$1,433,855
Villa Con Vista Lago — Suna
- 3 Camere
- 3 Bagni
- 2,735 Sqft
- 8,073 Sqft lot
- Aggiornato: Oggi
Informazioni sulla proprietà
La descrizione è stata tradotta automaticamente.
La descrizione viene visualizzata nella lingua originale.
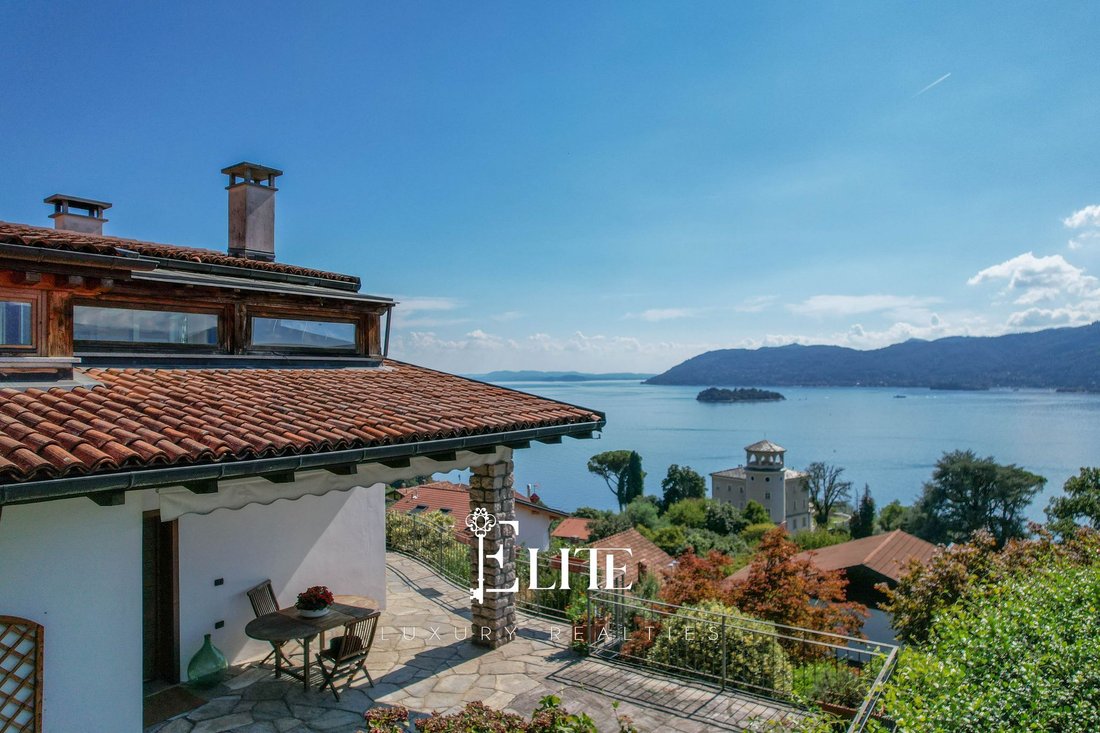
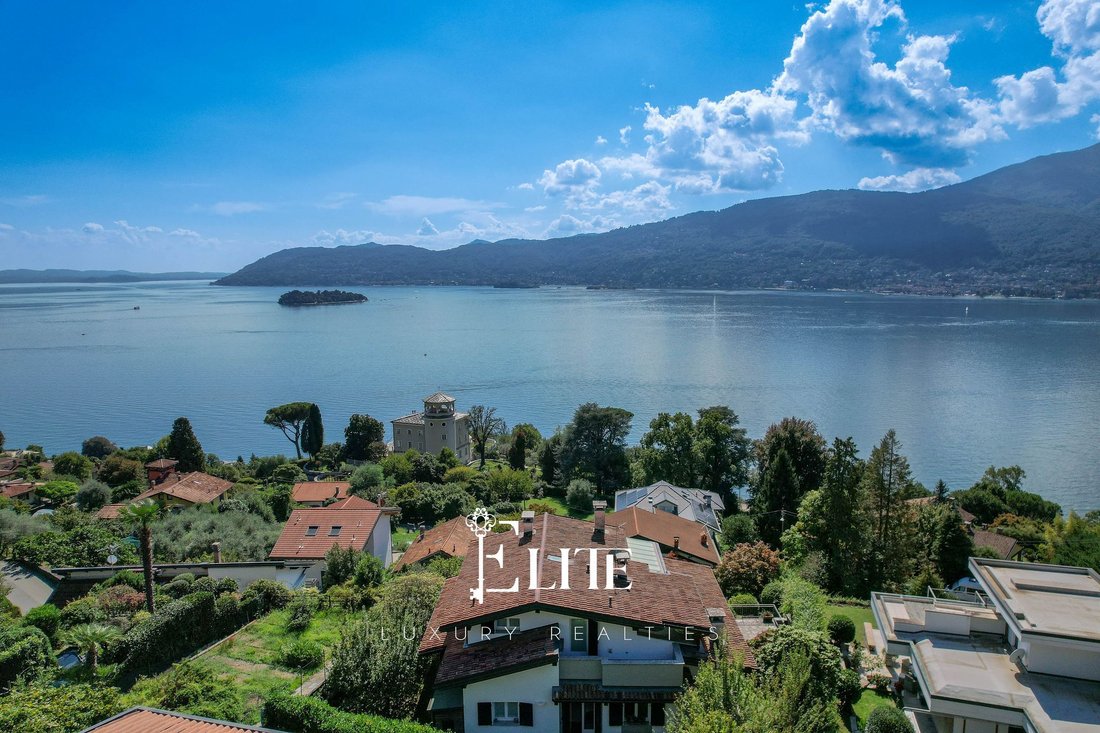
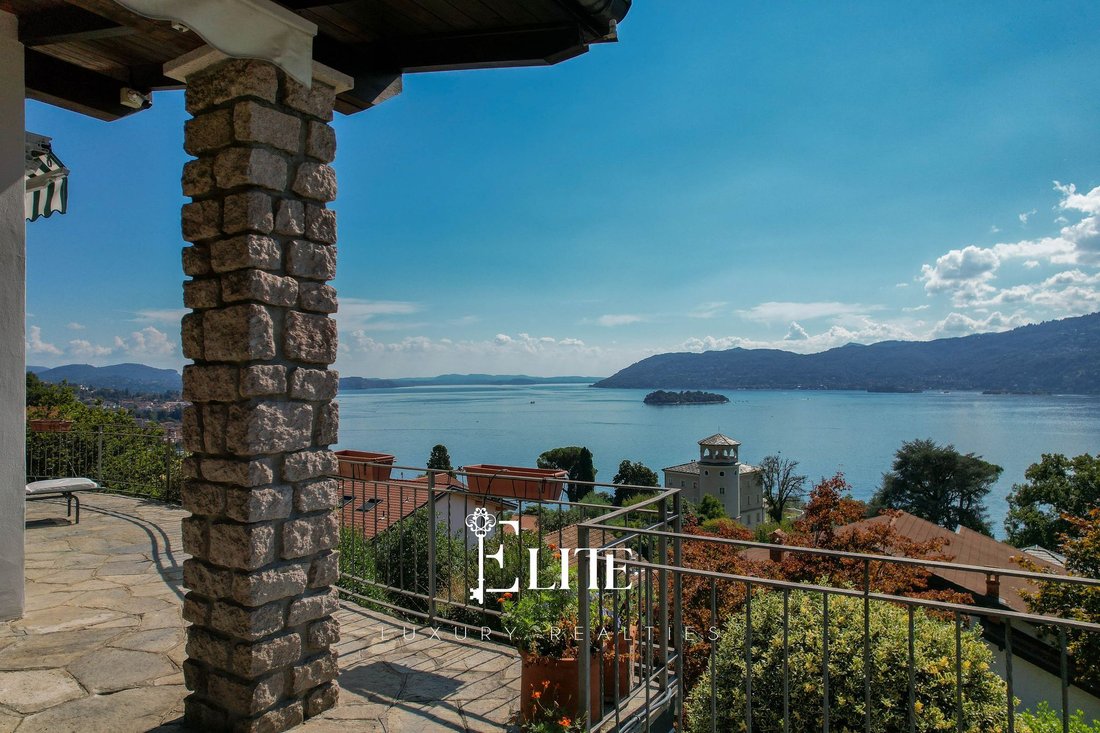
In one of the most private and sought-after settings of Verbania, in an elevated position above the village of Suna, this elegant private villa overlooks Lake Maggiore, offering wide and open views across the water and the surrounding landscape.
The property is set within a discreet residential environment, surrounded by greenery and filled with natural light. Its favourable exposure accompani
The property is set within a discreet residential environment, surrounded by greenery and filled with natural light. Its favourable exposure accompani
In one of the most private and sought-after settings of Verbania, in an elevated position above the village of Suna, this elegant private villa overlooks Lake Maggiore, offering wide and open views across the water and the surrounding landscape.
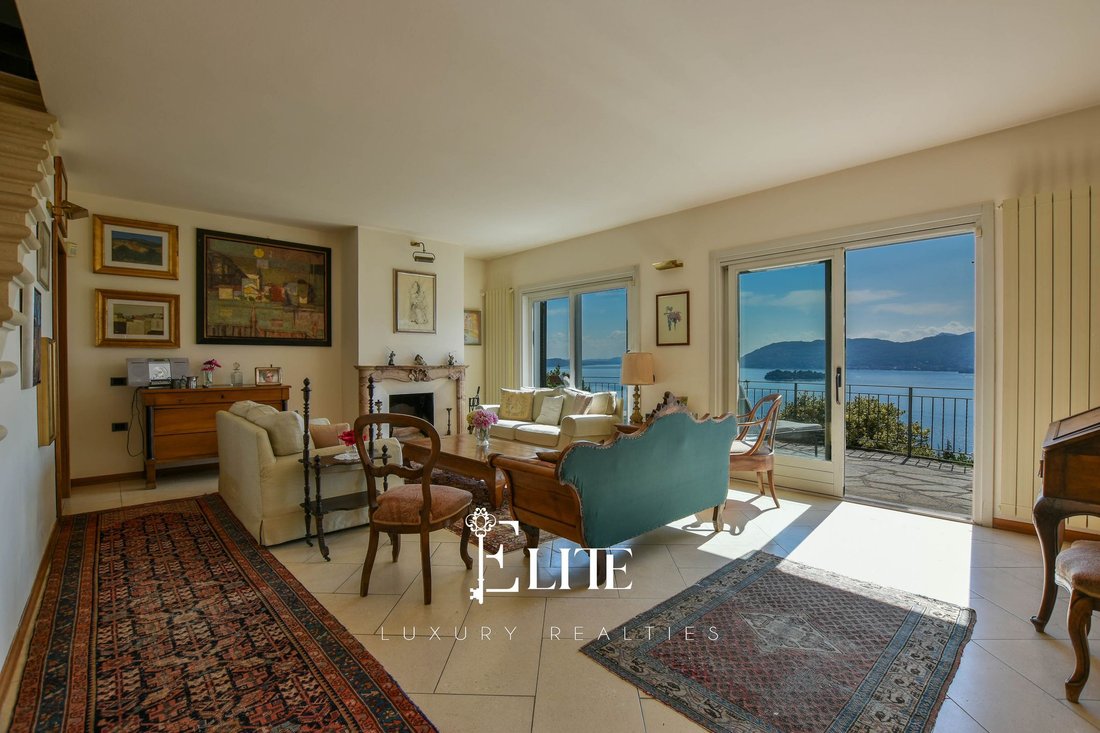
The property is set within a discreet residential environment, surrounded by greenery and filled with natural light. Its favourable exposure accompanies the house with sunlight for much of the day, while the terrace provides the ideal vantage point from which to admire the lake and the changing light throughout the day.
One of the most appealing features of the residence is its ability to combine privacy with the pleasures of lakeside living. The Suna lakeside promenade, with its restaurants, cafés, small shops and bathing establishments, can be reached within a few minutes on foot, allowing the villa to retain its private and secluded character.
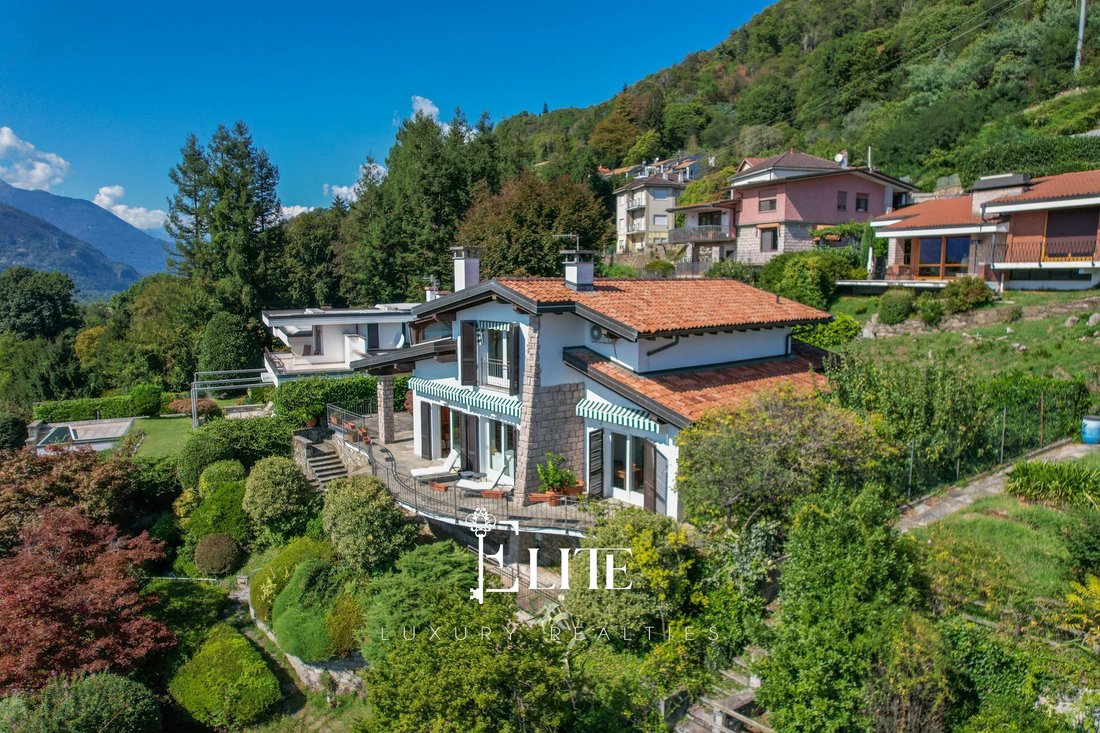
Arranged over two levels, the house has been designed with a focus on natural light, continuity between the interiors and a harmonious connection with the outdoors.
The main floor features a spacious living area, introduced by a portico and opening onto the terrace through large glazed surfaces. Lake Maggiore thus naturally becomes part of the interior perspective, forming an ever-present backdrop to everyday life. A fireplace adds character to the living room and creates a warmer, more intimate atmosphere during the winter months.
The dining area, distinct yet harmoniously connected to the living room, opens directly onto the garden. The kitchen occupies a separate room and is complemented by an independent pantry, ensuring functionality and order throughout the service areas.
The more private part of this level comprises two bedrooms, both directly connected with the outdoors: one opening onto the terrace and the other onto the garden. Two bathrooms complete the floor, including the main bathroom with a whirlpool bathtub.
A visible granite staircase leads to the upper level, conceived as a more intimate and private space. Here lies the master suite, accompanied by a private bathroom with shower and sauna. The adjoining attic-style veranda offers an additional lake-facing room that can be freely adapted as a study, fitness area, reading room or leisure space.
The approximately 600 sqm private garden surrounds the residence with lush and carefully maintained vegetation. Azaleas, rhododendrons and various ornamental plants define the outdoor spaces, while the multi-level layout creates different perspectives and secluded corners in which to enjoy moments of tranquillity.
The property also includes a generously sized garage, with additional space that can be used for storage, as well as a second covered parking space.
The centre of Verbania can be reached within a few minutes, as can the area’s main road connections. The motorway entrance is approximately fifteen minutes away, providing convenient access to Milan and Milan Malpensa International Airport.
A private and refined villa where architecture, light and landscape come together in natural continuity. A residence on Lake Maggiore designed for those seeking quality of living, privacy and an authentic connection with one of the most captivating locations in the area.
The property is set within a discreet residential environment, surrounded by greenery and filled with natural light. Its favourable exposure accompanies the house with sunlight for much of the day, while the terrace provides the ideal vantage point from which to admire the lake and the changing light throughout the day.
One of the most appealing features of the residence is its ability to combine privacy with the pleasures of lakeside living. The Suna lakeside promenade, with its restaurants, cafés, small shops and bathing establishments, can be reached within a few minutes on foot, allowing the villa to retain its private and secluded character.
Arranged over two levels, the house has been designed with a focus on natural light, continuity between the interiors and a harmonious connection with the outdoors.
The main floor features a spacious living area, introduced by a portico and opening onto the terrace through large glazed surfaces. Lake Maggiore thus naturally becomes part of the interior perspective, forming an ever-present backdrop to everyday life. A fireplace adds character to the living room and creates a warmer, more intimate atmosphere during the winter months.
The dining area, distinct yet harmoniously connected to the living room, opens directly onto the garden. The kitchen occupies a separate room and is complemented by an independent pantry, ensuring functionality and order throughout the service areas.
The more private part of this level comprises two bedrooms, both directly connected with the outdoors: one opening onto the terrace and the other onto the garden. Two bathrooms complete the floor, including the main bathroom with a whirlpool bathtub.
A visible granite staircase leads to the upper level, conceived as a more intimate and private space. Here lies the master suite, accompanied by a private bathroom with shower and sauna. The adjoining attic-style veranda offers an additional lake-facing room that can be freely adapted as a study, fitness area, reading room or leisure space.
The approximately 600 sqm private garden surrounds the residence with lush and carefully maintained vegetation. Azaleas, rhododendrons and various ornamental plants define the outdoor spaces, while the multi-level layout creates different perspectives and secluded corners in which to enjoy moments of tranquillity.
The property also includes a generously sized garage, with additional space that can be used for storage, as well as a second covered parking space.
The centre of Verbania can be reached within a few minutes, as can the area’s main road connections. The motorway entrance is approximately fifteen minutes away, providing convenient access to Milan and Milan Malpensa International Airport.
A private and refined villa where architecture, light and landscape come together in natural continuity. A residence on Lake Maggiore designed for those seeking quality of living, privacy and an authentic connection with one of the most captivating locations in the area.
-
Tipo di proprietà
Villa
-
Piani
2
-
Anno di costruzione
1960
-
Prezzo/piede²
$524
-
Emissioni
C
-
Consumo
C
Caratteristiche
- Terrazza
- Garage
- Vista sul lago
- Lungolago
- Alta quota
- Collina
- Rinnovato
- Vista panoramica / Scenica
- Ufficio
Caratteristiche
Lot
- Vista panoramica / Scenica
- Lungolago
- Privacy
- Collina
- Alta quota
- Vista sul lago
- Rinnovato
Interni
- Ufficio
Outdoor
- Terrazza
- Balcone
- Garage
Esplora la zona
Via Venti Settembre, 43, 28925 Pallanza VB, Italy, Verbania, Piemonte, Italia
Visualizza su Google Maps
Prezzo per sqft
Basso
Alto
Iscritto da 2 anni
Hai chiesto informazioni su questa proprietà
L'agente La contatterà al più presto
Pubblicato da
175
Annunci
2025
Iscritto
Prenota una visita con the agent
Scegli una data e indica se preferisci un tour virtuale o di persona con l’agente.
Data preferita
Tipo di tour
Ultimo aggiornamento
Oggi
Prima pubblicazione
Ottobre 5
Riferimento annuncio
VB-SUNA-011
Proprietà simili nelle vicinanze
Nuovi annunci a Verbania



Esplora più immobili in vendita
tipi di proprietà Verbania, Piemonte, Italia
Verbania, Piemonte, Italia ricerche popolari
Guide e storie correlate
La fiducia dei migliori broker del mondo
Gli agenti dietro le proprietà più straordinarie del mondo pubblicano su JamesEdition.
- Annunci di Sotheby's, Christie's, BARNES ed Engel & Völkers
- Ogni annuncio è verificato prima della pubblicazione
- Si metta in contatto diretto con agenti verificati
Continuando, accetta i nostri Termini e la nostra Informativa sulla privacy.