$2,465,566
Incantevole Proprietà Con Ampio Parco E Piscina In Uno Dei Quartieri Più Ricercati Della Città
- 7 Camere
- 5 Bagni
- 5,382 Sqft
- 32,292 Sqft lot
- Aggiornato: Maggio 19, 2025
- 14
Informazioni sulla proprietà
La descrizione è stata tradotta automaticamente.
La descrizione viene visualizzata nella lingua originale.
A unique, enchanting property with a large flat park of approx. 3000 square metres and swimming pool, in one of the most sought-after residential areas of the city and only a few minutes’ walk from the lake.
The entrance is through the large gate. As you walk through the gate and into the park, you seem to enter another world and the historic villa from the second half of the 19th century open
The entrance is through the large gate. As you walk through the gate and into the park, you seem to enter another world and the historic villa from the second half of the 19th century open
A unique, enchanting property with a large flat park of approx. 3000 square metres and swimming pool, in one of the most sought-after residential areas of the city and only a few minutes’ walk from the lake.
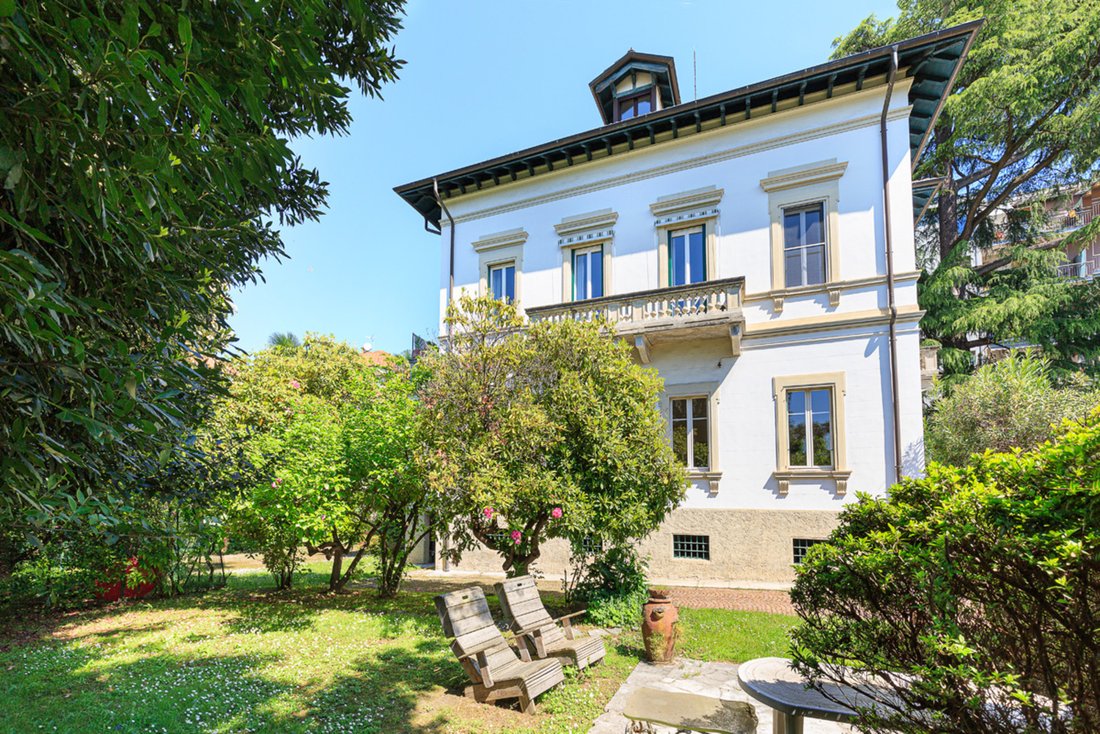
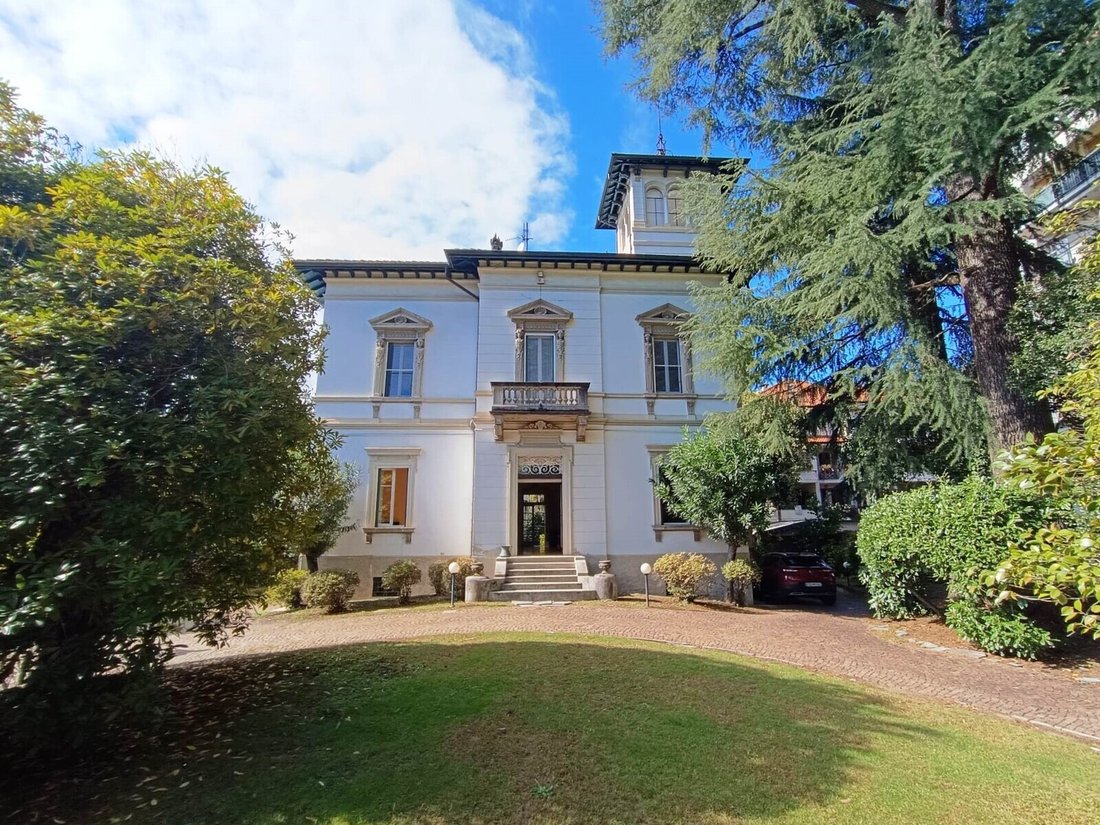
The entrance is through the large gate. As you walk through the gate and into the park, you seem to enter another world and the historic villa from the second half of the 19th century opens up in all its splendour. Spread over three floors above ground, a panoramic tower and a semi-basement, it enjoys excellent privacy and sun exposure.
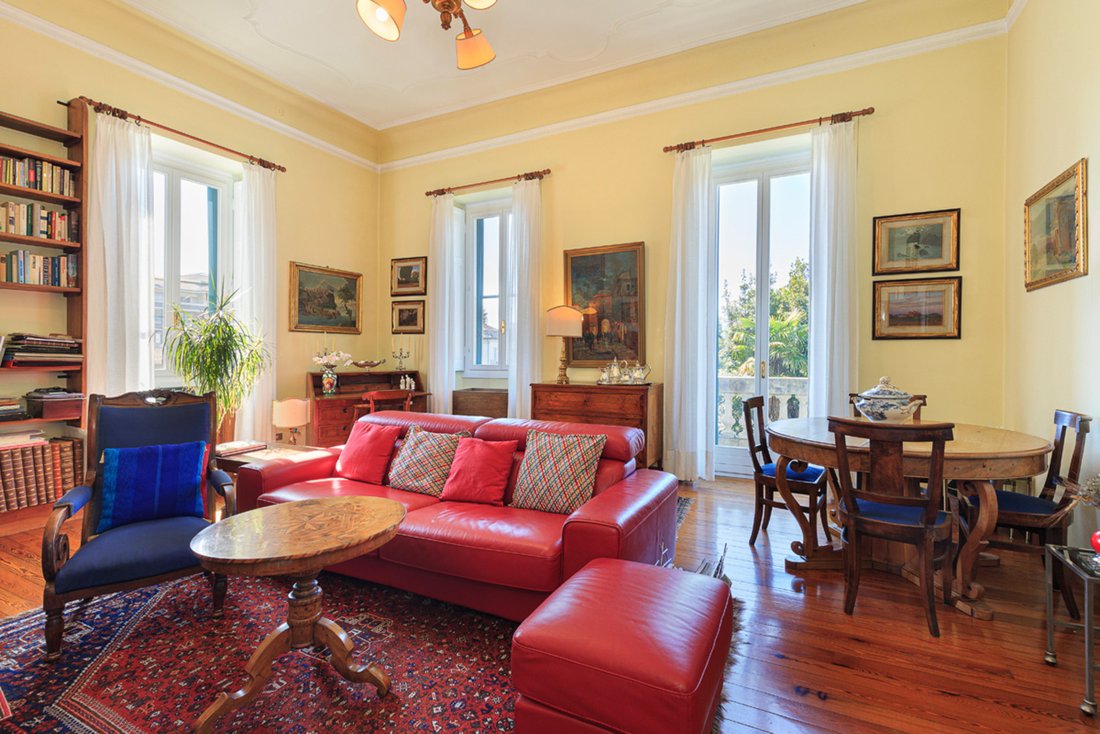
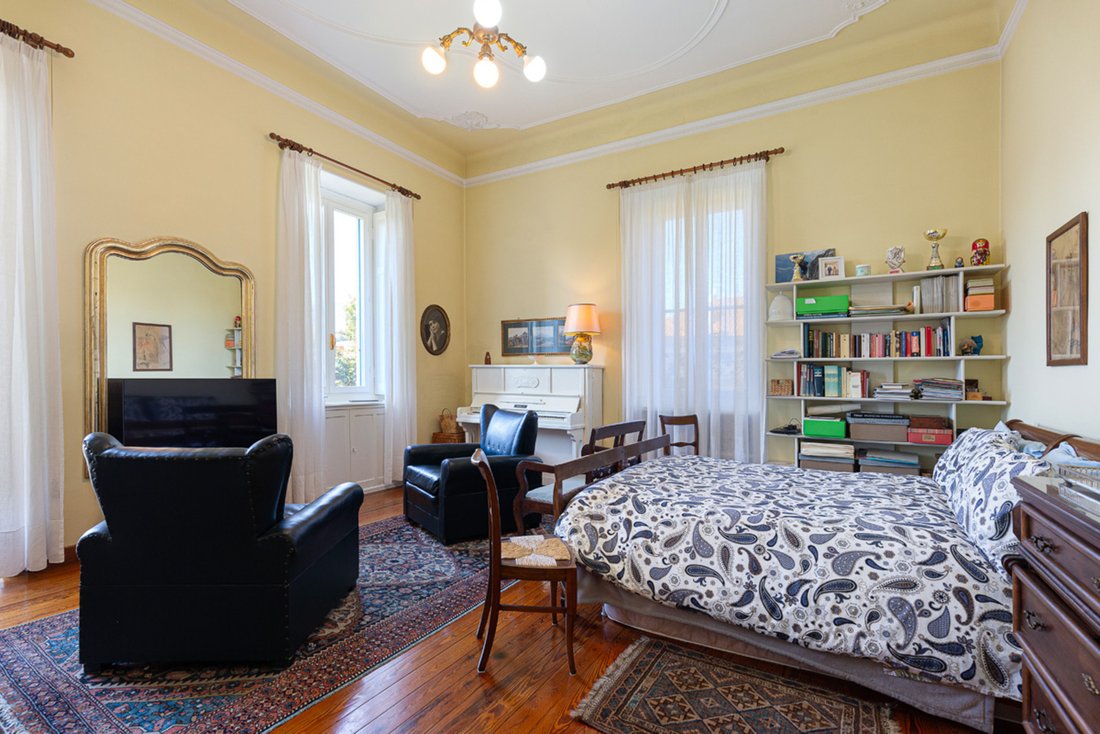
The rooms are spacious, high and bright, enriched by details such as the ornate ceilings that frame the rooms, the radiators and the old cast-iron staircase.
The Palladian and framed parquet floors (herringbone and square) made from three different types of wood, which date back to the construction period, create an elegant contrast. Externally, the colours blend in well with the context and the ornate cornices enhance the prestige of the façade.
The building is currently divided into three flats, but it would be easy to restore one large unit, with the ground floor of approx. 218 m² being used exclusively as a living area and the upper floor of approx. 180 m² as a sleeping area. The top floor was converted into a flat at a later date and could be used as a guest flat or as a source of income.
In its current state, the room layout is as follows:
Ground floor: living room, kitchen, bathroom, three double bedrooms, one with bathroom, double entrance.
First floor: living room, kitchen with access to the 27sqm terrace, 2 double bedrooms, 2 bathrooms and 1 studio.
Second floor, attic: living room, kitchen, two double bedrooms, 2 bathrooms and a cast iron staircase leading to the panoramic tower.
In the basement there is a tavern enriched by a vault with historic tiles and cellars.
In a separate building we find two garages and a carport with changing room.
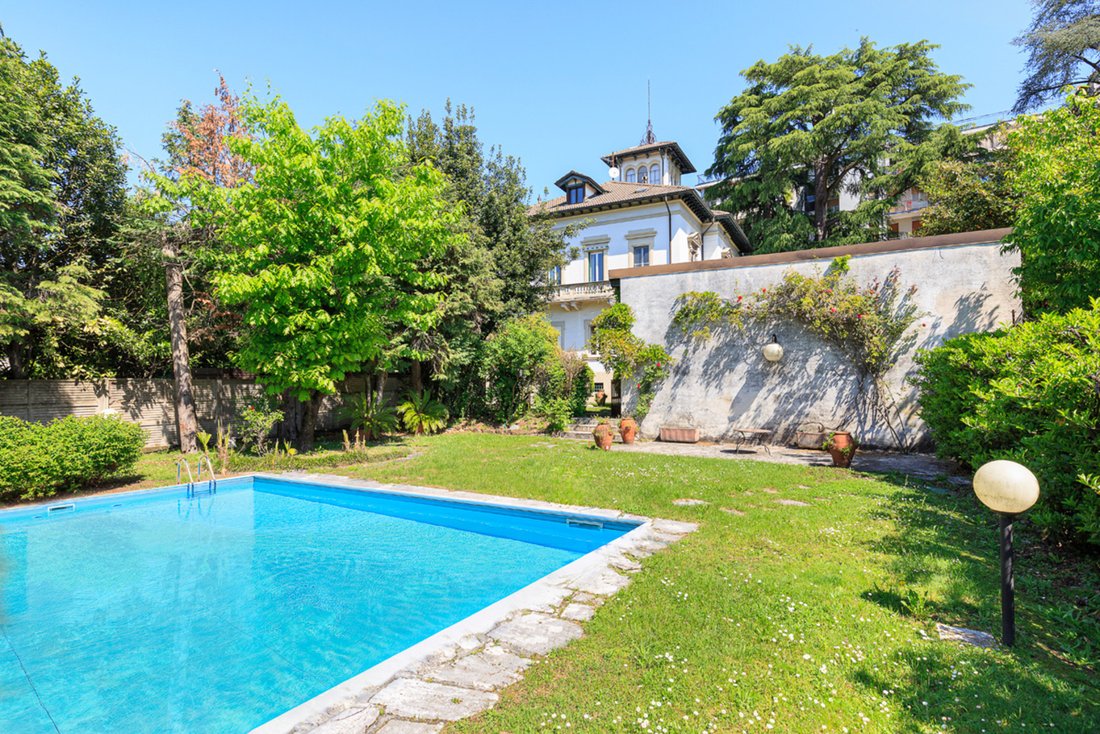
The garden is flat, skilfully planted and maintained to make this residence even more private, with corners dedicated to leisure and relaxation, a vegetable garden, a part now used as a badminton court and, of course, the swimming pool with relaxation area.
The entrance is through the large gate. As you walk through the gate and into the park, you seem to enter another world and the historic villa from the second half of the 19th century opens up in all its splendour. Spread over three floors above ground, a panoramic tower and a semi-basement, it enjoys excellent privacy and sun exposure.
The rooms are spacious, high and bright, enriched by details such as the ornate ceilings that frame the rooms, the radiators and the old cast-iron staircase.
The Palladian and framed parquet floors (herringbone and square) made from three different types of wood, which date back to the construction period, create an elegant contrast. Externally, the colours blend in well with the context and the ornate cornices enhance the prestige of the façade.
The building is currently divided into three flats, but it would be easy to restore one large unit, with the ground floor of approx. 218 m² being used exclusively as a living area and the upper floor of approx. 180 m² as a sleeping area. The top floor was converted into a flat at a later date and could be used as a guest flat or as a source of income.
In its current state, the room layout is as follows:
Ground floor: living room, kitchen, bathroom, three double bedrooms, one with bathroom, double entrance.
First floor: living room, kitchen with access to the 27sqm terrace, 2 double bedrooms, 2 bathrooms and 1 studio.
Second floor, attic: living room, kitchen, two double bedrooms, 2 bathrooms and a cast iron staircase leading to the panoramic tower.
In the basement there is a tavern enriched by a vault with historic tiles and cellars.
In a separate building we find two garages and a carport with changing room.
The garden is flat, skilfully planted and maintained to make this residence even more private, with corners dedicated to leisure and relaxation, a vegetable garden, a part now used as a badminton court and, of course, the swimming pool with relaxation area.
-
Tipo di proprietà
Villa
-
Piani
2
-
Anno di costruzione
1890
-
Prezzo/piede²
$458
-
Emissioni
B
-
Consumo
B
Caratteristiche
- Giardino
- Piscina
- Terrazza
- Garage
- Libreria
- Cantina
- Camino
- Residenza
- Planimetria 2D
Caratteristiche
Lot
- Vista panoramica / Scenica
- Residenza
Interni
- Soffitto alto
- Camino
- Lavanderia
- Cantina
- Libreria
- Seminterrato
Outdoor
- Terrazza
- Balcone
- Parcheggio
- Piscina
- Garage
- Spazio di vita all'aperto
- Cancello
- Giardino
Esplora la zona
Verbania, Italy
Visualizza su Google Maps
Prezzo per sqft
Basso
Alto
Verbania offre uno stile di vita sereno accanto al Lago Maggiore, con viste mozzafiato e una vicinanza a riserve naturali e le Alpi svizzere. La zona vanta opzioni di ristorazione eleganti lungo la riva e luoghi culturali, tra cui giardini botanici. Facilmente accessibile dall’aeroporto di Milano Malpensa nelle vicinanze, questa località è perfetta per chi cerca tranquillità senza sacrificare la connessione alle principali città italiane e svizzere.
Ottieni luoghi vicini
Attrazioni
Scuole
Aeroporto di Milano Malpensa
Aeroporto
64 min
Stazione di Verbania
Stazione
5 min
Isola Bella
Cultura & Patrimonio
20 min
Giardini Botanici Villa Taranto
Natura & Esterno
10 min
Scuola Internazionale di Ticino
Scuola internazionale
45 min
Iscritto da 3 anni
Hai chiesto informazioni su questa proprietà
L'agente La contatterà al più presto
Pubblicato da
21
Annunci
2023
Iscritto
Prenota una visita con the agent
Scegli una data e indica se preferisci un tour virtuale o di persona con l’agente.
Data preferita
Tipo di tour
Ultimo aggiornamento
Maggio 19, 2025
Prima pubblicazione
Dicembre 9, 2024
Riferimento annuncio
VA.0853-P7
Proprietà simili nelle vicinanze
Nuovi annunci a Verbania


Esplora più immobili in vendita
tipi di proprietà Verbania, Piemonte, Italia
Verbania, Piemonte, Italia ricerche popolari
Guide e storie correlate
La fiducia dei migliori broker del mondo
Gli agenti dietro le proprietà più straordinarie del mondo pubblicano su JamesEdition.
- Annunci di Sotheby's, Christie's, BARNES ed Engel & Völkers
- Ogni annuncio è verificato prima della pubblicazione
- Si metta in contatto diretto con agenti verificati
Continuando, accetta i nostri Termini e la nostra Informativa sulla privacy.