Beckasinvägen 8
- 3 Camere
- 2
Informazioni sulla proprietà
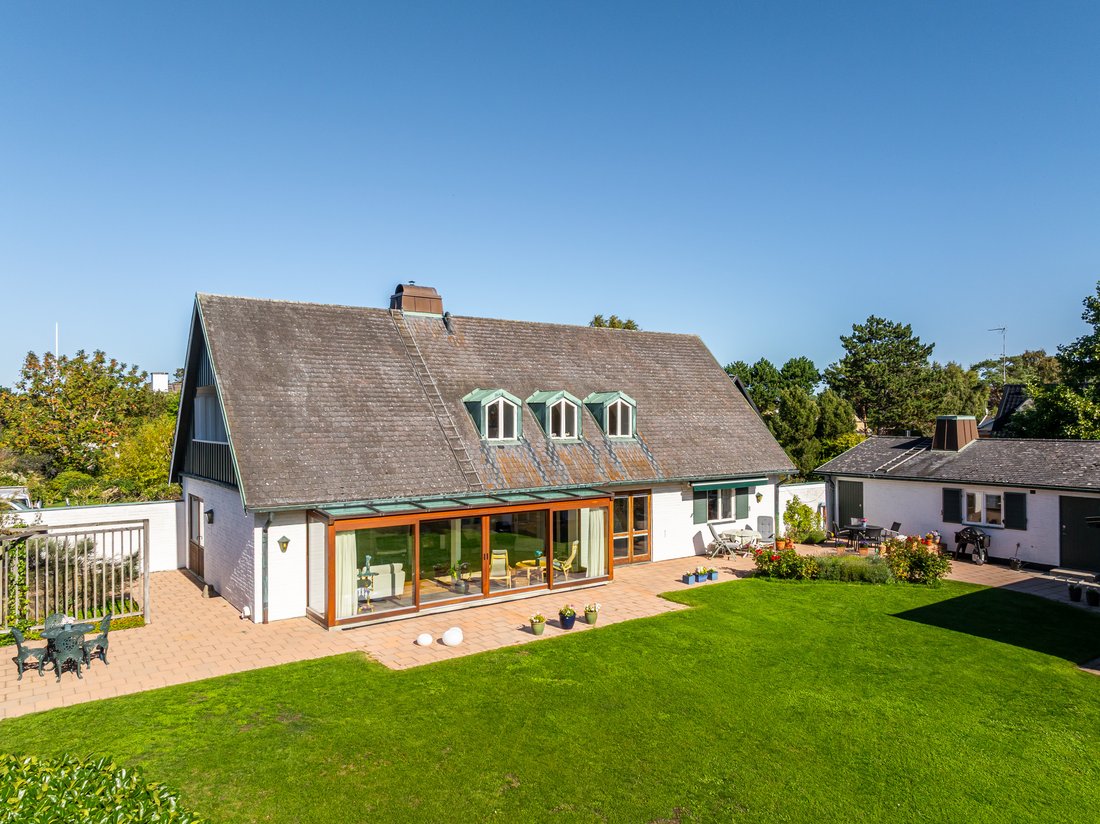
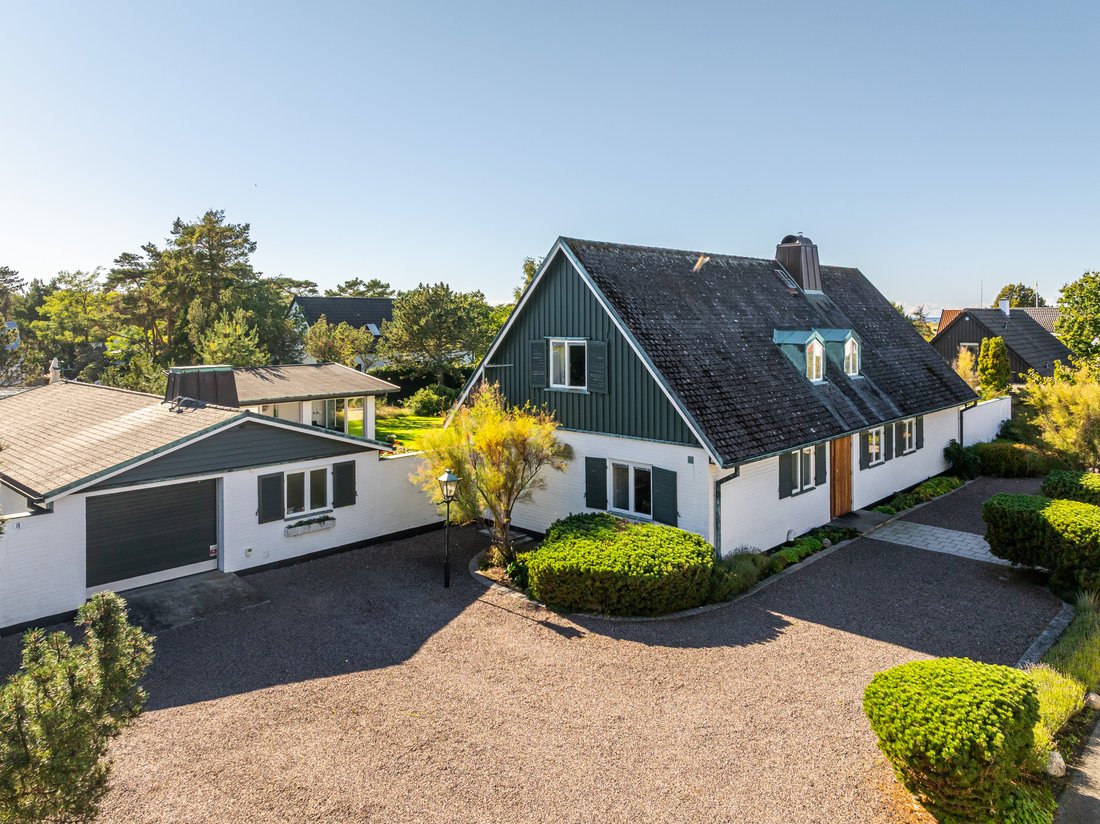
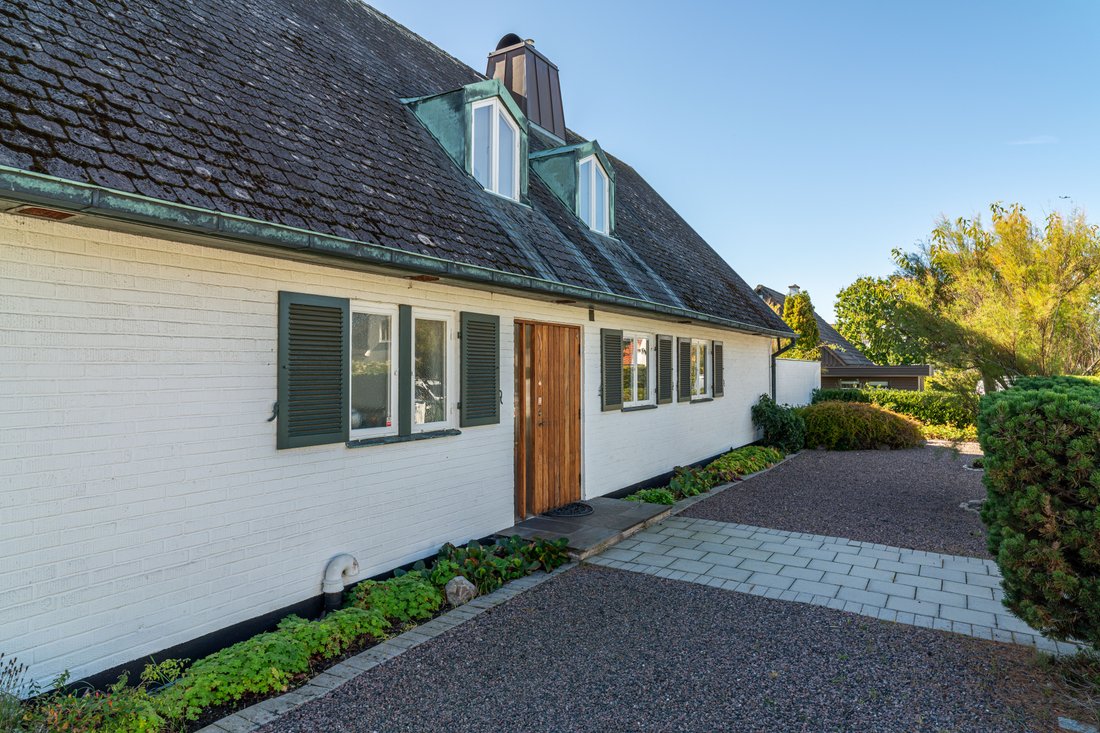
Set in one of Falsterbo’s most sought-after locations, west of Falsterbovägen and just moments from Kärleksstigen and the golf course, this beautifully preserved 1960s villa occupies a generous and secluded plot of 1,756 sq m. A home defined by period architecture, authentic materials and a strong connection with the surrounding garden.
Teak, copper, natural stone and beautiful
Benvenuto a Beckasinvägen.
Set in one of Falsterbo’s most sought-after locations, west of Falsterbovägen and just moments from Kärleksstigen and the golf course, this beautifully preserved 1960s villa occupies a generous and secluded plot of 1,756 sq m. A home defined by period architecture, authentic materials and a strong connection with the surrounding garden.
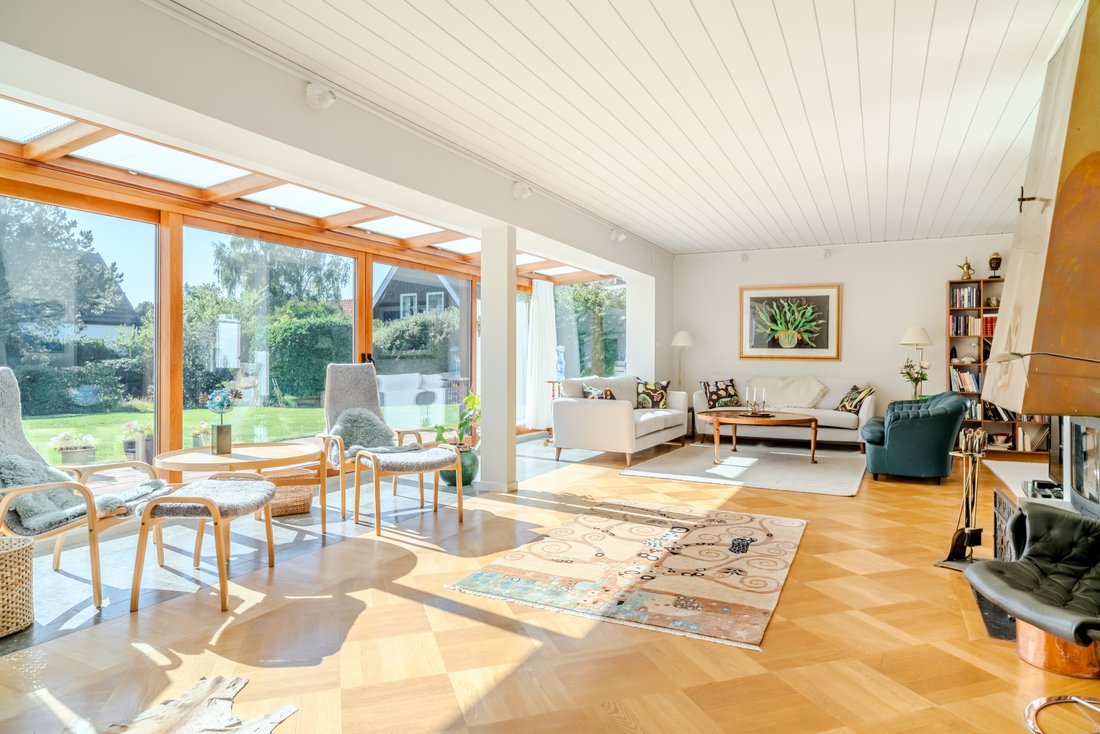
Teak, copper, natural stone and beautiful parquet flooring are complemented by generous expanses of glazing, open sightlines and two fireplaces. Designed by architect Svenivar Ekstrand, the house bears the distinctive hallmarks of an architectural era in which natural light, space and the interplay between indoors and outdoors were at the heart of the design.
The entrance level brings together the home’s principal living spaces, including the living room, dining room and kitchen. Large windows and sliding glass doors open onto the garden, while the living room features a teak bay window, added in 2016 to further enhance the architectural expression of the house. The separate kitchen is positioned directly adjacent to the dining and reception areas. Also on this level is a bedroom, a laundry room with shower and a guest WC.
The upper floor forms the more private part of the home, with two generously sized bedrooms, a family room with fireplace and a bathroom. One of the bedrooms opens onto a west-facing balcony with evening sun and glimpses of the sea. Both bedrooms are equipped with air conditioning for added comfort during warmer months.
The property also includes a substantial 70 sq m ancillary building comprising a garage, a separate guest suite with kitchenette, shower and WC, sauna, as well as storage areas, a boiler room and space suitable for hobbies or exercise.
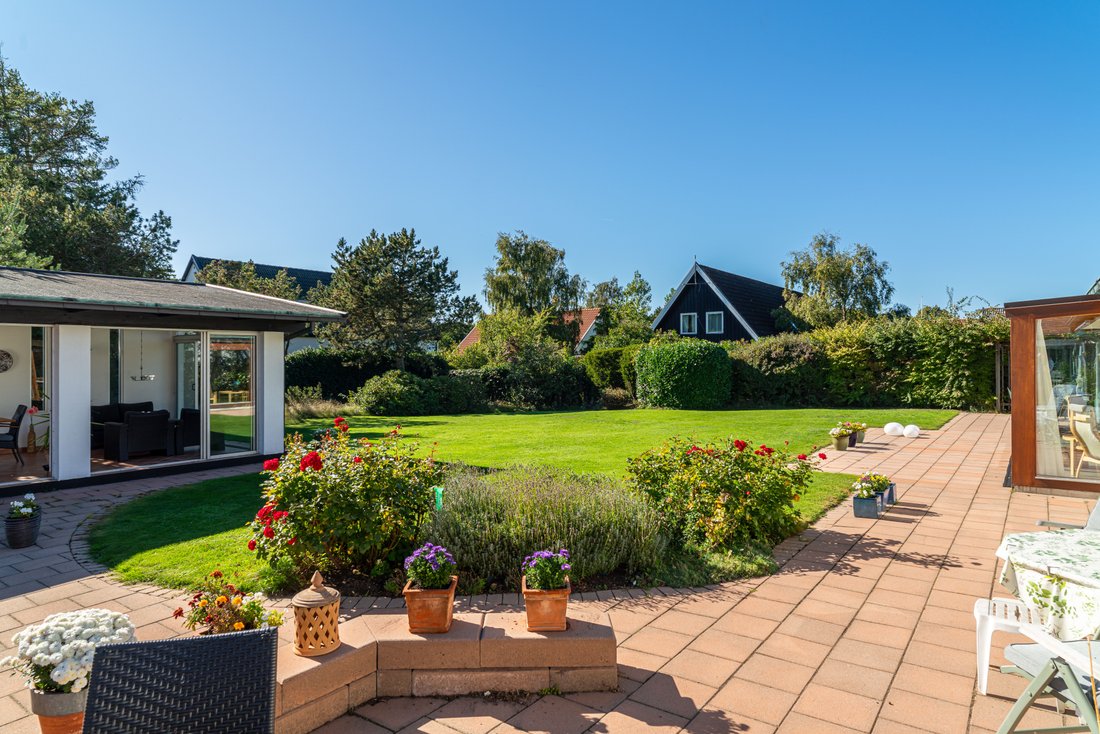
A basement beneath part of the main residence provides additional storage and practical utility space. In the garden, a separate 21 sq m garden room features sliding glass doors on three sides, creating an inviting setting for entertaining and relaxation throughout the warmer months.
The mature garden offers a private and lush setting, with four outdoor seating areas positioned to follow the sun from morning through evening. The generous plot also provides scope for those wishing to add further amenities, such as a swimming pool.
The location offers easy access to both Falsterbo Golf Club and Flommens Golf Club, as well as Kärleksstigen, the dunes and the sea. Skanör harbour, Falsterbo and the surrounding areas of Näset are all easily reached by bicycle, with beaches, restaurants, local amenities and a vibrant coastal lifestyle close at hand.
A home with a distinctive architectural identity, generous proportions and a location that makes the very best of Falsterbo an effortless part of everyday life.
Welcome to Beckasinvägen.
-
Tipo di proprietà
Casa
Caratteristiche
- Giardino
- Vista sull'acqua
- Camino
- Garage
- Sauna
- Vista mare
- Seminterrato
- Lavanderia
- Piano cottura a gas
Lot
- Vista mare
- Vista sull'acqua
Interni
- Camino
- Aria condizionata
- Piano cottura a gas
- Lavanderia
- Sauna
- Seminterrato
- Controsoffitti in pietra
Outdoor
Esplora la zona
L'agente La contatterà al più presto
Pubblicato da
Prenota una visita con the agent
Scegli una data e indica se preferisci un tour virtuale o di persona con l’agente.

The Öresund region is probably
The Öresund region is probably Sweden’s most expansive one, and you can really
see it. The dynamism and the international feel now present in Malmö have made
it possible to offer a new form of service. A real estate brokerage that builds
bridges, not only between brokers and clients, but between international
customers and local homes, as well. Our combination of local expertise and a
global brand enables us to offer you incomparable service. Whether your property
is a large manor or an apartment with a great locations, we can reach out to an
international audience by using a uniquely adapted marketing strategy. By
maximizing the opportunities for a successful sale, we lay the foundations for a
high sales price. It is you, our customers, and your fantastic homes, that have
created our brand, and we are proud to be market leaders in the top price
segment in Båstad. As our clientele grows, so does the demand for our services
throughout the Öresund area. In January, to meet this need, we opened a new
office at Stortorget 9 in Malmö. With the Continent in sight, we are happy to
invite you to come along with us on this exciting journey.
Proprietà simili nelle vicinanze
Nuovi annunci a Skanor med Falsterbo

Esplora più immobili in vendita
tipi di proprietà Skanor med Falsterbo, Svezia
Skanor med Falsterbo, Svezia ricerche popolari
- Proprietà immobiliari con Balcone a Skanor med Falsterbo, Svezia
- Proprietà immobiliari con Camino a Skanor med Falsterbo, Svezia
- Proprietà immobiliari con Piscina a Skanor med Falsterbo, Svezia
- Proprietà immobiliari con Garage a Skanor med Falsterbo, Svezia
- Proprietà immobiliari con Aria condizionata a Skanor med Falsterbo, Svezia
- Proprietà immobiliari Vista mare a Skanor med Falsterbo, Svezia
- Proprietà immobiliari Privacy a Skanor med Falsterbo, Svezia
- Proprietà immobiliari Fronte mare a Skanor med Falsterbo, Svezia
- Proprietà immobiliari con Bar a Skanor med Falsterbo, Svezia
- Proprietà immobiliari Lungolago a Skanor med Falsterbo, Svezia
- Proprietà immobiliari Fronte oceano a Skanor med Falsterbo, Svezia
- Proprietà immobiliari Moderno a Skanor med Falsterbo, Svezia
Guide e storie correlate
La fiducia dei migliori broker del mondo
Gli agenti dietro le proprietà più straordinarie del mondo pubblicano su JamesEdition.
- Annunci di Sotheby's, Christie's, BARNES ed Engel & Völkers
- Ogni annuncio è verificato prima della pubblicazione
- Si metta in contatto diretto con agenti verificati
Continuando, accetta i nostri Termini e la nostra Informativa sulla privacy.