


$1,300,000
Splendida Casa Coloniale Con Rifugio Privato All'aperto
- 4 Camere
- 5 Bagni
- Aggiornato: Settembre 7
- MLS#MDPG2216312
Informazioni sulla proprietà
La descrizione è stata tradotta automaticamente.
La descrizione viene visualizzata nella lingua originale.
Welcome to this exceptional Colonial residence, built in 2009 and situated on a private, expansive 2.01-acre lot in Upper Marlboro. Offering an impressive blend of space, comfort, privacy, and modern amenities, this beautifully maintained home is designed for both everyday living and memorable entertaining. Step inside to a thoughtfully designed interior featuring four spacious bedrooms, four and
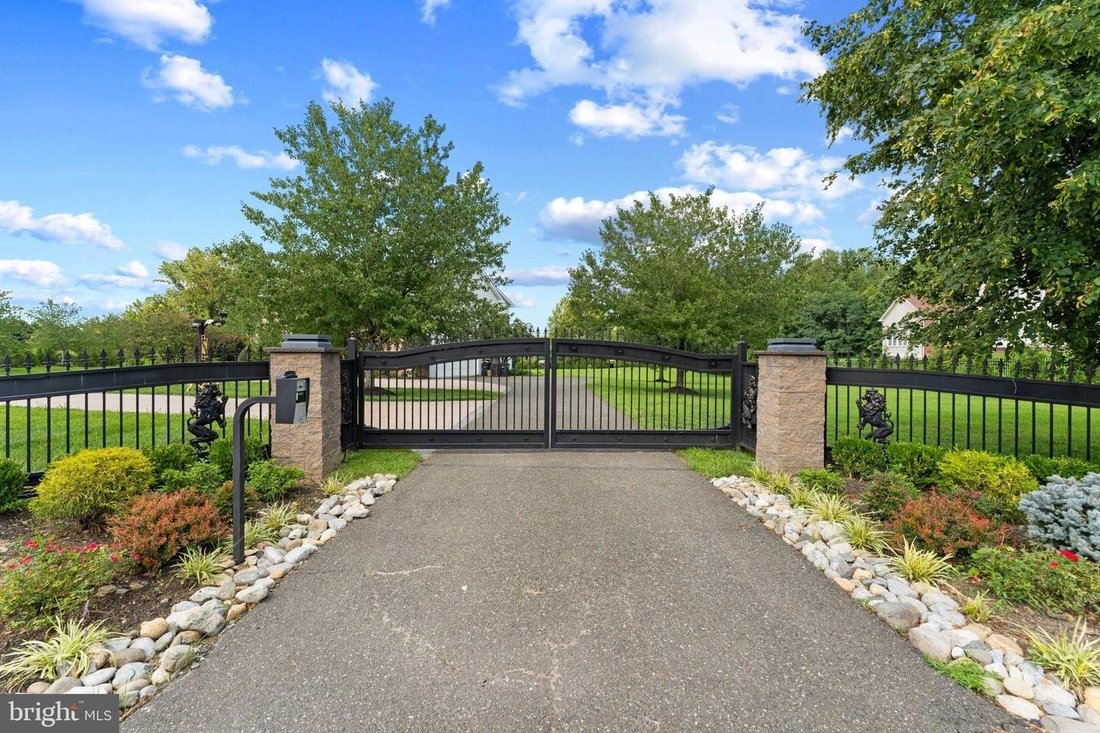
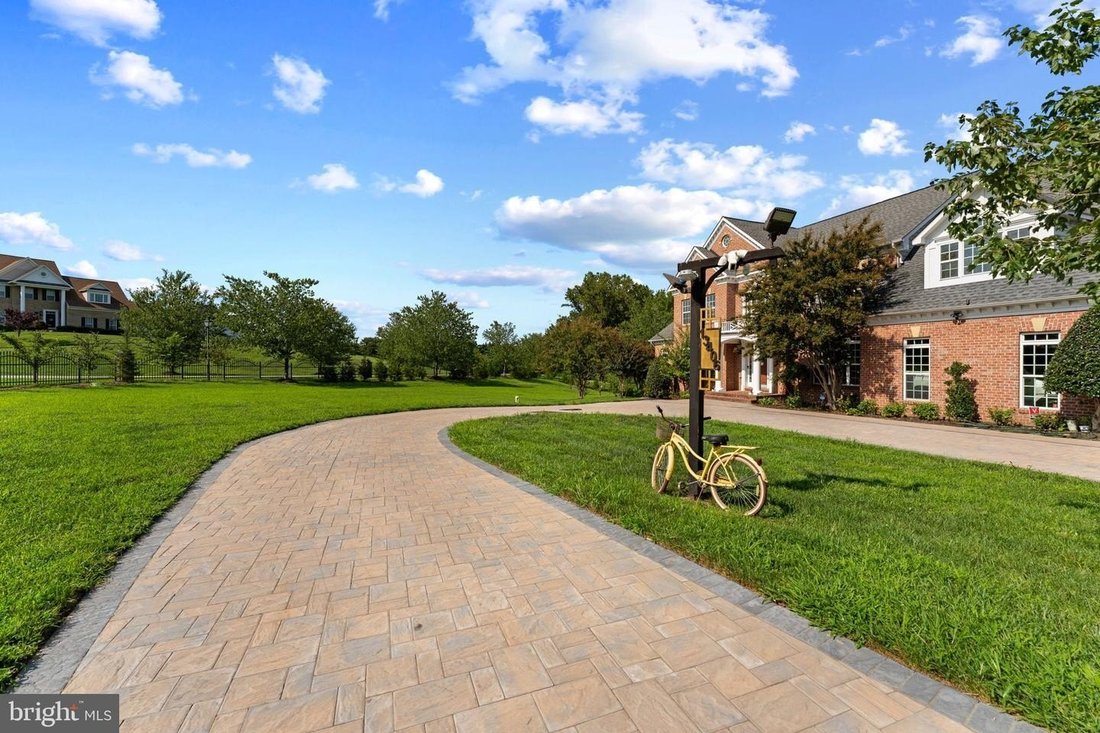
Welcome to this exceptional Colonial residence, built in 2009 and situated on a private, expansive 2.01-acre lot in Upper Marlboro. Offering an impressive blend of space, comfort, privacy, and modern amenities, this beautifully maintained home is designed for both everyday living and memorable entertaining. Step inside to a thoughtfully designed interior featuring four spacious bedrooms, four and a half bathrooms, and two additional bonus rooms ideal for a home gym, office, recreation room, or entertaining. The open-concept main living area seamlessly connects the family room and gourmet kitchen, creating an inviting gathering space for family and guests. The gourmet kitchen features high-end stainless-steel appliances, including a double oven and cooktop, a generous center island, and a butler’s pantry. Rich wood flooring and recessed lighting enhance the warmth and elegance of the main living spaces, while the formal dining room provides the perfect setting for special occasions. A standout feature is the beautiful sunroom, filled with natural light and offering a peaceful retreat for morning coffee, reading, or relaxing. The sunroom and office feature custom-tinted windows that provide privacy from the outside while maintaining clear views from within. Retreat to the spacious primary suite, complete with a walk-in closet and spa-inspired bathroom featuring a luxurious soaking tub. The family room offers a cozy fireplace, and the main-level laundry room adds everyday convenience. The finished basement provides additional living and recreational space with endless possibilities. Outside, enjoy the privacy and beauty of this expansive property. An attached side-entry garage and custom circular driveway provide ample parking for residents and guests. Mature and newly planted privacy trees surround the property, while custom iron fencing and an electronic gate enhance privacy and security. Outdoor entertaining is easy with two custom fire pits, and a private playground provides a dedicated space for children. This remarkable property offers the perfect combination of spacious living, privacy, modern upgrades, and outdoor enjoyment. Experience the comfort and serenity of this exceptional Upper Marlboro home. No HOA. Property enhancements completed since 2025 include new privacy trees around the entire property, a property-wide irrigation system, a new water filtration system, and a new Generac whole-home generator for added peace of mind during power outages, circular driveway, two bonus rooms, tinted window treatments, two BBQ pits, playground, and garage updates.
-
Tipo di proprietà
Casa
-
Anno di costruzione
2009
Caratteristiche
- Camino
- Giardino
- Garage
- Cabina armadio
- Focolare
- Cortile
- Centro Fitness / Palestra
- Cancello
- Piano cottura a gas
Caratteristiche
Lot
- Privacy
Interni
- Soffitto alto
- Ufficio
- Camino
- Isola della cucina
- Piano cottura a gas
- Bar
- Lavanderia
- Seminterrato
- Controsoffitti in pietra
- Cabina armadio
- Centro Fitness / Palestra
Outdoor
- Parcheggio
- Focolare
- Garage
- Cortile
- Cancello
- Giardino
Esplora la zona
13406 MARBURG LN UPPER MARLBORO MD 20772, Maryland, Stati Uniti
Visualizza su Google Maps
Prezzo per sqft
Basso
Alto
Iscritto da 1 mese
Hai chiesto informazioni su questa proprietà
L'agente La contatterà al più presto
Pubblicato da
1
Annunci
2026
Iscritto
Prenota una visita con Johnnie A Smith
Scegli una data e indica se preferisci un tour virtuale o di persona con l’agente.
Data preferita
Tipo di tour

Long & Foster Real Estate Inc.
3975 Fair Ridge Drive, 22033, Fairfax, Virginia, United States
Visualizza profilo agenzia
Long & Foster Real Estate is part of The Long & Foster Companies, a subsidiary of HomeServices of America a
Long & Foster Real Estate is part of The Long & Foster Companies, a subsidiary of HomeServices of America and the industry pioneer of the all-inclusive approach to real estate. With Long & Foster, you have access to everything and everyone you need to buy, sell, rent, invest in and own a home. Real estate. Inspection. Mortgage. Insurance. Settlement. Moving. Property Management. It’s one company and one team with one goal - your real estate success.
Ultimo aggiornamento
Settembre 7
Prima pubblicazione
Sep 6
Riferimento annuncio
d9317001-a818-11f1-831f-6045bdd61ac4
Proprietà simili nelle vicinanze
Nuovi annunci a Upper Marlboro








Esplora più immobili in vendita
tipi di proprietà Upper Marlboro, VA, Stati Uniti
Upper Marlboro, VA, Stati Uniti ricerche popolari
- Proprietà immobiliari con Terrazza a Upper Marlboro, VA, Stati Uniti
- Proprietà immobiliari con Cinema a Upper Marlboro, VA, Stati Uniti
- Proprietà immobiliari con Sala giochi a Upper Marlboro, VA, Stati Uniti
- Proprietà immobiliari con Vigneto / Azienda vinicola a Upper Marlboro, VA, Stati Uniti
- Proprietà immobiliari con Piscina a Upper Marlboro, VA, Stati Uniti
- Proprietà immobiliari Comunità recintata a Upper Marlboro, VA, Stati Uniti
- Proprietà immobiliari Moderno a Upper Marlboro, VA, Stati Uniti
- Proprietà immobiliari Lungomare a Upper Marlboro, VA, Stati Uniti
- Proprietà immobiliari con Cucina aperta a Upper Marlboro, VA, Stati Uniti
- Proprietà immobiliari Vista sull'acqua a Upper Marlboro, VA, Stati Uniti
Guide e storie correlate
La fiducia dei migliori broker del mondo
Gli agenti dietro le proprietà più straordinarie del mondo pubblicano su JamesEdition.
- Annunci di Sotheby's, Christie's, BARNES ed Engel & Völkers
- Ogni annuncio è verificato prima della pubblicazione
- Si metta in contatto diretto con agenti verificati
Continuando, accetta i nostri Termini e la nostra Informativa sulla privacy.
brokerages we
partnered with
partnered with