$1,290,000
Maestosa Tenuta Coloniale Dall'eleganza Contemporanea
- 5 Camere
- 7 Bagni
- Aggiornato: Ieri
- MLS#MDPG2203358
Informazioni sulla proprietà
La descrizione è stata tradotta automaticamente.
La descrizione viene visualizzata nella lingua originale.
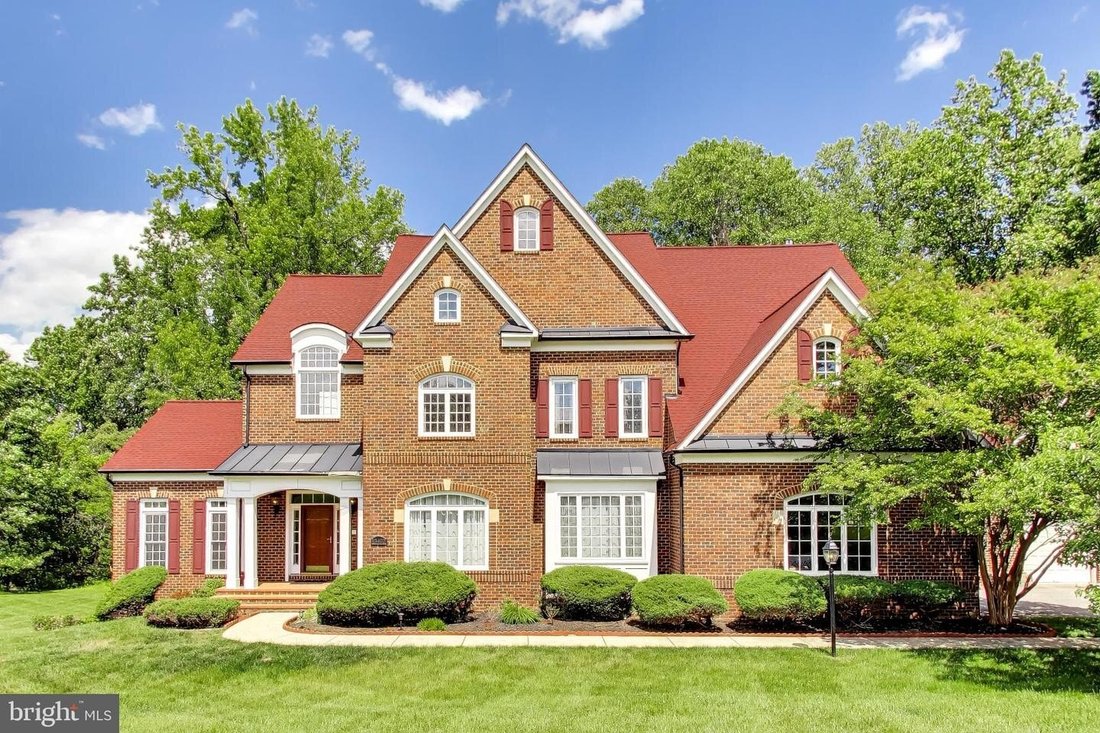
Exquisite Colonial with contemporary flair offering over 9,200 finished square feet on a private 2-acre homesite backing to trees. No HOA. Designed with exceptional architectural detail and abundant natural light, this impressive estate features five bedrooms, six and a half bathrooms, and additional unfinished areas offering endless possibilities for expanded living space. A dramatic circular foy
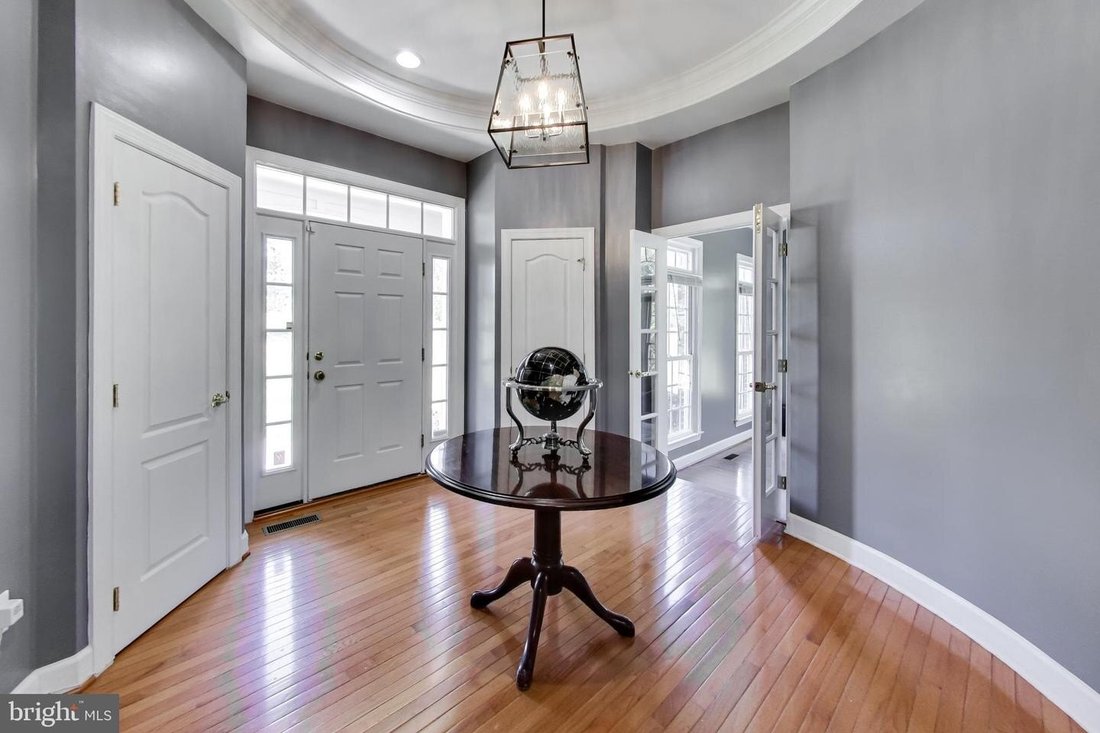
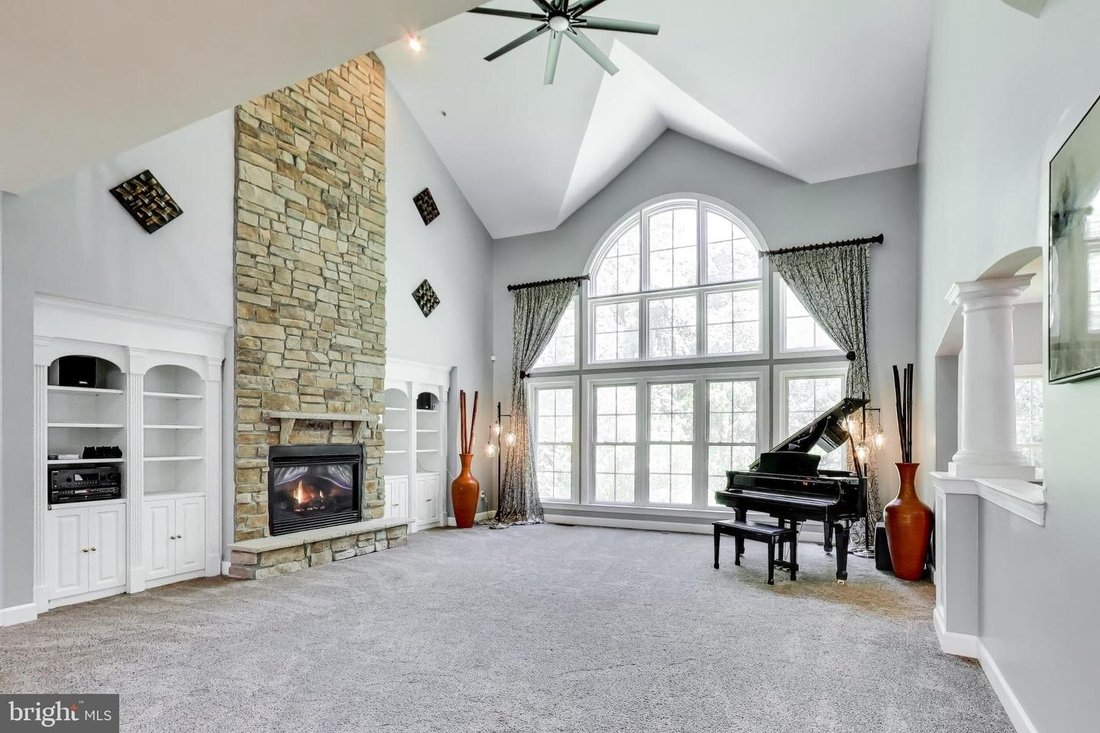
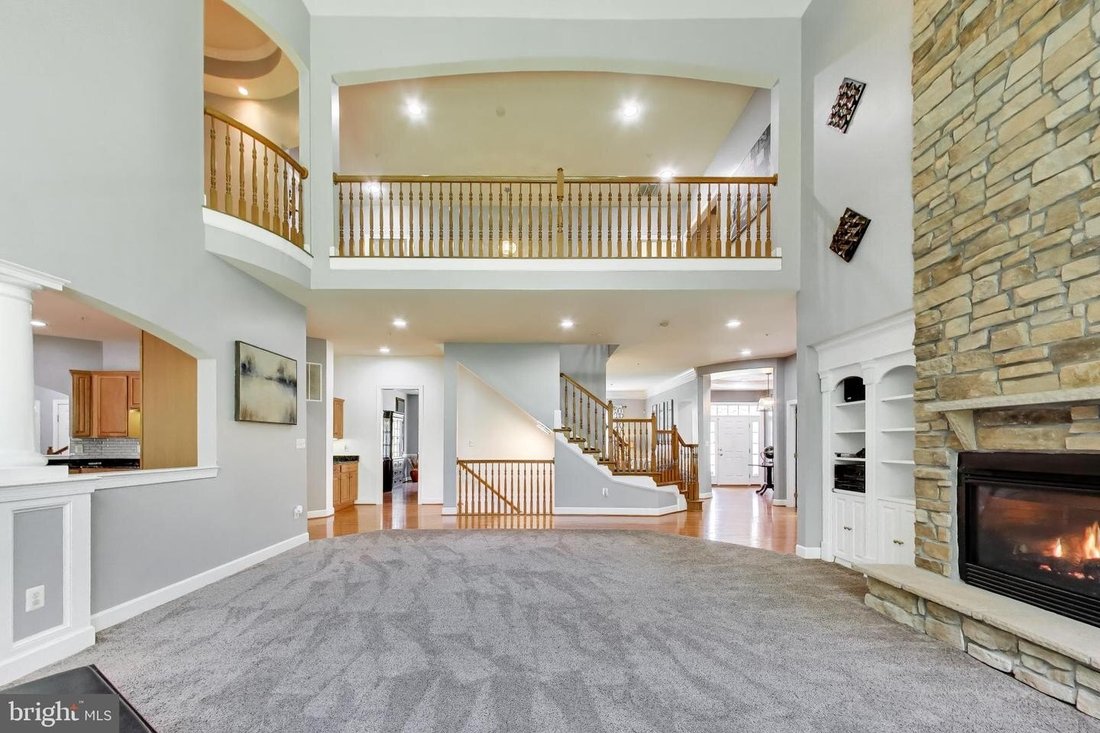
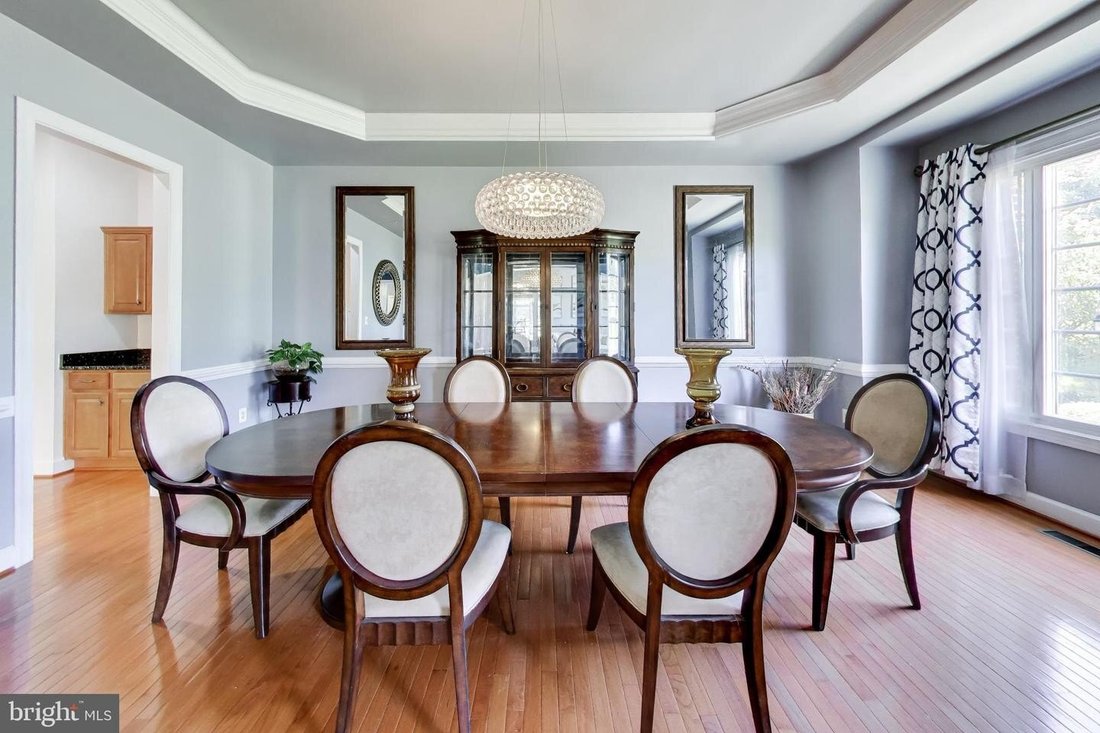
Exquisite Colonial with contemporary flair offering over 9,200 finished square feet on a private 2-acre homesite backing to trees. No HOA. Designed with exceptional architectural detail and abundant natural light, this impressive estate features five bedrooms, six and a half bathrooms, and additional unfinished areas offering endless possibilities for expanded living space. A dramatic circular foyer with tray ceiling welcomes you into the home and leads to a sweeping curved staircase and stunning two-story family room featuring a floor-to-ceiling stone gas fireplace, custom built-ins, and expansive windows overlooking the private rear grounds. The elegant formal dining room is appointed with a tray ceiling, crown molding, chair railing, and butlers pantry. The gourmet kitchen offers a large center island with breakfast bar, granite countertops, gas cooktop, double wall ovens, built-in desk area, recessed lighting, oversized pantry, and a sun-filled breakfast area highlighted by a curved wall of windows. Additional main-level spaces include a formal living room with crown molding and transom windows, private office/study, and an impressive sunroom with Palladian windows. The upper level features generously sized bedrooms, all with ensuite full bathrooms and walk-in closets, along with a spacious laundry room complete with utility sink and built-in cabinetry. The luxurious primary suite is a true retreat showcasing tray ceilings, custom built-ins, gas fireplace, dual oversized walk-in closets, and a spa-inspired bath with ceramic tile flooring, glass block walk-in shower with dual shower heads and bench seating, jetted soaking tub, dual vanities, and private water closet. The walkout lower level is designed for entertaining and relaxation with a large recreation room featuring a gas fireplace, custom wet bar, media/theater room with surround sound system, additional office/study, full bathroom, and two expansive storage areas ready to be finished into additional bedrooms or living space. Car enthusiasts and guests alike will appreciate the attached side-load two-car garage plus a detached two-car garage featuring a loft/nanny suite complete with bedroom/living area, full bathroom, and walk-in closet. Additional highlights include four-zoned HVAC heat pump systems with natural gas backup, newer roof, gutters and gutter guards, and a new water filtration system. The exterior offers endless possibilities for outdoor living, entertaining, and recreation in a serene private setting.
-
Tipo di proprietà
Casa
-
Anno di costruzione
2006
Caratteristiche
- Garage
- Camino
- Giardino
- Cabina armadio
- Cinema
- Planimetria 2D
- Lavasciuga
- Piano cottura a gas
- Bar
Caratteristiche
Lot
- Privacy
Interni
- Soffitto alto
- Ufficio
- Camino
- Aria condizionata
- Isola della cucina
- Piano cottura a gas
- Lavasciuga
- Bar
- Lavanderia
- Cinema
- Seminterrato
- Controsoffitti in pietra
- Cabina armadio
Outdoor
- Garage
- Giardino
Esplora la zona
13402 MARBURG LN UPPER MARLBORO MD 20772, Maryland, Stati Uniti
Visualizza su Google Maps
Prezzo per sqft
Basso
Alto
Iscritto da 5 mesi
Hai chiesto informazioni su questa proprietà
L'agente La contatterà al più presto
Pubblicato da
1
Annunci
2026
Iscritto
Prenota una visita con Mike Mason
Scegli una data e indica se preferisci un tour virtuale o di persona con l’agente.
Data preferita
Tipo di tour

Long & Foster Real Estate Inc.
3975 Fair Ridge Drive, 22033, Fairfax, Virginia, United States
Visualizza profilo agenzia
Long & Foster Real Estate is part of The Long & Foster Companies, a subsidiary of HomeServices of America a
Long & Foster Real Estate is part of The Long & Foster Companies, a subsidiary of HomeServices of America and the industry pioneer of the all-inclusive approach to real estate. With Long & Foster, you have access to everything and everyone you need to buy, sell, rent, invest in and own a home. Real estate. Inspection. Mortgage. Insurance. Settlement. Moving. Property Management. It’s one company and one team with one goal - your real estate success.
Ultimo aggiornamento
Ieri
Prima pubblicazione
Agosto 23
Riferimento annuncio
fff4f053-9e1d-11f1-831f-6045bdd61ac4
Proprietà simili nelle vicinanze
Nuovi annunci a Upper Marlboro







Esplora più immobili in vendita
tipi di proprietà Upper Marlboro, VA, Stati Uniti
Upper Marlboro, VA, Stati Uniti ricerche popolari
- Proprietà immobiliari con Terrazza a Upper Marlboro, VA, Stati Uniti
- Proprietà immobiliari con Cinema a Upper Marlboro, VA, Stati Uniti
- Proprietà immobiliari Comunità recintata a Upper Marlboro, VA, Stati Uniti
- Proprietà immobiliari con Piscina a Upper Marlboro, VA, Stati Uniti
- Proprietà immobiliari con Cucina aperta a Upper Marlboro, VA, Stati Uniti
- Proprietà immobiliari Lungomare a Upper Marlboro, VA, Stati Uniti
- Proprietà immobiliari Vista Golf a Upper Marlboro, VA, Stati Uniti
- Proprietà immobiliari con Vigneto / Azienda vinicola a Upper Marlboro, VA, Stati Uniti
- Proprietà immobiliari Vista sull'acqua a Upper Marlboro, VA, Stati Uniti
- Proprietà immobiliari Moderno a Upper Marlboro, VA, Stati Uniti
- Proprietà immobiliari con Cucina esterna a Upper Marlboro, VA, Stati Uniti
Guide e storie correlate
La fiducia dei migliori broker del mondo
Gli agenti dietro le proprietà più straordinarie del mondo pubblicano su JamesEdition.
- Annunci di Sotheby's, Christie's, BARNES ed Engel & Völkers
- Ogni annuncio è verificato prima della pubblicazione
- Si metta in contatto diretto con agenti verificati
Continuando, accetta i nostri Termini e la nostra Informativa sulla privacy.
brokerages we
partnered with
partnered with