$3,325,000

Condominio In Upland

  • 4 Camere
  • 6 Bagni
  • 5,200 Sqft
  • 25,204 Sqft lot
  • Aggiornato: Ottobre 1
  • Fonte:
    San Diego MLS  MLS#CV26211814

Informazioni sulla proprietà

La descrizione è stata tradotta automaticamente.
La descrizione viene visualizzata nella lingua originale.
Welcome to 2499󠃢󠂁󠂣󠃢󠂁󠂣󠃍󠂏󠃢󠂀󠂋󠃢󠂁󠂤󠃳󠂠󠂁󠂁 Sierra Drive, an exceptional custom estate where timeless Mediterranean architecture meets sophisticated modern luxury. Built in 2024 and tucked away on a quiet cul-de-sac in the desirable San Antonio Heights area, this impressive single-story residence offers approximately 5,200 square feet of living space, elevated to capture sweeping valley, city-light and moun
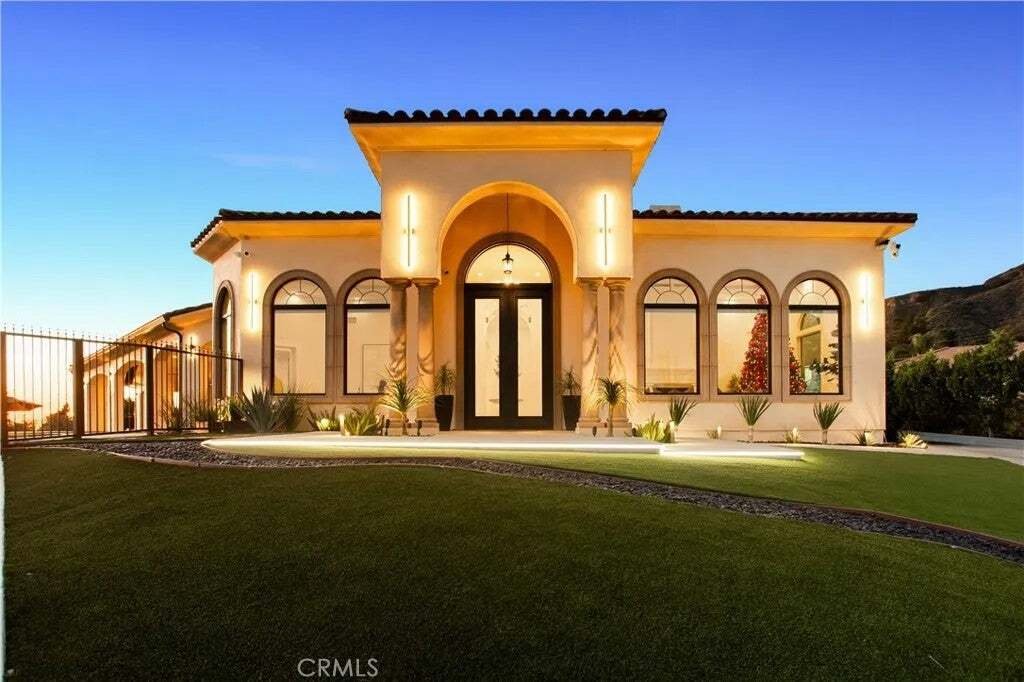
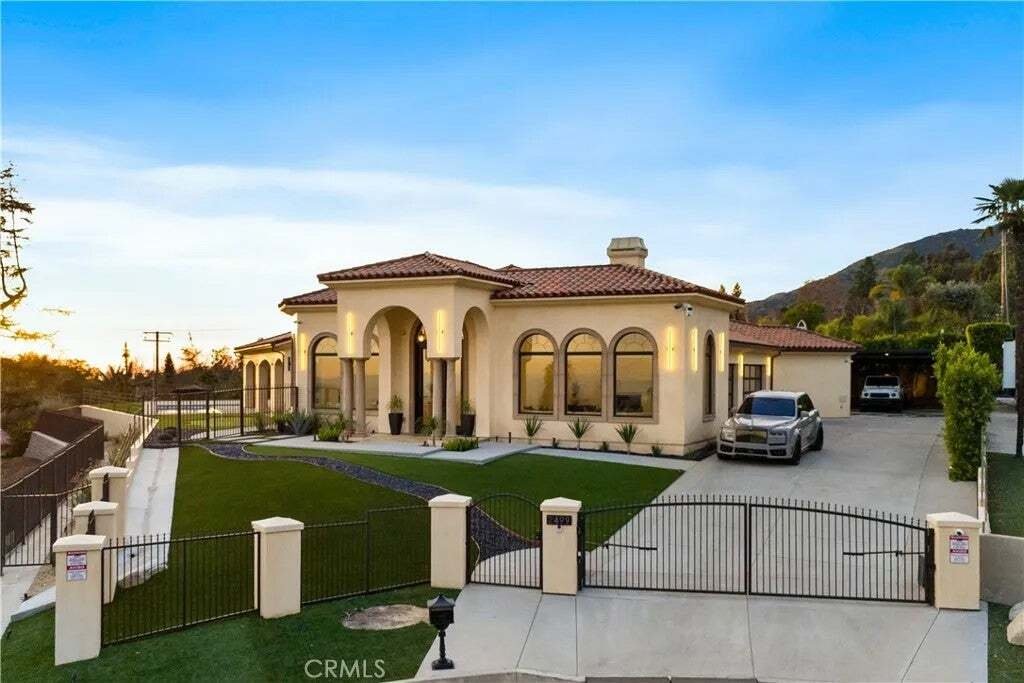
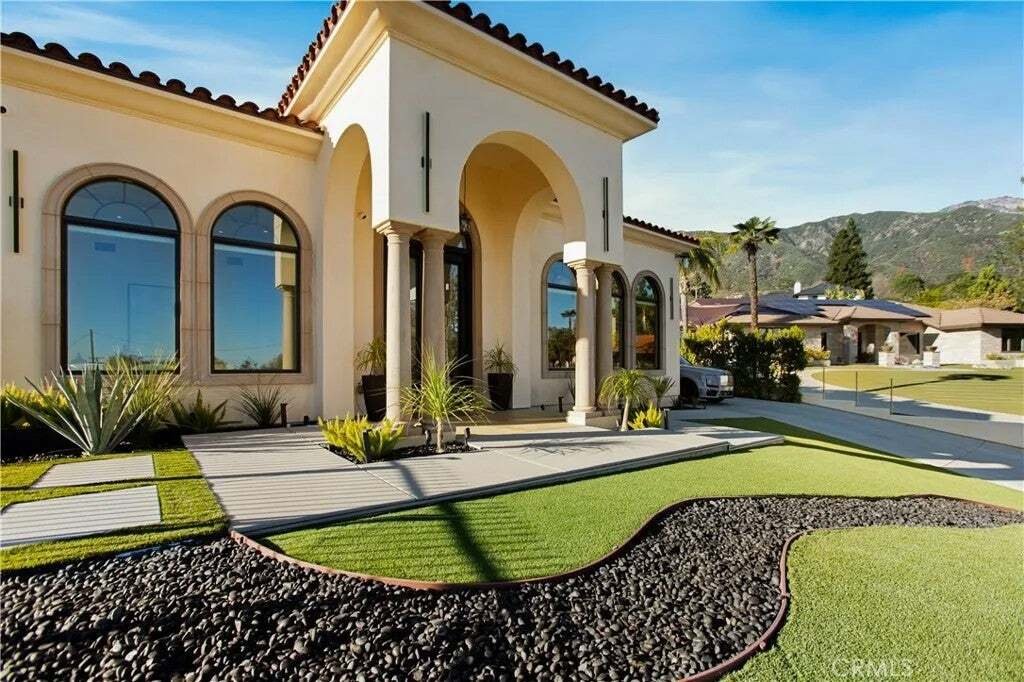
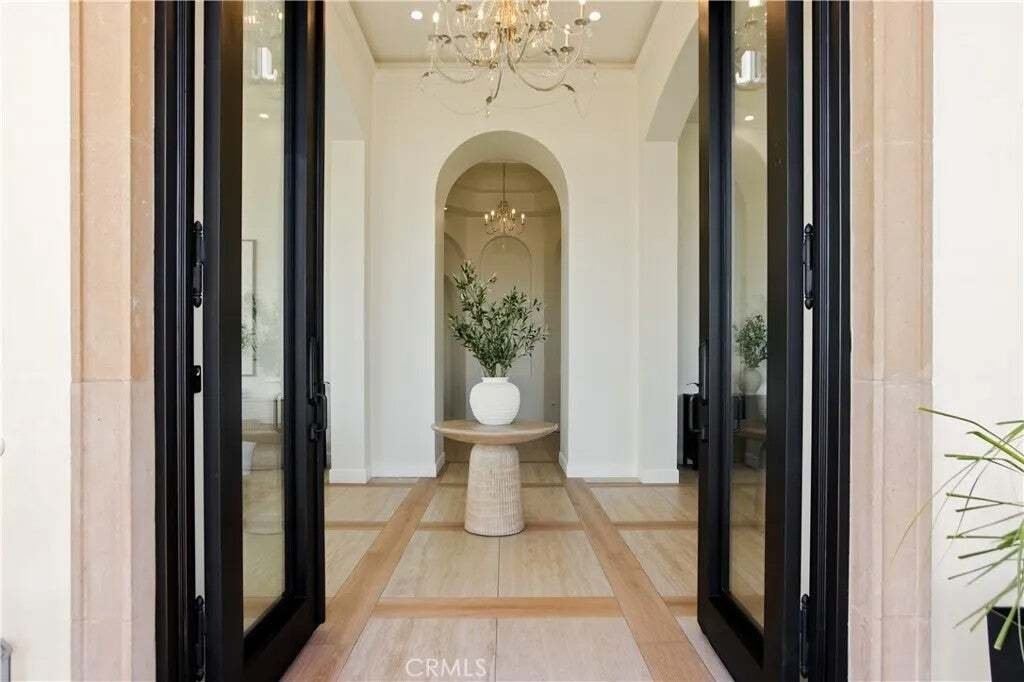
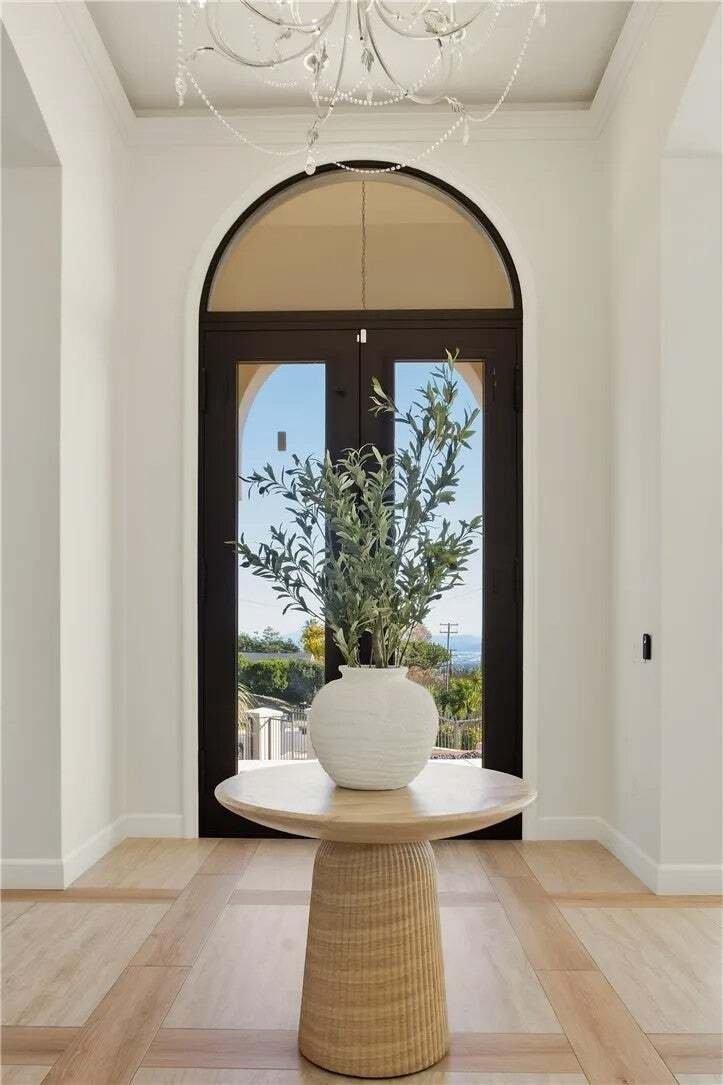
Welcome to 2499󠃢󠂁󠂣󠃢󠂁󠂣󠃍󠂏󠃢󠂀󠂋󠃢󠂁󠂤󠃳󠂠󠂁󠂁 Sierra Drive, an exceptional custom estate where timeless Mediterranean architecture meets sophisticated modern luxury. Built in 2024 and tucked away on a quiet cul-de-sac in the desirable San Antonio Heights area, this impressive single-story residence offers approximately 5,200 square feet of living space, elevated to capture sweeping valley, city-light and mountain views. Beyond the private gated entrance, striking architecture, graceful arches and oversized double entry doors introduce a residence defined by soaring ceilings, expansive arched windows and abundant natural light. The elevated setting enhances both privacy and views, creating a sense of openness rarely found in a single-level estate. The expansive floor plan features 4 ensuite bedrooms, including a private in-law suite with its own kitchenette and bathroomideal for multigenerational living, extended family or guests seeking additional privacy and independence. Formal living and dining rooms provide elegant spaces for entertaining, while the heart of the home is designed for effortless everyday living and seamless indoor-outdoor gatherings. The gourmet kitchen features Thermador professional appliances, extensive counter space, custom cabinetry and a generous breakfast bar. Retractable glass doors blur the line between indoors and out, opening to approximately 1,730 square feet of covered outdoor living space. A spacious loggia overlooks the sparkling pool, putting green and expansive valley backdrop, creating an incredible setting for entertaining, dining outdoors or simply enjoying the Sou Welcome to 2499 Sierra Drive, an exceptional custom estate where timeless Mediterranean architecture meets sophisticated modern luxury. Built in 2024 and tucked away on a quiet cul-de-sac in the desirable San Antonio Heights area, this impressive single-story residence offers approximately 5,200 square feet of living space, elevated to capture sweeping valley, city-light and mountain views. Beyond the private gated entrance, striking architecture, graceful arches and oversized double entry doors introduce a residence defined by soaring ceilings, expansive arched windows and abundant natural light. The elevated setting enhances both privacy and views, creating a sense of openness rarely found in a single-level estate. The expansive floor plan features 4 ensuite bedrooms, including a private in-law suite with its own kitchenette and bathroomideal for multigenerational living, extended family or guests seeking additional privacy and independence. Formal living and dining rooms provide elegant spaces for entertaining, while the heart of the home is designed for effortless everyday living and seamless indoor-outdoor gatherings. The gourmet kitchen features Thermador professional appliances, extensive counter space, custom cabinetry and a generous breakfast bar. Retractable glass doors blur the line between indoors and out, opening to approximately 1,730 square feet of covered outdoor living space. A spacious loggia overlooks the sparkling pool, putting green and expansive valley backdrop, creating an incredible setting for entertaining, dining outdoors or simply enjoying the Southern California lifestyle. The primary suite is a private sanctuary positioned to take advantage of the panoramic views and features a fireplace, generous walk-in closet and spa-inspired bath with dual vanities, a freestanding soaking tub and separate walk-in shower. Additional amenities include whole-house LED lighting, an integrated audio system, security cameras, solar panels, electric vehicle charging, and a gated driveway. The expansive grounds offer plenty of room for recreation, entertaining and pets, all within a private and secure setting. Sierra Drive presents a rare opportunity to own a gated, single-level custom estate in San Antonio Heightscombining commanding views, architectural elegance, multigenerational flexibility and exceptional indoor-outdoor living. Private. Elevated. Unforgettable. A rare estate that stands in a class of its own.
…
  • Tipo di proprietà

    Condominio

  • Piani

    1

  • Anno di costruzione

    2024

  • Prezzo/piede²

    $639

Caratteristiche

  • Camino
  • Garage
  • Giardino
  • Vista sulle montagne
  • Piscina
  • Cabina armadio
  • Vista panoramica / Scenica
  • Spazio di vita all'aperto
  • Privacy
Caratteristiche

Lot

  • Vista panoramica / Scenica
  • Vista sulle montagne
  • Privacy

Interni

  • Soffitto alto
  • Camino
  • Isola della cucina
  • Piano cottura a gas
  • Bar
  • Controsoffitti in pietra
  • Cabina armadio

Outdoor

  • Piscina
  • Garage
  • Spazio di vita all'aperto
  • Cancello
  • Giardino

Esplora la zona

2499 Sierra, Upland, California, Stati Uniti Visualizza su Google Maps
Prezzo per sqft
Basso
Alto

Vedi altri 57 annunci a Upland

Re/Max Freedom - Oak Hill

Iscritto da 8 mesi
Il tuo messaggio
Hai chiesto informazioni su questa proprietà

L'agente La contatterà al più presto

Pubblicato da

Re/Max Freedom - Oak Hill
California, United States
Visualizza profilo agenzia
1
Annunci
2026
Iscritto

Prenota una visita con the agent

Scegli una data e indica se preferisci un tour virtuale o di persona con l’agente.

In-person tour
Data preferita
Tipo di tour
Re/Max Freedom - Oak Hill
Oak Hill, California, United States
Visualizza profilo agenzia
Ultimo aggiornamento
Ottobre 1
Prima pubblicazione
Ottobre 1
Riferimento annuncio
CV26211814
Stato dell'annuncio
Chiamata

Avvia chiamata telefonica con:

Salve, chiamo per la proprietà con riferimento CV26211814, che ho trovato su JamesEdition.

Dopo la chiamata, forniremo i tuoi contatti all'agente per una comunicazione facile.

brokerages we
partnered with