$1,429,000
Altopiano Unifamiliare Indipendente
- 4 Camere
- 3 Bagni
- 2,670 Sqft
- 21,001 Sqft lot
- Aggiornato: Ieri
- MLS#CV26243286
Informazioni sulla proprietà
La descrizione è stata tradotta automaticamente.
La descrizione viene visualizzata nella lingua originale.
NOT YOUR ORDINARY HOME! A RARE UPLAND OPPORTUNITY!
Mountain Views. Sparkling City Lights. A Chef’s Dream Kitchen. And a Garage That Will Make Car Collectors Look Twice!
Some homes have great features. Others offer a lifestyle that’s nearly impossible to duplicate. This is one you need to experience in person!
Step inside this beautifully reimagined residence, featuring a
Mountain Views. Sparkling City Lights. A Chef’s Dream Kitchen. And a Garage That Will Make Car Collectors Look Twice!
Some homes have great features. Others offer a lifestyle that’s nearly impossible to duplicate. This is one you need to experience in person!
Step inside this beautifully reimagined residence, featuring a
NOT YOUR ORDINARY HOME! A RARE UPLAND OPPORTUNITY!
Mountain Views. Sparkling City Lights. A Chef’s Dream Kitchen. And a Garage That Will Make Car Collectors Look Twice!
Some homes have great features. Others offer a lifestyle that’s nearly impossible to duplicate. This is one you need to experience in person!
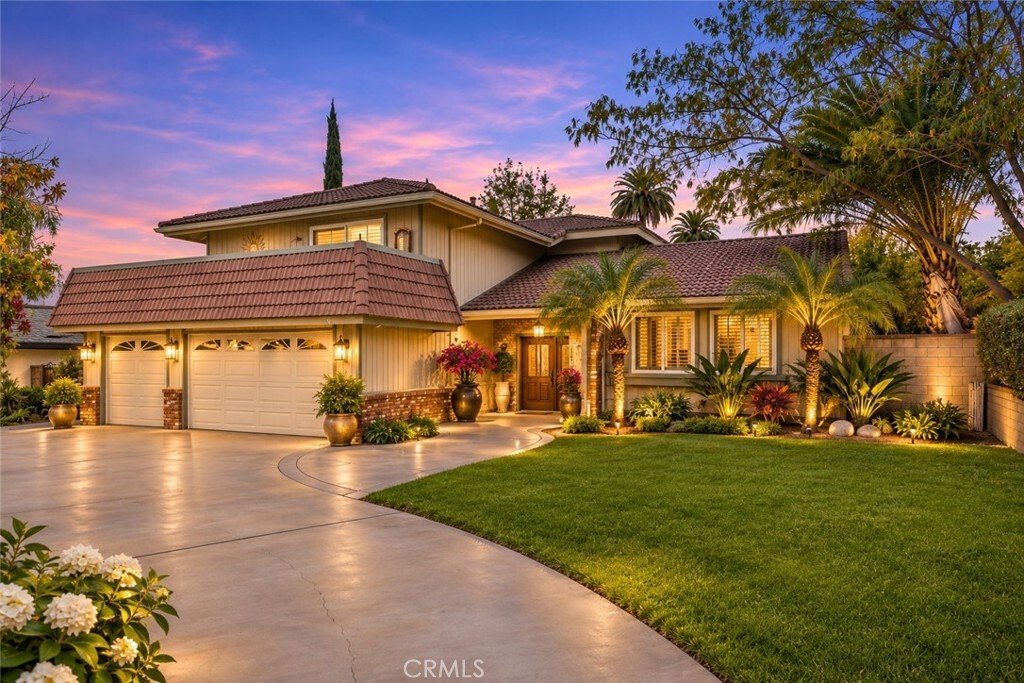
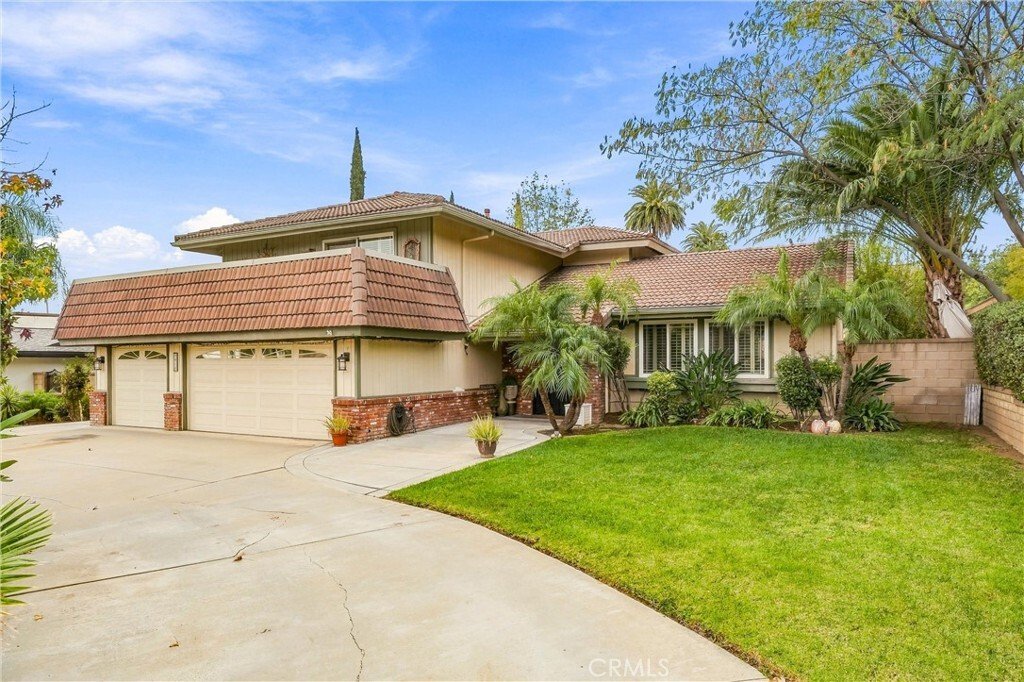
Step inside this beautifully reimagined residence, featuring an extensive top-to-bottom remodel with a stunning gourmet kitchen, completely remodeled bathrooms, updated flooring, fixtures, and elegant plantation shutters throughout.
THE HEART OF THE HOME — A CHEF’S DELIGHT!
The spacious, open-concept gourmet kitchen showcases a matching suite of premium Viking Appliances, creating the perfect setting for serious cooking, entertaining, and gathering with family and friends.
The thoughtfully designed floor plan offers formal living and dining rooms, a comfortable family den, a convenient downstairs guest bedroom with an adjacent full bathroom, and a dedicated laundry room.
YOUR OWN PRIVATE BACKYARD RETREAT!
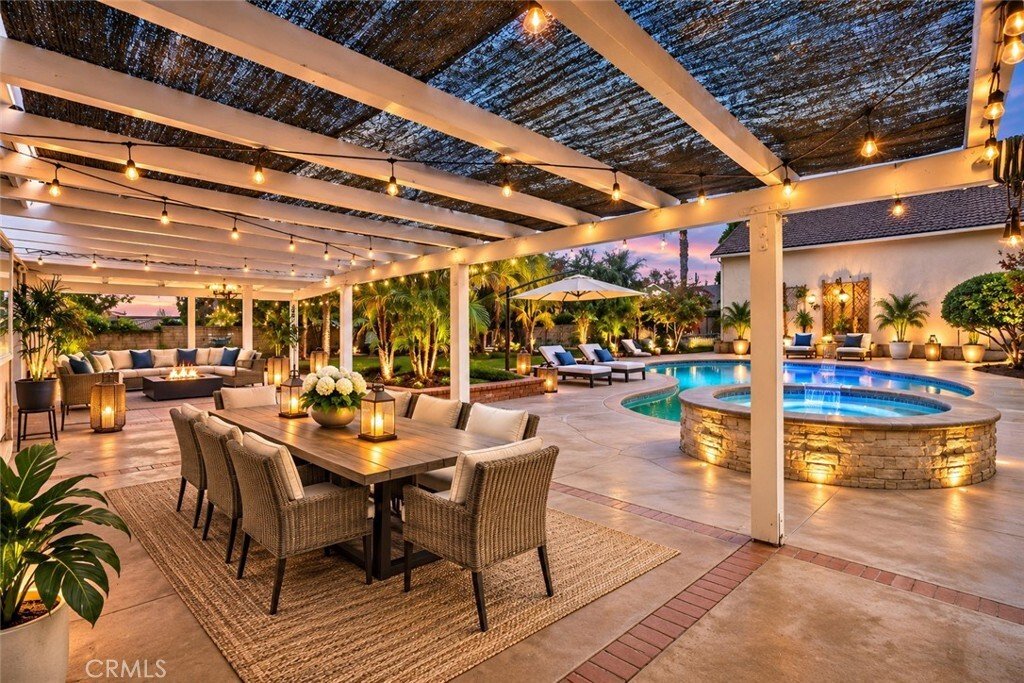
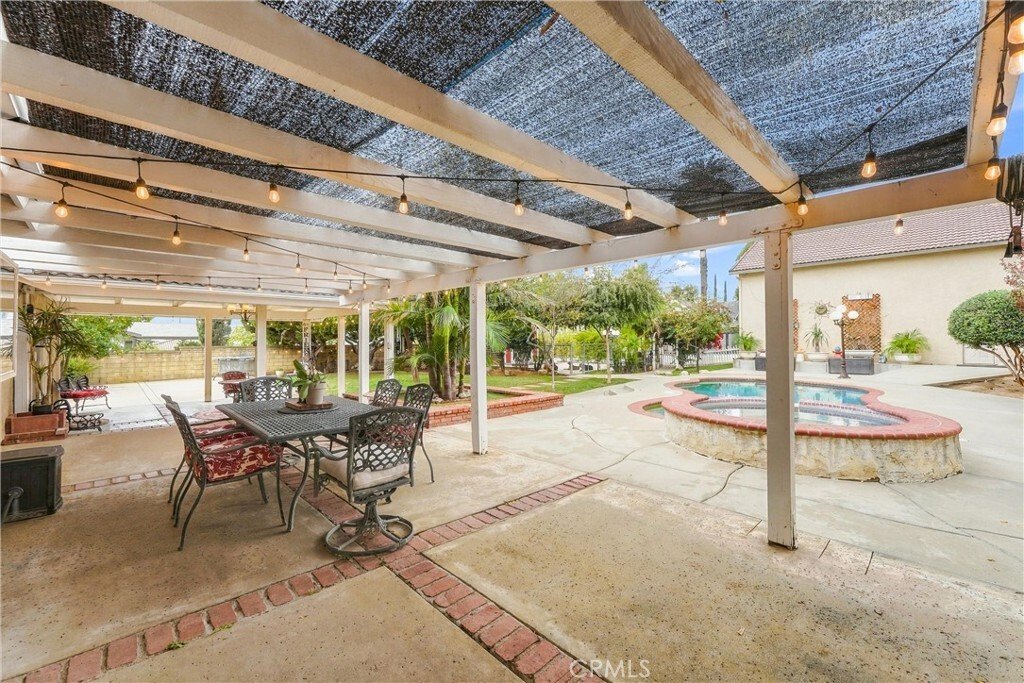
Imagine relaxing by the sparkling pool, entertaining under the expansive covered patio, or unwinding while enjoying beautiful resort settings. The outdoor space also includes a dedicated dog corral with a charming dollhouse, plus newer concrete improvements around the property.
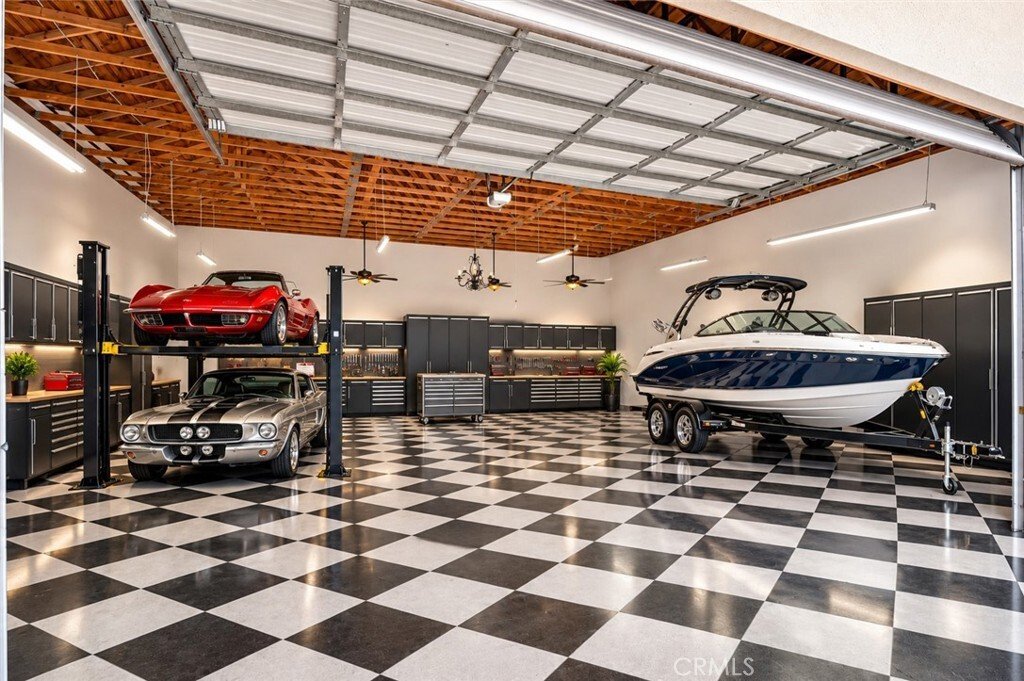
AND THEN THERE’S THE GARAGE… THE FEATURE THAT SETS THIS PROPERTY APART!
Car collectors, RV enthusiasts, boat owners, and anyone with recreational toys — you’ll want to see this!
Massive 40’ × 40’ detached garage — approximately 1,600 square feet
14.5-foot ceilings
Oversized 12’ × 24’ garage entry
Expansive 60’ × 40’ concrete parking pad — approximately 2,400 square feet
Incredible potential for collectible cars, vehicle lifts, boats, recreational toys, or a dream workshop
And that’s just the beginning!
There are simply too many features to list — and photographs can only tell part of the story.
Properties offering this combination of extensive upgrades, entertaining spaces, breathtaking views, and extraordinary garage capacity deserve a closer look.
DON’T JUST DRIVE BY. COME EXPERIENCE IT!
Mountain Views. Sparkling City Lights. A Chef’s Dream Kitchen. And a Garage That Will Make Car Collectors Look Twice!
Some homes have great features. Others offer a lifestyle that’s nearly impossible to duplicate. This is one you need to experience in person!
Step inside this beautifully reimagined residence, featuring an extensive top-to-bottom remodel with a stunning gourmet kitchen, completely remodeled bathrooms, updated flooring, fixtures, and elegant plantation shutters throughout.
THE HEART OF THE HOME — A CHEF’S DELIGHT!
The spacious, open-concept gourmet kitchen showcases a matching suite of premium Viking Appliances, creating the perfect setting for serious cooking, entertaining, and gathering with family and friends.
The thoughtfully designed floor plan offers formal living and dining rooms, a comfortable family den, a convenient downstairs guest bedroom with an adjacent full bathroom, and a dedicated laundry room.
YOUR OWN PRIVATE BACKYARD RETREAT!
Imagine relaxing by the sparkling pool, entertaining under the expansive covered patio, or unwinding while enjoying beautiful resort settings. The outdoor space also includes a dedicated dog corral with a charming dollhouse, plus newer concrete improvements around the property.
AND THEN THERE’S THE GARAGE… THE FEATURE THAT SETS THIS PROPERTY APART!
Car collectors, RV enthusiasts, boat owners, and anyone with recreational toys — you’ll want to see this!
Massive 40’ × 40’ detached garage — approximately 1,600 square feet
14.5-foot ceilings
Oversized 12’ × 24’ garage entry
Expansive 60’ × 40’ concrete parking pad — approximately 2,400 square feet
Incredible potential for collectible cars, vehicle lifts, boats, recreational toys, or a dream workshop
And that’s just the beginning!
There are simply too many features to list — and photographs can only tell part of the story.
Properties offering this combination of extensive upgrades, entertaining spaces, breathtaking views, and extraordinary garage capacity deserve a closer look.
DON’T JUST DRIVE BY. COME EXPERIENCE IT!
-
Tipo di proprietà
Casa
-
Anno di costruzione
1979
-
Prezzo/piede²
$535
Caratteristiche
- Garage
- Giardino
- Camino
- Vista sulle montagne
- Cucina aperta
- Focolare
- Idromassaggio
- Piscina
- Seminterrato
Caratteristiche
Lot
- Vista sulle montagne
- Vista Città
Interni
- Soffitto alto
- Camino
- Idromassaggio
- Lavanderia
- Cucina aperta
- Seminterrato
- Controsoffitti in pietra
Outdoor
- Balcone
- Parcheggio
- Focolare
- Piscina
- Garage
- Spazio di vita all'aperto
- Cancello
- Pergola
- Giardino
Esplora la zona
2015 Tapia, Upland, CA 91784, California, Stati Uniti
Visualizza su Google Maps
Prezzo per sqft
Basso
Alto
Iscritto da 8 mesi
Hai chiesto informazioni su questa proprietà
L'agente La contatterà al più presto
Pubblicato da
6
Annunci
2026
Iscritto
Prenota una visita con the agent
Scegli una data e indica se preferisci un tour virtuale o di persona con l’agente.
Data preferita
Tipo di tour

Ultimo aggiornamento
Ieri
Prima pubblicazione
Novembre 18
Licenza agente
#01451616
Riferimento annuncio
2181775244478988
Stato dell'annuncio
Proprietà simili nelle vicinanze
Nuovi annunci a Upland




Esplora più immobili in vendita
tipi di proprietà Upland, CA, Stati Uniti
Upland, CA, Stati Uniti ricerche popolari
- Proprietà immobiliari Vista sulle montagne a Upland, CA, Stati Uniti
- Proprietà immobiliari con Piscina a Upland, CA, Stati Uniti
- Proprietà immobiliari con Cucina esterna a Upland, CA, Stati Uniti
- Proprietà immobiliari Moderno a Upland, CA, Stati Uniti
- Proprietà immobiliari con Cucina aperta a Upland, CA, Stati Uniti
- Proprietà immobiliari con Centro Fitness / Palestra a Upland, CA, Stati Uniti
- Proprietà immobiliari Comunità recintata a Upland, CA, Stati Uniti
- Proprietà immobiliari Vista Città a Upland, CA, Stati Uniti
- Proprietà immobiliari con Cinema a Upland, CA, Stati Uniti
- Proprietà immobiliari Vista Golf a Upland, CA, Stati Uniti
Guide e storie correlate
La fiducia dei migliori broker del mondo
Gli agenti dietro le proprietà più straordinarie del mondo pubblicano su JamesEdition.
- Annunci di Sotheby's, Christie's, BARNES ed Engel & Völkers
- Ogni annuncio è verificato prima della pubblicazione
- Si metta in contatto diretto con agenti verificati
Continuando, accetta i nostri Termini e la nostra Informativa sulla privacy.
Brokerages we
partnered with
partnered with