$3,295,000
2527 Terrazza Mesa
- 4 Camere
- 6 Bagni
- 38,687.0 Ac lot
- Aggiornato: Giugno 18
- 16
- MLS#24-375837
Informazioni sulla proprietà
La descrizione è stata tradotta automaticamente.
La descrizione viene visualizzata nella lingua originale.
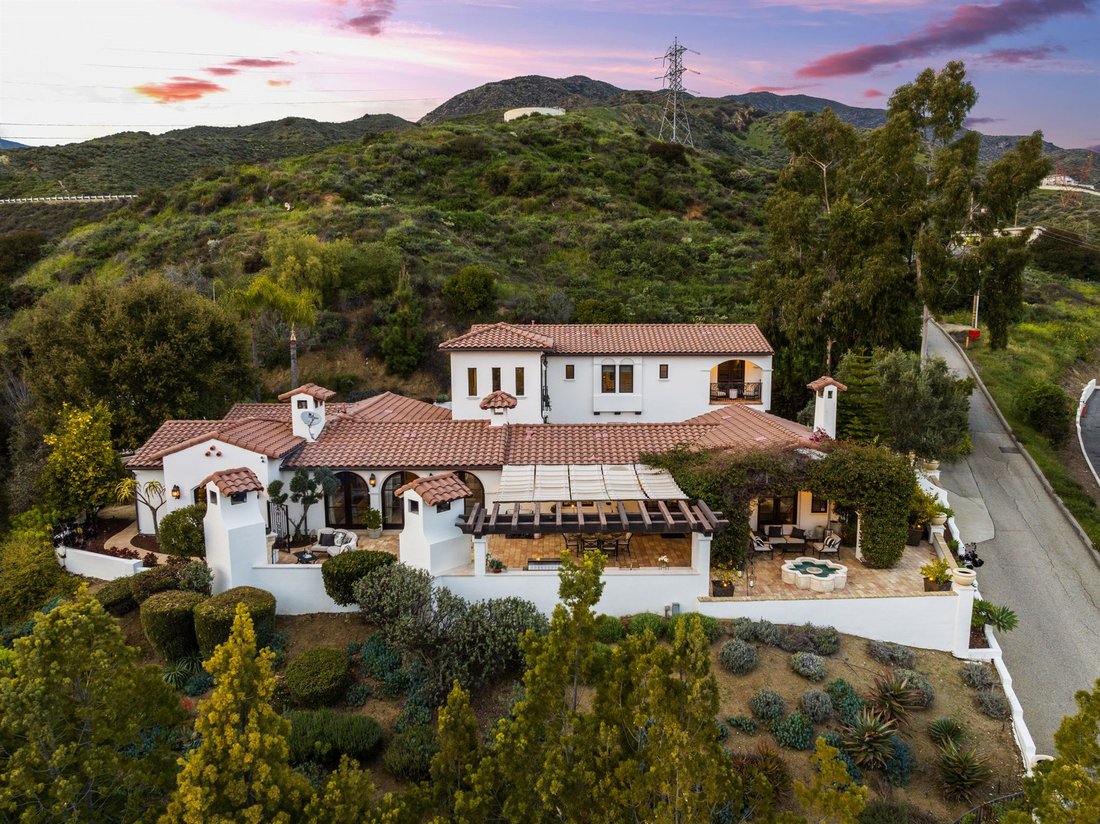
Nestled in the hills of San Antonio Heights, stands a testament to Spanish Colonial architecture with roughly 40,000 SF of vibrant private grounds blossoming around the main house and the detached casita with its own private driveway and gate. Classic Spanish elements are showcased throughout the estate in the ornamental ironwork, balconies, arcades, graceful archways, painted tile, tower-like chi
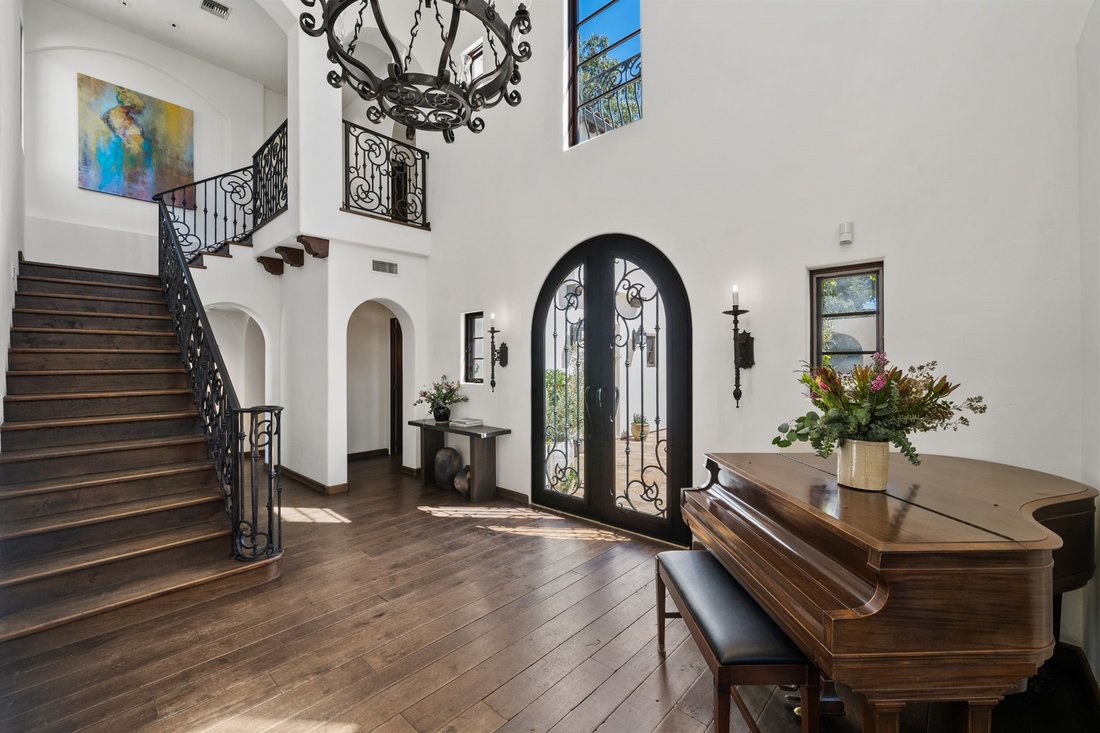
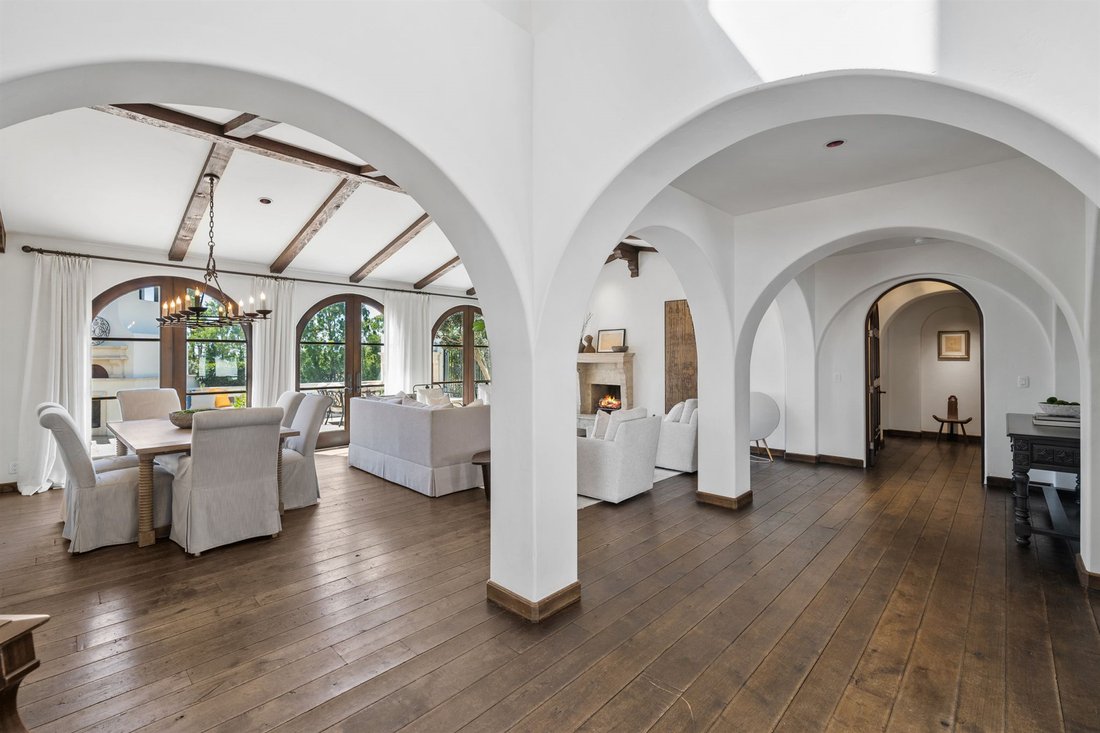
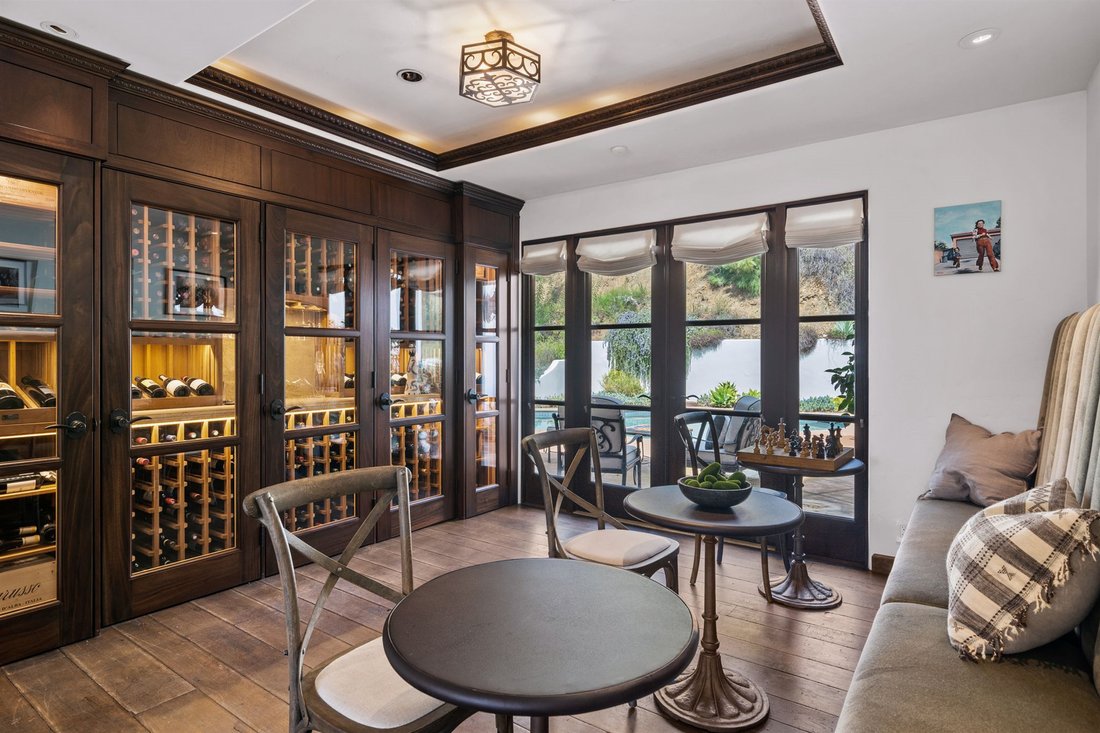
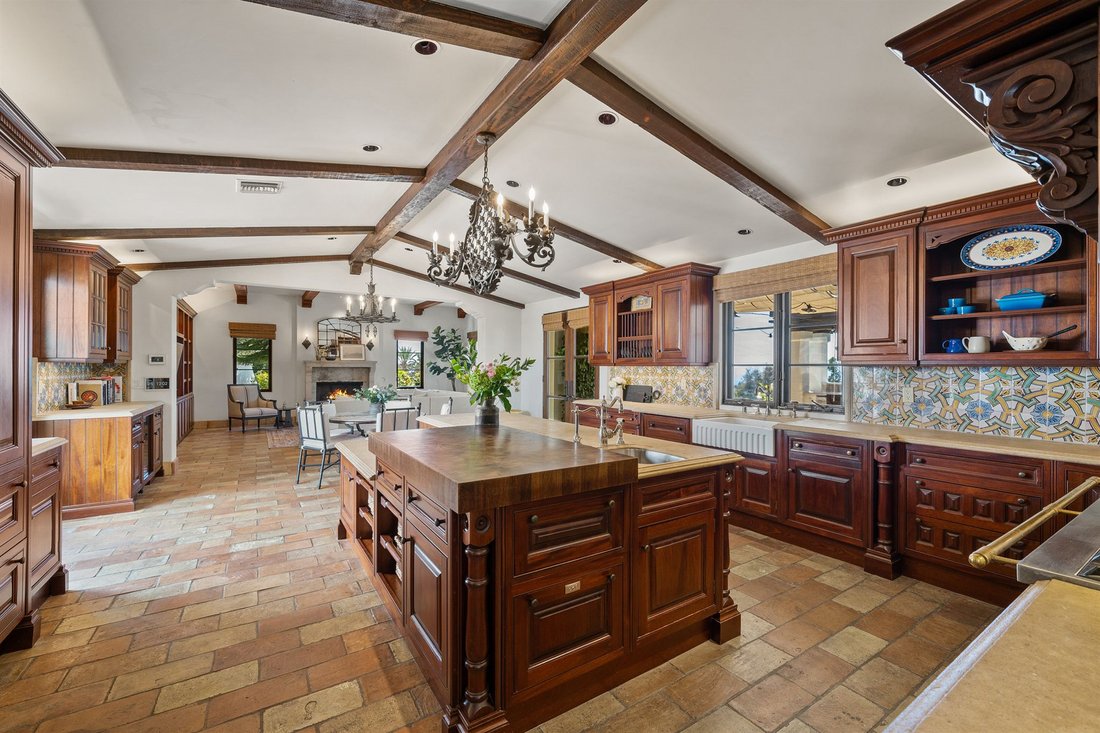
Nestled in the hills of San Antonio Heights, stands a testament to Spanish Colonial architecture with roughly 40,000 SF of vibrant private grounds blossoming around the main house and the detached casita with its own private driveway and gate. Classic Spanish elements are showcased throughout the estate in the ornamental ironwork, balconies, arcades, graceful archways, painted tile, tower-like chimneys, and of course, a sun-soaked courtyard. Walk upon the French Oak flooring and follow the carved wood beam ceilings, hand cut Terra-cotta tile and limestone fireplaces into an expansive living and dining space surrounded by natural sunlight while patio doors facilitate effortless indoor/outdoor connectivity. The gourmet kitchen showcases premium appliances, Clive Christian cabinetry, an impressive center island, and an elite La Cornue range. Unwind in a stunning bespoke premier Cru wine chamber featuring a full wall of plush velvet banquette seating, ideal for the sophisticated aficionado. The dramatic primary suite on the main floor is a true sanctuary, featuring a cozy fireplace, a luxurious bathroom with hand-painted tiles, and an oversized spa for moments of pure tranquility. The second level boasts two cozy bedrooms with en-suite baths, along with a spacious office/flex room (convertible to an extra bedroom) featuring a scenic balcony overlooking the courtyard and valley. Comfortably host large-scale gatherings without compromising privacy on the resort-style patio complete with a full kitchen, grill, pizza oven, fountain, cozy fireplace, and valley views. This hilltop sanctuary is a rare private oasis offering the ultimate luxury lifestyle of elegance and solitude.
-
Tipo di proprietà
Tenuta
Esplora la zona
Upland, California, Stati Uniti
Visualizza su Google Maps
Prezzo per sqft
Basso
Alto

Iscritto da 3 anni
Hai chiesto informazioni su questa proprietà
L'agente La contatterà al più presto
Pubblicato da
1
Annunci
2023
Iscritto
Prenota una visita con Travis Canby
Scegli una data e indica se preferisci un tour virtuale o di persona con l’agente.
Data preferita
Tipo di tour

Christie's International Real Estate Southern California - Beverly Hills
433 N Camden Dr Suite 600, 90210, Beverly Hills, California, United States
Visualizza profilo agenzia
Ultimo aggiornamento
Giugno 18
Prima pubblicazione
Aprile 19, 2024
Licenza agente
#01982019 (CA)
Riferimento annuncio
372404181333396720
Proprietà simili nelle vicinanze
Nuovi annunci a Upland



Esplora più immobili in vendita
tipi di proprietà Upland, CA, Stati Uniti
Upland, CA, Stati Uniti ricerche popolari
- Proprietà immobiliari Vista sulle montagne a Upland, CA, Stati Uniti
- Proprietà immobiliari con Piscina a Upland, CA, Stati Uniti
- Proprietà immobiliari con Cucina esterna a Upland, CA, Stati Uniti
- Proprietà immobiliari con Centro Fitness / Palestra a Upland, CA, Stati Uniti
- Proprietà immobiliari con Cucina aperta a Upland, CA, Stati Uniti
- Proprietà immobiliari Moderno a Upland, CA, Stati Uniti
- Proprietà immobiliari Comunità recintata a Upland, CA, Stati Uniti
- Proprietà immobiliari Vista Golf a Upland, CA, Stati Uniti
- Proprietà immobiliari Vista Città a Upland, CA, Stati Uniti
- Proprietà immobiliari Vista sull'oceano a Upland, CA, Stati Uniti
- Proprietà immobiliari con Cinema a Upland, CA, Stati Uniti
Guide e storie correlate
La fiducia dei migliori broker del mondo
Gli agenti dietro le proprietà più straordinarie del mondo pubblicano su JamesEdition.
- Annunci di Sotheby's, Christie's, BARNES ed Engel & Völkers
- Ogni annuncio è verificato prima della pubblicazione
- Si metta in contatto diretto con agenti verificati
Continuando, accetta i nostri Termini e la nostra Informativa sulla privacy.
brokerages we
partnered with
partnered with