$4,881,689
Woodside Road, Cobham, Surrey
- 5 Camere
- 4 Bagni
- 5,601 Sqft
- Aggiornato: Settembre 15
- 7
Informazioni sulla proprietà
La descrizione è stata tradotta automaticamente.
La descrizione viene visualizzata nella lingua originale.
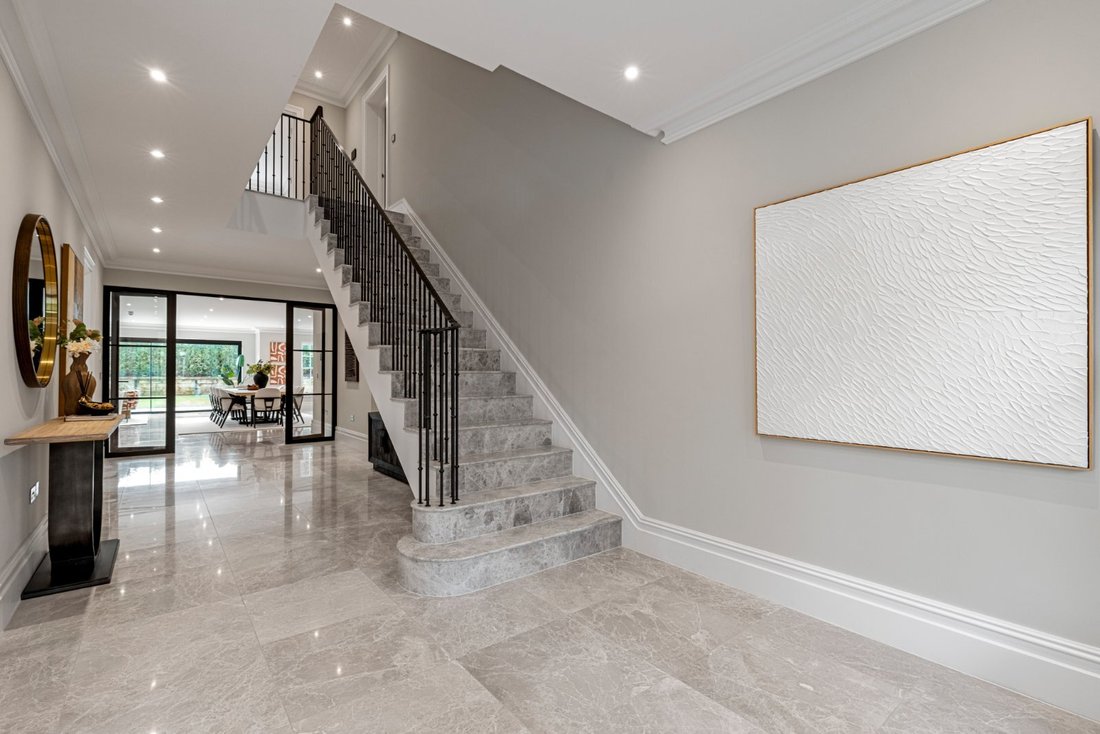
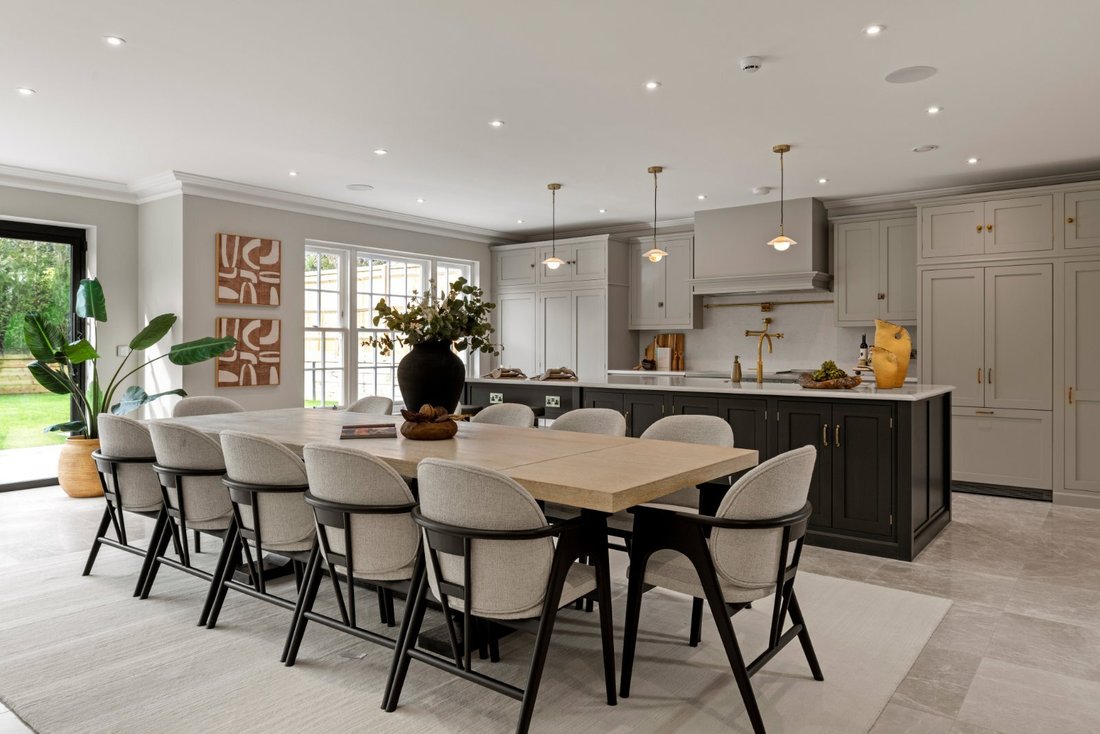
The impressive hall leads to the vast kitchen/breakfast/family room, positioned at the rear of the house and which is flooded with natural light from the huge sliding doors which overlook the garden. The kitchen is fitted with bespoke cabinetry from De Vol Kitchens and a range of appliances. There is also a utility room tucked away with side access to the garden.
At the front of the property i
At the front of the property i
The impressive hall leads to the vast kitchen/breakfast/family room, positioned at the rear of the house and which is flooded with natural light from the huge sliding doors which overlook the garden. The kitchen is fitted with bespoke cabinetry from De Vol Kitchens and a range of appliances. There is also a utility room tucked away with side access to the garden.
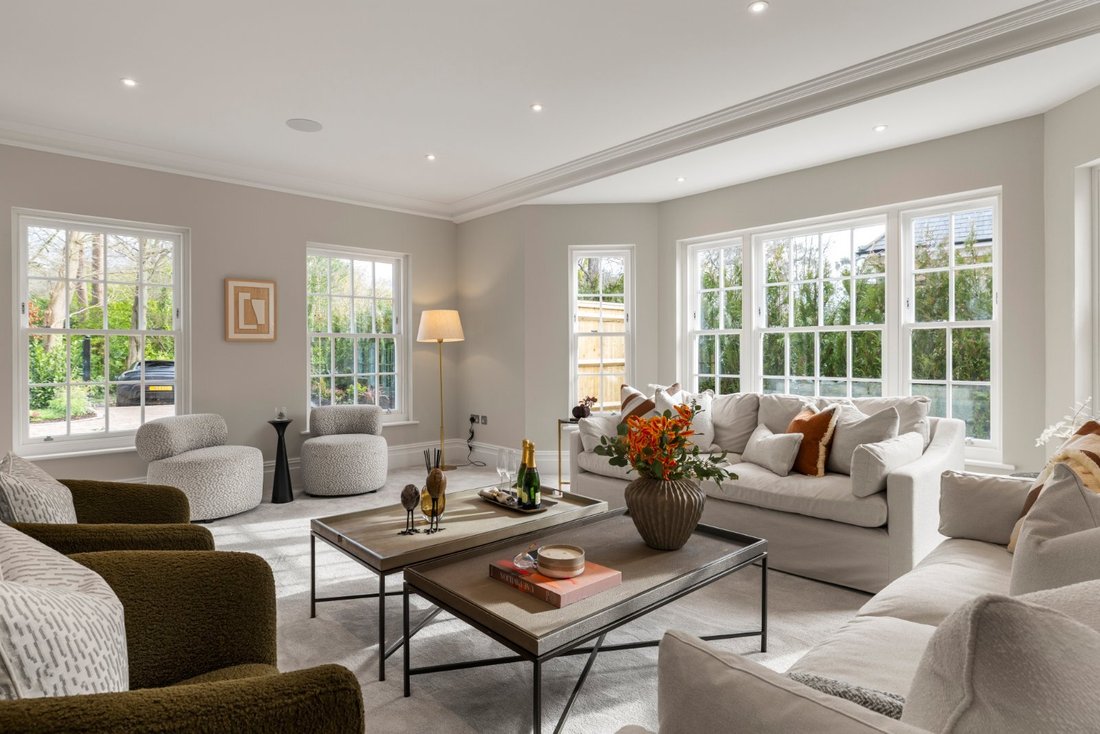
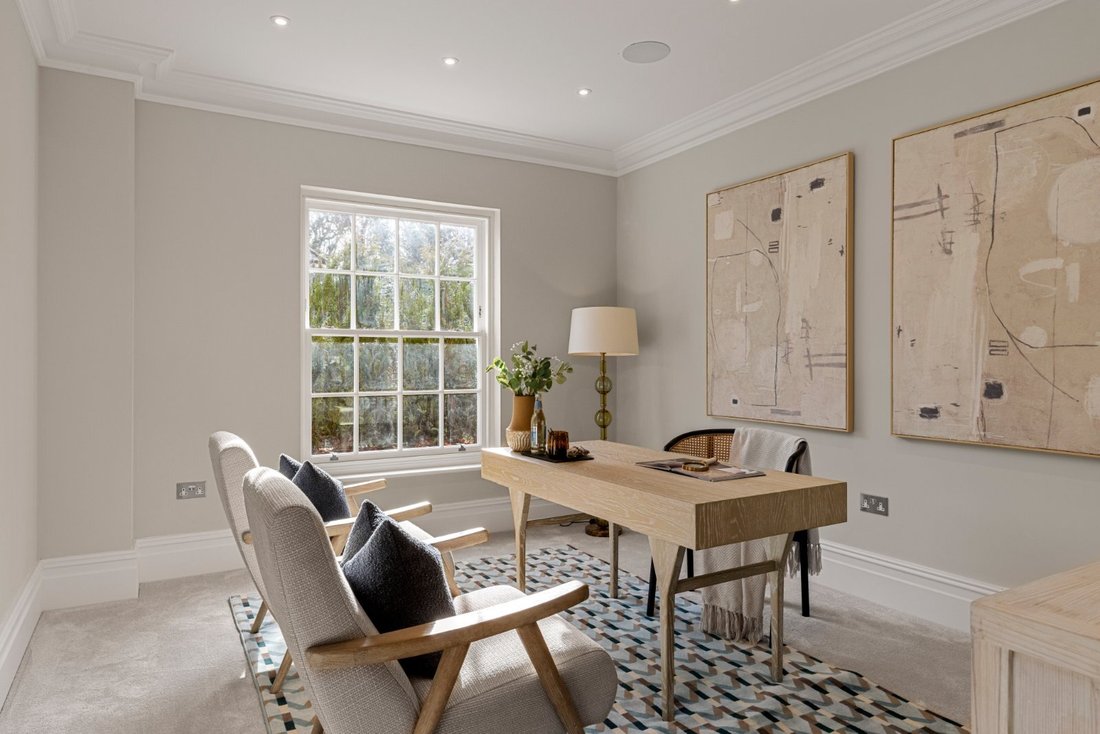
At the front of the property is a sitting room with double aspect and a bay window to the side. The snug which is adjacent to the kitchen could also be used as a study. A useful cloakroom and store with access to the integral garage completes the downstairs accommodation.
The first floor includes the principal bedroom suite with private lounge area and an impressive fitted dressing room and en suite with twin sinks, walk in shower and feature bath.
There are a further two bedroom suites on this floor, both featuring en suite shower room and dressing room. A useful well appointed laundry room completes the first floor. The galleried landing and staircase continues to the second floor with feature sky lantern flooding the staircase and floors below with natural light. The second floor includes a further bedroom, study, games room, shower room, WC, plant room and store room.
The garden is westerly backing. It is laid to lawn with a patio, designed for entertaining. Trees and shrubs planted by the developer provide screening, whist leaving potential for creative landscaping.
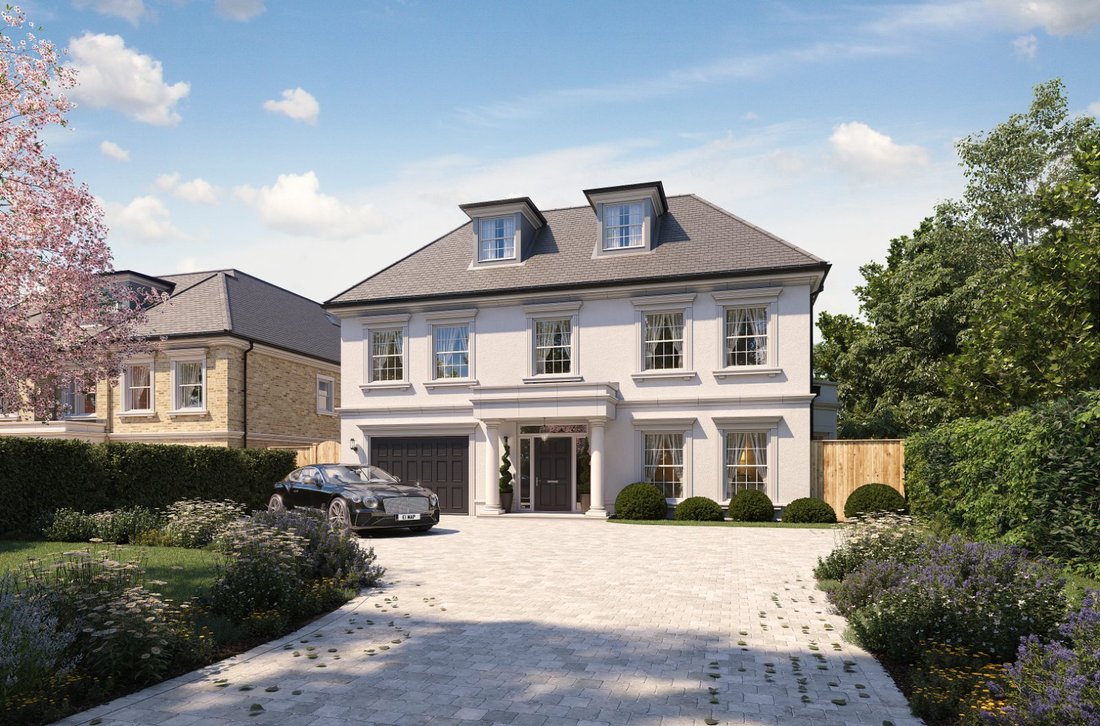
To the front of the property is a driveway for several cars along with an integral garage and side access.
Specification Includes:
Control 4 home automation system throughout
V & B Sanitaryware
Marble principal bathrooms with bespoke vanity units
DeVol kitchen with Range, Quooker hot tap and pot filler
Timber sliding sash windows
Control 4 Audio throughout Principle rooms
Pre-wired UHD cabling throughout
The property runs off mains water, electricity, gas and drainage.
Note: Plot 3, 15 Woodside Road is currently under construction and the internal photographs have been taken from plots 1 and 2, 15 Woodside Road.
Woodside Road is an exclusive wooded private road situated a short walk from Oxshott train station and village. It provides and ideal opportunity for a family in need of easy access for the commute but also wanting to feel part of a village community. Cobham village is also nearby.
Cobham High Street offers a Waitrose store, a good selection of boutique shops and an excellent selection of restaurants, including the Ivy Brasserie.
London Heathrow and Gatwick airports are about 40 minutes drive away with access via the M25. Oxshott station provides a regular services to London Waterloo and Guildford. There is a short cut by foot to Oxshott Station.
There is a choice of private schools in the area including Reed’s, ACS Cobham International School in Cobham and Danes Hill School in Oxshott .
Oxshott Heath is great for dog walking and is popular with families. Tennis and cricket can be found at Oxshott Village Sports Club.
At the front of the property is a sitting room with double aspect and a bay window to the side. The snug which is adjacent to the kitchen could also be used as a study. A useful cloakroom and store with access to the integral garage completes the downstairs accommodation.
The first floor includes the principal bedroom suite with private lounge area and an impressive fitted dressing room and en suite with twin sinks, walk in shower and feature bath.
There are a further two bedroom suites on this floor, both featuring en suite shower room and dressing room. A useful well appointed laundry room completes the first floor. The galleried landing and staircase continues to the second floor with feature sky lantern flooding the staircase and floors below with natural light. The second floor includes a further bedroom, study, games room, shower room, WC, plant room and store room.
The garden is westerly backing. It is laid to lawn with a patio, designed for entertaining. Trees and shrubs planted by the developer provide screening, whist leaving potential for creative landscaping.
To the front of the property is a driveway for several cars along with an integral garage and side access.
Specification Includes:
Control 4 home automation system throughout
V & B Sanitaryware
Marble principal bathrooms with bespoke vanity units
DeVol kitchen with Range, Quooker hot tap and pot filler
Timber sliding sash windows
Control 4 Audio throughout Principle rooms
Pre-wired UHD cabling throughout
The property runs off mains water, electricity, gas and drainage.
Note: Plot 3, 15 Woodside Road is currently under construction and the internal photographs have been taken from plots 1 and 2, 15 Woodside Road.
Woodside Road is an exclusive wooded private road situated a short walk from Oxshott train station and village. It provides and ideal opportunity for a family in need of easy access for the commute but also wanting to feel part of a village community. Cobham village is also nearby.
Cobham High Street offers a Waitrose store, a good selection of boutique shops and an excellent selection of restaurants, including the Ivy Brasserie.
London Heathrow and Gatwick airports are about 40 minutes drive away with access via the M25. Oxshott station provides a regular services to London Waterloo and Guildford. There is a short cut by foot to Oxshott Station.
There is a choice of private schools in the area including Reed’s, ACS Cobham International School in Cobham and Danes Hill School in Oxshott .
Oxshott Heath is great for dog walking and is popular with families. Tennis and cricket can be found at Oxshott Village Sports Club.
-
Tipo di proprietà
Casa
-
Prezzo/piede²
$871
-
Consumo
B
Caratteristiche
Esplora la zona
Woodside Road, Cobham, Surrey, Fairmile, Elmbridge, Inghilterra
Visualizza su Google Maps
Prezzo per sqft
Basso
Alto

Iscritto da 3 anni
Hai chiesto informazioni su questa proprietà
L'agente La contatterà al più presto
Pubblicato da
6
Annunci
2024
Iscritto
Prenota una visita con Louis Winterbourne
Scegli una data e indica se preferisci un tour virtuale o di persona con l’agente.
Data preferita
Tipo di tour

Savills - Cobham
10 High Street, Cobham, Surrey, KT11 3DY, United Kingdom
Visualizza profilo agenzia
Ultimo aggiornamento
Settembre 15
Prima pubblicazione
Settembre 9
Riferimento annuncio
CBS260145
Proprietà simili nelle vicinanze
Nuovi annunci a Fairmile

Esplora più immobili in vendita
tipi di proprietà Fairmile, Elmbridge, Inghilterra
Fairmile, Elmbridge, Inghilterra ricerche popolari
- Proprietà immobiliari con Terrazza a Fairmile, Elmbridge, Inghilterra
- Proprietà immobiliari con Bar a Fairmile, Elmbridge, Inghilterra
- Proprietà immobiliari con Ufficio a Fairmile, Elmbridge, Inghilterra
- Proprietà immobiliari con Ascensore a Fairmile, Elmbridge, Inghilterra
- Proprietà immobiliari con Giardino a Fairmile, Elmbridge, Inghilterra
- Proprietà immobiliari con Cucina esterna a Fairmile, Elmbridge, Inghilterra
- Proprietà immobiliari Privacy a Fairmile, Elmbridge, Inghilterra
- Proprietà immobiliari Moderno a Fairmile, Elmbridge, Inghilterra
- Proprietà immobiliari con Centro Fitness / Palestra a Fairmile, Elmbridge, Inghilterra
- Proprietà immobiliari con Sauna a Fairmile, Elmbridge, Inghilterra
- Proprietà immobiliari con Bagno turco a Fairmile, Elmbridge, Inghilterra
- Proprietà immobiliari con Aria condizionata a Fairmile, Elmbridge, Inghilterra
- Proprietà immobiliari con Idromassaggio a Fairmile, Elmbridge, Inghilterra
- Proprietà immobiliari con Camino a Fairmile, Elmbridge, Inghilterra
- Proprietà immobiliari con Garage a Fairmile, Elmbridge, Inghilterra
- Proprietà immobiliari con Balcone a Fairmile, Elmbridge, Inghilterra
- Proprietà immobiliari con Cucina aperta a Fairmile, Elmbridge, Inghilterra
Guide e storie correlate
La fiducia dei migliori broker del mondo
Gli agenti dietro le proprietà più straordinarie del mondo pubblicano su JamesEdition.
- Annunci di Sotheby's, Christie's, BARNES ed Engel & Völkers
- Ogni annuncio è verificato prima della pubblicazione
- Si metta in contatto diretto con agenti verificati
Continuando, accetta i nostri Termini e la nostra Informativa sulla privacy.