$6,638,521
Casa Unifamiliare Indipendente Nella Tenuta DI Fairmile.
- 5 Camere
- 5 Bagni
- 6,897 Sqft
- Aggiornato: Giugno 4
- 37
Informazioni sulla proprietà
La descrizione è stata tradotta automaticamente.
La descrizione viene visualizzata nella lingua originale.
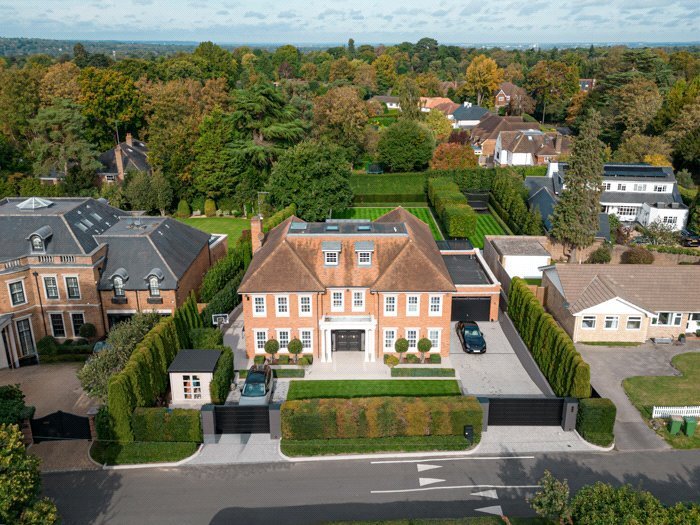
Situated in a private gated road, within the exclusive confines of Fairmile Avenue in Cobham, this extraordinary 6,900 sq ft four-bedroom, five-bathroom residence with an internal garage and parking for 7 cars, stands as a testament to exquisite design and luxury living with enhanced security and privacy whilst having a tranquil haven for its fortunate inhabitants. The exterior facade of the house
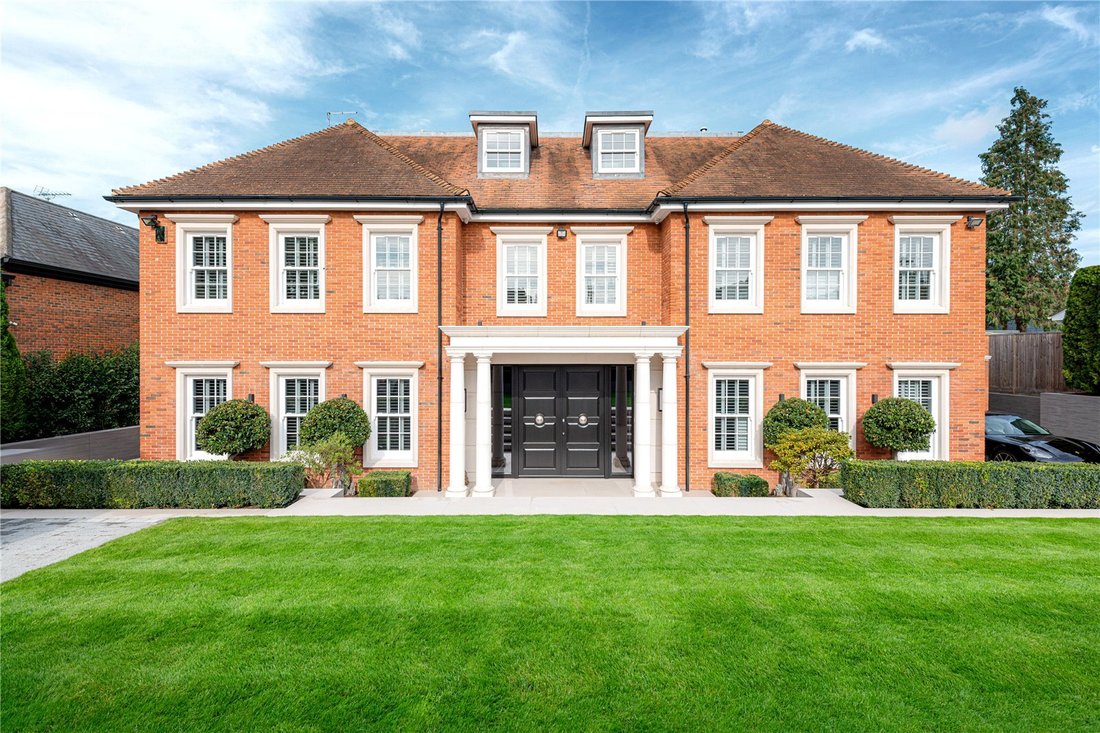
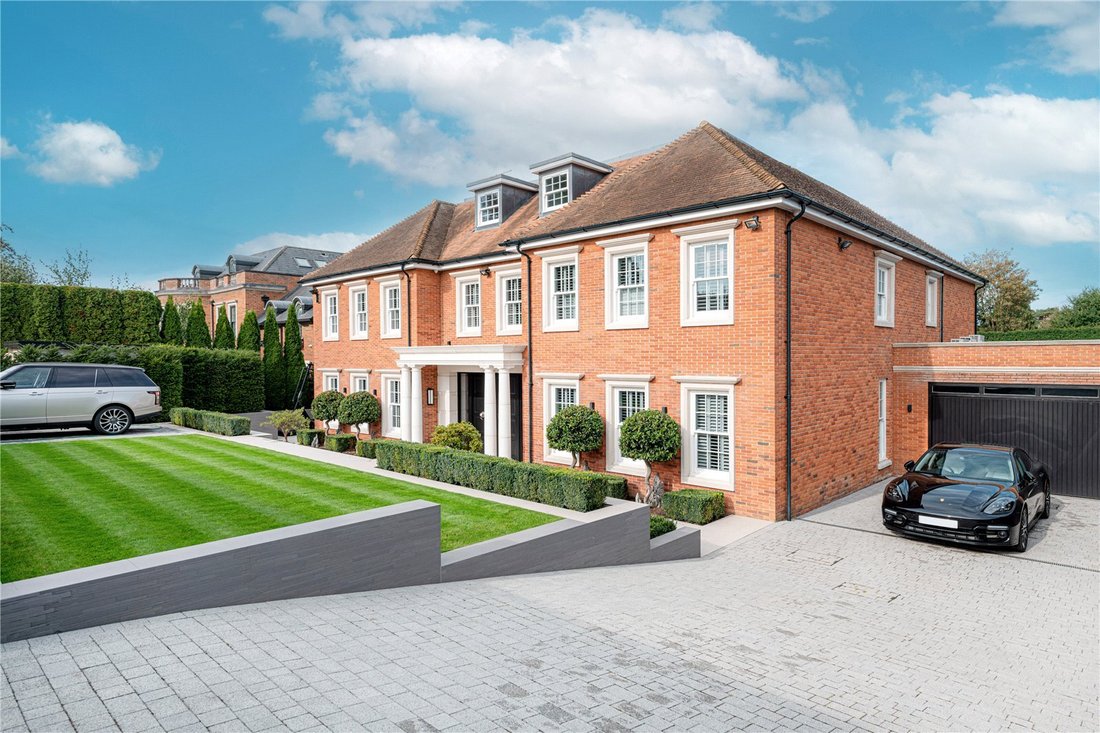
Situated in a private gated road, within the exclusive confines of Fairmile Avenue in Cobham, this extraordinary 6,900 sq ft four-bedroom, five-bathroom residence with an internal garage and parking for 7 cars, stands as a testament to exquisite design and luxury living with enhanced security and privacy whilst having a tranquil haven for its fortunate inhabitants. The exterior facade of the house hints at the opulence within, with a seamless blend of modern architecture and timeless charm.
Upon entering through either of the two electric security gates, the meticulously maintained driveways unfold, providing parking spaces for up to seven cars.
The grand entrance sets the tone for the entire residence, as an impressive hallway welcomes you into a world of sophistication. The interplay of natural light and carefully selected lighting fixtures creates an ambiance that is both inviting and elegant.
The heart of the home lies in the well-appointed professional kitchen with it’s built in Poliform kitchen units and wardrobes. There are two Sub Zero fridges and two Sub Zero freezers and a Miele freezer with a drinks and ice dispenser and with the hob being made by Viking the appliances are in abundance, elevating culinary experiences to new heights. The kitchen seamlessly connects to the dining room which is bathed in natural light thanks to the expansive glass ceiling and walls, creating an airy and luminous space that merges the elegance of interior design with the wonderful garden with its manicured lawns and tree lined avenue. The well appointed utility room is capable of servicing a much larger residence with it’s multiple appliances and is easy to access being just off the kitchen.
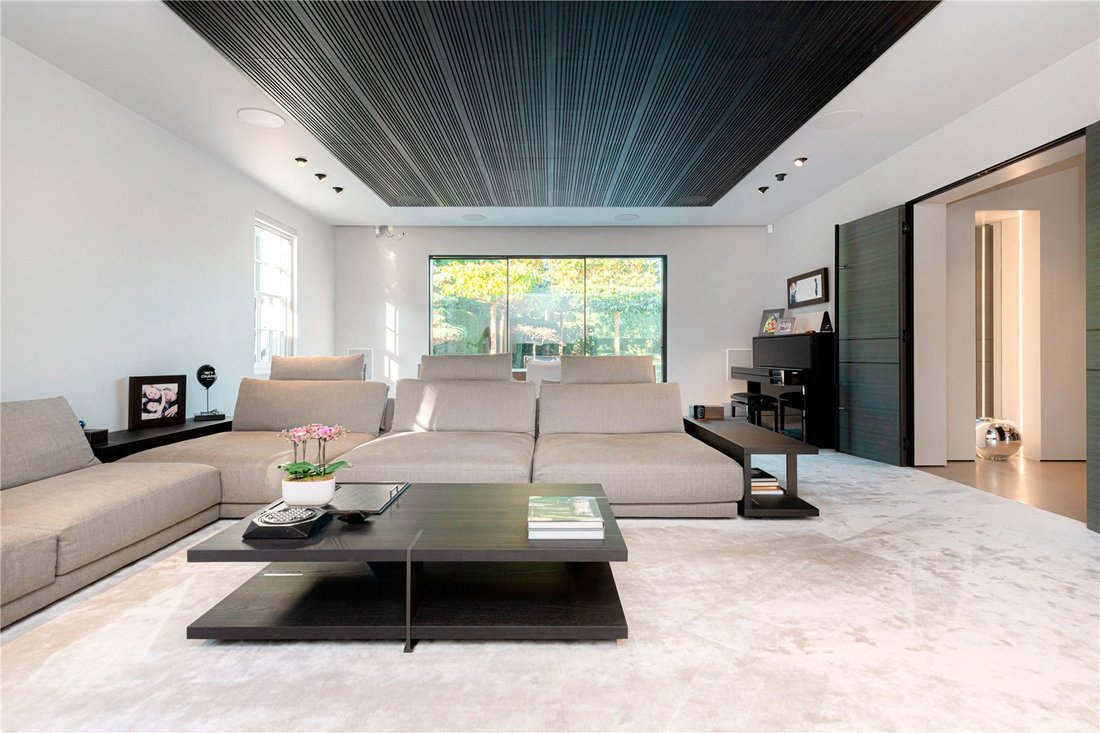
Experience luxury with a media room, a generous drawing room perfect for large or intimate entertaining and a study providing a wonderful lifestyle for those seeking the epitome of refined living. Air conditioning, Lutron lighting and a camera security system further demonstrate the meticulous design and facilities the house has to offer. The house has been designed for a sense of togetherness and for family gatherings or entertaining guests.
Four thoughtfully designed bedrooms offer a retreat for every member of the household. Each bedroom is an oasis of comfort, adorned with high-end finishes and attention to detail. The generous master suite, in particular, exudes luxury, featuring an enormous amount of floor to ceiling wardrobe space.
The bathrooms throughout the house continue the theme of sophistication, boasting top-of-the-line fixtures and finishes. With five bathrooms in total, convenience and privacy are prioritized, ensuring a seamless daily routine for the residents.
Indulgence takes centre stage in the recreational areas of the house. An inside Jacuzzi provides a luxurious escape, offering relaxation and rejuvenation within the confines of your home. The sauna and steam room further enhance the spa-like experience, allowing residents to unwind after a long day.
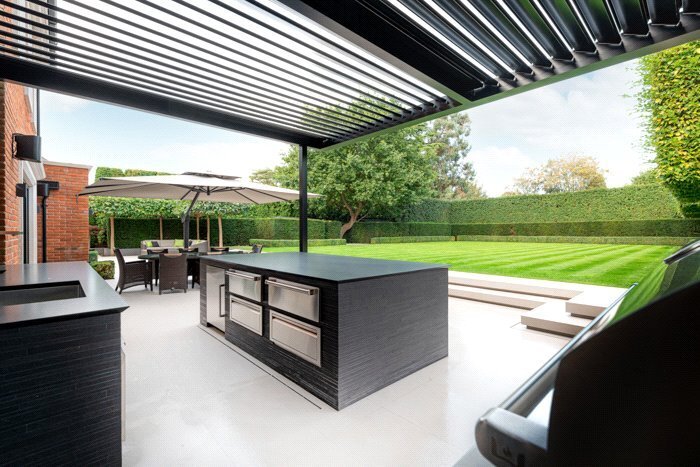
For those who appreciate the joys of al fresco dining and entertaining, the residence offers a spectacular outside Wolf kitchen. Whether hosting summer soirées or intimate gatherings, this space is a testament to the seamless fusion of indoor and outdoor living.
The meticulously landscaped garden, surrounded by a mature hedge, creates a verdant oasis that complements the elegance of the residence.
Fairmile Avenue stands as a pinnacle of luxury living from the moment you enter the private gated road to the well-designed interior spaces, every element has been meticulously crafted to create a home that is as functional as it is breathtaking whilst exemplifying the epitome of refined living.
Upon entering through either of the two electric security gates, the meticulously maintained driveways unfold, providing parking spaces for up to seven cars.
The grand entrance sets the tone for the entire residence, as an impressive hallway welcomes you into a world of sophistication. The interplay of natural light and carefully selected lighting fixtures creates an ambiance that is both inviting and elegant.
The heart of the home lies in the well-appointed professional kitchen with it’s built in Poliform kitchen units and wardrobes. There are two Sub Zero fridges and two Sub Zero freezers and a Miele freezer with a drinks and ice dispenser and with the hob being made by Viking the appliances are in abundance, elevating culinary experiences to new heights. The kitchen seamlessly connects to the dining room which is bathed in natural light thanks to the expansive glass ceiling and walls, creating an airy and luminous space that merges the elegance of interior design with the wonderful garden with its manicured lawns and tree lined avenue. The well appointed utility room is capable of servicing a much larger residence with it’s multiple appliances and is easy to access being just off the kitchen.
Experience luxury with a media room, a generous drawing room perfect for large or intimate entertaining and a study providing a wonderful lifestyle for those seeking the epitome of refined living. Air conditioning, Lutron lighting and a camera security system further demonstrate the meticulous design and facilities the house has to offer. The house has been designed for a sense of togetherness and for family gatherings or entertaining guests.
Four thoughtfully designed bedrooms offer a retreat for every member of the household. Each bedroom is an oasis of comfort, adorned with high-end finishes and attention to detail. The generous master suite, in particular, exudes luxury, featuring an enormous amount of floor to ceiling wardrobe space.
The bathrooms throughout the house continue the theme of sophistication, boasting top-of-the-line fixtures and finishes. With five bathrooms in total, convenience and privacy are prioritized, ensuring a seamless daily routine for the residents.
Indulgence takes centre stage in the recreational areas of the house. An inside Jacuzzi provides a luxurious escape, offering relaxation and rejuvenation within the confines of your home. The sauna and steam room further enhance the spa-like experience, allowing residents to unwind after a long day.
For those who appreciate the joys of al fresco dining and entertaining, the residence offers a spectacular outside Wolf kitchen. Whether hosting summer soirées or intimate gatherings, this space is a testament to the seamless fusion of indoor and outdoor living.
The meticulously landscaped garden, surrounded by a mature hedge, creates a verdant oasis that complements the elegance of the residence.
Fairmile Avenue stands as a pinnacle of luxury living from the moment you enter the private gated road to the well-designed interior spaces, every element has been meticulously crafted to create a home that is as functional as it is breathtaking whilst exemplifying the epitome of refined living.
-
Tipo di proprietà
Casa
-
Prezzo/piede²
$962
-
Consumo
B
Caratteristiche
Caratteristiche
Lot
Interni
- Soffitto alto
- Ufficio
- Aria condizionata
- Isola della cucina
- Piano cottura a gas
- Idromassaggio
- Bar
- Sauna
- Ascensore
- Controsoffitti in pietra
- Bagno turco
Outdoor
- Terrazza
- Parcheggio
- Garage
- Cucina esterna
- Spazio di vita all'aperto
- Pergola
- Giardino
Esplora la zona
Fairmile Avenue, Cobham, Surrey, Elmbridge, Inghilterra
Visualizza su Google Maps
Prezzo per sqft
Basso
Alto
Iscritto da 11 mesi
Hai chiesto informazioni su questa proprietà
L'agente La contatterà al più presto
Pubblicato da
OB Private Ltd – Mayfair
Visualizza profilo agenzia
55
Annunci
2025
Iscritto
Prenota una visita con the agent
Scegli una data e indica se preferisci un tour virtuale o di persona con l’agente.
Data preferita
Tipo di tour
Ultimo aggiornamento
Giugno 4
Prima pubblicazione
Febbraio 26
Riferimento annuncio
OBP230382
Proprietà simili nelle vicinanze
Nuovi annunci a Fairmile

Esplora più immobili in vendita
tipi di proprietà Fairmile, Elmbridge, Inghilterra
Fairmile, Elmbridge, Inghilterra ricerche popolari
- Proprietà immobiliari con Terrazza a Fairmile, Elmbridge, Inghilterra
- Proprietà immobiliari con Bar a Fairmile, Elmbridge, Inghilterra
- Proprietà immobiliari con Ufficio a Fairmile, Elmbridge, Inghilterra
- Proprietà immobiliari con Ascensore a Fairmile, Elmbridge, Inghilterra
- Proprietà immobiliari con Giardino a Fairmile, Elmbridge, Inghilterra
- Proprietà immobiliari con Cucina esterna a Fairmile, Elmbridge, Inghilterra
- Proprietà immobiliari Privacy a Fairmile, Elmbridge, Inghilterra
- Proprietà immobiliari Moderno a Fairmile, Elmbridge, Inghilterra
- Proprietà immobiliari con Centro Fitness / Palestra a Fairmile, Elmbridge, Inghilterra
- Proprietà immobiliari con Sauna a Fairmile, Elmbridge, Inghilterra
- Proprietà immobiliari con Bagno turco a Fairmile, Elmbridge, Inghilterra
- Proprietà immobiliari con Aria condizionata a Fairmile, Elmbridge, Inghilterra
- Proprietà immobiliari con Idromassaggio a Fairmile, Elmbridge, Inghilterra
- Proprietà immobiliari con Camino a Fairmile, Elmbridge, Inghilterra
- Proprietà immobiliari con Garage a Fairmile, Elmbridge, Inghilterra
- Proprietà immobiliari con Balcone a Fairmile, Elmbridge, Inghilterra
- Proprietà immobiliari con Cucina aperta a Fairmile, Elmbridge, Inghilterra
Guide e storie correlate
La fiducia dei migliori broker del mondo
Gli agenti dietro le proprietà più straordinarie del mondo pubblicano su JamesEdition.
- Annunci di Sotheby's, Christie's, BARNES ed Engel & Völkers
- Ogni annuncio è verificato prima della pubblicazione
- Si metta in contatto diretto con agenti verificati
Continuando, accetta i nostri Termini e la nostra Informativa sulla privacy.