$4,060,501
Wayneflete Tower Avenue, Esher, Surrey
- 6 Camere
- 4 Bagni
- 6,683 Sqft
- Aggiornato: Agosto 28
-
19
Visualizzazioni degli ultimi 30 giorni
Informazioni sulla proprietà
La descrizione è stata tradotta automaticamente.
La descrizione viene visualizzata nella lingua originale.
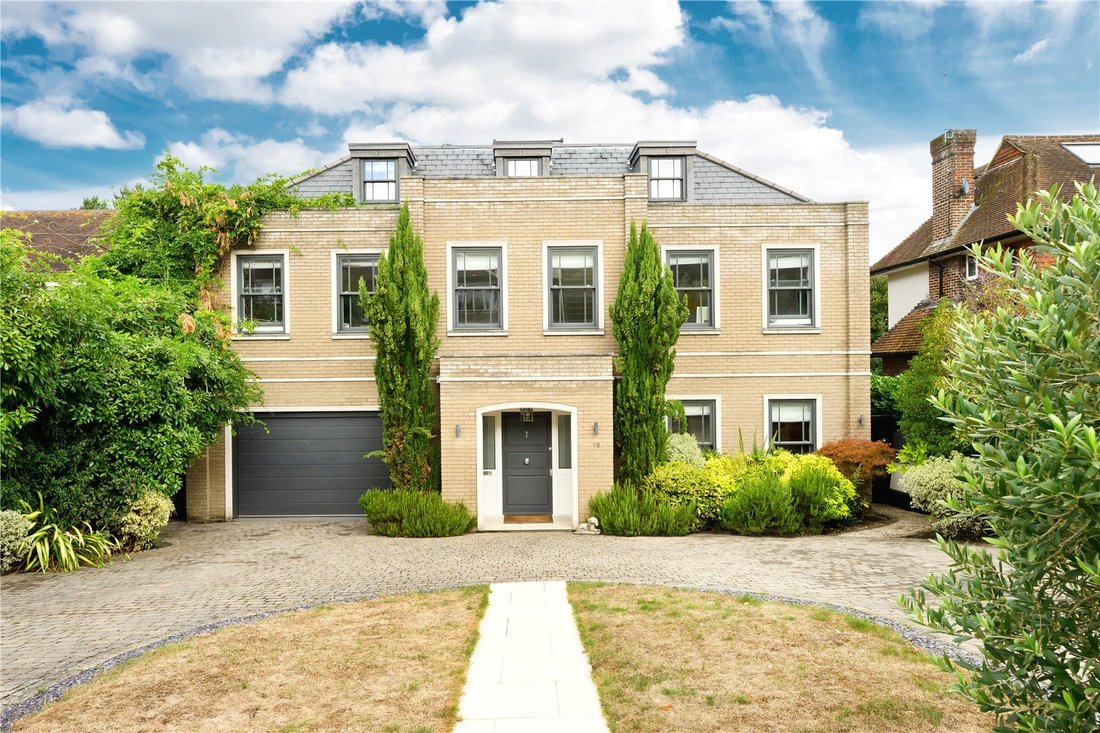
Occupying a prime position on the highly sought-after Wayneflete Tower Avenue in Esher, this striking and immaculately designed residence offers over 6,600 sq ft of sumptuous accommodation arranged over four expansive levels. Combining elegance with modern functionality, this exceptional six-bedroom home provides generous and beautifully planned spaces tailored for modern family life.
Up
Up
Occupying a prime position on the highly sought-after Wayneflete Tower Avenue in Esher, this striking and immaculately designed residence offers over 6,600 sq ft of sumptuous accommodation arranged over four expansive levels. Combining elegance with modern functionality, this exceptional six-bedroom home provides generous and beautifully planned spaces tailored for modern family life.
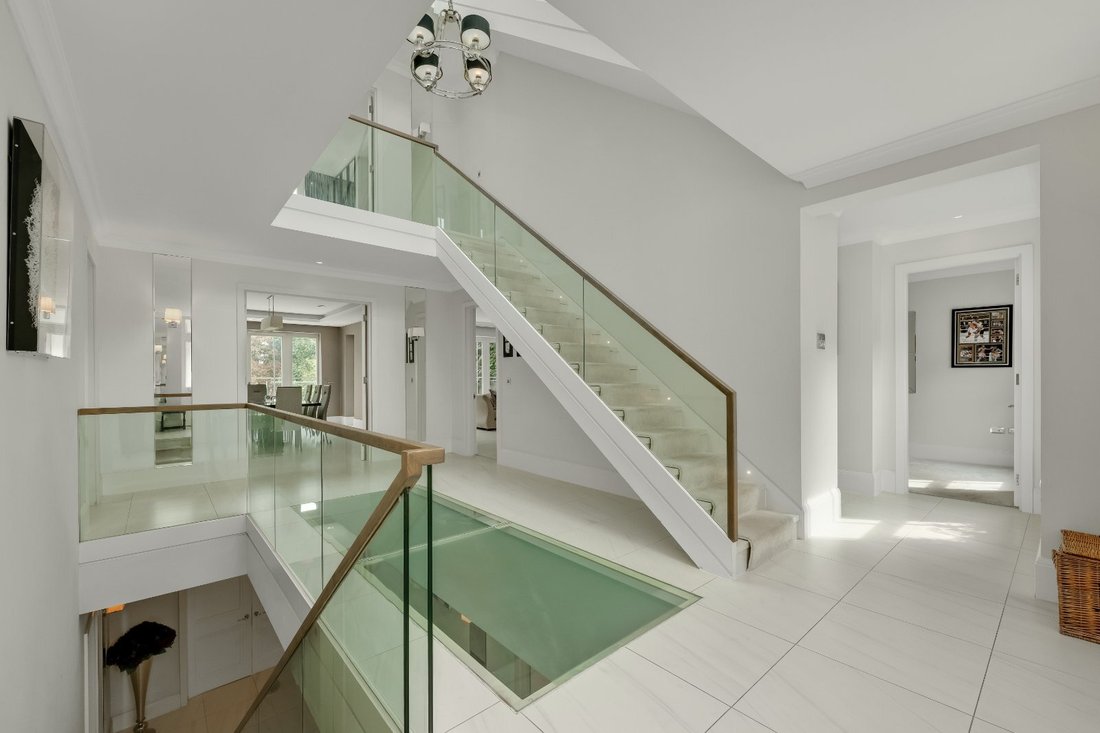
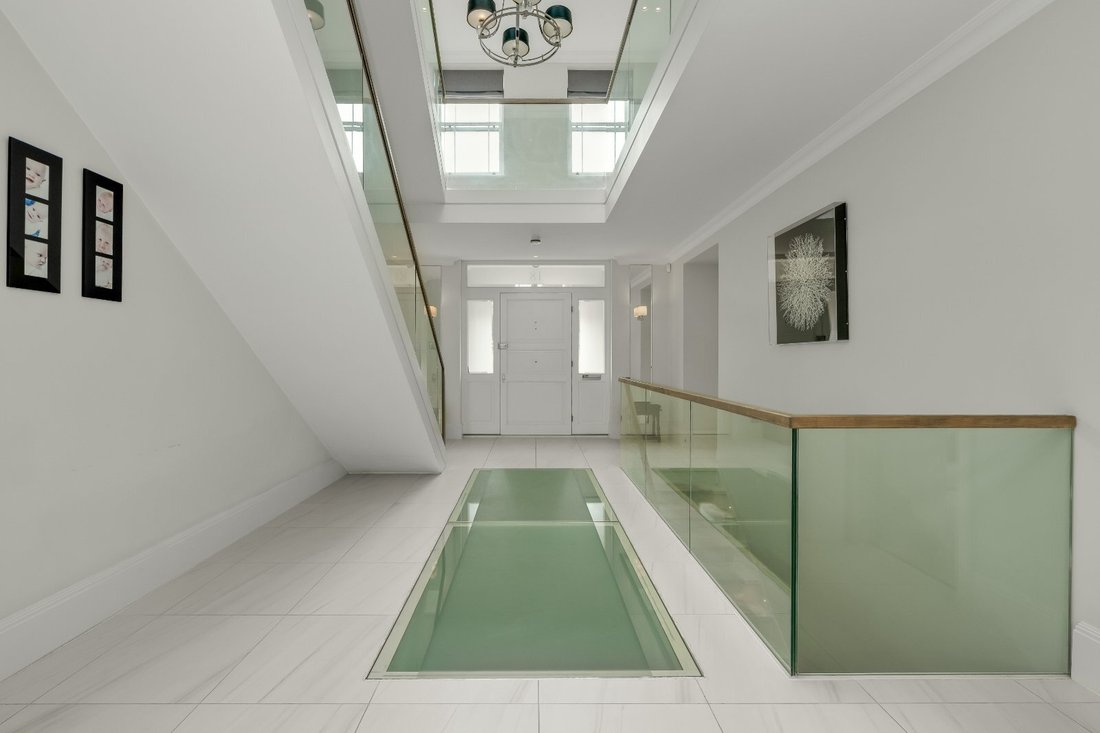
Upon entering, you’re welcomed by a grand entrance hall with a unique glass floor bringing light to the lower ground. Immediately on your right, a guest WC and cloaks cupboard are thoughtfully tucked away for convenience adjacent to which is a well-appointed study.
At the rear, the main living areas are beautifully arranged for both entertaining and relaxing.
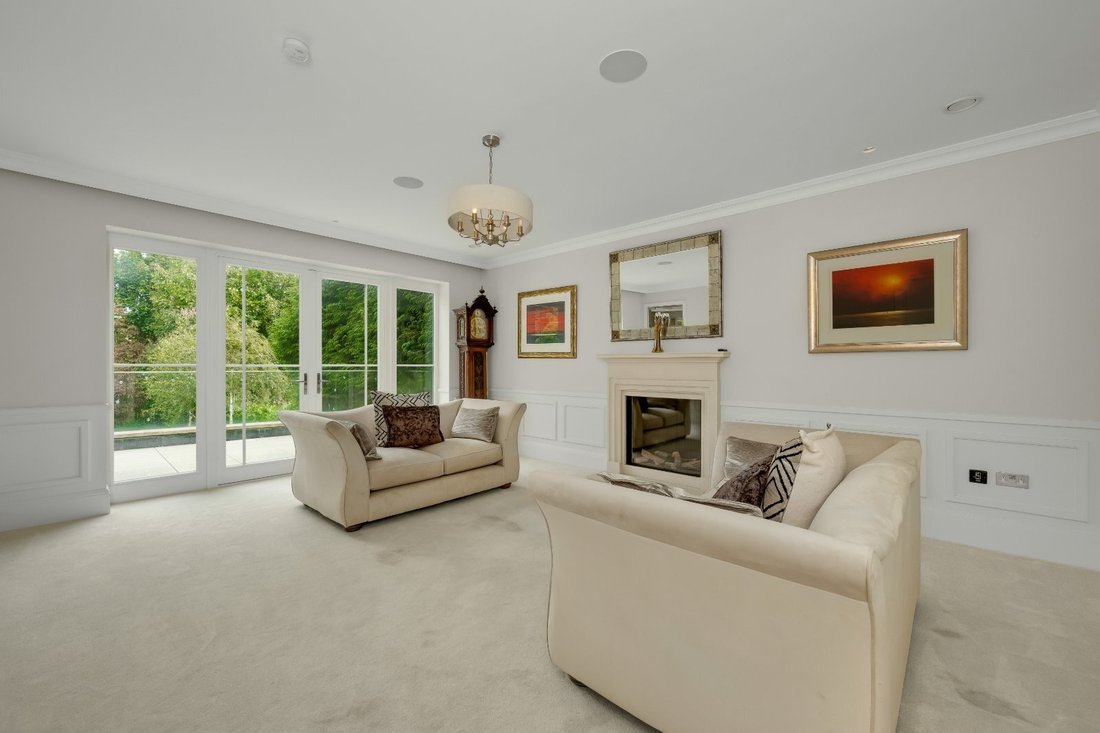
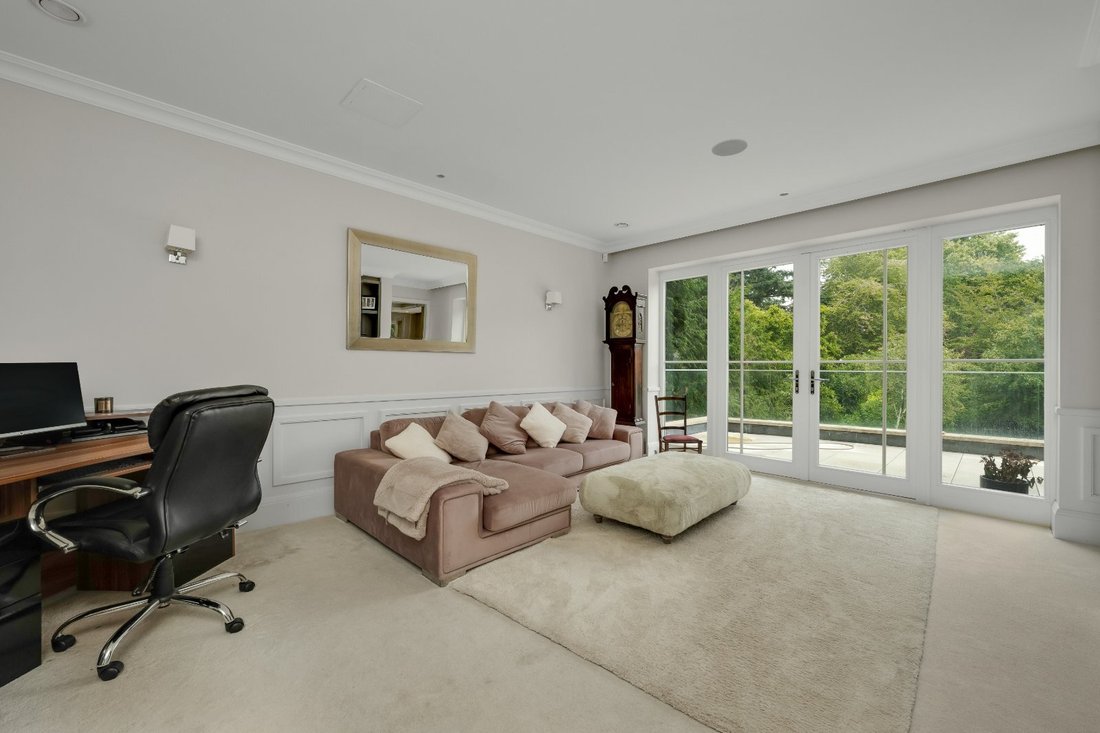
A formal reception room and a cosy snug sit to either side, each with double doors opening out to the spacious top terrace which overlooks the garden. Centrally positioned, the sophisticated dining room is accessed via double doors from both the entrance hall and flanked reception spaces, creating a flow which is perfect for entertaining. An internal door from the hall also provides useful direct access to the integrated garage.
The lower ground floor is a show-stopping space, dominated by a vast open-plan kitchen, breakfast, and family area and bathed in natural light from two sets of sliding glass doors that open directly onto the garden. In addition there is a large prep kitchen suitably separated from the main kitchen.
A cosy, carpeted media room sits just off the main space, ideal for nights in. A utility room is accessed from the kitchen and connects to a well-equipped plant room.
This level also features a fully fitted gym, along with a separate WC, delivering the ultimate in practical luxury.
The first floor hosts three beautifully appointed bedrooms including the stunning principal suite which spans the full width of the house. This spacious bedroom has a contemporary feature fireplace and a lavish dressing room featuring four bespoke hanging spaces and double doors which open onto a private balcony. The adjoining en suite bathroom is nothing short of magnificent, with twin sinks, a walk-in shower, and a freestanding bath perfectly positioned beneath two large windows offering garden views.
Two additional double bedrooms face the front, both having fitted wardrobes. Bedroom three benefits from an en suite shower room whilst bedroom two is served by a spacious en suite bathroom with both bath and separate shower. A second utility room on this floor adds further convenience.
The top floor offers three additional bedrooms and a large family bathroom with both bath and separate shower; ideal for guests, older children, or live-in staff. A generous family area completes this floor, providing flexible space for a playroom, lounge, or study area.
Externally to the rear there is a landscaped garden set over two levels and overlooked by a large ground floor terrace. The top level benefits from a generous white stone terrace adjacent to the house, perfect for al fresco dining and entertaining. A central staircase provides access from the top terrace down to the lawned garden where an abundance of mature trees and shrubs provide a great level of privacy and tranquility.
Steps bring you down to the lower level which is used as a play area in addition to storage.
To the front, the property is approached via a paved carriage driveway which provides ample parking for several cars in addition to the garage.
Upon entering, you’re welcomed by a grand entrance hall with a unique glass floor bringing light to the lower ground. Immediately on your right, a guest WC and cloaks cupboard are thoughtfully tucked away for convenience adjacent to which is a well-appointed study.
At the rear, the main living areas are beautifully arranged for both entertaining and relaxing.
A formal reception room and a cosy snug sit to either side, each with double doors opening out to the spacious top terrace which overlooks the garden. Centrally positioned, the sophisticated dining room is accessed via double doors from both the entrance hall and flanked reception spaces, creating a flow which is perfect for entertaining. An internal door from the hall also provides useful direct access to the integrated garage.
The lower ground floor is a show-stopping space, dominated by a vast open-plan kitchen, breakfast, and family area and bathed in natural light from two sets of sliding glass doors that open directly onto the garden. In addition there is a large prep kitchen suitably separated from the main kitchen.
A cosy, carpeted media room sits just off the main space, ideal for nights in. A utility room is accessed from the kitchen and connects to a well-equipped plant room.
This level also features a fully fitted gym, along with a separate WC, delivering the ultimate in practical luxury.
The first floor hosts three beautifully appointed bedrooms including the stunning principal suite which spans the full width of the house. This spacious bedroom has a contemporary feature fireplace and a lavish dressing room featuring four bespoke hanging spaces and double doors which open onto a private balcony. The adjoining en suite bathroom is nothing short of magnificent, with twin sinks, a walk-in shower, and a freestanding bath perfectly positioned beneath two large windows offering garden views.
Two additional double bedrooms face the front, both having fitted wardrobes. Bedroom three benefits from an en suite shower room whilst bedroom two is served by a spacious en suite bathroom with both bath and separate shower. A second utility room on this floor adds further convenience.
The top floor offers three additional bedrooms and a large family bathroom with both bath and separate shower; ideal for guests, older children, or live-in staff. A generous family area completes this floor, providing flexible space for a playroom, lounge, or study area.
Externally to the rear there is a landscaped garden set over two levels and overlooked by a large ground floor terrace. The top level benefits from a generous white stone terrace adjacent to the house, perfect for al fresco dining and entertaining. A central staircase provides access from the top terrace down to the lawned garden where an abundance of mature trees and shrubs provide a great level of privacy and tranquility.
Steps bring you down to the lower level which is used as a play area in addition to storage.
To the front, the property is approached via a paved carriage driveway which provides ample parking for several cars in addition to the garage.
-
Tipo di proprietà
Casa
-
Prezzo/piede²
$607
-
Consumo
C
Caratteristiche
Caratteristiche
Lot
Interni
- Soffitto alto
- Ufficio
- Camino
- Isola della cucina
- Idromassaggio
- Bar
- Cucina aperta
- Controsoffitti in pietra
- Centro Fitness / Palestra
Outdoor
Esplora la zona
Wayneflete Tower Avenue, Esher, Surrey, Elmbridge, Inghilterra
Visualizza su Google Maps
Prezzo per sqft
Basso
Alto

Iscritto da 2 anni
Hai chiesto informazioni su questa proprietà
L'agente La contatterà al più presto
Pubblicato da
2
Annunci
2025
Iscritto
Prenota una visita con Trevor Rawlings
Scegli una data e indica se preferisci un tour virtuale o di persona con l’agente.
Data preferita
Tipo di tour

Ultimo aggiornamento
Agosto 28
Prima pubblicazione
Aug 28
Riferimento annuncio
EHS250223
Proprietà simili nelle vicinanze
Nuovi annunci a Esher



Esplora più immobili in vendita
tipi di proprietà Esher, Elmbridge, Inghilterra
Esher, Elmbridge, Inghilterra ricerche popolari
- Proprietà immobiliari Vista panoramica / Scenica a Esher, Elmbridge, Inghilterra
- Proprietà immobiliari con Terrazza a Esher, Elmbridge, Inghilterra
- Proprietà immobiliari con Bar a Esher, Elmbridge, Inghilterra
- Proprietà immobiliari con Sala giochi a Esher, Elmbridge, Inghilterra
- Proprietà immobiliari con Ufficio a Esher, Elmbridge, Inghilterra
- Proprietà immobiliari Vista sul fiume a Esher, Elmbridge, Inghilterra
- Proprietà immobiliari con Giardino a Esher, Elmbridge, Inghilterra
- Proprietà immobiliari Comunità recintata a Esher, Elmbridge, Inghilterra
- Proprietà immobiliari Privacy a Esher, Elmbridge, Inghilterra
- Proprietà immobiliari Moderno a Esher, Elmbridge, Inghilterra
- Proprietà immobiliari Nuove costruzioni a Esher, Elmbridge, Inghilterra
- Proprietà immobiliari con Centro Fitness / Palestra a Esher, Elmbridge, Inghilterra
- Proprietà immobiliari con Sauna a Esher, Elmbridge, Inghilterra
- Proprietà immobiliari con Libreria a Esher, Elmbridge, Inghilterra
- Proprietà immobiliari con Cantina a Esher, Elmbridge, Inghilterra
- Proprietà immobiliari con Idromassaggio a Esher, Elmbridge, Inghilterra
- Proprietà immobiliari con Camino a Esher, Elmbridge, Inghilterra
- Proprietà immobiliari con Piscina a Esher, Elmbridge, Inghilterra
- Proprietà immobiliari con Garage a Esher, Elmbridge, Inghilterra
- Proprietà immobiliari con Balcone a Esher, Elmbridge, Inghilterra
- Proprietà immobiliari con Campo da tennis a Esher, Elmbridge, Inghilterra
- Proprietà immobiliari con Cucina aperta a Esher, Elmbridge, Inghilterra
- Proprietà immobiliari Rinnovato a Esher, Elmbridge, Inghilterra
- Proprietà immobiliari con Cinema a Esher, Elmbridge, Inghilterra
- Proprietà immobiliari Vista sull'acqua a Esher, Elmbridge, Inghilterra
Guide e storie correlate
La fiducia dei migliori broker del mondo
Gli agenti dietro le proprietà più straordinarie del mondo pubblicano su JamesEdition.
- Annunci di Sotheby's, Christie's, BARNES ed Engel & Völkers
- Ogni annuncio è verificato prima della pubblicazione
- Si metta in contatto diretto con agenti verificati
Continuando, accetta i nostri Termini e la nostra Informativa sulla privacy.