$6,553,841
Arbrook Lane, Esher, Surrey
- 6 Camere
- 7 Bagni
- 6,741 Sqft
- Aggiornato: Giugno 3
-
21
Visualizzazioni degli ultimi 30 giorni
- 1
Informazioni sulla proprietà
La descrizione è stata tradotta automaticamente.
La descrizione viene visualizzata nella lingua originale.
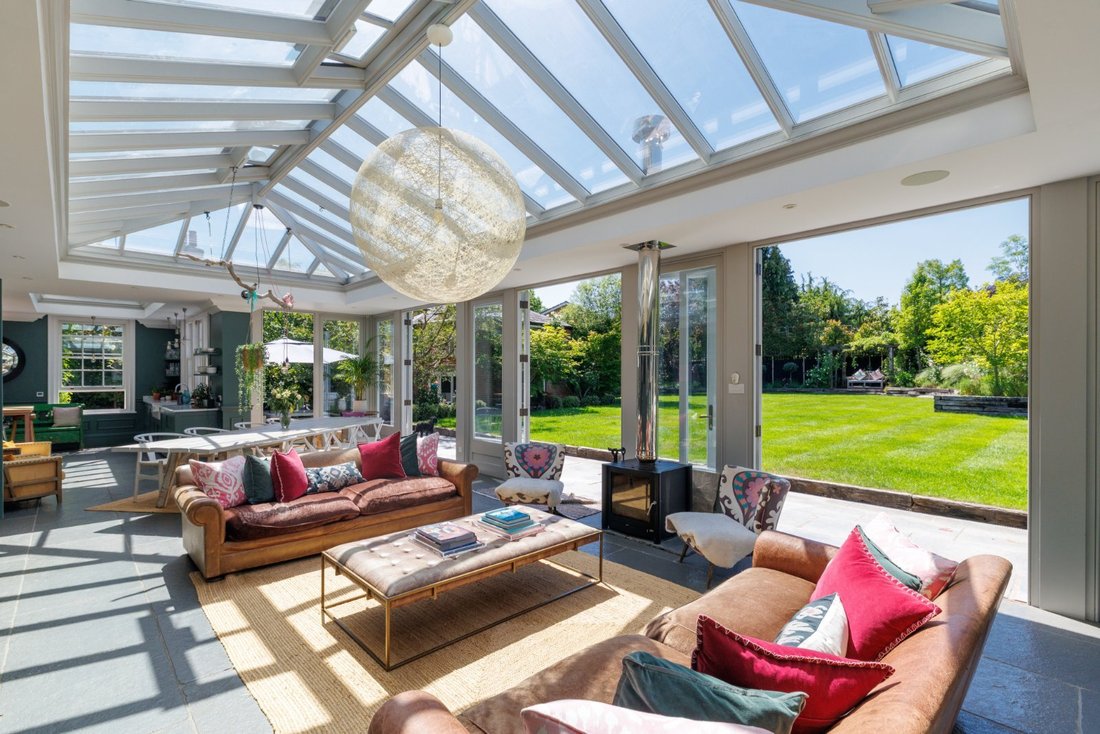
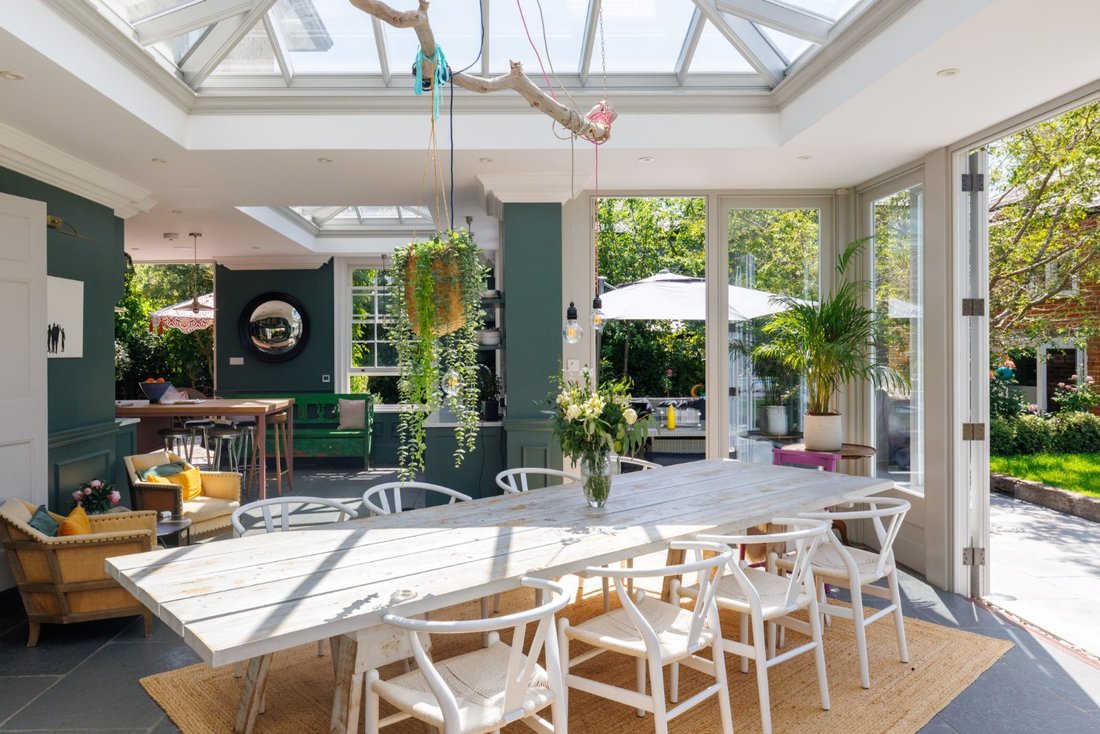
The ground floor is impeccably designed for both formal entertaining and relaxed family living. At its heart lies an impressive open-plan kitchen, dining and orangery space forming part of the recent extension. Finished with stone flooring and benefitting from wet underfloor heating, this exceptional space combines practicality with warmth and style.
A freestanding wood-burning stove anc
A freestanding wood-burning stove anc
The ground floor is impeccably designed for both formal entertaining and relaxed family living. At its heart lies an impressive open-plan kitchen, dining and orangery space forming part of the recent extension. Finished with stone flooring and benefitting from wet underfloor heating, this exceptional space combines practicality with warmth and style.
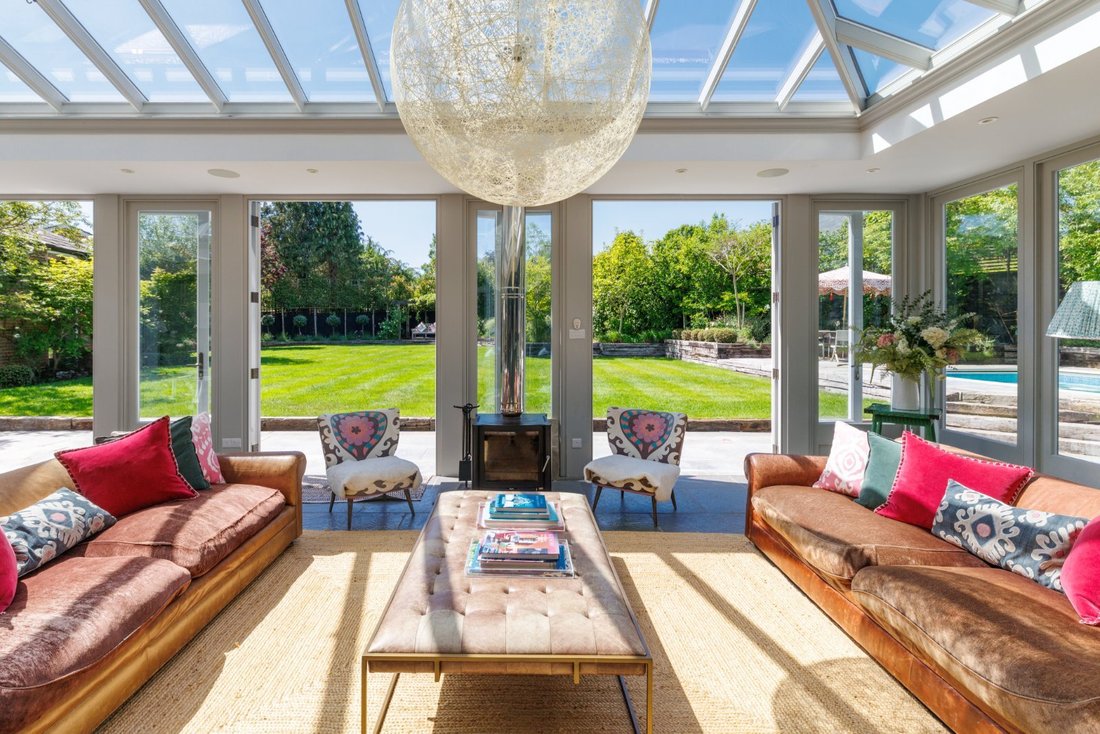
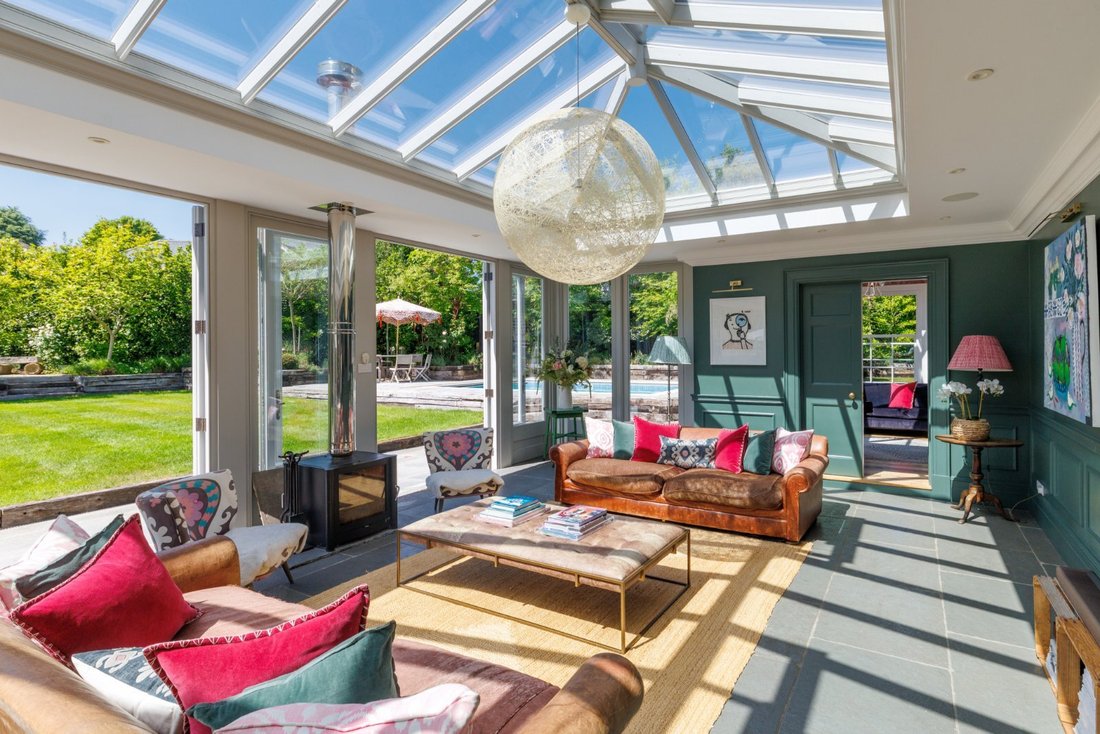
A freestanding wood-burning stove anchors the orangery, while three sets of double doors invite a seamless connection to the garden. The kitchen, bespoke by Fulham-based Higham Furniture, features a Rangemaster cooker, double butler sink and marble worktops, alongside a substantial central island with contrasting timber surface and breakfast seating. A cleverly concealed pantry provides excellent additional storage whilst an impressive utility room is accessed via double doors.
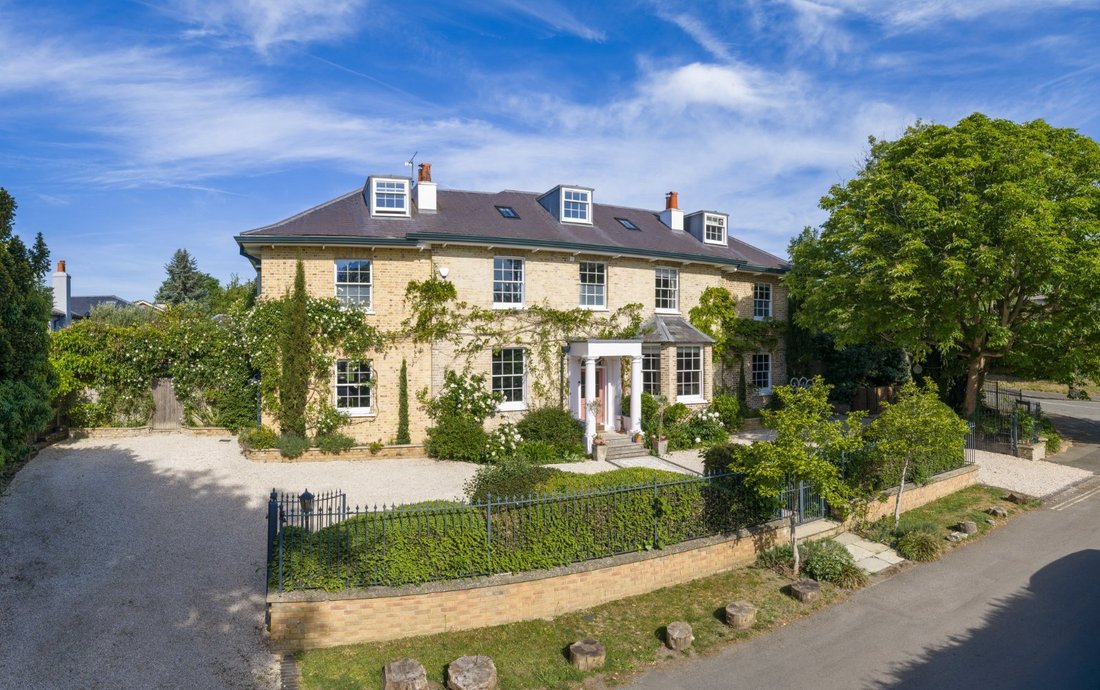
The adjoining Victorian extension provides excellent versatility, currently used as a music and games room, complete with wooden flooring, half-panelled walls and a feature fireplace. Double doors lead directly out to the pool and play area, making it an ideal space for gatherings. This room flows effortlessly into a fully panelled, dual-aspect family /TV room, offering a more intimate retreat. To the front of the house, the formal sitting room retains classical Georgian proportions, with wooden floors and two elegant marble fireplaces creating a refined setting. A subtle level change leads back into the orangery, enhancing the sense of flow between the principal reception spaces. Across the hall is a further reception room with large bay window, currently used as a study.
Practicality has been well considered, with a generous boot room offering bespoke storage, including dedicated solutions for sporting equipment, alongside a shower room and WC. A substantial cellar, accessed from the rear hallway, provides excellent additional storage.
The upper floors continue the home’s theme of quality and thoughtful design. The first floor hosts four beautifully appointed bedrooms, each benefitting from its own en suite, off a light-filled and spacious landing. Notably, the landing retains one of the property’s original Georgian sash windows complete with pocket shutters - an increasingly rare and characterful detail.
The principal suite is particularly impressive, featuring half-panelled walls and double doors opening to a charming Juliet balcony. A small step leads to a bespoke dressing room with extensive fitted storage, while the luxurious en suite includes underfloor heating and a spacious walk-in shower. Bedroom two also enjoys a Juliet balcony, along with a walk-in dressing room and en suite shower room. Bedrooms three and four are equally well presented, each with fireplaces and en suite facilities, ensuring flexibility for family and guests alike.
The top floor provides two further bedrooms, one ideally suited as a children’s playroom or teenage den, alongside a well-appointed family bathroom and extensive eaves storage.
Externally, the west-facing grounds are as impressive as the house itself. The historic Bake House, once serving neighbouring homes, has been skilfully converted into a two-storey ancillary property, currently used as a spacious office accommodating multiple workstations. Adjacent, a separate garden studio offers an ideal setting for a gym or creative space.
The garden features a large lawn framed by mature planting, while a beautifully designed courtyard - created by a Hampton Court Gold & Silver award winning designer - provides an elegant extension of the living space. A shallow heated swimming pool and dedicated play area with sprung flooring complete this exceptional outdoor environment, perfectly suited to family life.
A freestanding wood-burning stove anchors the orangery, while three sets of double doors invite a seamless connection to the garden. The kitchen, bespoke by Fulham-based Higham Furniture, features a Rangemaster cooker, double butler sink and marble worktops, alongside a substantial central island with contrasting timber surface and breakfast seating. A cleverly concealed pantry provides excellent additional storage whilst an impressive utility room is accessed via double doors.
The adjoining Victorian extension provides excellent versatility, currently used as a music and games room, complete with wooden flooring, half-panelled walls and a feature fireplace. Double doors lead directly out to the pool and play area, making it an ideal space for gatherings. This room flows effortlessly into a fully panelled, dual-aspect family /TV room, offering a more intimate retreat. To the front of the house, the formal sitting room retains classical Georgian proportions, with wooden floors and two elegant marble fireplaces creating a refined setting. A subtle level change leads back into the orangery, enhancing the sense of flow between the principal reception spaces. Across the hall is a further reception room with large bay window, currently used as a study.
Practicality has been well considered, with a generous boot room offering bespoke storage, including dedicated solutions for sporting equipment, alongside a shower room and WC. A substantial cellar, accessed from the rear hallway, provides excellent additional storage.
The upper floors continue the home’s theme of quality and thoughtful design. The first floor hosts four beautifully appointed bedrooms, each benefitting from its own en suite, off a light-filled and spacious landing. Notably, the landing retains one of the property’s original Georgian sash windows complete with pocket shutters - an increasingly rare and characterful detail.
The principal suite is particularly impressive, featuring half-panelled walls and double doors opening to a charming Juliet balcony. A small step leads to a bespoke dressing room with extensive fitted storage, while the luxurious en suite includes underfloor heating and a spacious walk-in shower. Bedroom two also enjoys a Juliet balcony, along with a walk-in dressing room and en suite shower room. Bedrooms three and four are equally well presented, each with fireplaces and en suite facilities, ensuring flexibility for family and guests alike.
The top floor provides two further bedrooms, one ideally suited as a children’s playroom or teenage den, alongside a well-appointed family bathroom and extensive eaves storage.
Externally, the west-facing grounds are as impressive as the house itself. The historic Bake House, once serving neighbouring homes, has been skilfully converted into a two-storey ancillary property, currently used as a spacious office accommodating multiple workstations. Adjacent, a separate garden studio offers an ideal setting for a gym or creative space.
The garden features a large lawn framed by mature planting, while a beautifully designed courtyard - created by a Hampton Court Gold & Silver award winning designer - provides an elegant extension of the living space. A shallow heated swimming pool and dedicated play area with sprung flooring complete this exceptional outdoor environment, perfectly suited to family life.
-
Tipo di proprietà
Casa
-
Prezzo/piede²
$972
-
Consumo
C
Caratteristiche
- Giardino
- Piscina
- Terrazza
- Camino
- Focolare
- Sala giochi
- Cortile
- Cucina aperta
- Cabina armadio
Caratteristiche
Interni
- Soffitto alto
- Ufficio
- Camino
- Isola della cucina
- Lavasciuga
- Sala giochi
- Cucina aperta
- Seminterrato
- Controsoffitti in pietra
- Cabina armadio
Outdoor
Esplora la zona
Arbrook Lane, Esher, Surrey, Elmbridge, Inghilterra
Visualizza su Google Maps
Prezzo per sqft
Basso
Alto

Iscritto da 2 anni
Hai chiesto informazioni su questa proprietà
L'agente La contatterà al più presto
Pubblicato da
2
Annunci
2024
Iscritto
Prenota una visita con Karl Matier
Scegli una data e indica se preferisci un tour virtuale o di persona con l’agente.
Data preferita
Tipo di tour

Ultimo aggiornamento
Giugno 3
Prima pubblicazione
Jun 3
Riferimento annuncio
EHS100072
Proprietà simili nelle vicinanze
Nuovi annunci a Esher


Esplora più immobili in vendita
tipi di proprietà Esher, Elmbridge, Inghilterra
Esher, Elmbridge, Inghilterra ricerche popolari
- Proprietà immobiliari Vista panoramica / Scenica a Esher, Elmbridge, Inghilterra
- Proprietà immobiliari con Terrazza a Esher, Elmbridge, Inghilterra
- Proprietà immobiliari con Bar a Esher, Elmbridge, Inghilterra
- Proprietà immobiliari con Sala giochi a Esher, Elmbridge, Inghilterra
- Proprietà immobiliari con Ufficio a Esher, Elmbridge, Inghilterra
- Proprietà immobiliari Vista sul fiume a Esher, Elmbridge, Inghilterra
- Proprietà immobiliari con Giardino a Esher, Elmbridge, Inghilterra
- Proprietà immobiliari Privacy a Esher, Elmbridge, Inghilterra
- Proprietà immobiliari Moderno a Esher, Elmbridge, Inghilterra
- Proprietà immobiliari Nuove costruzioni a Esher, Elmbridge, Inghilterra
- Proprietà immobiliari con Centro Fitness / Palestra a Esher, Elmbridge, Inghilterra
- Proprietà immobiliari con Cantina a Esher, Elmbridge, Inghilterra
- Proprietà immobiliari con Idromassaggio a Esher, Elmbridge, Inghilterra
- Proprietà immobiliari con Camino a Esher, Elmbridge, Inghilterra
- Proprietà immobiliari con Piscina a Esher, Elmbridge, Inghilterra
- Proprietà immobiliari con Garage a Esher, Elmbridge, Inghilterra
- Proprietà immobiliari con Balcone a Esher, Elmbridge, Inghilterra
- Proprietà immobiliari con Campo da tennis a Esher, Elmbridge, Inghilterra
- Proprietà immobiliari con Cucina aperta a Esher, Elmbridge, Inghilterra
- Proprietà immobiliari Rinnovato a Esher, Elmbridge, Inghilterra
- Proprietà immobiliari con Cinema a Esher, Elmbridge, Inghilterra
- Proprietà immobiliari Vista sull'acqua a Esher, Elmbridge, Inghilterra
Guide e storie correlate
La fiducia dei migliori broker del mondo
Gli agenti dietro le proprietà più straordinarie del mondo pubblicano su JamesEdition.
- Annunci di Sotheby's, Christie's, BARNES ed Engel & Völkers
- Ogni annuncio è verificato prima della pubblicazione
- Si metta in contatto diretto con agenti verificati
Continuando, accetta i nostri Termini e la nostra Informativa sulla privacy.