$16,550,635
Il Monte, Oswestry, Shropshire
- 7 Camere
- 7 Bagni
- 31,120 Sqft
- 47.0 Ac lot
- Aggiornato: Settembre 15
- 433
Informazioni sulla proprietà
La descrizione è stata tradotta automaticamente.
La descrizione viene visualizzata nella lingua originale.
Il Monte faceva originariamente parte della tenuta di Brogyntyn e apparteneva al defunto Lord Harlech. La casa di campagna edoardiana originale è stata demolita circa 20 anni fa e la nuova casa è stata costruita al suo posto successivamente. La campagna circostante offre numerose opportunità per passeggiate a piedi, a cavallo e in bicicletta, con Offas Dyke a pochi chilometri e The Old Racecourse,
The Mount was originally part of the Brogyntyn Estate and belonged to the Late Lord Harlech. The original Edwardian country house was demolished about 20 years ago and the new house built in its place thereafter. The surrounding countryside offers plenty of walking, riding and cycling opportunities with Offas Dyke being within a few miles and The Old Racecourse heritage site approximately 1.5 mile
Il Monte faceva originariamente parte della tenuta di Brogyntyn e apparteneva al defunto Lord Harlech. La casa di campagna edoardiana originale è stata demolita circa 20 anni fa e la nuova casa è stata costruita al suo posto successivamente. La campagna circostante offre numerose opportunità per passeggiate a piedi, a cavallo e in bicicletta, con Offas Dyke a pochi chilometri e The Old Racecourse, sito storico a circa 2,5 km di distanza, che offre passeggiate con viste favolose e boschi.
The Mount è tra le più importanti dimore di nuova costruzione del Regno Unito, costruite negli ultimi vent’anni. I nostri clienti, con la guida di Andrew Arrol e James Wade di Arrol and Partners, hanno creato una splendida casa di campagna costruita secondo i più alti standard che incorporano tecnologie e materiali all’avanguardia. Le pareti principali sono state costruite utilizzando pietra del Derbyshire intagliata a mano. Le pareti esterne sono pareti a cavità altamente isolate e tutti i pavimenti sono dotati di riscaldamento a pavimento. Inoltre, tutte le finestre sono dotate di doppi vetri con un sofisticato ma discreto sistema Pilkington Spacia.
Il Monte è stato posizionato in modo da godere di una vista favolosa e di vasta portata sulla gloriosa campagna dello Shropshire. Grande attenzione è stata dedicata alla creazione di una casa di campagna elegante e grandiosa, adatta per una vita ultramoderna ma confortevole del ventunesimo secolo. Ogni aspetto è stato considerato e creato secondo i più alti standard.
Per completare la casa, i giardini sono stati splendidamente curati con tre giardini recintati che includono un orto e tre laghetti all’interno. La proprietà si trova all’interno di circa 47 acri di parco che offre una completa privacy.
C’è una sala pompe con attrezzature per garantire l’acqua limpida in tutte e tre le piscine all’interno dei giardini recintati.
Si accede al Monte attraverso imponenti doppi cancelli e un ampio viale che si snoda dolcemente attraverso lo splendido parco, fiancheggiato da immacolate ringhiere della tenuta su entrambi i lati. Si possono scorgere scorci del Monte dal viaggio lungo il vialetto e all’avvicinarsi della casa stessa.
Il Monte ha una grande statura e imponenza. La porta d’ingresso si apre nella sala di ricevimento principale che conduce alla favolosa sala della grande scalinata con la sua bellissima scala a sbalzo che conduce al grande pianerottolo a galleria. La sala conduce alla sala da pranzo ben proporzionata e al bellissimo grande salotto che si estende per circa 14,25 m x 6,7 m nella camera familiare, che conduce alla sostanziosa cucina abitabile, anch’essa costruita e progettata secondo i più alti standard e specifiche. Oltre c’è una dispensa, una stanza per i fiori, una sala per pescare e un bagagliaio. Verso sud, una bella aranciera si estende per tutta la lunghezza dell’ala posteriore.
Oltre c’è una grande piscina di 20 metri completa di bagno turco, due spogliatoi, WC e bagno con doccia, oltre a un ampio locale tecnico.
Ci sono tre scale (due a chiocciola) e un ascensore per accedere a tutti e tre i piani.
Al primo piano, le camere da letto sfruttano la favolosa cornice del parco e le viste in lontananza. La suite principale è magnifica con un ampio bagno privato e due armadi per i vestiti. Ci sono altre sei camere da letto, sei bagni, una lavanderia e una palestra, che conduce a una piattaforma panoramica sulla piscina coperta. Un’altra grande caratteristica è la terrazza che si affaccia sul giardino privato recintato a sud.
Il seminterrato è progettato principalmente come area di intrattenimento informale e comprende una sala da biliardo, una sala carte, sale giochi, una sala cinema, un salotto e un ufficio. Oltre a questo si trova il locale tecnico principale della casa, che conduce a una lobby e a un ufficio.
Un’ala laterale confina con il primo piano con alloggi per ospiti e personale composti da due camere da letto, bagno privato, bagno separato, soggiorno, sala da pranzo e cucina. Di seguito si trova un ampio garage con ampio spazio per almeno cinque auto.
GIARDINI E TERRENI
Enorme attenzione e attenzione ai dettagli sono state dedicate alla creazione dei sofisticati giardini e terreni. La parte principale è stata creata con tre giardini recintati che offrono una privacy assoluta con una miriade di colori, forme e design.
Il primo giardino recintato è un’area di intrattenimento vicino alla cucina, essendo in gran parte pavimentato con una fontana centrale. A sinistra c’è un giardino più formale con un ruscello, un’incantevole piscina riflettente, fiancheggiata da bordure erbacee colorate, progettata per fornire colori tutto l’anno. Al di là c’è un orto ben fornito completo di serre, con un grande laghetto ornamentale all’esterno.
Sul retro della casa c’è un giardino immacolato con un campo da tennis in terra battuta recintato. C’è una struttura per l’atterraggio di elicotteri.
Il tutto si estende per circa 47 acri ed è principalmente un parco che offre una completa privacy.
COTTAGE
C’è un cottage con tre camere da letto con terreno vacante.
Sul retro del lago si trova un imponente edificio immobiliare di uso generale.
The Mount è tra le più importanti dimore di nuova costruzione del Regno Unito, costruite negli ultimi vent’anni. I nostri clienti, con la guida di Andrew Arrol e James Wade di Arrol and Partners, hanno creato una splendida casa di campagna costruita secondo i più alti standard che incorporano tecnologie e materiali all’avanguardia. Le pareti principali sono state costruite utilizzando pietra del Derbyshire intagliata a mano. Le pareti esterne sono pareti a cavità altamente isolate e tutti i pavimenti sono dotati di riscaldamento a pavimento. Inoltre, tutte le finestre sono dotate di doppi vetri con un sofisticato ma discreto sistema Pilkington Spacia.
Il Monte è stato posizionato in modo da godere di una vista favolosa e di vasta portata sulla gloriosa campagna dello Shropshire. Grande attenzione è stata dedicata alla creazione di una casa di campagna elegante e grandiosa, adatta per una vita ultramoderna ma confortevole del ventunesimo secolo. Ogni aspetto è stato considerato e creato secondo i più alti standard.
Per completare la casa, i giardini sono stati splendidamente curati con tre giardini recintati che includono un orto e tre laghetti all’interno. La proprietà si trova all’interno di circa 47 acri di parco che offre una completa privacy.
C’è una sala pompe con attrezzature per garantire l’acqua limpida in tutte e tre le piscine all’interno dei giardini recintati.
Si accede al Monte attraverso imponenti doppi cancelli e un ampio viale che si snoda dolcemente attraverso lo splendido parco, fiancheggiato da immacolate ringhiere della tenuta su entrambi i lati. Si possono scorgere scorci del Monte dal viaggio lungo il vialetto e all’avvicinarsi della casa stessa.
Il Monte ha una grande statura e imponenza. La porta d’ingresso si apre nella sala di ricevimento principale che conduce alla favolosa sala della grande scalinata con la sua bellissima scala a sbalzo che conduce al grande pianerottolo a galleria. La sala conduce alla sala da pranzo ben proporzionata e al bellissimo grande salotto che si estende per circa 14,25 m x 6,7 m nella camera familiare, che conduce alla sostanziosa cucina abitabile, anch’essa costruita e progettata secondo i più alti standard e specifiche. Oltre c’è una dispensa, una stanza per i fiori, una sala per pescare e un bagagliaio. Verso sud, una bella aranciera si estende per tutta la lunghezza dell’ala posteriore.
Oltre c’è una grande piscina di 20 metri completa di bagno turco, due spogliatoi, WC e bagno con doccia, oltre a un ampio locale tecnico.
Ci sono tre scale (due a chiocciola) e un ascensore per accedere a tutti e tre i piani.
Al primo piano, le camere da letto sfruttano la favolosa cornice del parco e le viste in lontananza. La suite principale è magnifica con un ampio bagno privato e due armadi per i vestiti. Ci sono altre sei camere da letto, sei bagni, una lavanderia e una palestra, che conduce a una piattaforma panoramica sulla piscina coperta. Un’altra grande caratteristica è la terrazza che si affaccia sul giardino privato recintato a sud.
Il seminterrato è progettato principalmente come area di intrattenimento informale e comprende una sala da biliardo, una sala carte, sale giochi, una sala cinema, un salotto e un ufficio. Oltre a questo si trova il locale tecnico principale della casa, che conduce a una lobby e a un ufficio.
Un’ala laterale confina con il primo piano con alloggi per ospiti e personale composti da due camere da letto, bagno privato, bagno separato, soggiorno, sala da pranzo e cucina. Di seguito si trova un ampio garage con ampio spazio per almeno cinque auto.
GIARDINI E TERRENI
Enorme attenzione e attenzione ai dettagli sono state dedicate alla creazione dei sofisticati giardini e terreni. La parte principale è stata creata con tre giardini recintati che offrono una privacy assoluta con una miriade di colori, forme e design.
Il primo giardino recintato è un’area di intrattenimento vicino alla cucina, essendo in gran parte pavimentato con una fontana centrale. A sinistra c’è un giardino più formale con un ruscello, un’incantevole piscina riflettente, fiancheggiata da bordure erbacee colorate, progettata per fornire colori tutto l’anno. Al di là c’è un orto ben fornito completo di serre, con un grande laghetto ornamentale all’esterno.
Sul retro della casa c’è un giardino immacolato con un campo da tennis in terra battuta recintato. C’è una struttura per l’atterraggio di elicotteri.
Il tutto si estende per circa 47 acri ed è principalmente un parco che offre una completa privacy.
COTTAGE
C’è un cottage con tre camere da letto con terreno vacante.
Sul retro del lago si trova un imponente edificio immobiliare di uso generale.
The Mount was originally part of the Brogyntyn Estate and belonged to the Late Lord Harlech. The original Edwardian country house was demolished about 20 years ago and the new house built in its place thereafter. The surrounding countryside offers plenty of walking, riding and cycling opportunities with Offas Dyke being within a few miles and The Old Racecourse heritage site approximately 1.5 miles away incorporating walks with fabulous views and woodland.
The Mount is amongst the most important new-build mansion houses within the United Kingdom, built within the last twenty years. Our clients, with guidance from Andrew Arrol and James Wade of Arrol and Partners, have created an exquisite country house built to the very highest of standards incorporating state of the art technology and materials. The main walls have been constructed using hand carved Derbyshire stone. The external walls are highly insulated cavity walls with all of the floors having underfloor heating. Furthermore, all of the windows are double glazed with a sophisticated but discreet Pilkington Spacia system.
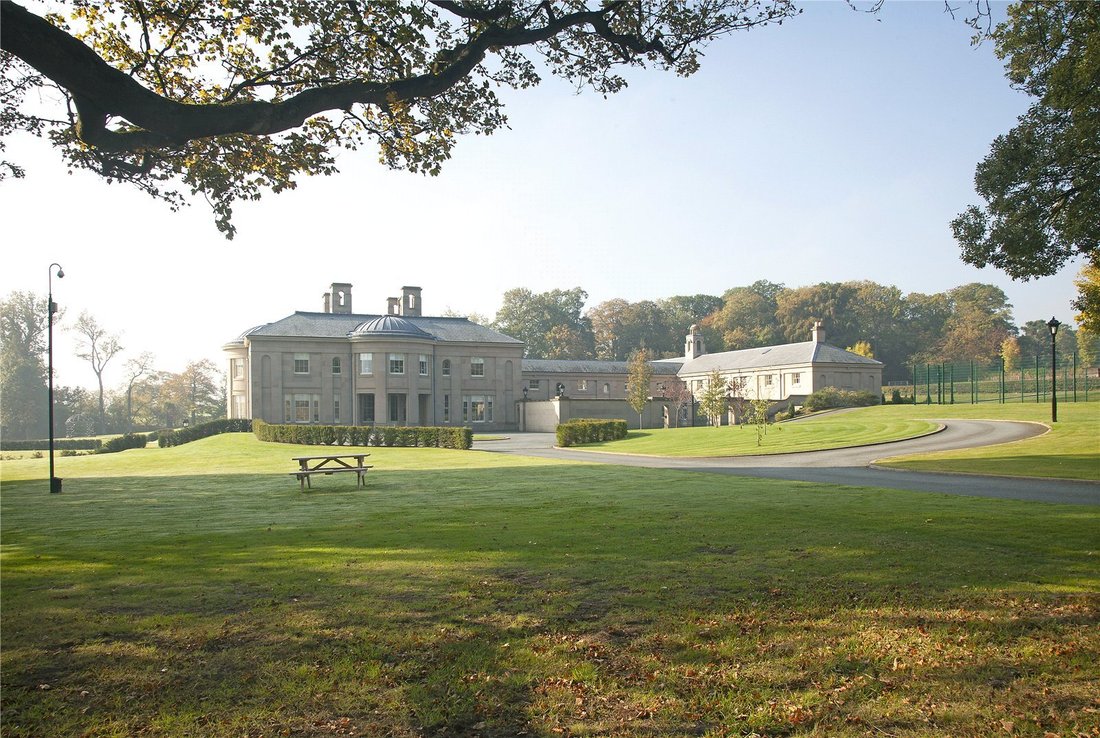
The Mount has been positioned to take advantage of fabulous, far-reaching views over glorious Shropshire countryside. Great thought has been given to creating an elegant and grand country house which is fit for ultra-modern yet comfortable twenty first century living. Every facet has been considered and created to the very highest standard.
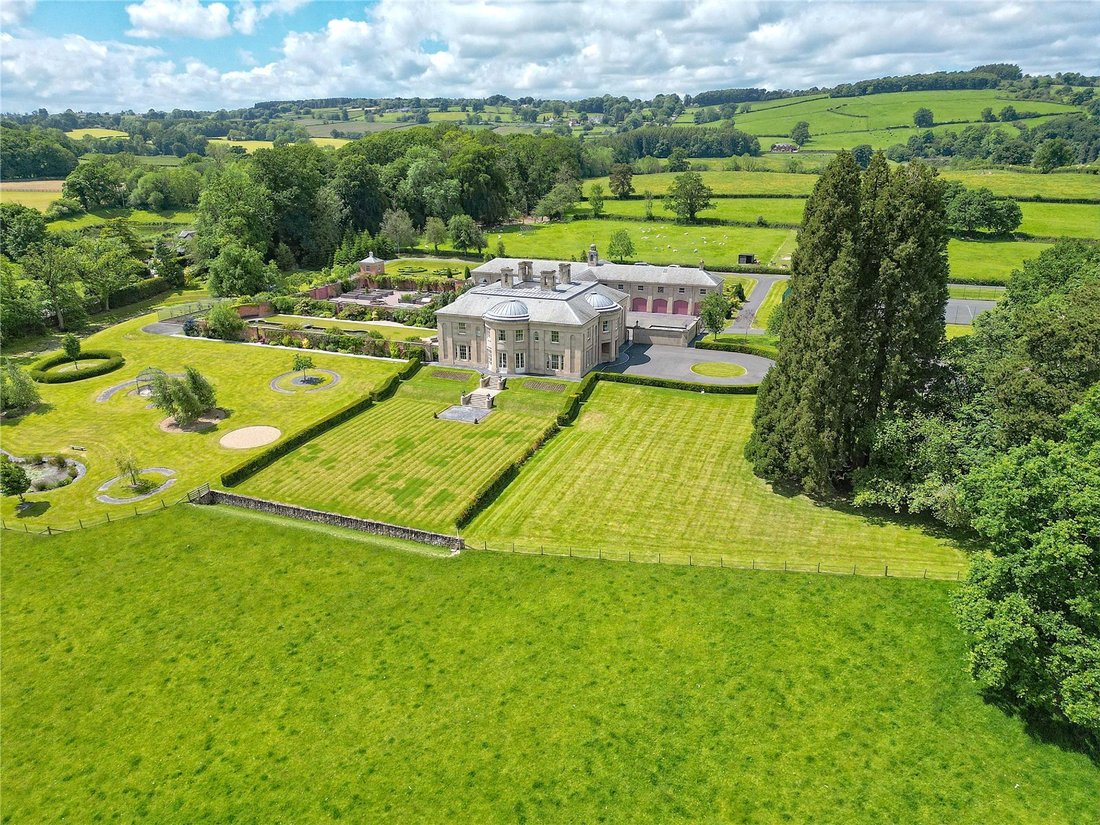
To complement the house, the gardens have been beautifully landscaped with three walled gardens to include a vegetable garden and three ponds within. The property is set within about 47 acres of parkland offering complete privacy.
There is a pump house with equipment to ensure clear water in all three pools within the walled gardens.
The Mount is approached through imposing double gates and a sweeping drive which gently meanders through the beautiful parkland, flanked by immaculate estate railings to either side. Glimpses of The Mount may be seen from the journey up the driveway and to the approach of the house itself.
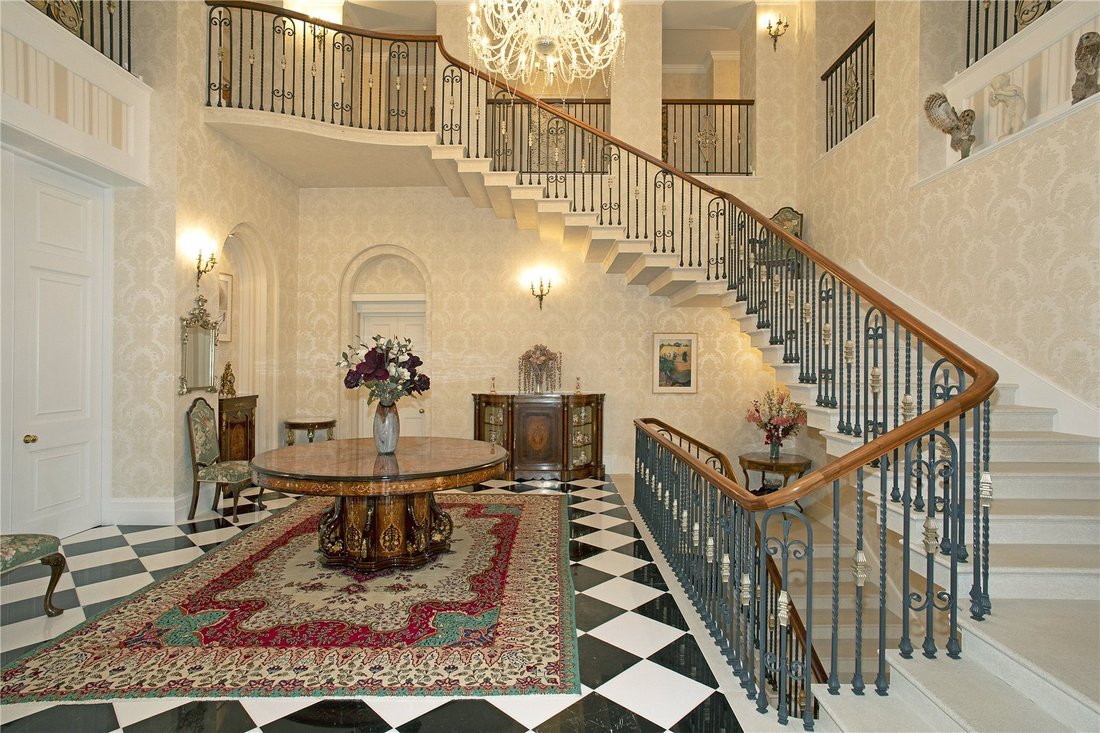
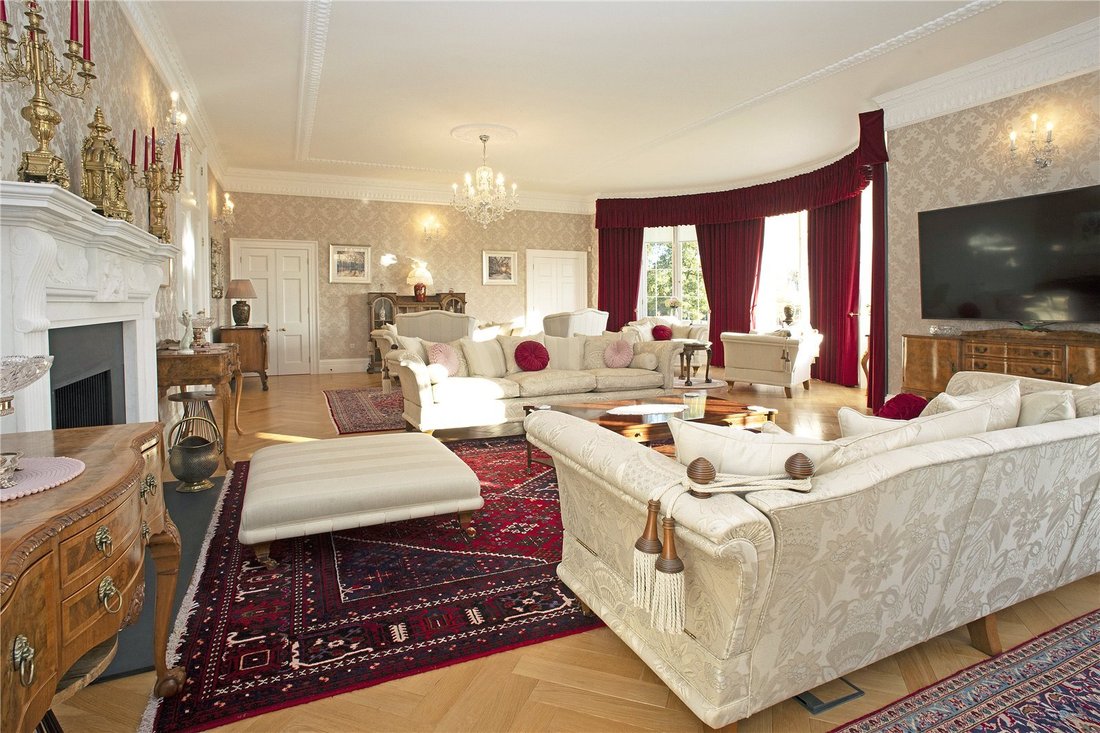
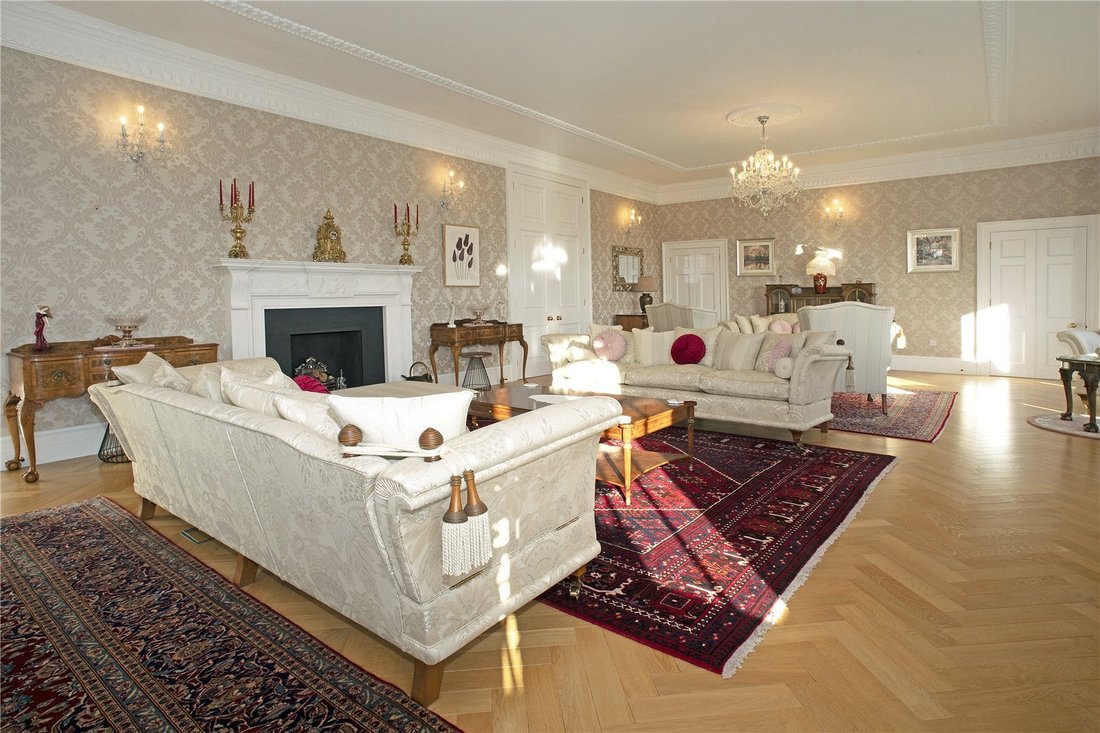
The Mount has great stature and grandeur. The front door opens into the main reception hall leading on to the fabulous grand staircase hall with its beautiful, cantilevered staircase leading up to the large galleried landing. The hall leads into the well proportioned dining room and on to the beautiful large drawing room extending to about 14.25m x 6.7m into the family room, which leads into the substantial living kitchen, again built and designed to the very highest standard and specification. Beyond is a pantry, flower room, angling room and boot room. To the south, a beautiful orangery runs the length of the rear wing.
Beyond is a substantial 20m swimming pool complete with steam room, two changing rooms, WC and shower room, along with a substantial plant room.
There are three staircases (two spiral) and lift access to all three floors.
On the first floor, the bedrooms take advantage of the fabulous parkland setting and the far distant views. The principal suite is magnificent with a large en suite bathroom and two clothes closets. There are six further bedrooms, six bathrooms, a laundry and a gym, which leads to a viewing platform over the indoor swimming pool. Another great feature is the terrace which overlooks the private walled garden to the south.
The basement is designed mainly as an informal entertaining area and includes a snooker room, card room, games rooms, cinema room, sitting room and office. Beyond this is the main plant room to the house which runs on to a lobby and an office.
A side wing adjoins the first floor with guest/staff accommodation comprising two bedrooms, en suite bathroom, separate bathroom, living room, dining room and kitchen. Below is a large garage facility with ample space for at least five cars.
GARDENS AND GROUNDS
Enormous thought and attention to detail has gone into creating the sophisticated gardens and grounds. The principal portion has been created with three walled gardens offering absolute privacy with a plethora of colours, shape and design.
The first walled garden is an entertaining area off the kitchen, being largely paved with a central water feature. There is a more formal garden to the left with a rill, an enchanting reflective pool, flanked by colourful herbaceous borders, designed to provide all year round colours. Beyond is a well-stocked vegetable garden complete with greenhouses, with a large ornamental pond beyond.
To the rear of the house is an immaculate knot garden with an enclosed hard tennis court beyond. There is a helicopter landing facility.
The whole extends to about 47 acres and is principally parkland offering complete privacy.
COTTAGE
There is a three-bedroom cottage with vacant possession.
To the rear of the lake is a substantial, general-purpose estate building.
The Mount is situated just outside the market town of Oswestry which has a range of independent and high street shops, supermarkets, restaurants, cafés and coffee shops. Cae Glas Park is a 7 acre haven in the centre of Oswestry and is a true community facility for the people of Oswestry and surrounding. It hosts many community events, sponsored walks, bowling and tennis competitions and music concerts.
The county town of Shrewsbury is 19 miles distant with Chester about 27 miles, and Birmingham and Manchester both within about 68 miles.
The A5 is about 2.7 miles away to access Shrewsbury and the east and the A483 which links to Chester and the north. Gobowen is about 4 miles away and has a train station with links to the north and Crewe, and Birmingham both of which link to London Euston.
Oswestry has some well renowned schools including Oswestry School and Moreton Hall Girls School, whilst further afield is Shrewsbury School, Shrewsbury High School, Ellesmere College, Prestfelde and Packwood Haugh.
SERVICES
Central Heating; Gas-fired central heating, 3 Veisman boilers and underfloor heating throughout.
Heat Exchange; There is a sophisticated heat-exchange system throughout the house.
Lutron System; There is, similarly, a sophisticated Lutron system throughout the whole house.
Mains water & drainage.
Fire Alarm; There is an integral fire alarm system throughout the house
Generator; There is a 64 KVA diesel generator which comes on within seconds of a power cut and can run the whole house for a month.
LOCAL AUTHORITY
Shropshire Council.
Tel: [hidden information].
RATEABLE VALUE
The rateable value is £1,100.
The Mount is amongst the most important new-build mansion houses within the United Kingdom, built within the last twenty years. Our clients, with guidance from Andrew Arrol and James Wade of Arrol and Partners, have created an exquisite country house built to the very highest of standards incorporating state of the art technology and materials. The main walls have been constructed using hand carved Derbyshire stone. The external walls are highly insulated cavity walls with all of the floors having underfloor heating. Furthermore, all of the windows are double glazed with a sophisticated but discreet Pilkington Spacia system.
The Mount has been positioned to take advantage of fabulous, far-reaching views over glorious Shropshire countryside. Great thought has been given to creating an elegant and grand country house which is fit for ultra-modern yet comfortable twenty first century living. Every facet has been considered and created to the very highest standard.
To complement the house, the gardens have been beautifully landscaped with three walled gardens to include a vegetable garden and three ponds within. The property is set within about 47 acres of parkland offering complete privacy.
There is a pump house with equipment to ensure clear water in all three pools within the walled gardens.
The Mount is approached through imposing double gates and a sweeping drive which gently meanders through the beautiful parkland, flanked by immaculate estate railings to either side. Glimpses of The Mount may be seen from the journey up the driveway and to the approach of the house itself.
The Mount has great stature and grandeur. The front door opens into the main reception hall leading on to the fabulous grand staircase hall with its beautiful, cantilevered staircase leading up to the large galleried landing. The hall leads into the well proportioned dining room and on to the beautiful large drawing room extending to about 14.25m x 6.7m into the family room, which leads into the substantial living kitchen, again built and designed to the very highest standard and specification. Beyond is a pantry, flower room, angling room and boot room. To the south, a beautiful orangery runs the length of the rear wing.
Beyond is a substantial 20m swimming pool complete with steam room, two changing rooms, WC and shower room, along with a substantial plant room.
There are three staircases (two spiral) and lift access to all three floors.
On the first floor, the bedrooms take advantage of the fabulous parkland setting and the far distant views. The principal suite is magnificent with a large en suite bathroom and two clothes closets. There are six further bedrooms, six bathrooms, a laundry and a gym, which leads to a viewing platform over the indoor swimming pool. Another great feature is the terrace which overlooks the private walled garden to the south.
The basement is designed mainly as an informal entertaining area and includes a snooker room, card room, games rooms, cinema room, sitting room and office. Beyond this is the main plant room to the house which runs on to a lobby and an office.
A side wing adjoins the first floor with guest/staff accommodation comprising two bedrooms, en suite bathroom, separate bathroom, living room, dining room and kitchen. Below is a large garage facility with ample space for at least five cars.
GARDENS AND GROUNDS
Enormous thought and attention to detail has gone into creating the sophisticated gardens and grounds. The principal portion has been created with three walled gardens offering absolute privacy with a plethora of colours, shape and design.
The first walled garden is an entertaining area off the kitchen, being largely paved with a central water feature. There is a more formal garden to the left with a rill, an enchanting reflective pool, flanked by colourful herbaceous borders, designed to provide all year round colours. Beyond is a well-stocked vegetable garden complete with greenhouses, with a large ornamental pond beyond.
To the rear of the house is an immaculate knot garden with an enclosed hard tennis court beyond. There is a helicopter landing facility.
The whole extends to about 47 acres and is principally parkland offering complete privacy.
COTTAGE
There is a three-bedroom cottage with vacant possession.
To the rear of the lake is a substantial, general-purpose estate building.
The Mount is situated just outside the market town of Oswestry which has a range of independent and high street shops, supermarkets, restaurants, cafés and coffee shops. Cae Glas Park is a 7 acre haven in the centre of Oswestry and is a true community facility for the people of Oswestry and surrounding. It hosts many community events, sponsored walks, bowling and tennis competitions and music concerts.
The county town of Shrewsbury is 19 miles distant with Chester about 27 miles, and Birmingham and Manchester both within about 68 miles.
The A5 is about 2.7 miles away to access Shrewsbury and the east and the A483 which links to Chester and the north. Gobowen is about 4 miles away and has a train station with links to the north and Crewe, and Birmingham both of which link to London Euston.
Oswestry has some well renowned schools including Oswestry School and Moreton Hall Girls School, whilst further afield is Shrewsbury School, Shrewsbury High School, Ellesmere College, Prestfelde and Packwood Haugh.
SERVICES
Central Heating; Gas-fired central heating, 3 Veisman boilers and underfloor heating throughout.
Heat Exchange; There is a sophisticated heat-exchange system throughout the house.
Lutron System; There is, similarly, a sophisticated Lutron system throughout the whole house.
Mains water & drainage.
Fire Alarm; There is an integral fire alarm system throughout the house
Generator; There is a 64 KVA diesel generator which comes on within seconds of a power cut and can run the whole house for a month.
LOCAL AUTHORITY
Shropshire Council.
Tel: [hidden information].
RATEABLE VALUE
The rateable value is £1,100.
-
Tipo di proprietà
Casa
-
Prezzo/piede²
$531
-
Consumo
D
Caratteristiche
Caratteristiche
Lot
Interni
- Soffitto alto
- Ufficio
- Camino
- Isola della cucina
- Piano cottura a gas
- Lavanderia
- Cinema
- Ascensore
- Seminterrato
- Piscina coperta
- Bagno turco
- Centro Fitness / Palestra
Outdoor
- Terrazza
- Piscina
- Garage
- Campo da tennis
- Cancello
- Giardino
Esplora la zona
The Mount, Oswestry, Shropshire, Craignant, Morda, Inghilterra
Visualizza su Google Maps
Prezzo per sqft
Basso
Alto

Iscritto da 2 anni
Hai chiesto informazioni su questa proprietà
L'agente La contatterà al più presto
Pubblicato da
12
Annunci
2024
Iscritto
Prenota una visita con Charlie Kannreuther
Scegli una data e indica se preferisci un tour virtuale o di persona con l’agente.
Data preferita
Tipo di tour

Savills - Country Department
33 Margaret Street, London, W1G 0JD, United Kingdom
Visualizza profilo agenzia
Ultimo aggiornamento
Settembre 15
Prima pubblicazione
Aprile 3, 2025
Riferimento annuncio
TES180116
Proprietà simili nelle vicinanze
Nuovi annunci a Craignant

Esplora più immobili in vendita
tipi di proprietà Craignant, Morda, Inghilterra
Craignant, Morda, Inghilterra ricerche popolari
- Proprietà immobiliari Vista panoramica / Scenica a Craignant, Morda, Inghilterra
- Proprietà immobiliari con Terrazza a Craignant, Morda, Inghilterra
- Proprietà immobiliari con Bar a Craignant, Morda, Inghilterra
- Proprietà immobiliari con Sala giochi a Craignant, Morda, Inghilterra
- Proprietà immobiliari con Ufficio a Craignant, Morda, Inghilterra
- Proprietà immobiliari con Ascensore a Craignant, Morda, Inghilterra
- Proprietà immobiliari Vista sulle montagne a Craignant, Morda, Inghilterra
- Proprietà immobiliari con Giardino a Craignant, Morda, Inghilterra
- Proprietà immobiliari Privacy a Craignant, Morda, Inghilterra
- Proprietà immobiliari Moderno a Craignant, Morda, Inghilterra
- Proprietà immobiliari Equestre a Craignant, Morda, Inghilterra
- Proprietà immobiliari Nuove costruzioni a Craignant, Morda, Inghilterra
- Proprietà immobiliari con Centro Fitness / Palestra a Craignant, Morda, Inghilterra
- Proprietà immobiliari con Sauna a Craignant, Morda, Inghilterra
- Proprietà immobiliari con Bagno turco a Craignant, Morda, Inghilterra
- Proprietà immobiliari con Aria condizionata a Craignant, Morda, Inghilterra
- Proprietà immobiliari con Camino a Craignant, Morda, Inghilterra
- Proprietà immobiliari con Piscina a Craignant, Morda, Inghilterra
- Proprietà immobiliari con Garage a Craignant, Morda, Inghilterra
- Proprietà immobiliari con Balcone a Craignant, Morda, Inghilterra
- Proprietà immobiliari con Campo da tennis a Craignant, Morda, Inghilterra
- Proprietà immobiliari Residenza a Craignant, Morda, Inghilterra
- Proprietà immobiliari con Cucina aperta a Craignant, Morda, Inghilterra
- Proprietà immobiliari Rinnovato a Craignant, Morda, Inghilterra
- Proprietà immobiliari con Cinema a Craignant, Morda, Inghilterra
- Proprietà immobiliari con Piscina coperta a Craignant, Morda, Inghilterra
- Proprietà immobiliari Vista sull'acqua a Craignant, Morda, Inghilterra
Guide e storie correlate
La fiducia dei migliori broker del mondo
Gli agenti dietro le proprietà più straordinarie del mondo pubblicano su JamesEdition.
- Annunci di Sotheby's, Christie's, BARNES ed Engel & Völkers
- Ogni annuncio è verificato prima della pubblicazione
- Si metta in contatto diretto con agenti verificati
Continuando, accetta i nostri Termini e la nostra Informativa sulla privacy.