$3,615,784
Oakhurst Road, Oswestry, Shropshire
- 8 Camere
- 7 Bagni
- 12,405 Sqft
- 6.97 Ac lot
- Aggiornato: Settembre 15
- 115
Informazioni sulla proprietà
La descrizione è stata tradotta automaticamente.
La descrizione viene visualizzata nella lingua originale.
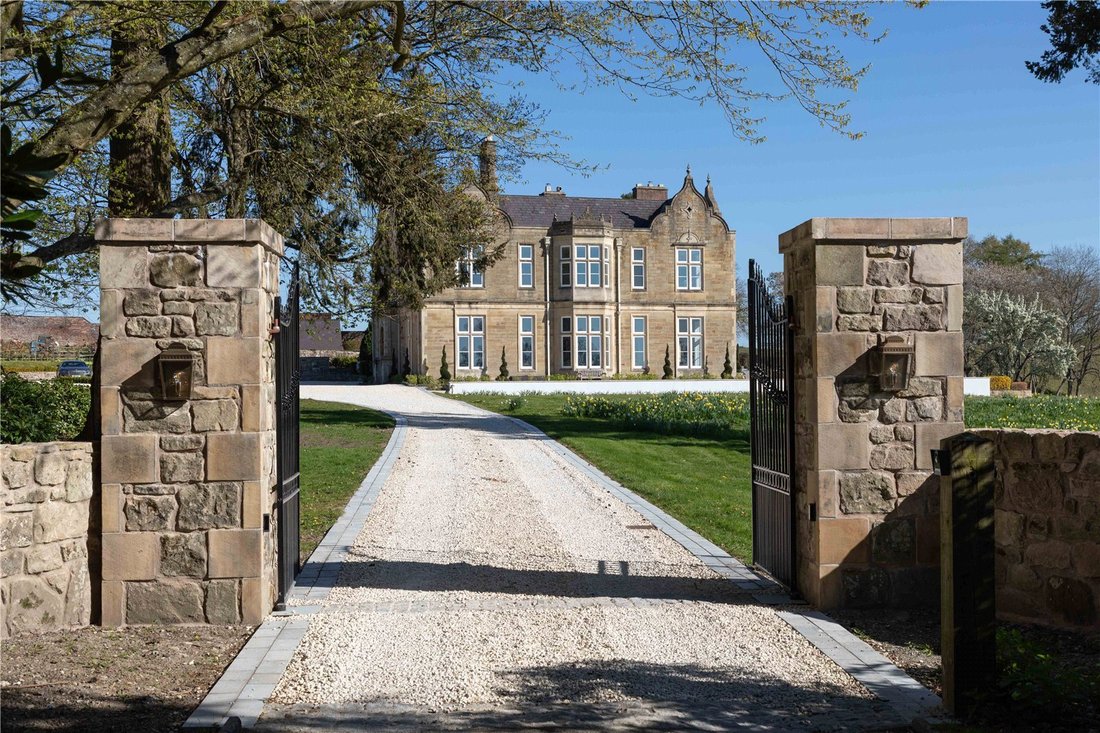
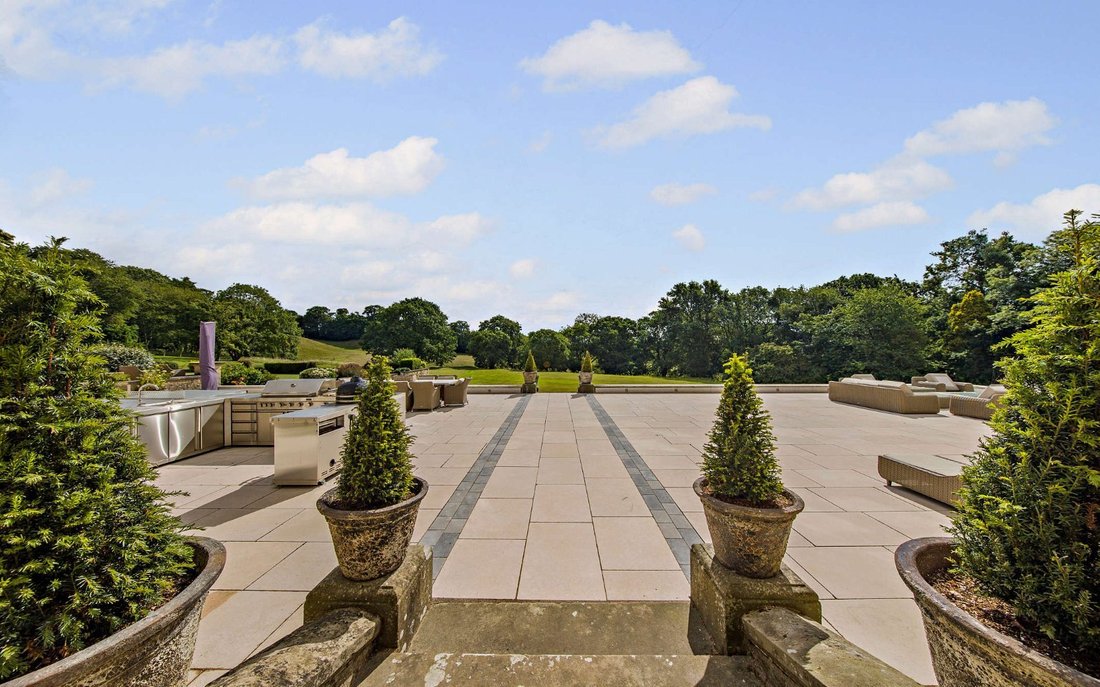
Entrando nella sala attraverso le sue splendide doppie porte alte 3 metri, si entra nel vestibolo che offre una vista dell’intera lunghezza della sala fino alla terrazza e oltre. Immediatamente si ottiene un senso della storia mescolato a uno stile di vita moderno e sofisticato.
La sala ha un’abbondanza di battiscopa alti, soffitti alti 4 metri, cornicioni decorati, porte originali e spl
La sala ha un’abbondanza di battiscopa alti, soffitti alti 4 metri, cornicioni decorati, porte originali e spl
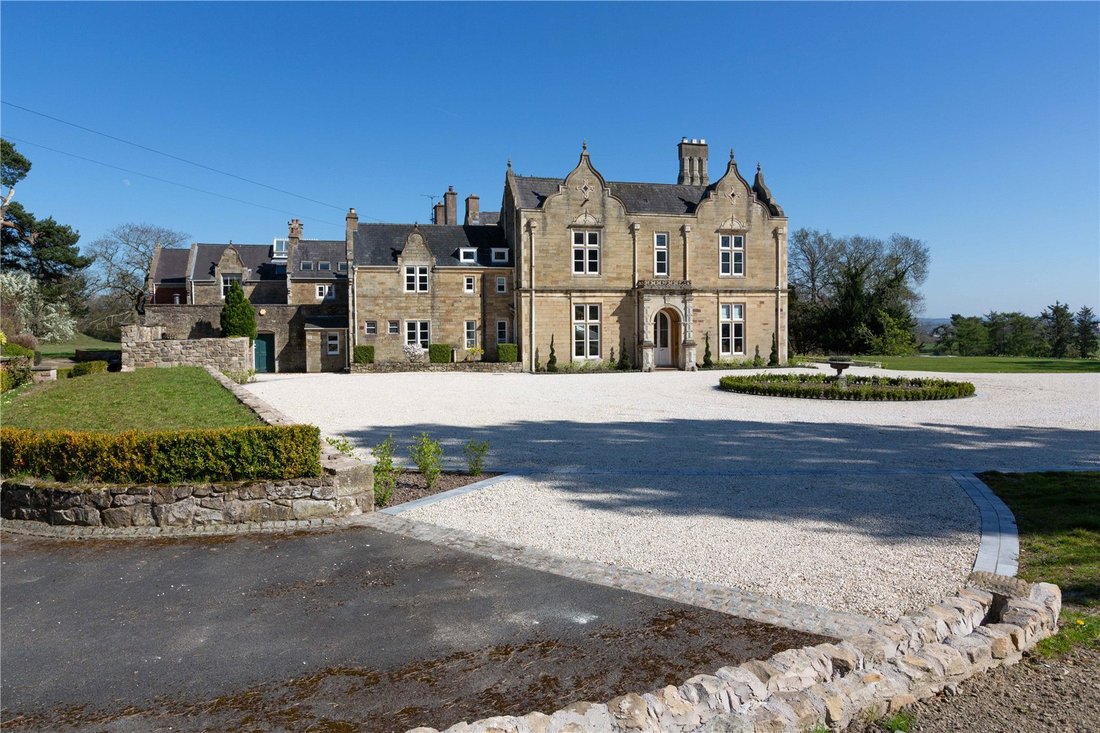
As you enter the Hall via its stunning 3metre tall double doors you step into the vestibule which offers a view of the full length of the Hall out to the terrace and beyond. Immediately you gain a sense of History mixed with modern sophisticated living.
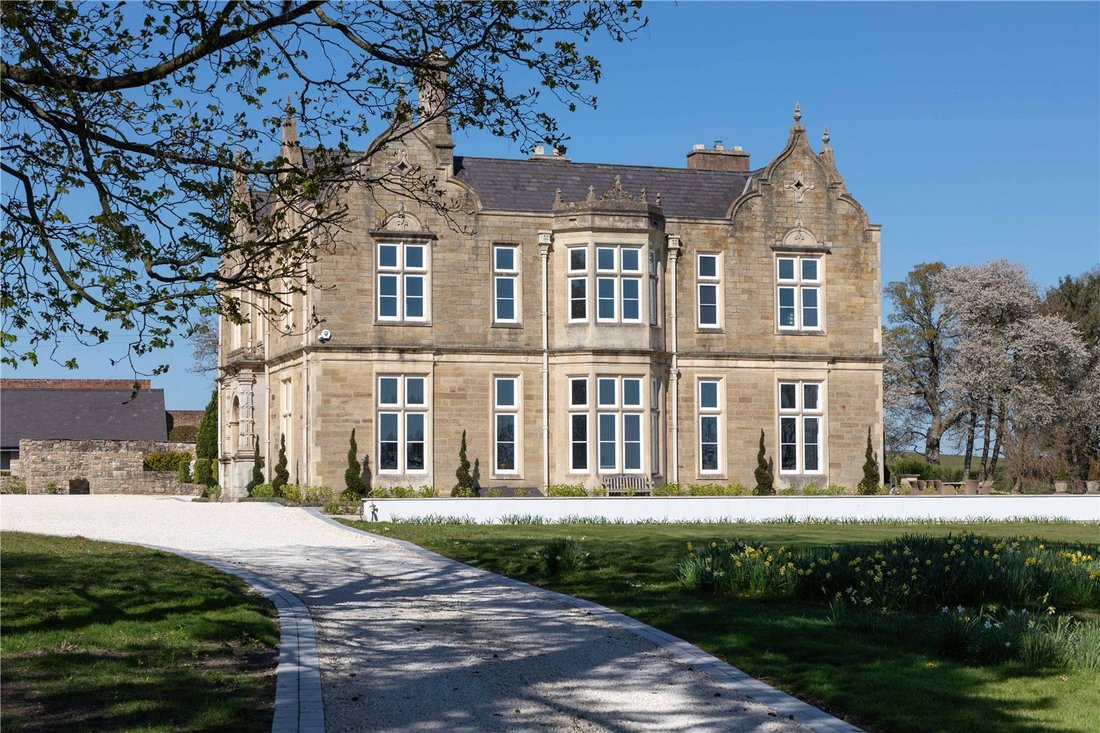
The Hall has an abundance of tall skirtings, 4m high ceilings, ornate cornice, original doors and beautiful polished oak floors. Double
The Hall has an abundance of tall skirtings, 4m high ceilings, ornate cornice, original doors and beautiful polished oak floors. Double
Entrando nella sala attraverso le sue splendide doppie porte alte 3 metri, si entra nel vestibolo che offre una vista dell’intera lunghezza della sala fino alla terrazza e oltre. Immediatamente si ottiene un senso della storia mescolato a uno stile di vita moderno e sofisticato.
La sala ha un’abbondanza di battiscopa alti, soffitti alti 4 metri, cornicioni decorati, porte originali e splendidi pavimenti in rovere lucido. Finestre a doppio bovindo e finestre alte 3 metri circondano la sala, che è al 90% con doppi vetri, per lo più con persiane funzionanti originali.
Entrando nel vestibolo, la porta a destra conduce a «The Snug» con una miriade di elementi originali rifiniti con librerie attrezzate, stufa a legna e viste mozzafiato sul vialetto e sul parco.
Quando esci dal vestibolo ed entri nella grande sala d’ingresso non puoi fare a meno di rimanere senza fiato davanti alle dimensioni e alla scala dell’ampia scala che sale e scivola senza soluzione di continuità fino al pianerottolo del primo piano. Non dimentichiamo i pavimenti lucidi, l’enorme camino aperto e la splendida sala interna che conduce alla terrazza.
Fuori dalla grande sala d’ingresso si trova il salotto con stufa a legna con rivestimento originale in marmo rosa. Questa stanza è piena di luce e presenta caratteristiche originali, tra cui una splendida porta scorrevole a scomparsa alta 3 metri che conduce alla sala da pranzo con un incredibile murale a 360 gradi e viste sul parco
La porta più grande del Grand Entrance si trova accanto al WC e conduce al corridoio posteriore con scale che portano alla cantina, al primo piano, al corridoio che porta alla dependance e alla lavanderia, al WC separato e al ripostiglio.
Ma soprattutto vi porta alla sala cinema per famiglie con sedili reclinabili, schermo enorme e audio Dolby surround! Per un ulteriore intrattenimento in famiglia, puoi recarti al Cellar per il tavolo da biliardo e il bar completamente attrezzato.
Infine, due ingressi dalla sala interna conducono a un’incredibile cucina. Rifiniti in modo impeccabile con un pavimento flottante a spina di pesce, gli armadi sono realizzati a mano con giunti a coda di rondine, tra cui dispensa, refrigeratore per vino e frigorifero Fisher & Paykel.
La grande isola centrale sormontata da un piano di lavoro in granito ospita un forno Neff integrato, un fornello wok Fisher & Paykel, un rubinetto idromassaggio Quooker, una lavastoviglie Siemens integrata e un grande lavello doppio Belfast. Ma lo strabiliante forno elettrico Aga da 5 pollici fa da padrone!
L’ampio pianerottolo superiore conduce alla camera da letto principale, che non è altro che lussuosa e offre splendide viste sul lato e sul retro della sala. Gli armadi a specchio per lui e per lei circondano l’ingresso dello spogliatoio con una bellissima vasca da bagno autoportante che si affaccia sul parco e oltre. Il bagno privato con cabina doccia separata e doppio lavabo si trova appena fuori dallo spogliatoio e completa una suite principale da sogno.
Altre due camere matrimoniali, entrambe con bagno privato, sono accessibili dal pianerottolo superiore, così come una piccola scala che conduce a un altro pianerottolo per una «mini suite» composta da una zona spogliatoio, un bagno privato, una sala musica e una camera da letto, il tutto in tema industriale: un sogno per adolescenti!
Una camera da letto super king con bagno privato è accessibile anche da questo pianerottolo, che si collega anche alla dependance.
L’allegato
Accessibile tramite la propria porta d’ingresso, l’Annexe è una casa sostanziale. Questa ala vanta una grande sala d’ingresso con una scala centrale in rovere che conduce al pianerottolo superiore. La cucina con isola centrale e forno Fisher & Paykel conduce direttamente alla terrazza e a una splendida sala da pranzo con doppie porte aggiuntive sulla terrazza.
Rilassatevi nel salotto con un’enorme vetrata e un posto vicino al finestrino con vista sul parco. Il piano terra ha anche una propria sala artigianale/studio, una lavanderia e l’accesso a un grazioso cortile.
Accessibile dal pianerottolo superiore si trova la Suite Principal con un delizioso balcone Juliette, spogliatoio separato e bagno privato. Altre due camere matrimoniali sono accessibili dal pianerottolo superiore e un bagno di famiglia. Ogni camera è stata ristrutturata secondo standard rigorosi.
La sala ha un’abbondanza di battiscopa alti, soffitti alti 4 metri, cornicioni decorati, porte originali e splendidi pavimenti in rovere lucido. Finestre a doppio bovindo e finestre alte 3 metri circondano la sala, che è al 90% con doppi vetri, per lo più con persiane funzionanti originali.
Entrando nel vestibolo, la porta a destra conduce a «The Snug» con una miriade di elementi originali rifiniti con librerie attrezzate, stufa a legna e viste mozzafiato sul vialetto e sul parco.
Quando esci dal vestibolo ed entri nella grande sala d’ingresso non puoi fare a meno di rimanere senza fiato davanti alle dimensioni e alla scala dell’ampia scala che sale e scivola senza soluzione di continuità fino al pianerottolo del primo piano. Non dimentichiamo i pavimenti lucidi, l’enorme camino aperto e la splendida sala interna che conduce alla terrazza.
Fuori dalla grande sala d’ingresso si trova il salotto con stufa a legna con rivestimento originale in marmo rosa. Questa stanza è piena di luce e presenta caratteristiche originali, tra cui una splendida porta scorrevole a scomparsa alta 3 metri che conduce alla sala da pranzo con un incredibile murale a 360 gradi e viste sul parco
La porta più grande del Grand Entrance si trova accanto al WC e conduce al corridoio posteriore con scale che portano alla cantina, al primo piano, al corridoio che porta alla dependance e alla lavanderia, al WC separato e al ripostiglio.
Ma soprattutto vi porta alla sala cinema per famiglie con sedili reclinabili, schermo enorme e audio Dolby surround! Per un ulteriore intrattenimento in famiglia, puoi recarti al Cellar per il tavolo da biliardo e il bar completamente attrezzato.
Infine, due ingressi dalla sala interna conducono a un’incredibile cucina. Rifiniti in modo impeccabile con un pavimento flottante a spina di pesce, gli armadi sono realizzati a mano con giunti a coda di rondine, tra cui dispensa, refrigeratore per vino e frigorifero Fisher & Paykel.
La grande isola centrale sormontata da un piano di lavoro in granito ospita un forno Neff integrato, un fornello wok Fisher & Paykel, un rubinetto idromassaggio Quooker, una lavastoviglie Siemens integrata e un grande lavello doppio Belfast. Ma lo strabiliante forno elettrico Aga da 5 pollici fa da padrone!
L’ampio pianerottolo superiore conduce alla camera da letto principale, che non è altro che lussuosa e offre splendide viste sul lato e sul retro della sala. Gli armadi a specchio per lui e per lei circondano l’ingresso dello spogliatoio con una bellissima vasca da bagno autoportante che si affaccia sul parco e oltre. Il bagno privato con cabina doccia separata e doppio lavabo si trova appena fuori dallo spogliatoio e completa una suite principale da sogno.
Altre due camere matrimoniali, entrambe con bagno privato, sono accessibili dal pianerottolo superiore, così come una piccola scala che conduce a un altro pianerottolo per una «mini suite» composta da una zona spogliatoio, un bagno privato, una sala musica e una camera da letto, il tutto in tema industriale: un sogno per adolescenti!
Una camera da letto super king con bagno privato è accessibile anche da questo pianerottolo, che si collega anche alla dependance.
L’allegato
Accessibile tramite la propria porta d’ingresso, l’Annexe è una casa sostanziale. Questa ala vanta una grande sala d’ingresso con una scala centrale in rovere che conduce al pianerottolo superiore. La cucina con isola centrale e forno Fisher & Paykel conduce direttamente alla terrazza e a una splendida sala da pranzo con doppie porte aggiuntive sulla terrazza.
Rilassatevi nel salotto con un’enorme vetrata e un posto vicino al finestrino con vista sul parco. Il piano terra ha anche una propria sala artigianale/studio, una lavanderia e l’accesso a un grazioso cortile.
Accessibile dal pianerottolo superiore si trova la Suite Principal con un delizioso balcone Juliette, spogliatoio separato e bagno privato. Altre due camere matrimoniali sono accessibili dal pianerottolo superiore e un bagno di famiglia. Ogni camera è stata ristrutturata secondo standard rigorosi.
As you enter the Hall via its stunning 3metre tall double doors you step into the vestibule which offers a view of the full length of the Hall out to the terrace and beyond. Immediately you gain a sense of History mixed with modern sophisticated living.
The Hall has an abundance of tall skirtings, 4m high ceilings, ornate cornice, original doors and beautiful polished oak floors. Double bay windows and 3metre high windows surround the Hall which are 90% double glazed mostly with original working shutters.
Upon entering the Vestibule, the door to the right leads to “The Snug” with a plethora of original features finished with fitted bookcases, log burning stove and stunning views of the driveway and grounds.
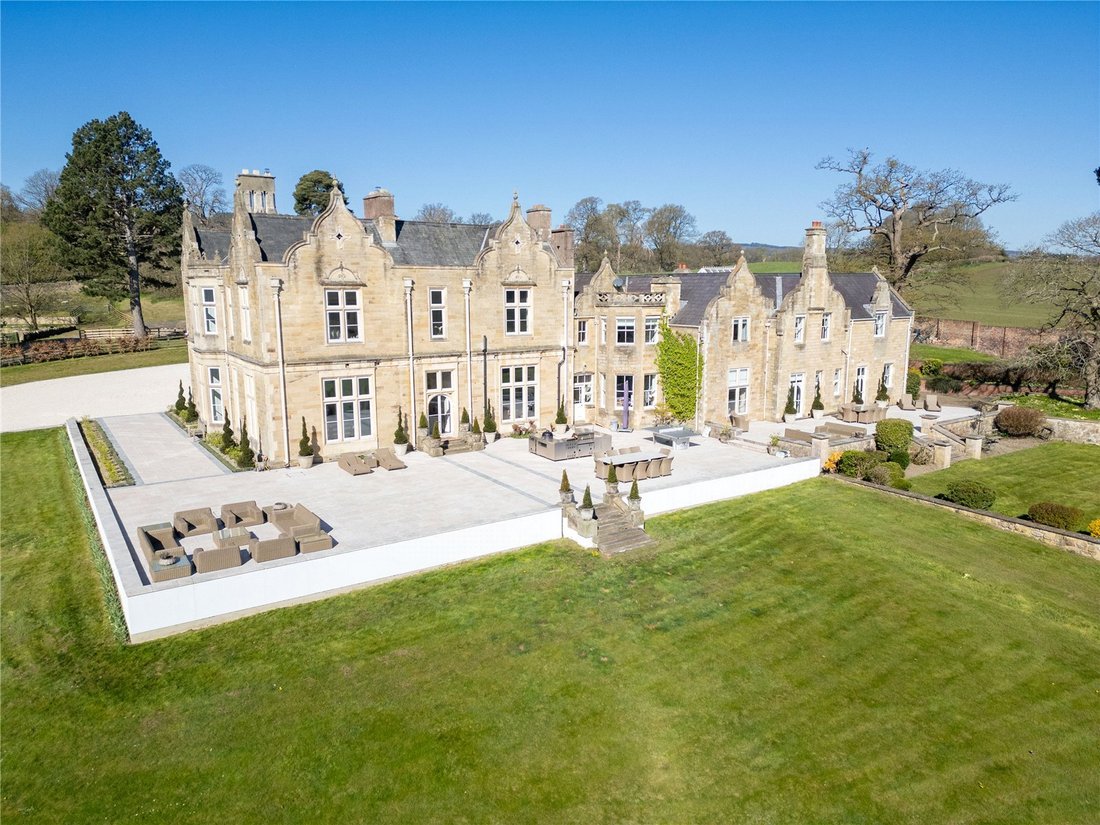
As you leave the Vestibule and enter the Grand Entrance Hall you can’t help but gasp at the size and scale of the sweeping staircase which rises and glides seamlessly to the first-floor landing. Let’s not forget the polished floors, huge open fire and the stunning inner hall which leads to the terrace.
Off the Grand Entrance Hall is the Sitting Room with log burning stove with original Rose Marble Surround. This room is full of light and original features, including a stunning 3m high sliding pocket door leading into the Dining Room with an incredible 360degree wall mural and views across the grounds
The largest door from the Grand Entrance is next to the WC and leads you to the back hallway with stairs to the Cellar, first floor, corridor to the Annexe as well as leading to the Laundry room, separate WC and boot room.
But most importantly it leads you to the family Cinema Room with reclining seats, huge screen and Dolby surround sound! For additional family entertainment you could head to the Cellar for the pool table and fully fitted bar.
Finally, two entrances from the Inner Hall lead to an incredible Kitchen. Finished impeccably with a Herringbone floating floor, the cabinets are hand crafted with dovetail joints, including larder cupboards, wine cooler and Fisher & Paykel Fridge Freezer.
The large central island topped with a granite worktop houses an integrated Neff oven, Fisher & Paykel wok burner, Quooker hot tap, integrated siemens dishwasher and large double Belfast sink. But the jaw dropping 5 oven electric Aga steels the show!
The vast top landing leads to the principal bedroom which is nothing but luxurious offering beautiful views to the side and back of the Hall. His and hers mirrored wardrobes surround the entrance to the Dressing room with a beautiful roll top bath looking out to the grounds and beyond. The ensuite with separate walk-in shower and double vanity is just off the Dressing room completing a principal suite of dreams.
Two further double bedrooms both with ensuites are accessible from the top landing as well as a small staircase that leads to another landing for a “mini suite” comprising on a dressing area, ensuite, music room and bedroom all in an industrial theme – a teenagers dream!
A Superking bedroom with ensuite is also accessible from this landing which also links with the Annexe.
The Annexe
Accessed via its own front door the Annexe is a substantial home. This wing boasts a grand Entrance Hall with central oak staircase leading to the top landing. The Kitchen with central Island and Fisher & Paykel range oven leads directly onto the terrace as well as into a stunning Dining Room with additional double doors to the terrace.
Relax in the Sitting Room with a huge bay window and window seat with views of the grounds. The ground floor also has its own Craft Room / Study as well as a Laundry Room and access to a pretty courtyard.
Accessible from the top landing is The Principal Suite with a lovely Juliette balcony, separate dressing room and ensuite bathroom. Two further double bedrooms are accessible from the top landing as well a family bathroom. Every room refurbished to exacting standards.
Oakhurst Hall is situated in the friendly, traditional market town of Oswestry. The town holds a number of amenities such as restaurants, pubs, hairdressers, lively street markets and independent shops and boutiques. They also host year round events, such as a unique hot air balloon carnival and July’s food and drink festival.
Oswestry has stunning rural views, and many walking and cycling routes. You can see more about the fascinating industrial heritage, such as the railways, scenic canals and much more. There also many interesting historical sites; Hill Fort, The Old Racecourse and The Cambrian Railway.
There are many well regarded schools nearby, in both the independent and state sector. Including, Oswestry School approximately 2.4 miles away, Moreton Hall 3.9 miles away, The Marches School 1.6 miles and Woodside Primary School 1.2 miles away.
The nearest train station is Gobowen which is around 2.7 miles away. Taking around 38 minutes to Chester, 1 hour and 8 minutes to Crewe, 20 minutes to Shrewsbury and 1 hour and 29 minutes Birmingham New Street. There are also good commuting links to Chester which is around 40 minutes away, on the A5 to North Wales, Cheshire, and East to Telford and Shrewsbury.
Chester is a beautiful city with fabulous schools and plenty of amenities, as well as Chester zoo and Chester cathedral.
EPC- E
The current floorplan is not exact. please speak to the agents, Savills.
Grade II Listed
Brochure prepared 09/2025 BTJ
Photographs- E-House 09/2025
Services:
Broadband is by Airband with up to 900 MBS. Private drainage by way of a septic tank. The water is shared with a neighbouring property. There is a right of way over the first part of the drive up to to the electric gates.
There is a covenant on the property up until 2031 (9 years left) that the property cannot be run as a hotel, B & B or any trading business.
History
A previous house stood where Oakhurst Hall is now, and it was demolished. Oakhurst Hall was built in about 1854 by the Venables family.
The family of Venables, originally of Cheshire, became connected with Oswestry in the 18th century; and one branch resided at Woodhill. Oakhurst Hall was owned by the Venables family until 1946 when it was sold to Shropshire County Council.
In 1948 the hall became the boarding house for the Oswestry Girl’s High School, for the children of military personnel living abroad. The house was previously converted and renovated in 1986 to create a private residence and separate commercial premises.
The Hall has an abundance of tall skirtings, 4m high ceilings, ornate cornice, original doors and beautiful polished oak floors. Double bay windows and 3metre high windows surround the Hall which are 90% double glazed mostly with original working shutters.
Upon entering the Vestibule, the door to the right leads to “The Snug” with a plethora of original features finished with fitted bookcases, log burning stove and stunning views of the driveway and grounds.
As you leave the Vestibule and enter the Grand Entrance Hall you can’t help but gasp at the size and scale of the sweeping staircase which rises and glides seamlessly to the first-floor landing. Let’s not forget the polished floors, huge open fire and the stunning inner hall which leads to the terrace.
Off the Grand Entrance Hall is the Sitting Room with log burning stove with original Rose Marble Surround. This room is full of light and original features, including a stunning 3m high sliding pocket door leading into the Dining Room with an incredible 360degree wall mural and views across the grounds
The largest door from the Grand Entrance is next to the WC and leads you to the back hallway with stairs to the Cellar, first floor, corridor to the Annexe as well as leading to the Laundry room, separate WC and boot room.
But most importantly it leads you to the family Cinema Room with reclining seats, huge screen and Dolby surround sound! For additional family entertainment you could head to the Cellar for the pool table and fully fitted bar.
Finally, two entrances from the Inner Hall lead to an incredible Kitchen. Finished impeccably with a Herringbone floating floor, the cabinets are hand crafted with dovetail joints, including larder cupboards, wine cooler and Fisher & Paykel Fridge Freezer.
The large central island topped with a granite worktop houses an integrated Neff oven, Fisher & Paykel wok burner, Quooker hot tap, integrated siemens dishwasher and large double Belfast sink. But the jaw dropping 5 oven electric Aga steels the show!
The vast top landing leads to the principal bedroom which is nothing but luxurious offering beautiful views to the side and back of the Hall. His and hers mirrored wardrobes surround the entrance to the Dressing room with a beautiful roll top bath looking out to the grounds and beyond. The ensuite with separate walk-in shower and double vanity is just off the Dressing room completing a principal suite of dreams.
Two further double bedrooms both with ensuites are accessible from the top landing as well as a small staircase that leads to another landing for a “mini suite” comprising on a dressing area, ensuite, music room and bedroom all in an industrial theme – a teenagers dream!
A Superking bedroom with ensuite is also accessible from this landing which also links with the Annexe.
The Annexe
Accessed via its own front door the Annexe is a substantial home. This wing boasts a grand Entrance Hall with central oak staircase leading to the top landing. The Kitchen with central Island and Fisher & Paykel range oven leads directly onto the terrace as well as into a stunning Dining Room with additional double doors to the terrace.
Relax in the Sitting Room with a huge bay window and window seat with views of the grounds. The ground floor also has its own Craft Room / Study as well as a Laundry Room and access to a pretty courtyard.
Accessible from the top landing is The Principal Suite with a lovely Juliette balcony, separate dressing room and ensuite bathroom. Two further double bedrooms are accessible from the top landing as well a family bathroom. Every room refurbished to exacting standards.
Oakhurst Hall is situated in the friendly, traditional market town of Oswestry. The town holds a number of amenities such as restaurants, pubs, hairdressers, lively street markets and independent shops and boutiques. They also host year round events, such as a unique hot air balloon carnival and July’s food and drink festival.
Oswestry has stunning rural views, and many walking and cycling routes. You can see more about the fascinating industrial heritage, such as the railways, scenic canals and much more. There also many interesting historical sites; Hill Fort, The Old Racecourse and The Cambrian Railway.
There are many well regarded schools nearby, in both the independent and state sector. Including, Oswestry School approximately 2.4 miles away, Moreton Hall 3.9 miles away, The Marches School 1.6 miles and Woodside Primary School 1.2 miles away.
The nearest train station is Gobowen which is around 2.7 miles away. Taking around 38 minutes to Chester, 1 hour and 8 minutes to Crewe, 20 minutes to Shrewsbury and 1 hour and 29 minutes Birmingham New Street. There are also good commuting links to Chester which is around 40 minutes away, on the A5 to North Wales, Cheshire, and East to Telford and Shrewsbury.
Chester is a beautiful city with fabulous schools and plenty of amenities, as well as Chester zoo and Chester cathedral.
EPC- E
The current floorplan is not exact. please speak to the agents, Savills.
Grade II Listed
Brochure prepared 09/2025 BTJ
Photographs- E-House 09/2025
Services:
Broadband is by Airband with up to 900 MBS. Private drainage by way of a septic tank. The water is shared with a neighbouring property. There is a right of way over the first part of the drive up to to the electric gates.
There is a covenant on the property up until 2031 (9 years left) that the property cannot be run as a hotel, B & B or any trading business.
History
A previous house stood where Oakhurst Hall is now, and it was demolished. Oakhurst Hall was built in about 1854 by the Venables family.
The family of Venables, originally of Cheshire, became connected with Oswestry in the 18th century; and one branch resided at Woodhill. Oakhurst Hall was owned by the Venables family until 1946 when it was sold to Shropshire County Council.
In 1948 the hall became the boarding house for the Oswestry Girl’s High School, for the children of military personnel living abroad. The house was previously converted and renovated in 1986 to create a private residence and separate commercial premises.
-
Tipo di proprietà
Casa
-
Prezzo/piede²
$291
-
Consumo
E
Caratteristiche
- Giardino
- Piscina
- Terrazza
- Camino
- Cinema
- Sala giochi
- Planimetria 2D
- Rinnovato
- Vista panoramica / Scenica
Caratteristiche
Lot
Interni
- Soffitto alto
- Camino
- Isola della cucina
- Piano cottura a gas
- Bar
- Lavanderia
- Sala giochi
- Cinema
- Controsoffitti in pietra
Outdoor
Esplora la zona
Oakhurst Road, Oswestry, Shropshire, Craignant, Morda, Inghilterra
Visualizza su Google Maps
Prezzo per sqft
Basso
Alto

Iscritto da 2 anni
Hai chiesto informazioni su questa proprietà
L'agente La contatterà al più presto
Pubblicato da
3
Annunci
2024
Iscritto
Prenota una visita con Peter Daborn
Scegli una data e indica se preferisci un tour virtuale o di persona con l’agente.
Data preferita
Tipo di tour

Savills - Country Department
33 Margaret Street, London, W1G 0JD, United Kingdom
Visualizza profilo agenzia
Ultimo aggiornamento
Settembre 15
Prima pubblicazione
Jan 7
Riferimento annuncio
TES240185
Proprietà simili nelle vicinanze
Nuovi annunci a Craignant

Esplora più immobili in vendita
tipi di proprietà Craignant, Morda, Inghilterra
Craignant, Morda, Inghilterra ricerche popolari
- Proprietà immobiliari Vista panoramica / Scenica a Craignant, Morda, Inghilterra
- Proprietà immobiliari con Terrazza a Craignant, Morda, Inghilterra
- Proprietà immobiliari con Bar a Craignant, Morda, Inghilterra
- Proprietà immobiliari con Sala giochi a Craignant, Morda, Inghilterra
- Proprietà immobiliari con Ufficio a Craignant, Morda, Inghilterra
- Proprietà immobiliari con Ascensore a Craignant, Morda, Inghilterra
- Proprietà immobiliari Vista sulle montagne a Craignant, Morda, Inghilterra
- Proprietà immobiliari con Giardino a Craignant, Morda, Inghilterra
- Proprietà immobiliari Privacy a Craignant, Morda, Inghilterra
- Proprietà immobiliari Moderno a Craignant, Morda, Inghilterra
- Proprietà immobiliari Nuove costruzioni a Craignant, Morda, Inghilterra
- Proprietà immobiliari con Centro Fitness / Palestra a Craignant, Morda, Inghilterra
- Proprietà immobiliari con Bagno turco a Craignant, Morda, Inghilterra
- Proprietà immobiliari con Aria condizionata a Craignant, Morda, Inghilterra
- Proprietà immobiliari con Camino a Craignant, Morda, Inghilterra
- Proprietà immobiliari con Piscina a Craignant, Morda, Inghilterra
- Proprietà immobiliari con Garage a Craignant, Morda, Inghilterra
- Proprietà immobiliari con Balcone a Craignant, Morda, Inghilterra
- Proprietà immobiliari con Campo da tennis a Craignant, Morda, Inghilterra
- Proprietà immobiliari Residenza a Craignant, Morda, Inghilterra
- Proprietà immobiliari Rinnovato a Craignant, Morda, Inghilterra
- Proprietà immobiliari con Cinema a Craignant, Morda, Inghilterra
- Proprietà immobiliari con Piscina coperta a Craignant, Morda, Inghilterra
- Proprietà immobiliari Vista sull'acqua a Craignant, Morda, Inghilterra
Guide e storie correlate
La fiducia dei migliori broker del mondo
Gli agenti dietro le proprietà più straordinarie del mondo pubblicano su JamesEdition.
- Annunci di Sotheby's, Christie's, BARNES ed Engel & Völkers
- Ogni annuncio è verificato prima della pubblicazione
- Si metta in contatto diretto con agenti verificati
Continuando, accetta i nostri Termini e la nostra Informativa sulla privacy.