

$2,979,674
Prezzo diminuito di $264,859 il Sep 22, 2026
Tanyard Lane, Staplefield, Haywards Heath, West Sussex
- 6 Camere
- 3 Bagni
- 3,766 Sqft
- 2.6 Ac lot
- Aggiornato: Settembre 22
- 3
Informazioni sulla proprietà
La descrizione è stata tradotta automaticamente.
La descrizione viene visualizzata nella lingua originale.
Dillions is a handsome Grade II listed farmhouse with origins believed to date from the Tudor period, the earliest part of the house displaying classic timber-framed elevations with exposed beams and plaster infill beneath a Horsham stone roof. Later additions to the house in red brick with striking gables and traditional tile hanging sit comfortably alongside the original structure, reflecting th
Dillions is a handsome Grade II listed farmhouse with origins believed to date from the Tudor period, the earliest part of the house displaying classic timber-framed elevations with exposed beams and plaster infill beneath a Horsham stone roof. Later additions to the house in red brick with striking gables and traditional tile hanging sit comfortably alongside the original structure, reflecting the evolution of the house over the centuries. Set in a delightful position with far-reaching views over its own land and adjoining National Trust countryside at Nymans, Dillions combines an exceptional setting with a rich sense of history and a wonderfully inviting atmosphere.
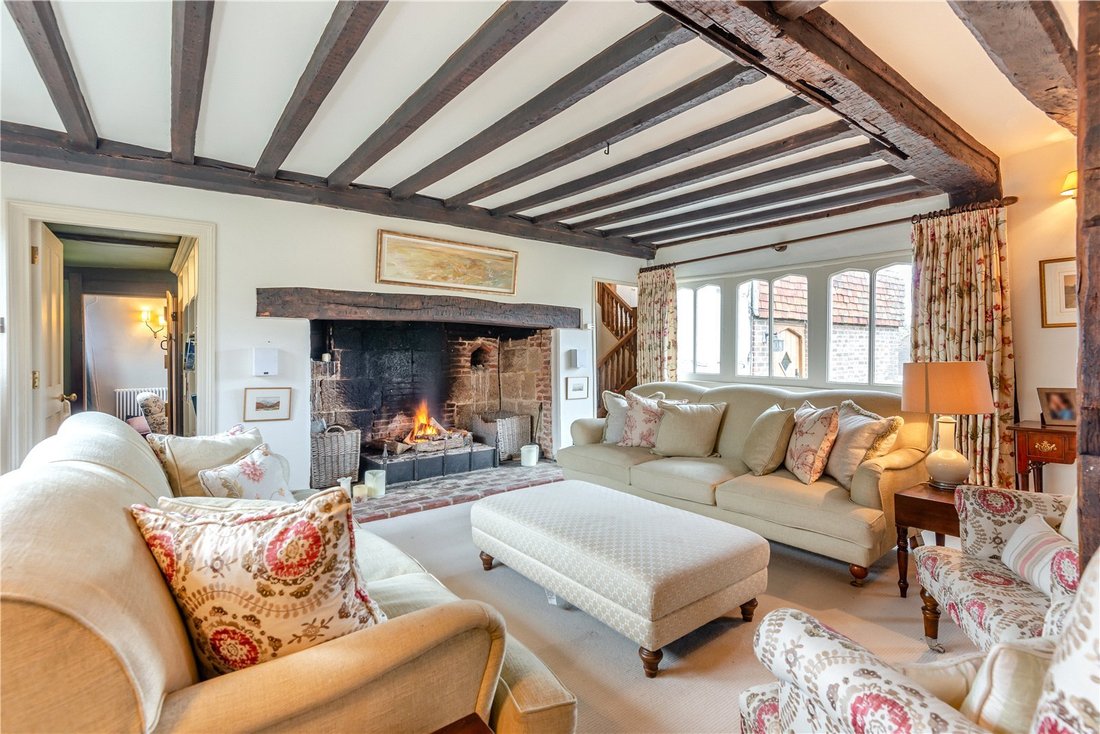
The house has been restored and refurbished with great sensitivity by our clients, professionally interior designed to create a home of considerable quality. Elegant period details, including leaded casement windows, exposed timbers and impressive inglenook fireplaces, are complemented by stylish modern décor, well-chosen fixtures and fittings, and contemporary bathroom and kitchen suites. The result is a superbly presented home that remains authentic to its heritage while offering a practical environment for day-to-day family life and entertaining alike.
The front door opens from beneath an overhung porch to a flagstone-floored entrance hall central to the ground floor, and giving access to the rear terrace. There are two characterful reception rooms, the drawing room and sitting room, each with an inglenook fireplace and with doors leading to a rear hall opening to the garden. The drawing room also provides access to the front terrace and an inner hall with a secondary staircase.
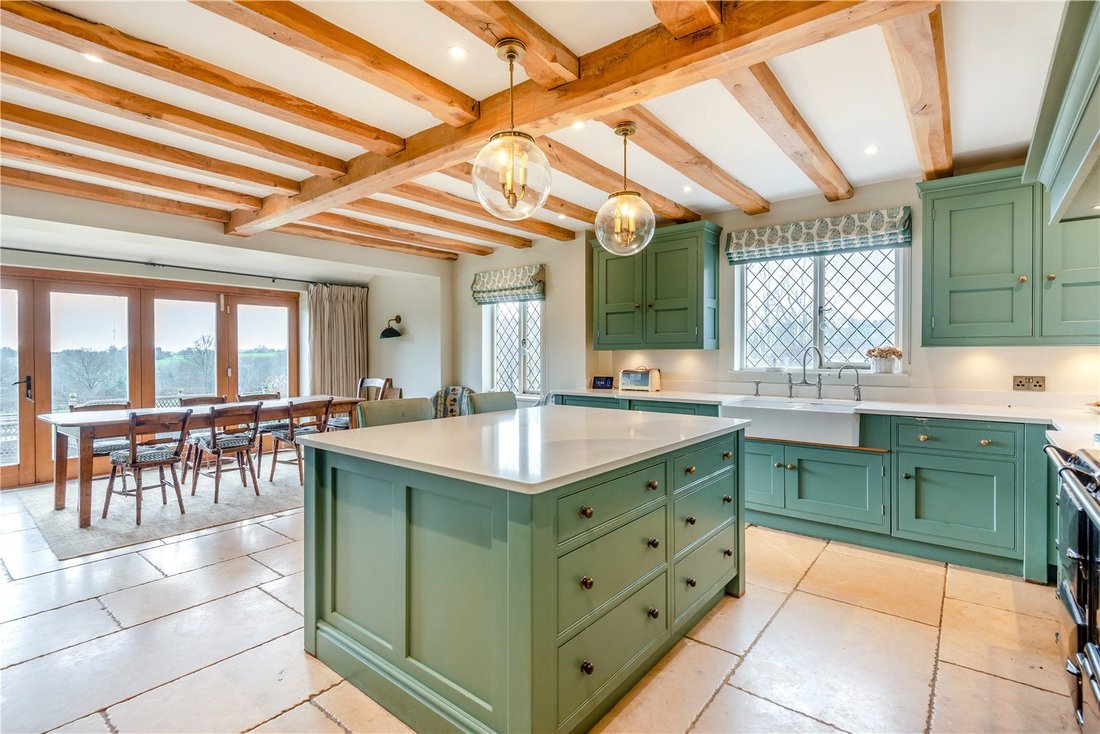
The spacious kitchen and dining room has is superbly appointed, fitted with a range of bespoke cabinetry and a large central island with breakfast bar, together with a two-oven Aga set within a tiled recess, double Belfast sink, integrated appliances, and ample space for a dining table. Bi-fold doors open directly to the terrace, and the room adjoins a cosy family room. A fitted utility room with an en suite cloakroom lies to the other side of the hall, with its own access to the terrace.
The first floor is arranged around a spacious landing. The principal bedroom suite forms the southern wing and comprises a generous bedroom with walk-in wardrobe, eaves storage, and an en suite bathroom with both bath and separate shower. There are five further bedrooms, one with its own en suite shower room, together with a family bathroom featuring a freestanding slipper bath and separate shower enclosure.
Old Stables Cottage
The Old Stables Cottage stands apart from the main house and was converted by our clients from former stabling. Finished to the same exceptionally high standard as the farmhouse, the cottage provides beautifully presented accommodation extending to about 670 square feet and comprising an open-plan living area and kitchen with wood-burning stove, a well-proportioned double bedroom, a second bedroom or study, and a modern shower room - an ideal arrangement for extended family, visiting guests or ancillary accommodation.
Outside
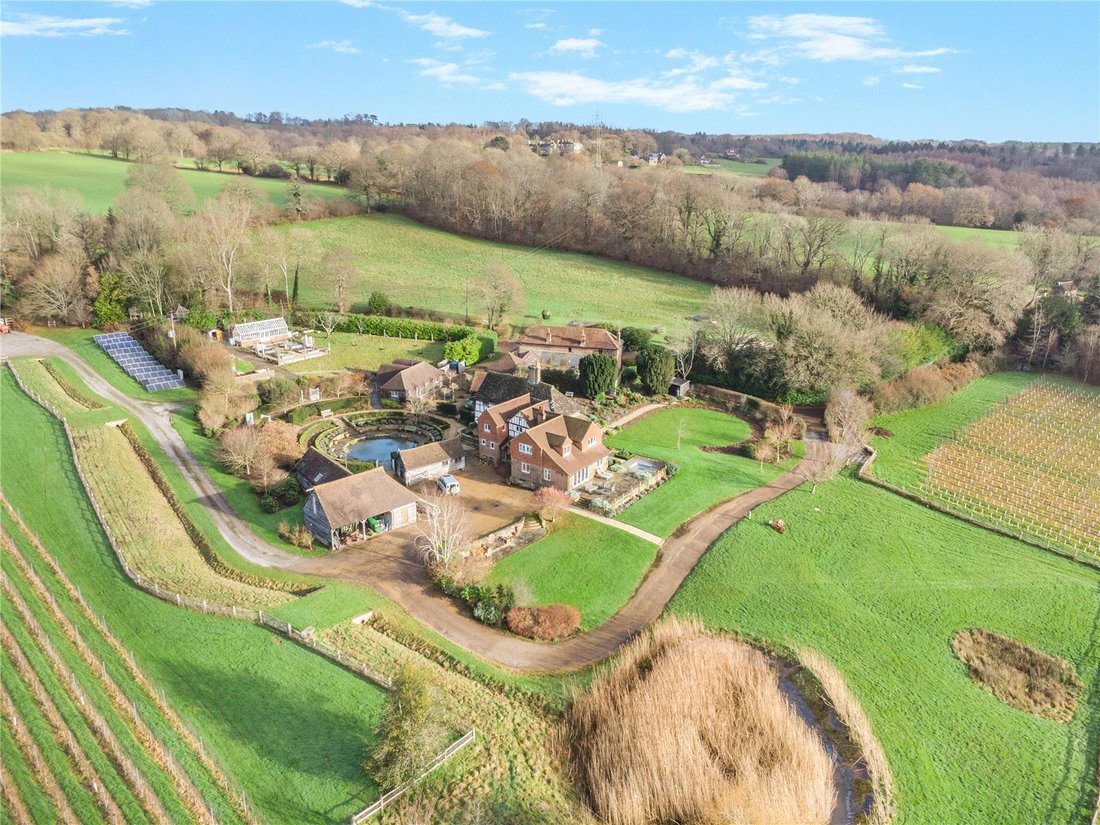
Dillions is approached along a sweeping driveway which opens to a generous private parking area ahead of the house, together with a range of traditional outbuildings, including a workshop and garaging. The formal garden surrounding the house is landscaped and well established, laid mainly to lawn with shaped beds stocked with flowering shrubs and perennials. Seating terraces are arranged around the house, one adjoining the kitchen with bi-fold doors and another set around a sunken spa pool with decked surround, creating an appealing series of outdoor spaces for entertaining and al fresco dining.
The wider grounds, extending to approximately 2.6 acres, offer a wonderful variety of features including an old well, a circular former horse pond with paved surround, a vegetable garden, greenhouse, a charming treehouse known as the Cheeky Monkey, a wildlife pond and broad stretches of lawn framed by mature planting and natural boundaries. Together, the gardens and land contribute significantly to the property’s overall character, providing both beautiful outlooks and a sense of space, with the landscape rolling gently away towards the neighbouring National Trust land.
Dillions is located in a glorious rural location on the north-eastern outskirts of the village of Staplefield, in the High Weald Area of Outstanding Natural Beauty. Staplefield has a picturesque central cricket pitch and two village pubs; the larger villages of Handcross and Cuckfield (two miles and four miles respectively) offer a number of local amenities. Comprehensive shopping, bars and restaurants are available at Haywards Heath and Horsham (six miles and 10 miles).
There are many leisure activities available in the area including many bridlepaths and footpaths across the surrounding countryside and the nearby South Downs National Park and Ashdown Forest. There is sailing at Ardingly, and golf across the county, including at Cuckfield, Mid Sussex, Haywards Heath, Lindfield and Piltdown.
There is a vibrant cultural and arts scene in Sussex, with world-class opera at Glyndebourne and the annual Brighton and Charleston Festivals presenting a huge programme of theatre, dance, classical music and literary events. Sussex is ideal for food and drink enthusiasts: there are many renowned gastro pubs and Michelin accredited restaurants locally, and the region is at the heart of England’s emerging wine scene. Spa and country house hotels include Gravetye Manor, Alexander House, Ashdown Park Hotel and Ockenden Manor.
Transport: Haywards Heath railway station is six miles distant, with services to London Bridge/Victoria from 42 minutes. Gatwick airport 12.5 miles.
Schools: There are number of highly regarded state and independent schools in the area, including St Mark’s C of E in Staplefield, Holy Trinity Primary School in Cuckfield, Warden Park Secondary Academy, Millais, Handcross Park, Cumnor House, Great Walstead School, Burgess Hill Girls, Ardingly College, Hurstpierpoint College, Brighton College and Christ’s Hospital.
All times and distances are approximate.
Services: Oil-fired central heating. Mains electricity. Solar panels generate electricity and the property participates in a feed-in tariff with an average annual income of c.£6,000. Water is via a private borehole supply. Shared private drainage.
Broadband: The property has a 4G booster in the roofspace.
Outgoings: Mid Sussex District Council. House tax band H; Cottage tax band A.
Photographs taken: December 2025 & April 2026.
Site Plan: Produced from Promap © Crown copyright and database rights 2024. OS AC0000813445. Not to scale. For identification only.
Cladding: This property has cladding (traditional clay tile hanging and timber weatherboarding). The property is under six floors so any cladding may not have been tested.
The house has been restored and refurbished with great sensitivity by our clients, professionally interior designed to create a home of considerable quality. Elegant period details, including leaded casement windows, exposed timbers and impressive inglenook fireplaces, are complemented by stylish modern décor, well-chosen fixtures and fittings, and contemporary bathroom and kitchen suites. The result is a superbly presented home that remains authentic to its heritage while offering a practical environment for day-to-day family life and entertaining alike.
The front door opens from beneath an overhung porch to a flagstone-floored entrance hall central to the ground floor, and giving access to the rear terrace. There are two characterful reception rooms, the drawing room and sitting room, each with an inglenook fireplace and with doors leading to a rear hall opening to the garden. The drawing room also provides access to the front terrace and an inner hall with a secondary staircase.
The spacious kitchen and dining room has is superbly appointed, fitted with a range of bespoke cabinetry and a large central island with breakfast bar, together with a two-oven Aga set within a tiled recess, double Belfast sink, integrated appliances, and ample space for a dining table. Bi-fold doors open directly to the terrace, and the room adjoins a cosy family room. A fitted utility room with an en suite cloakroom lies to the other side of the hall, with its own access to the terrace.
The first floor is arranged around a spacious landing. The principal bedroom suite forms the southern wing and comprises a generous bedroom with walk-in wardrobe, eaves storage, and an en suite bathroom with both bath and separate shower. There are five further bedrooms, one with its own en suite shower room, together with a family bathroom featuring a freestanding slipper bath and separate shower enclosure.
Old Stables Cottage
The Old Stables Cottage stands apart from the main house and was converted by our clients from former stabling. Finished to the same exceptionally high standard as the farmhouse, the cottage provides beautifully presented accommodation extending to about 670 square feet and comprising an open-plan living area and kitchen with wood-burning stove, a well-proportioned double bedroom, a second bedroom or study, and a modern shower room - an ideal arrangement for extended family, visiting guests or ancillary accommodation.
Outside
Dillions is approached along a sweeping driveway which opens to a generous private parking area ahead of the house, together with a range of traditional outbuildings, including a workshop and garaging. The formal garden surrounding the house is landscaped and well established, laid mainly to lawn with shaped beds stocked with flowering shrubs and perennials. Seating terraces are arranged around the house, one adjoining the kitchen with bi-fold doors and another set around a sunken spa pool with decked surround, creating an appealing series of outdoor spaces for entertaining and al fresco dining.
The wider grounds, extending to approximately 2.6 acres, offer a wonderful variety of features including an old well, a circular former horse pond with paved surround, a vegetable garden, greenhouse, a charming treehouse known as the Cheeky Monkey, a wildlife pond and broad stretches of lawn framed by mature planting and natural boundaries. Together, the gardens and land contribute significantly to the property’s overall character, providing both beautiful outlooks and a sense of space, with the landscape rolling gently away towards the neighbouring National Trust land.
Dillions is located in a glorious rural location on the north-eastern outskirts of the village of Staplefield, in the High Weald Area of Outstanding Natural Beauty. Staplefield has a picturesque central cricket pitch and two village pubs; the larger villages of Handcross and Cuckfield (two miles and four miles respectively) offer a number of local amenities. Comprehensive shopping, bars and restaurants are available at Haywards Heath and Horsham (six miles and 10 miles).
There are many leisure activities available in the area including many bridlepaths and footpaths across the surrounding countryside and the nearby South Downs National Park and Ashdown Forest. There is sailing at Ardingly, and golf across the county, including at Cuckfield, Mid Sussex, Haywards Heath, Lindfield and Piltdown.
There is a vibrant cultural and arts scene in Sussex, with world-class opera at Glyndebourne and the annual Brighton and Charleston Festivals presenting a huge programme of theatre, dance, classical music and literary events. Sussex is ideal for food and drink enthusiasts: there are many renowned gastro pubs and Michelin accredited restaurants locally, and the region is at the heart of England’s emerging wine scene. Spa and country house hotels include Gravetye Manor, Alexander House, Ashdown Park Hotel and Ockenden Manor.
Transport: Haywards Heath railway station is six miles distant, with services to London Bridge/Victoria from 42 minutes. Gatwick airport 12.5 miles.
Schools: There are number of highly regarded state and independent schools in the area, including St Mark’s C of E in Staplefield, Holy Trinity Primary School in Cuckfield, Warden Park Secondary Academy, Millais, Handcross Park, Cumnor House, Great Walstead School, Burgess Hill Girls, Ardingly College, Hurstpierpoint College, Brighton College and Christ’s Hospital.
All times and distances are approximate.
Services: Oil-fired central heating. Mains electricity. Solar panels generate electricity and the property participates in a feed-in tariff with an average annual income of c.£6,000. Water is via a private borehole supply. Shared private drainage.
Broadband: The property has a 4G booster in the roofspace.
Outgoings: Mid Sussex District Council. House tax band H; Cottage tax band A.
Photographs taken: December 2025 & April 2026.
Site Plan: Produced from Promap © Crown copyright and database rights 2024. OS AC0000813445. Not to scale. For identification only.
Cladding: This property has cladding (traditional clay tile hanging and timber weatherboarding). The property is under six floors so any cladding may not have been tested.
-
Tipo di proprietà
Casa
-
Prezzo/piede²
$791
-
Consumo
D
Caratteristiche
Esplora la zona
Tanyard Lane, Staplefield, Haywards Heath, West Sussex, Copthorne, Inghilterra
Visualizza su Google Maps
Prezzo per sqft
Basso
Alto

Iscritto da 2 anni
Hai chiesto informazioni su questa proprietà
L'agente La contatterà al più presto
Pubblicato da
27
Annunci
2024
Iscritto
Prenota una visita con Rohan Vines
Scegli una data e indica se preferisci un tour virtuale o di persona con l’agente.
Data preferita
Tipo di tour

Savills - Haywards Heath
4 Chelsea Arcade, The Broadway, Haywards Heath, West Sussex, RH16 3AP, United Kingdom
Visualizza profilo agenzia
Ultimo aggiornamento
Settembre 22
Prima pubblicazione
Aprile 10
Riferimento annuncio
CLI232271
La fiducia dei migliori broker del mondo
Gli agenti dietro le proprietà più straordinarie del mondo pubblicano su JamesEdition.
- Annunci di Sotheby's, Christie's, BARNES ed Engel & Völkers
- Ogni annuncio è verificato prima della pubblicazione
- Si metta in contatto diretto con agenti verificati
Continuando, accetta i nostri Termini e la nostra Informativa sulla privacy.