$3,303,050
Prezzo Indicativo 2.500.000£ - 2.600.000£. Park Farm House È una Magnifica Residenza in Pietra Georgiana Situata da
- 6 Camere
- 5 Bagni
- Aggiornato: Novembre 16
- 1
Informazioni sulla proprietà
La descrizione è stata tradotta automaticamente.
La descrizione viene visualizzata nella lingua originale.
Guide Price £2,500,000 - £2,600,000. A home of remarkable character and quiet grandeur, Park Farm House celebrates its Georgian heritage through soaring ceilings, beautifully proportioned rooms and magnificent sash windows that flood the interiors with natural light. These historic features sit effortlessly alongside carefully considered modern enhancements, with refined décor, premium sanitarywa
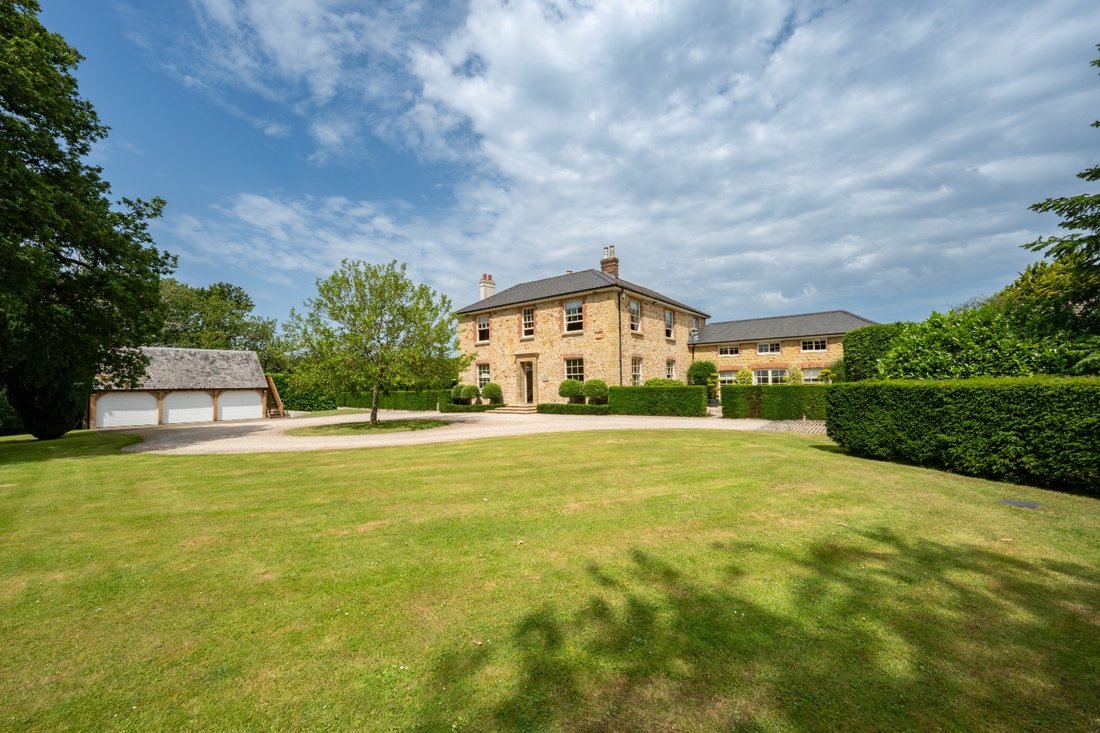
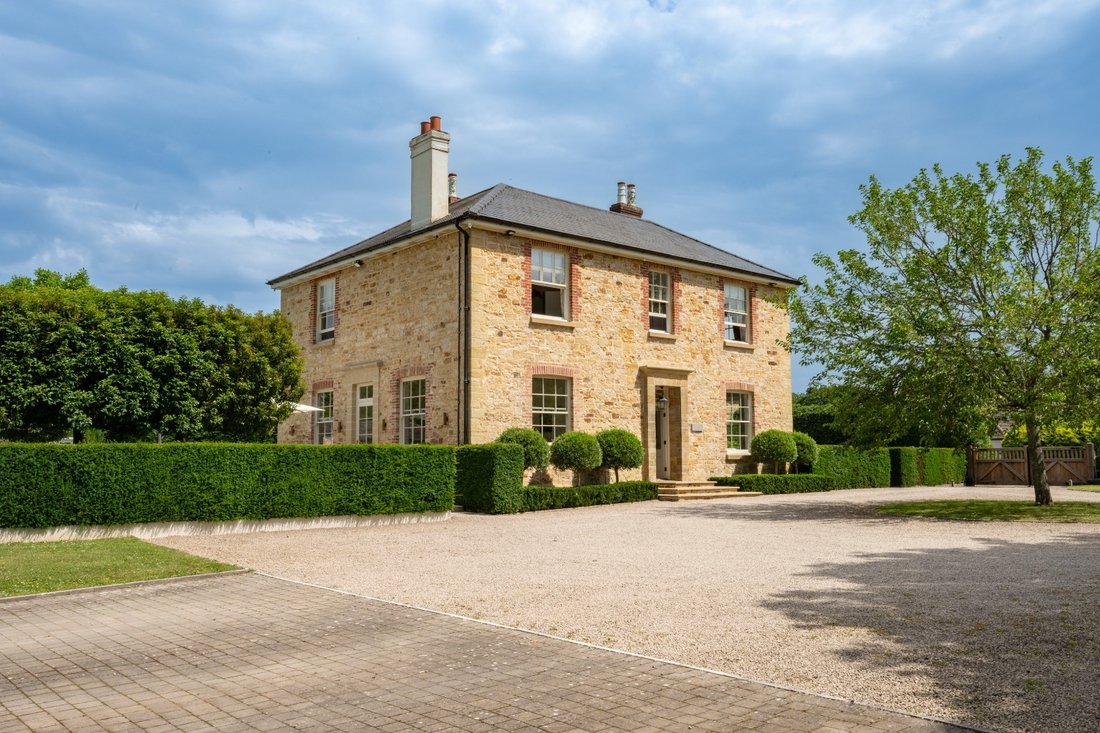
Guide Price £2,500,000 - £2,600,000. A home of remarkable character and quiet grandeur, Park Farm House celebrates its Georgian heritage through soaring ceilings, beautifully proportioned rooms and magnificent sash windows that flood the interiors with natural light. These historic features sit effortlessly alongside carefully considered modern enhancements, with refined décor, premium sanitaryware and bespoke finishes creating a residence of understated luxury, designed as much for everyday living as it is for elegant entertaining.
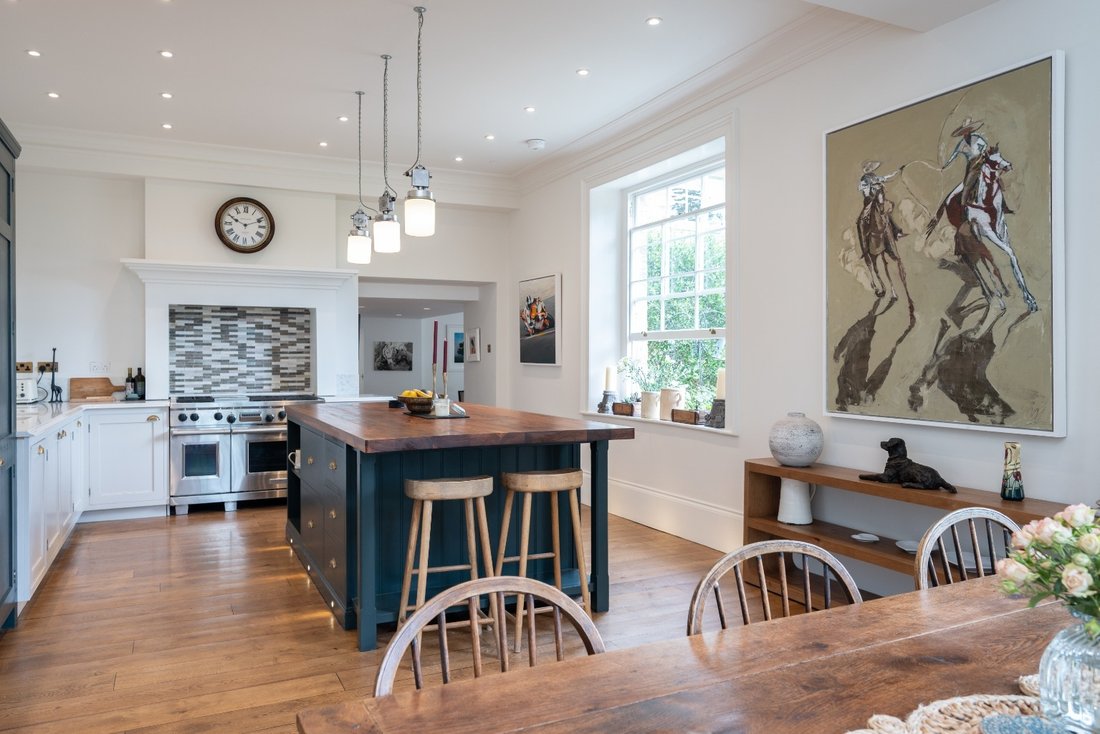
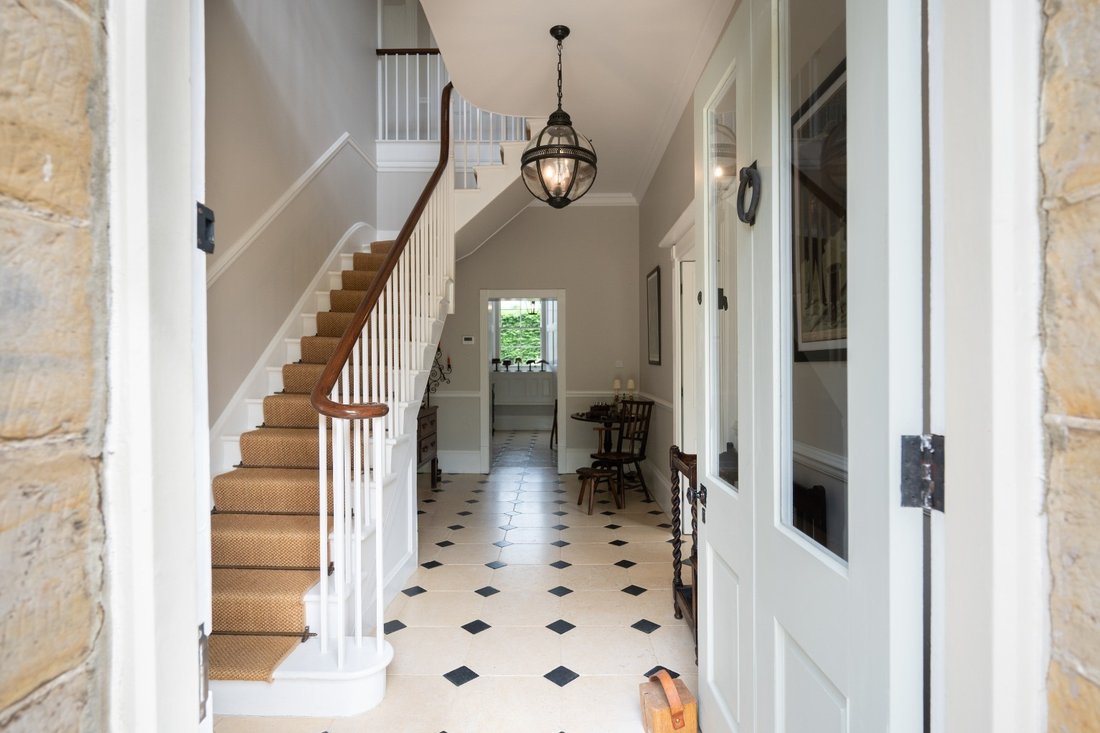
The journey begins within a striking reception hall, where elegant tiled flooring and a wonderful sense of volume set the tone for the exceptional accommodation beyond. From here, the principal reception spaces unfold with grace. The beautifully balanced drawing room, enjoying a dual aspect and warm timber flooring, is centred around a striking fireplace with a wood-burning stove and opens onto the gardens from two aspects, creating a seamless connection between inside and out. At the heart of the home lies the exceptional kitchen and family space, designed as a place to gather, entertain and enjoy everyday life. Handcrafted Quaker-style cabinetry is complemented by a substantial central island with breakfast seating. The adjoining family room offers a versatile retreat, easily tailored to suit the needs of modern living.
A few steps descend to the elegant dining room, a wonderfully atmospheric space with wooden floors and French doors opening onto the gardens from two sides, allowing natural light to pour in throughout the day. A well-appointed utility room, walk-in larder and cloakroom provide the practical luxuries essential to a home of this calibre. Beneath the house, extensive cellar rooms currently provide relaxed open-plan television and office spaces, offering flexibility for a cinema room, gym, creative studio or additional leisure accommodation.
Ascending to the first floor, four generous double bedrooms continue the home’s sense of comfort and refinement. The principal suite is a particularly indulgent sanctuary, featuring a beautifully fitted dressing room with extensive bespoke wardrobes and a luxurious en-suite bathroom complete with twin basins, a freestanding bath and separate walk-in shower. A further bedroom enjoys its own en-suite, while the remaining bedrooms are served by an elegant family shower room. The second floor provides an additional private guest suite, complete with fitted wardrobes and an en-suite shower room.
Outside, Park Farm House is approached via electric gates and a sweeping gravel driveway with an elegant turning circle, offering a captivating first impression and ample private parking. The detached triple garage is further enhanced by a superb vaulted first-floor space with its own shower room; a versatile addition currently arranged as a refined home office, yet equally suited to a luxurious guest suite, private annexe or secluded retreat for visiting family and friends.
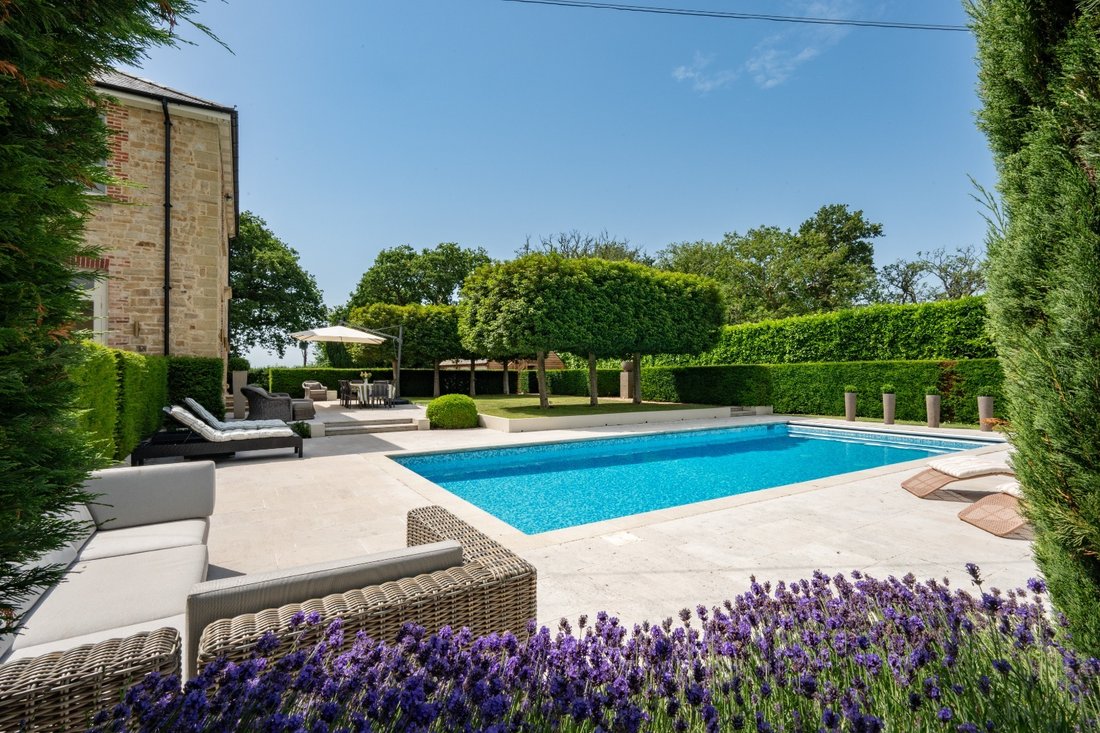
The landscaped grounds have been thoughtfully designed as a series of enchanting outdoor spaces, with manicured lawns framed by mature hedging and sculpted topiary creating an atmosphere of privacy and tranquillity. The estate’s exceptional collection of ancillary buildings further enhances its impressive lifestyle offering, including an L-shaped leisure building comprising a well-equipped gym, shower facilities and generous storage areas, a separate studio and a beautifully positioned swimming pool with an expansive paved terrace and dedicated pool house, creating the perfect setting for relaxation, wellness and elegant outdoor entertaining.
A separate two-bedroom cottage is available by separate negotiation, providing an excellent opportunity for guest accommodation, rental use or multi-generational living, please get in touch with the agent for more information.
The property enjoys a well-connected setting within the sought-after village of Bolney, surrounded by open Sussex countryside with scenic walks and bridleways on the doorstep. The village offers a strong sense of community with a traditional pub, recreation ground, café culture including the award-winning Bolney Wine Estate, and the popular Cider Tap with its pizza restaurant and coffee house, all within easy reach. Nearby Cuckfield provides boutique shops and cafés, while Haywards Heath offers a wider range of amenities and mainline stations with fast services to London Victoria and London Bridge in around 42–44 minutes.
Well positioned for travel, the A23/M23 provides direct access to Gatwick Airport, Brighton, the M25 and the wider motorway network. The area is well served by highly regarded schooling, including Bolney CE Primary, Handcross Park, Hurstpierpoint College, Ardingly College and Brighton College, making it particularly attractive for families. A wide choice of leisure pursuits is also close by, including golf, equestrian facilities at Hickstead, and racing at Plumpton, Brighton and Goodwood.
The journey begins within a striking reception hall, where elegant tiled flooring and a wonderful sense of volume set the tone for the exceptional accommodation beyond. From here, the principal reception spaces unfold with grace. The beautifully balanced drawing room, enjoying a dual aspect and warm timber flooring, is centred around a striking fireplace with a wood-burning stove and opens onto the gardens from two aspects, creating a seamless connection between inside and out. At the heart of the home lies the exceptional kitchen and family space, designed as a place to gather, entertain and enjoy everyday life. Handcrafted Quaker-style cabinetry is complemented by a substantial central island with breakfast seating. The adjoining family room offers a versatile retreat, easily tailored to suit the needs of modern living.
A few steps descend to the elegant dining room, a wonderfully atmospheric space with wooden floors and French doors opening onto the gardens from two sides, allowing natural light to pour in throughout the day. A well-appointed utility room, walk-in larder and cloakroom provide the practical luxuries essential to a home of this calibre. Beneath the house, extensive cellar rooms currently provide relaxed open-plan television and office spaces, offering flexibility for a cinema room, gym, creative studio or additional leisure accommodation.
Ascending to the first floor, four generous double bedrooms continue the home’s sense of comfort and refinement. The principal suite is a particularly indulgent sanctuary, featuring a beautifully fitted dressing room with extensive bespoke wardrobes and a luxurious en-suite bathroom complete with twin basins, a freestanding bath and separate walk-in shower. A further bedroom enjoys its own en-suite, while the remaining bedrooms are served by an elegant family shower room. The second floor provides an additional private guest suite, complete with fitted wardrobes and an en-suite shower room.
Outside, Park Farm House is approached via electric gates and a sweeping gravel driveway with an elegant turning circle, offering a captivating first impression and ample private parking. The detached triple garage is further enhanced by a superb vaulted first-floor space with its own shower room; a versatile addition currently arranged as a refined home office, yet equally suited to a luxurious guest suite, private annexe or secluded retreat for visiting family and friends.
The landscaped grounds have been thoughtfully designed as a series of enchanting outdoor spaces, with manicured lawns framed by mature hedging and sculpted topiary creating an atmosphere of privacy and tranquillity. The estate’s exceptional collection of ancillary buildings further enhances its impressive lifestyle offering, including an L-shaped leisure building comprising a well-equipped gym, shower facilities and generous storage areas, a separate studio and a beautifully positioned swimming pool with an expansive paved terrace and dedicated pool house, creating the perfect setting for relaxation, wellness and elegant outdoor entertaining.
A separate two-bedroom cottage is available by separate negotiation, providing an excellent opportunity for guest accommodation, rental use or multi-generational living, please get in touch with the agent for more information.
The property enjoys a well-connected setting within the sought-after village of Bolney, surrounded by open Sussex countryside with scenic walks and bridleways on the doorstep. The village offers a strong sense of community with a traditional pub, recreation ground, café culture including the award-winning Bolney Wine Estate, and the popular Cider Tap with its pizza restaurant and coffee house, all within easy reach. Nearby Cuckfield provides boutique shops and cafés, while Haywards Heath offers a wider range of amenities and mainline stations with fast services to London Victoria and London Bridge in around 42–44 minutes.
Well positioned for travel, the A23/M23 provides direct access to Gatwick Airport, Brighton, the M25 and the wider motorway network. The area is well served by highly regarded schooling, including Bolney CE Primary, Handcross Park, Hurstpierpoint College, Ardingly College and Brighton College, making it particularly attractive for families. A wide choice of leisure pursuits is also close by, including golf, equestrian facilities at Hickstead, and racing at Plumpton, Brighton and Goodwood.
-
Tipo di proprietà
Casa
Caratteristiche
- Giardino
- Terrazza
- Piscina
- Garage
- Centro Fitness / Palestra
- Camino
- Vista panoramica / Scenica
- Seminterrato
- Cancello
Caratteristiche
Lot
- Vista panoramica / Scenica
- Privacy
Interni
- Soffitto alto
- Ufficio
- Camino
- Isola della cucina
- Bar
- Seminterrato
- Controsoffitti in pietra
- Centro Fitness / Palestra
Outdoor
- Terrazza
- Parcheggio
- Piscina
- Garage
- Spazio di vita all'aperto
- Cancello
- Giardino
Esplora la zona
Broxmead Lane, Bolney, West Sussex, Inghilterra
Visualizza su Google Maps
Prezzo per sqft
Basso
Alto
Iscritto da 1 mese
Hai chiesto informazioni su questa proprietà
L'agente La contatterà al più presto
Pubblicato da
166
Annunci
2026
Iscritto
Prenota una visita con the agent
Scegli una data e indica se preferisci un tour virtuale o di persona con l’agente.
Data preferita
Tipo di tour
At By Design, we provide an estate agency service as unique as your home.
We are the UK’s fastest growing prem
We are the UK’s fastest growing prem
At By Design, we provide an estate agency service as unique as your home.
We are the UK’s fastest growing premium estate agency, and for good reason. We combine the individual service and creative flair from some of the best agents in the country, with national and international exposure at scale, showcasing the beautiful homes we are trusted to market and sell.
We are the UK’s fastest growing premium estate agency, and for good reason. We combine the individual service and creative flair from some of the best agents in the country, with national and international exposure at scale, showcasing the beautiful homes we are trusted to market and sell.
Ultimo aggiornamento
Novembre 16
Prima pubblicazione
Novembre 16
Riferimento annuncio
1089_519185
Proprietà simili nelle vicinanze
Nuovi annunci a Bolney


Esplora più immobili in vendita
Bolney, Inghilterra ricerche popolari
- Proprietà immobiliari Vista panoramica / Scenica a Bolney, Inghilterra
- Proprietà immobiliari con Sala giochi a Bolney, Inghilterra
- Proprietà immobiliari Equestre a Bolney, Inghilterra
- Proprietà immobiliari con Balcone a Bolney, Inghilterra
- Proprietà immobiliari con Cucina aperta a Bolney, Inghilterra
Guide e storie correlate
La fiducia dei migliori broker del mondo
Gli agenti dietro le proprietà più straordinarie del mondo pubblicano su JamesEdition.
- Annunci di Sotheby's, Christie's, BARNES ed Engel & Völkers
- Ogni annuncio è verificato prima della pubblicazione
- Si metta in contatto diretto con agenti verificati
Continuando, accetta i nostri Termini e la nostra Informativa sulla privacy.