

$4,681,071
Suffolk Road, Barnes, Londra
- 4 Camere
- 4 Bagni
- 2,824 Sqft
- Aggiornato: Settembre 15
- 3
Informazioni sulla proprietà
La descrizione è stata tradotta automaticamente.
La descrizione viene visualizzata nella lingua originale.
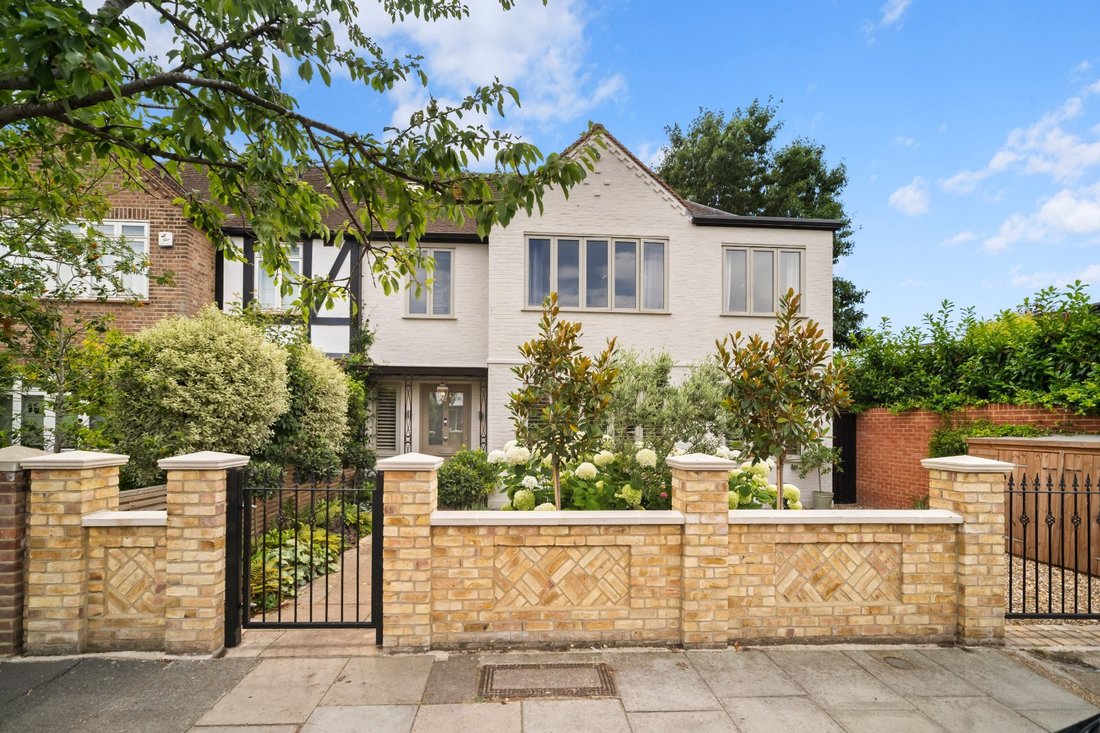
This exceptional family home has been thoughtfully designed for modern family living and entertaining, combining generous proportions with an abundance of natural light. Set back from the road behind gated off-street parking and a landscaped front garden, the property opens into a welcoming entrance hall.
To the front of the house is a stylish bay-fronted reception room which is ideal fo
To the front of the house is a stylish bay-fronted reception room which is ideal fo
This exceptional family home has been thoughtfully designed for modern family living and entertaining, combining generous proportions with an abundance of natural light. Set back from the road behind gated off-street parking and a landscaped front garden, the property opens into a welcoming entrance hall.
To the front of the house is a stylish bay-fronted reception room which is ideal for both everyday living and formal entertaining, with a warm and inviting atmosphere. The room benefits from plantation shutters, wooden flooring, a feature fireplace, and bespoke fitted cabinetry. Double doors connect the reception space to both the kitchen and entrance hall, creating an excellent flow throughout the ground floor.
Alongside the front reception room is a further reception space which also leads through into the kitchen, currently used as a home office and snug this space could equally serve as a playroom or an additional formal reception room.
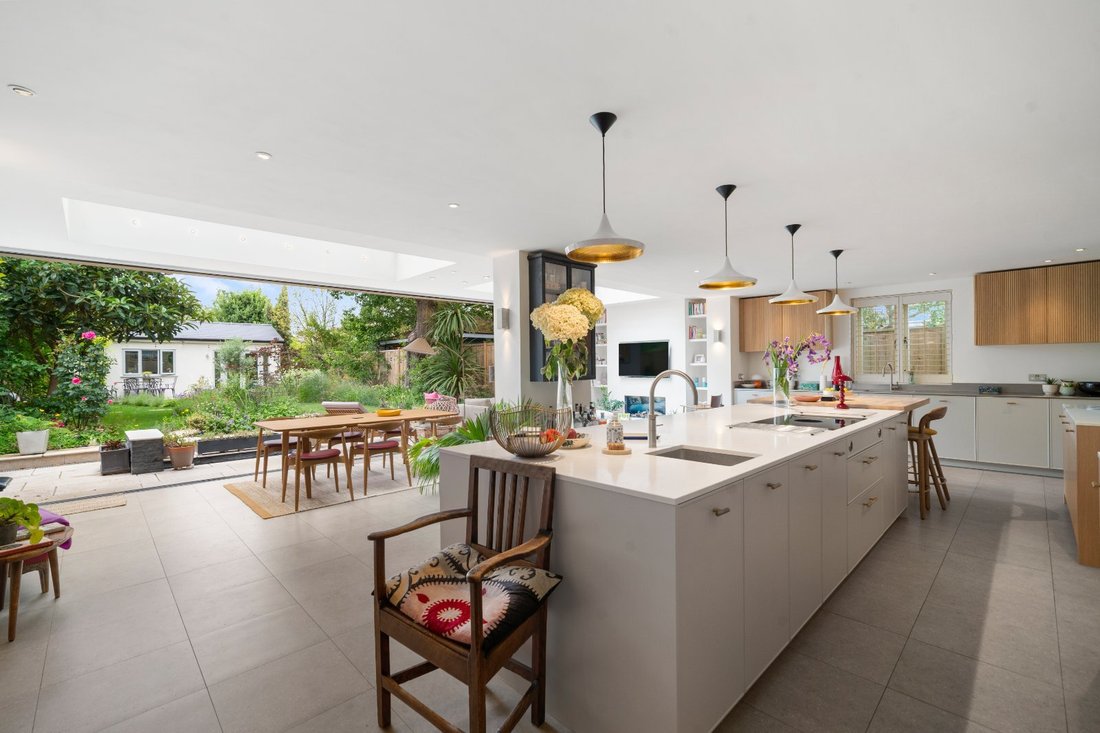
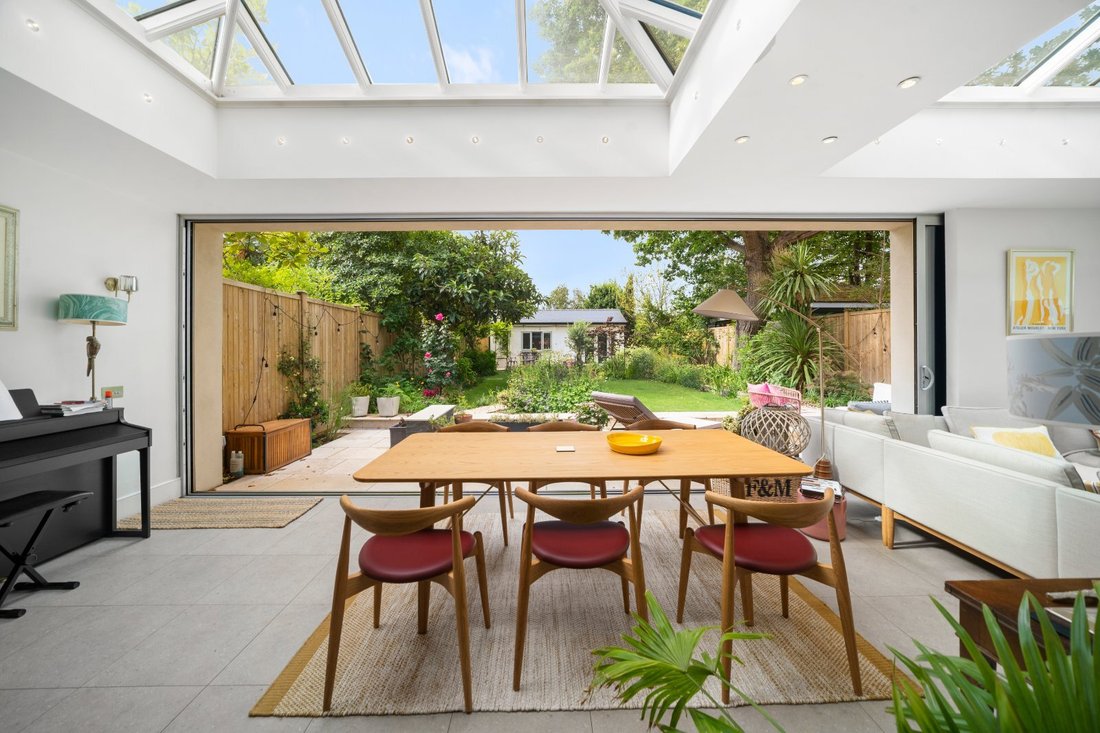
At the heart of the home is an impressive open-plan kitchen, dining and family room, designed for both everyday living and entertaining. The contemporary kitchen is fitted with bespoke wall and base units, a large central island with breakfast bar, and a range of integrated appliances. Roof lanterns and expansive glazed doors flood the space with natural light and open directly onto the garden, seamlessly extending the living and entertaining space onto the patio and landscaped garden beyond.
The first floor includes a principal bedroom with a luxurious ensuite bathroom; both rooms have Juliet balcony doors offering views of the garden. Also on the first floor are two additional double bedrooms, each with ensuite bathrooms. The second floor has a large double bedroom and ensuite bathroom as well as extensive eaves storage.
The beautifully landscaped south-facing garden has a paved terrace for outdoor dining and entertaining, overlooking the lawn which is bordered by mature planting. To the rear of the garden is a substantial self-contained garden studio with a newly fitted shower and bathroom, which is a wonderful versatile space and could be used as a home office, gym, creative studio, guest accommodation or an additional entertaining space.
Suffolk Road is within easy reach of Barnes Village, with a range of shops, restaurants, bars and the Olympic Cinema. As well as Barnes duck pond, green, common, the pleasant towpath walks along the River Thames along with The Wildfowl & Wetlands Trust’s 100 acre Wetlands Centre.
For commuters, both Barnes Station and Barnes Bridge Station provide regular services into London Waterloo. There are also bus routes connecting the area to Putney, Richmond, and Hammersmith, all of which offer access to the London Underground. Heathrow Airport is easily accessible by road.
There are a number of schools in the area, including - St Paul’s School, The Harrodian, The Swedish School, and Ibstock Place. For younger pupils, options include St Paul’s Juniors, St Osmund’s (RC), Barnes Primary School, and Lowther Primary School.
To the front of the house is a stylish bay-fronted reception room which is ideal for both everyday living and formal entertaining, with a warm and inviting atmosphere. The room benefits from plantation shutters, wooden flooring, a feature fireplace, and bespoke fitted cabinetry. Double doors connect the reception space to both the kitchen and entrance hall, creating an excellent flow throughout the ground floor.
Alongside the front reception room is a further reception space which also leads through into the kitchen, currently used as a home office and snug this space could equally serve as a playroom or an additional formal reception room.
At the heart of the home is an impressive open-plan kitchen, dining and family room, designed for both everyday living and entertaining. The contemporary kitchen is fitted with bespoke wall and base units, a large central island with breakfast bar, and a range of integrated appliances. Roof lanterns and expansive glazed doors flood the space with natural light and open directly onto the garden, seamlessly extending the living and entertaining space onto the patio and landscaped garden beyond.
The first floor includes a principal bedroom with a luxurious ensuite bathroom; both rooms have Juliet balcony doors offering views of the garden. Also on the first floor are two additional double bedrooms, each with ensuite bathrooms. The second floor has a large double bedroom and ensuite bathroom as well as extensive eaves storage.
The beautifully landscaped south-facing garden has a paved terrace for outdoor dining and entertaining, overlooking the lawn which is bordered by mature planting. To the rear of the garden is a substantial self-contained garden studio with a newly fitted shower and bathroom, which is a wonderful versatile space and could be used as a home office, gym, creative studio, guest accommodation or an additional entertaining space.
Suffolk Road is within easy reach of Barnes Village, with a range of shops, restaurants, bars and the Olympic Cinema. As well as Barnes duck pond, green, common, the pleasant towpath walks along the River Thames along with The Wildfowl & Wetlands Trust’s 100 acre Wetlands Centre.
For commuters, both Barnes Station and Barnes Bridge Station provide regular services into London Waterloo. There are also bus routes connecting the area to Putney, Richmond, and Hammersmith, all of which offer access to the London Underground. Heathrow Airport is easily accessible by road.
There are a number of schools in the area, including - St Paul’s School, The Harrodian, The Swedish School, and Ibstock Place. For younger pupils, options include St Paul’s Juniors, St Osmund’s (RC), Barnes Primary School, and Lowther Primary School.
-
Tipo di proprietà
Casa
-
Prezzo/piede²
$1,657
-
Consumo
C
Caratteristiche
Esplora la zona
Suffolk Road, Barnes, London, Castelnau, Richmond sul Tamigi, Inghilterra
Visualizza su Google Maps
Prezzo per sqft
Basso
Alto

Iscritto da 3 anni
Hai chiesto informazioni su questa proprietà
L'agente La contatterà al più presto
Pubblicato da
11
Annunci
2024
Iscritto
Prenota una visita con Sam Bide
Scegli una data e indica se preferisci un tour virtuale o di persona con l’agente.
Data preferita
Tipo di tour

Ultimo aggiornamento
Settembre 15
Prima pubblicazione
Settembre 4
Riferimento annuncio
BRS260003
Proprietà simili nelle vicinanze
Nuovi annunci a Castelnau


Esplora più immobili in vendita
tipi di proprietà Castelnau, Richmond sul Tamigi, Inghilterra
Castelnau, Richmond sul Tamigi, Inghilterra ricerche popolari
- Proprietà immobiliari con Terrazza a Castelnau, Richmond sul Tamigi, Inghilterra
- Proprietà immobiliari con Bar a Castelnau, Richmond sul Tamigi, Inghilterra
- Proprietà immobiliari con Ufficio a Castelnau, Richmond sul Tamigi, Inghilterra
- Proprietà immobiliari Vista sul fiume a Castelnau, Richmond sul Tamigi, Inghilterra
- Proprietà immobiliari con Ascensore a Castelnau, Richmond sul Tamigi, Inghilterra
- Proprietà immobiliari Vista Città a Castelnau, Richmond sul Tamigi, Inghilterra
- Proprietà immobiliari con Giardino a Castelnau, Richmond sul Tamigi, Inghilterra
- Proprietà immobiliari Comunità recintata a Castelnau, Richmond sul Tamigi, Inghilterra
- Proprietà immobiliari Privacy a Castelnau, Richmond sul Tamigi, Inghilterra
- Proprietà immobiliari Lungomare a Castelnau, Richmond sul Tamigi, Inghilterra
- Proprietà immobiliari Moderno a Castelnau, Richmond sul Tamigi, Inghilterra
- Proprietà immobiliari Nuove costruzioni a Castelnau, Richmond sul Tamigi, Inghilterra
- Proprietà immobiliari con Centro Fitness / Palestra a Castelnau, Richmond sul Tamigi, Inghilterra
- Proprietà immobiliari con Sauna a Castelnau, Richmond sul Tamigi, Inghilterra
- Proprietà immobiliari con Libreria a Castelnau, Richmond sul Tamigi, Inghilterra
- Proprietà immobiliari con Aria condizionata a Castelnau, Richmond sul Tamigi, Inghilterra
- Proprietà immobiliari con Cantina a Castelnau, Richmond sul Tamigi, Inghilterra
- Proprietà immobiliari con Camino a Castelnau, Richmond sul Tamigi, Inghilterra
- Proprietà immobiliari con Piscina a Castelnau, Richmond sul Tamigi, Inghilterra
- Proprietà immobiliari con Garage a Castelnau, Richmond sul Tamigi, Inghilterra
- Proprietà immobiliari con Balcone a Castelnau, Richmond sul Tamigi, Inghilterra
- Proprietà immobiliari Residenza a Castelnau, Richmond sul Tamigi, Inghilterra
- Proprietà immobiliari con Cucina aperta a Castelnau, Richmond sul Tamigi, Inghilterra
- Proprietà immobiliari Rinnovato a Castelnau, Richmond sul Tamigi, Inghilterra
- Proprietà immobiliari con Cinema a Castelnau, Richmond sul Tamigi, Inghilterra
- Proprietà immobiliari Lungofiume a Castelnau, Richmond sul Tamigi, Inghilterra
- Proprietà immobiliari con Piscina coperta a Castelnau, Richmond sul Tamigi, Inghilterra
- Proprietà immobiliari Vista sull'acqua a Castelnau, Richmond sul Tamigi, Inghilterra
Guide e storie correlate
La fiducia dei migliori broker del mondo
Gli agenti dietro le proprietà più straordinarie del mondo pubblicano su JamesEdition.
- Annunci di Sotheby's, Christie's, BARNES ed Engel & Völkers
- Ogni annuncio è verificato prima della pubblicazione
- Si metta in contatto diretto con agenti verificati
Continuando, accetta i nostri Termini e la nostra Informativa sulla privacy.