$2,400,721
Trinity Church Road, Barnes, Sw13
- 4 Camere
- 3 Bagni
- Aggiornato: Ottobre 17
Informazioni sulla proprietà
La descrizione è stata tradotta automaticamente.
La descrizione viene visualizzata nella lingua originale.
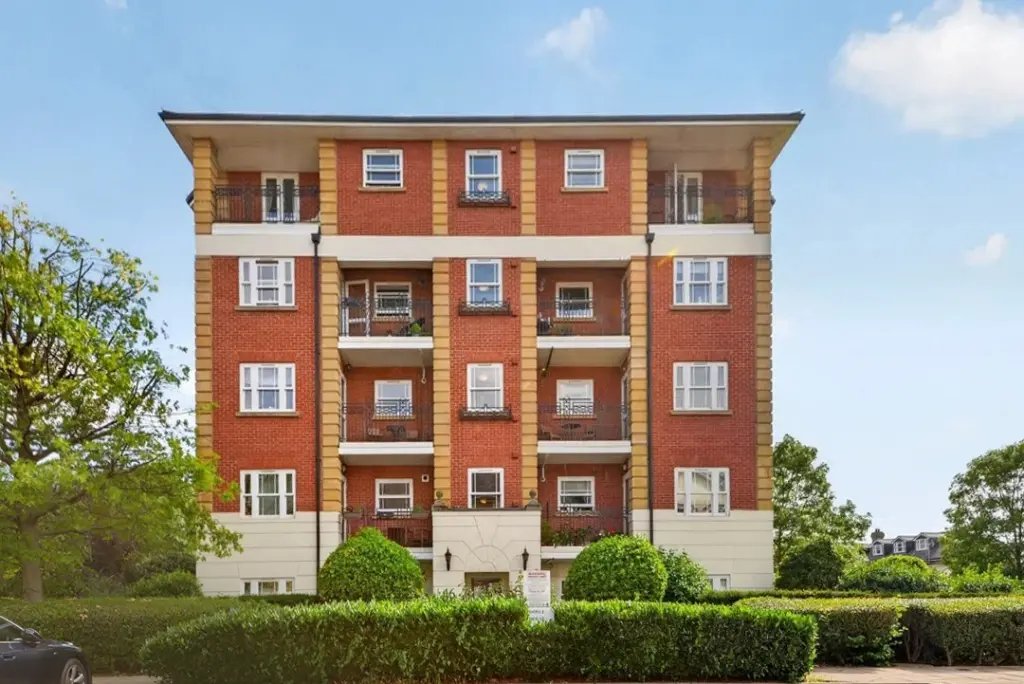
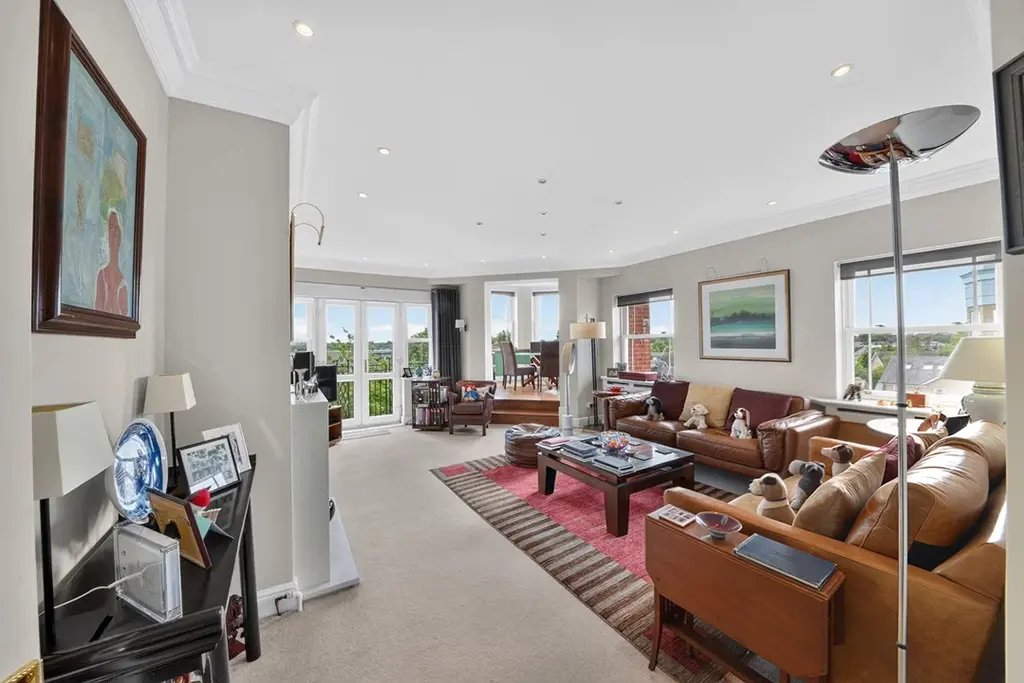
This expansive four-bedroom penthouse apartment delivers 2,139 square feet of sophisticated, lightfilled living space. Perfectly blending architectural flair with flexible modern accommodation, this rare property is an idyllic sanctuary for families and professionals alike.
Stepping through the private entrance hall complete with dedicated storage and a practical guest cloakroom, you are welco
Stepping through the private entrance hall complete with dedicated storage and a practical guest cloakroom, you are welco
This expansive four-bedroom penthouse apartment delivers 2,139 square feet of sophisticated, lightfilled living space. Perfectly blending architectural flair with flexible modern accommodation, this rare property is an idyllic sanctuary for families and professionals alike.
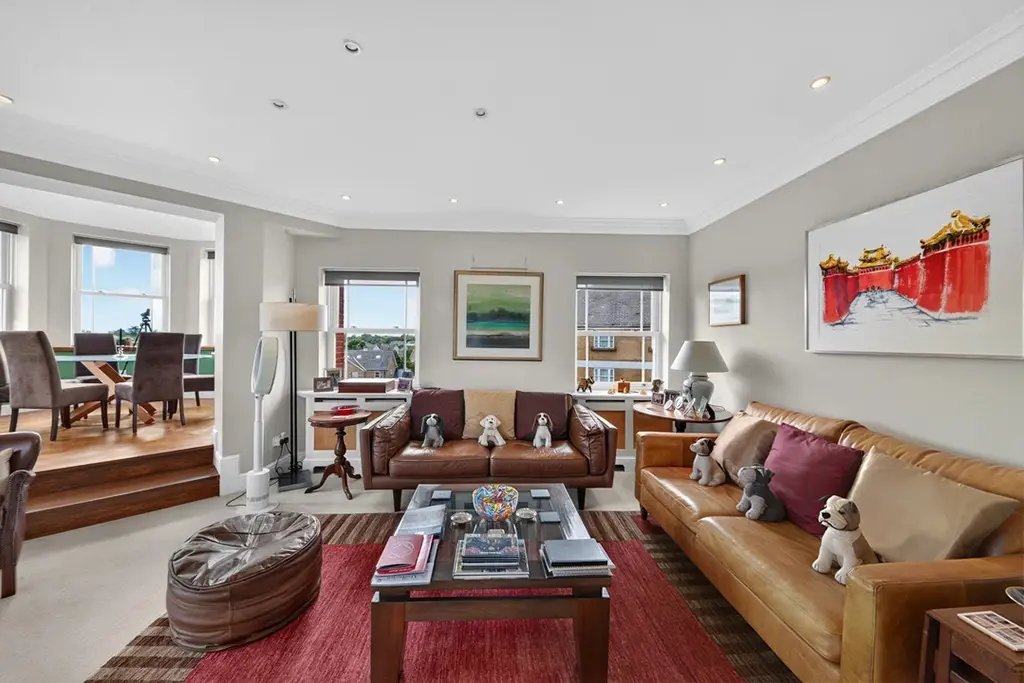
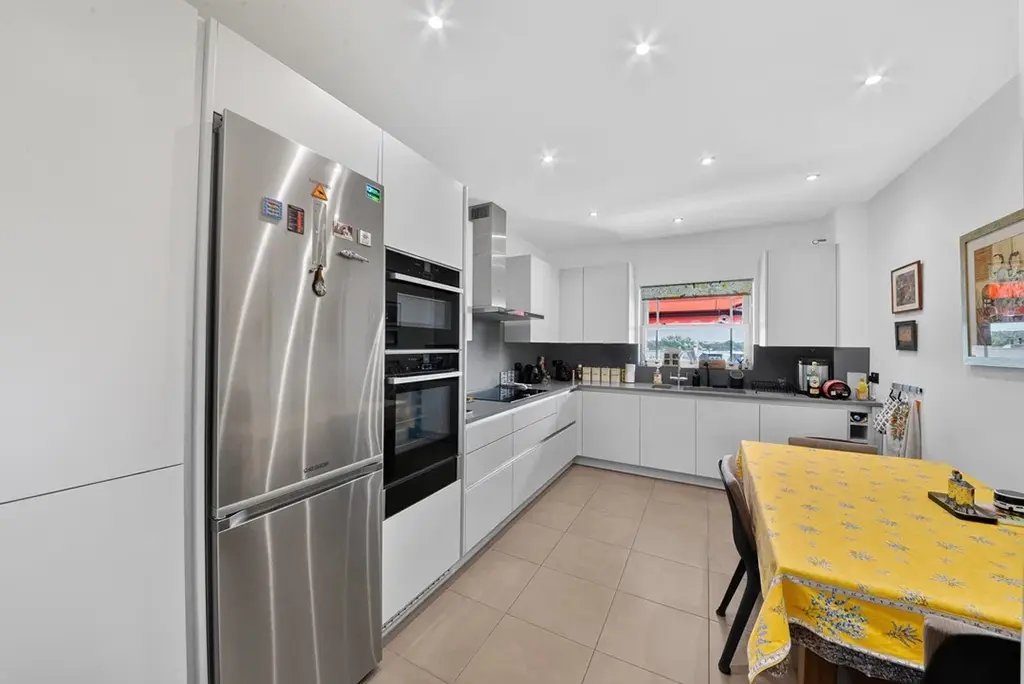
Stepping through the private entrance hall complete with dedicated storage and a practical guest cloakroom, you are welcomed through double doors into a spectacular, dual-aspect reception room. Immersed in natural light, this expansive entertaining space seamlessly transitions into a striking octagonal dining area with solid oak flooring. Featuring windows on five sides, it offers a dramatic backdrop for hosting dinner parties. From the reception room, French doors open directly onto a sundrenched, south-west-facing balcony. Adjacent to the living areas is a contemporary, fully fitted kitchen, thoughtfully designed with integrated appliances and ample space for casual dining.
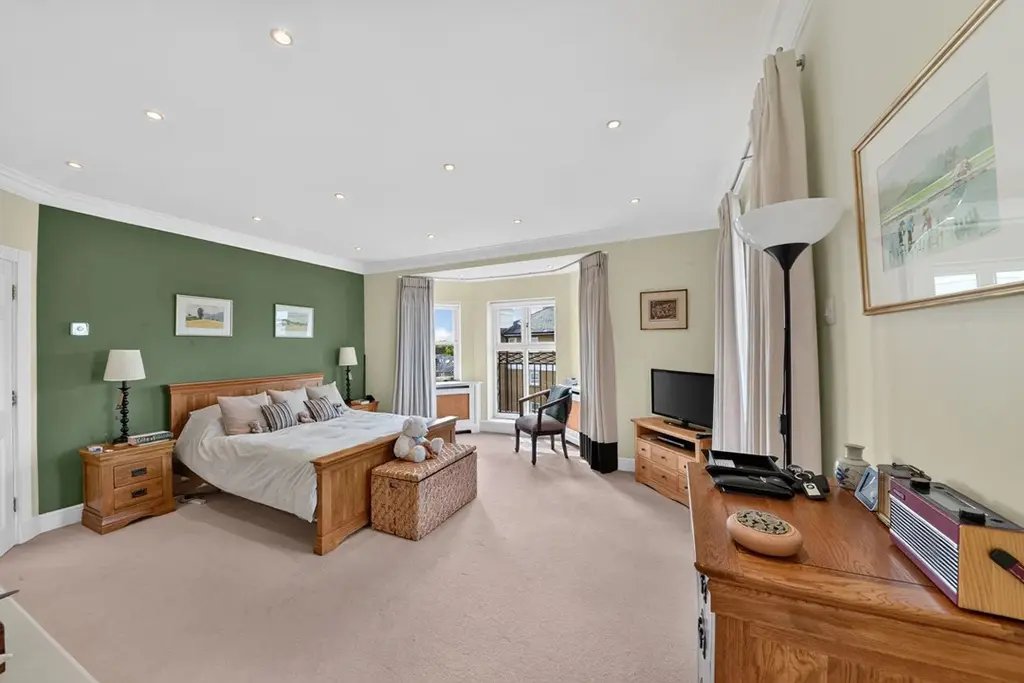
The generous layout features four versatile bedrooms and three bathrooms, tailored for effortless family living: The Principal Suite boasts a distinctive bay front, an independent private balcony accessed via French doors, a dedicated dressing room, and a pristine en-suite bathroom fitted with a bath and separate walk-in shower. The large double second bedroom includes floor-to-ceiling fitted wardrobes and its own private en-suite shower room. There are two additional well-proportioned bedrooms offering excellent flexibility to be utilised as premium home offices, creative studios, or traditional bedrooms, serviced by a modern family bathroom off the main hallway.
Doyle House is part of the exclusive Barnes Waterside development, located close to Hammersmith Bridge, making it an ideal location for those who commute into Central London. Nearby, there is a good range of local shops and restaurants, along with riverside towpath walks and pubs. Barnes Village offers a range of shops, restaurants, bars and the famous Olympic Studios Cinema, as well as Barnes duck pond, green and common. Top-class schools in the area include St Paul’s School, St Paul’s Juniors, The Harrodian, Lowther Primary School and the Swedish School.
-
Tipo di proprietà
Attico
Esplora la zona
Trinity Church Road, Castelnau, Richmond sul Tamigi, Inghilterra
Visualizza su Google Maps
Prezzo per sqft
Basso
Alto
Iscritto da 11 mesi
Hai chiesto informazioni su questa proprietà
L'agente La contatterà al più presto
Pubblicato da
292
Annunci
2025
Iscritto
Prenota una visita con the agent
Scegli una data e indica se preferisci un tour virtuale o di persona con l’agente.
Data preferita
Tipo di tour
Ultimo aggiornamento
Ottobre 17
Prima pubblicazione
Ottobre 17
Riferimento annuncio
-
Proprietà simili nelle vicinanze
Nuovi annunci a Castelnau



Esplora più immobili in vendita
tipi di proprietà Castelnau, Richmond sul Tamigi, Inghilterra
Castelnau, Richmond sul Tamigi, Inghilterra ricerche popolari
- Proprietà immobiliari con Terrazza a Castelnau, Richmond sul Tamigi, Inghilterra
- Proprietà immobiliari con Bar a Castelnau, Richmond sul Tamigi, Inghilterra
- Proprietà immobiliari con Ufficio a Castelnau, Richmond sul Tamigi, Inghilterra
- Proprietà immobiliari Vista sul fiume a Castelnau, Richmond sul Tamigi, Inghilterra
- Proprietà immobiliari con Ascensore a Castelnau, Richmond sul Tamigi, Inghilterra
- Proprietà immobiliari Vista Città a Castelnau, Richmond sul Tamigi, Inghilterra
- Proprietà immobiliari con Giardino a Castelnau, Richmond sul Tamigi, Inghilterra
- Proprietà immobiliari Comunità recintata a Castelnau, Richmond sul Tamigi, Inghilterra
- Proprietà immobiliari Privacy a Castelnau, Richmond sul Tamigi, Inghilterra
- Proprietà immobiliari Lungomare a Castelnau, Richmond sul Tamigi, Inghilterra
- Proprietà immobiliari Moderno a Castelnau, Richmond sul Tamigi, Inghilterra
- Proprietà immobiliari Nuove costruzioni a Castelnau, Richmond sul Tamigi, Inghilterra
- Proprietà immobiliari con Centro Fitness / Palestra a Castelnau, Richmond sul Tamigi, Inghilterra
- Proprietà immobiliari con Sauna a Castelnau, Richmond sul Tamigi, Inghilterra
- Proprietà immobiliari con Libreria a Castelnau, Richmond sul Tamigi, Inghilterra
- Proprietà immobiliari con Aria condizionata a Castelnau, Richmond sul Tamigi, Inghilterra
- Proprietà immobiliari con Cantina a Castelnau, Richmond sul Tamigi, Inghilterra
- Proprietà immobiliari con Camino a Castelnau, Richmond sul Tamigi, Inghilterra
- Proprietà immobiliari con Piscina a Castelnau, Richmond sul Tamigi, Inghilterra
- Proprietà immobiliari con Garage a Castelnau, Richmond sul Tamigi, Inghilterra
- Proprietà immobiliari con Balcone a Castelnau, Richmond sul Tamigi, Inghilterra
- Proprietà immobiliari Residenza a Castelnau, Richmond sul Tamigi, Inghilterra
- Proprietà immobiliari con Cucina aperta a Castelnau, Richmond sul Tamigi, Inghilterra
- Proprietà immobiliari Rinnovato a Castelnau, Richmond sul Tamigi, Inghilterra
- Proprietà immobiliari con Cinema a Castelnau, Richmond sul Tamigi, Inghilterra
- Proprietà immobiliari Lungofiume a Castelnau, Richmond sul Tamigi, Inghilterra
- Proprietà immobiliari con Piscina coperta a Castelnau, Richmond sul Tamigi, Inghilterra
- Proprietà immobiliari Vista sull'acqua a Castelnau, Richmond sul Tamigi, Inghilterra
Guide e storie correlate
La fiducia dei migliori broker del mondo
Gli agenti dietro le proprietà più straordinarie del mondo pubblicano su JamesEdition.
- Annunci di Sotheby's, Christie's, BARNES ed Engel & Völkers
- Ogni annuncio è verificato prima della pubblicazione
- Si metta in contatto diretto con agenti verificati
Continuando, accetta i nostri Termini e la nostra Informativa sulla privacy.