


$5,614,459
Rabley Heath Road, Welwyn, Hertfordshire
- 5 Camere
- 3 Bagni
- 7,938 Sqft
- 11.6 Ac lot
- Aggiornato: Marzo 5
- 10
Informazioni sulla proprietà
La descrizione è stata tradotta automaticamente.
La descrizione viene visualizzata nella lingua originale.
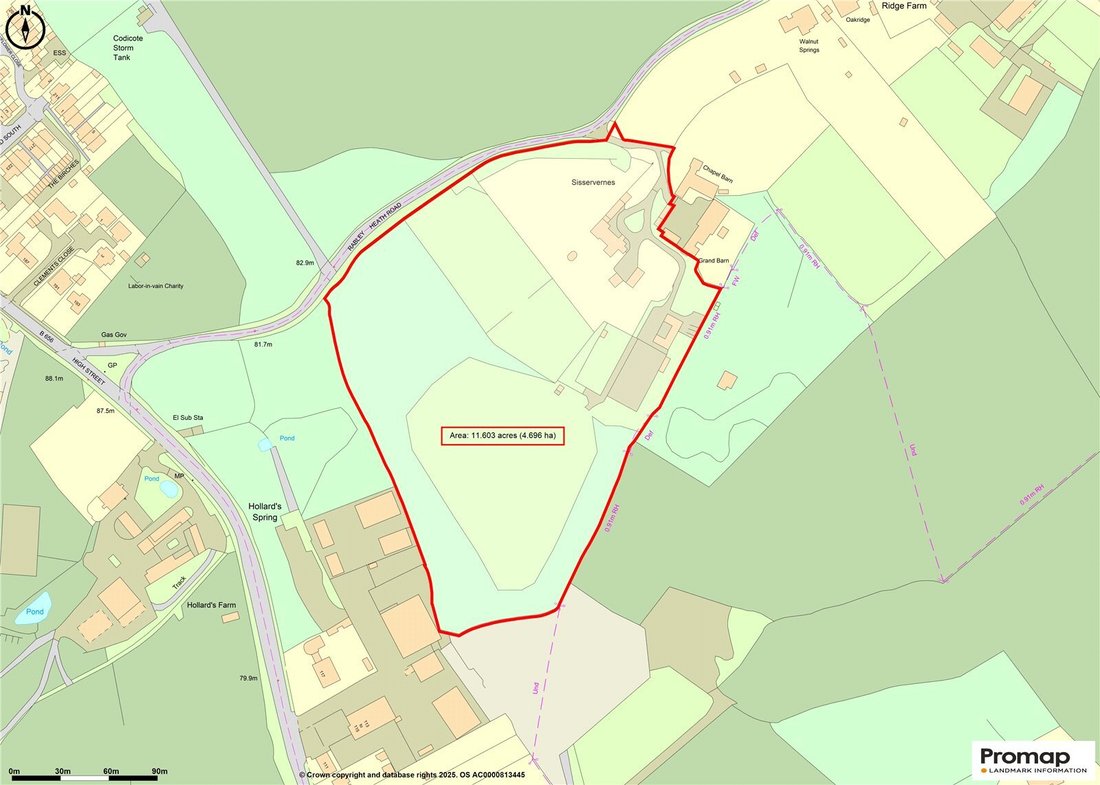
Set in about 11.6 acres of peaceful countryside, Sisservernes Farm is a superbly presented Grade II listed home offering a rare combination of character, comfort, and lifestyle. In addition to the main house, the estate offers an exceptional range of additional facilities ideally suited to family life, entertaining, and enjoying the outdoors, all within a peaceful and picturesque setting.
Set in about 11.6 acres of peaceful countryside, Sisservernes Farm is a superbly presented Grade II listed home offering a rare combination of character, comfort, and lifestyle. In addition to the main house, the estate offers an exceptional range of additional facilities ideally suited to family life, entertaining, and enjoying the outdoors, all within a peaceful and picturesque setting.
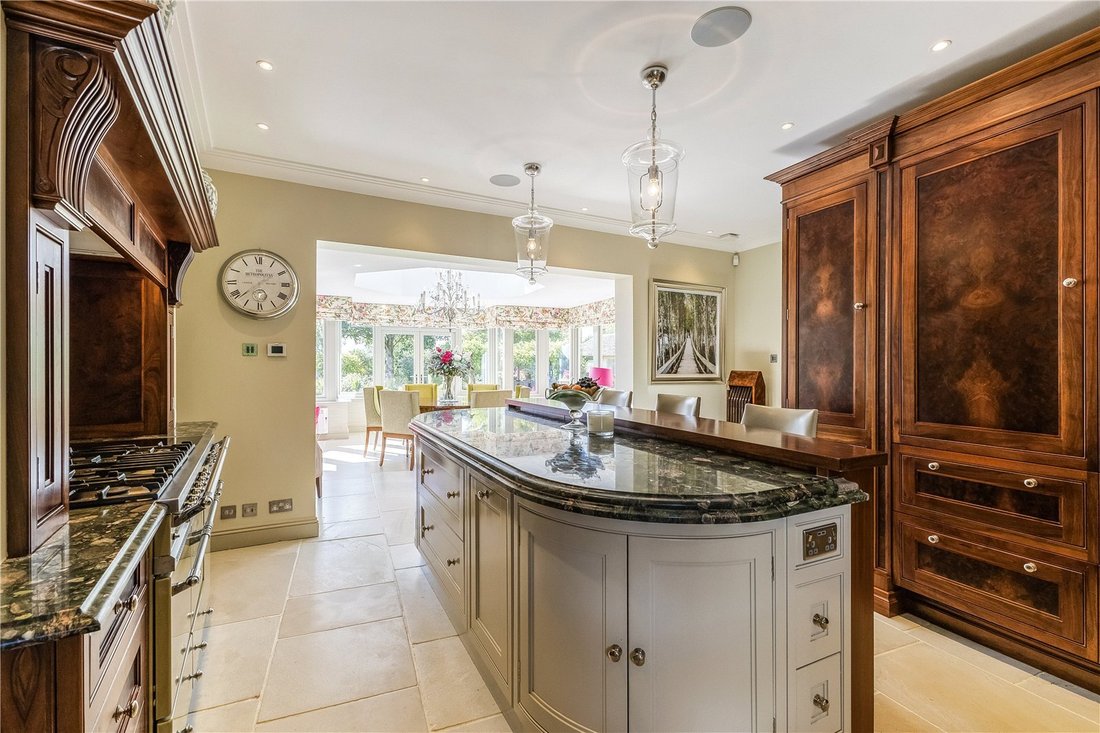
The main house is full of charm and natural light, with spacious rooms and high-quality finishes throughout. The heart of the home is a bespoke walnut kitchen, fitted with a central island and top-of-the-range appliances including twin Wolf fridges and larder freezers. Opening up to a recently added orangery breakfast room extension, this space is ideal for both everyday living and entertaining and offers beautiful far reaching views over the gardens and fields beyond.
The ground floor includes a welcoming sitting room with a snug area and attractive fireplaces, a study with fitted cabinetry, a games room, and a media room. A ground floor bedroom with ensuite provides options for the less able family members or as further guest accommodation. There is also a basement wine cellar/whiskey room with bespoke cabinets, offering a unique and atmospheric space for relaxing or hosting.
Upstairs, the main bedroom suite is accessed via its own private staircase as well as from the main landing. It features a dressing room and a luxurious en suite bathroom with a freestanding bath and separate shower. The second bedroom also has its own en suite shower room, while two further bedrooms share a large family bathroom with a slipper bath and shower cubicle.
The grounds are a key feature of the estate. To the rear, the gardens enjoy a south-west aspect, making the most of afternoon and evening sun, with patio areas to the rear of the house and extensive lawns. Outdoor leisure is well catered for, with a heated swimming pool, a “Breeze House” gazebo under a vine-covered pergola, and a pond, aviary and fantastic treehouse. A formal garden includes box hedging, patios and pond with water feature, creating a peaceful spot to sit and reflect, with a garden pavilion with fitted kitchen and facilities allows for longer evening entertaining as required. There is also a cottage garden with raised beds and a greenhouse, ideal for growing produce or flowers. Beyond the extensive lawns there is a section of woodland including a firepit area, perfect for informal gatherings or quiet evenings outdoors.
Equestrian facilities include a stable block, menage, an enclosed paddock, and a further paddock area with far-reaching countryside views. Vehicle storage is generous, with a quadruple garage block and a double cart lodge-style carport as well as extensive parking areas by both the garage block and the stable yard.
The estate also includes a separate annexe known as ’’The Lodge.” This self-contained building offers a living room, kitchenette, bedroom, and shower room, making it ideal for guests, staff, or extended family.
The property is approached via gated access and enjoys excellent privacy, with a further vehicular entrance for larger vehicles if required.
The main house is full of charm and natural light, with spacious rooms and high-quality finishes throughout. The heart of the home is a bespoke walnut kitchen, fitted with a central island and top-of-the-range appliances including twin Wolf fridges and larder freezers. Opening up to a recently added orangery breakfast room extension, this space is ideal for both everyday living and entertaining and offers beautiful far reaching views over the gardens and fields beyond.
The ground floor includes a welcoming sitting room with a snug area and attractive fireplaces, a study with fitted cabinetry, a games room, and a media room. A ground floor bedroom with ensuite provides options for the less able family members or as further guest accommodation. There is also a basement wine cellar/whiskey room with bespoke cabinets, offering a unique and atmospheric space for relaxing or hosting.
Upstairs, the main bedroom suite is accessed via its own private staircase as well as from the main landing. It features a dressing room and a luxurious en suite bathroom with a freestanding bath and separate shower. The second bedroom also has its own en suite shower room, while two further bedrooms share a large family bathroom with a slipper bath and shower cubicle.
The grounds are a key feature of the estate. To the rear, the gardens enjoy a south-west aspect, making the most of afternoon and evening sun, with patio areas to the rear of the house and extensive lawns. Outdoor leisure is well catered for, with a heated swimming pool, a “Breeze House” gazebo under a vine-covered pergola, and a pond, aviary and fantastic treehouse. A formal garden includes box hedging, patios and pond with water feature, creating a peaceful spot to sit and reflect, with a garden pavilion with fitted kitchen and facilities allows for longer evening entertaining as required. There is also a cottage garden with raised beds and a greenhouse, ideal for growing produce or flowers. Beyond the extensive lawns there is a section of woodland including a firepit area, perfect for informal gatherings or quiet evenings outdoors.
Equestrian facilities include a stable block, menage, an enclosed paddock, and a further paddock area with far-reaching countryside views. Vehicle storage is generous, with a quadruple garage block and a double cart lodge-style carport as well as extensive parking areas by both the garage block and the stable yard.
The estate also includes a separate annexe known as ’’The Lodge.” This self-contained building offers a living room, kitchenette, bedroom, and shower room, making it ideal for guests, staff, or extended family.
The property is approached via gated access and enjoys excellent privacy, with a further vehicular entrance for larger vehicles if required.
-
Tipo di proprietà
Casa
-
Prezzo/piede²
$707
-
Consumo
D
Caratteristiche
- Giardino
- Piscina
- Terrazza
- Garage
- Equestre
- Cinema
- Cantina
- Sala giochi
- Focolare
Caratteristiche
Lot
- Vista sull'acqua
- Privacy
- Equestre
Interni
- Soffitto alto
- Ufficio
- Camino
- Isola della cucina
- Bar
- Sala giochi
- Cantina
- Cinema
- Controsoffitti in pietra
- Cabina armadio
Outdoor
- Terrazza
- Parcheggio
- Focolare
- Piscina
- Garage
- Spazio di vita all'aperto
- Cancello
- Pergola
- Giardino
Esplora la zona
Rabley Heath Road, Welwyn, Hertfordshire, Codicote, Inghilterra
Visualizza su Google Maps
Prezzo per sqft
Basso
Alto

Iscritto da 2 anni
Hai chiesto informazioni su questa proprietà
L'agente La contatterà al più presto
Pubblicato da
1
Annunci
2024
Iscritto
Prenota una visita con Lynn Ellis
Scegli una data e indica se preferisci un tour virtuale o di persona con l’agente.
Data preferita
Tipo di tour

Savills - Country Department
33 Margaret Street, London, W1G 0JD, United Kingdom
Visualizza profilo agenzia
Ultimo aggiornamento
Marzo 5
Prima pubblicazione
Marzo 5
Riferimento annuncio
HRS250266
Proprietà simili nelle vicinanze
Nuovi annunci a Codicote



Esplora più immobili in vendita
Codicote, Inghilterra ricerche popolari
- Proprietà immobiliari con Bar a Codicote, Inghilterra
- Proprietà immobiliari con Sala giochi a Codicote, Inghilterra
- Proprietà immobiliari Moderno a Codicote, Inghilterra
- Proprietà immobiliari Equestre a Codicote, Inghilterra
- Proprietà immobiliari con Cantina a Codicote, Inghilterra
- Proprietà immobiliari con Piscina a Codicote, Inghilterra
- Proprietà immobiliari con Balcone a Codicote, Inghilterra
- Proprietà immobiliari con Cinema a Codicote, Inghilterra
- Proprietà immobiliari Vista sull'acqua a Codicote, Inghilterra
Guide e storie correlate
La fiducia dei migliori broker del mondo
Gli agenti dietro le proprietà più straordinarie del mondo pubblicano su JamesEdition.
- Annunci di Sotheby's, Christie's, BARNES ed Engel & Völkers
- Ogni annuncio è verificato prima della pubblicazione
- Si metta in contatto diretto con agenti verificati
Continuando, accetta i nostri Termini e la nostra Informativa sulla privacy.