
$2,311,836
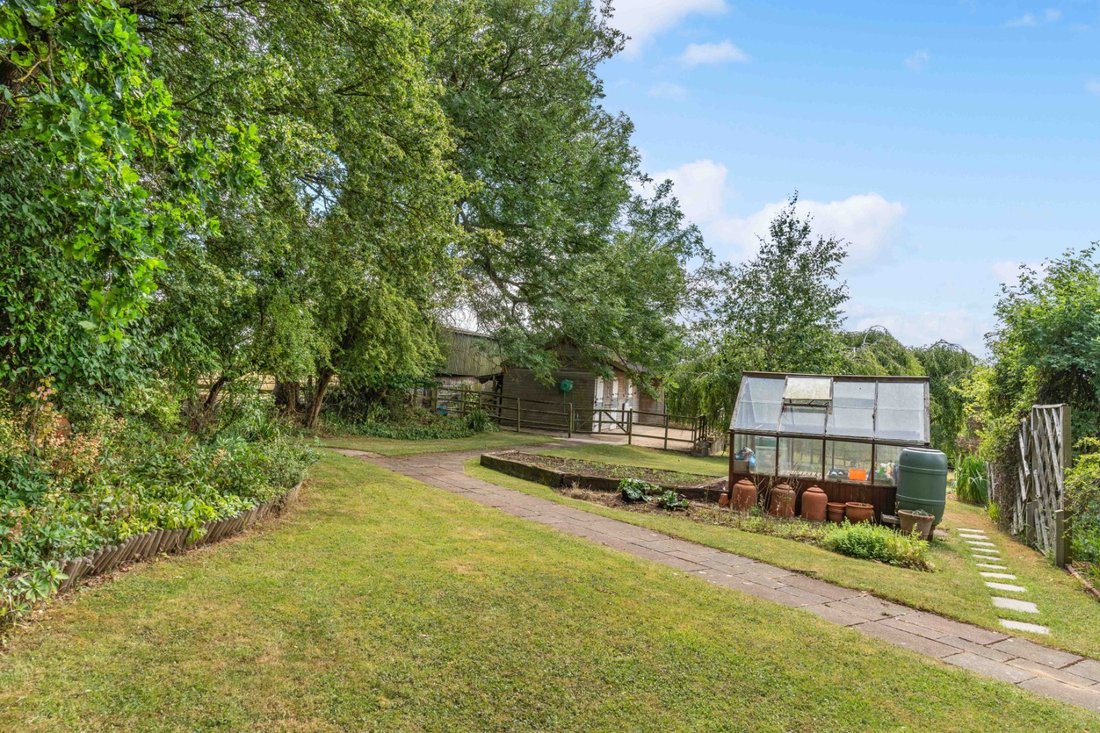
Una Spaziosa Casa DI Famiglia Situata In Oltre Due Acri Con Potenziale Dependance
- 4 Camere
- 3 Bagni
- 2,481 Sqft
- 2.25 Ac lot
- Aggiornato: Giugno 22
- 1
Informazioni sulla proprietà
La descrizione è stata tradotta automaticamente.
La descrizione viene visualizzata nella lingua originale.
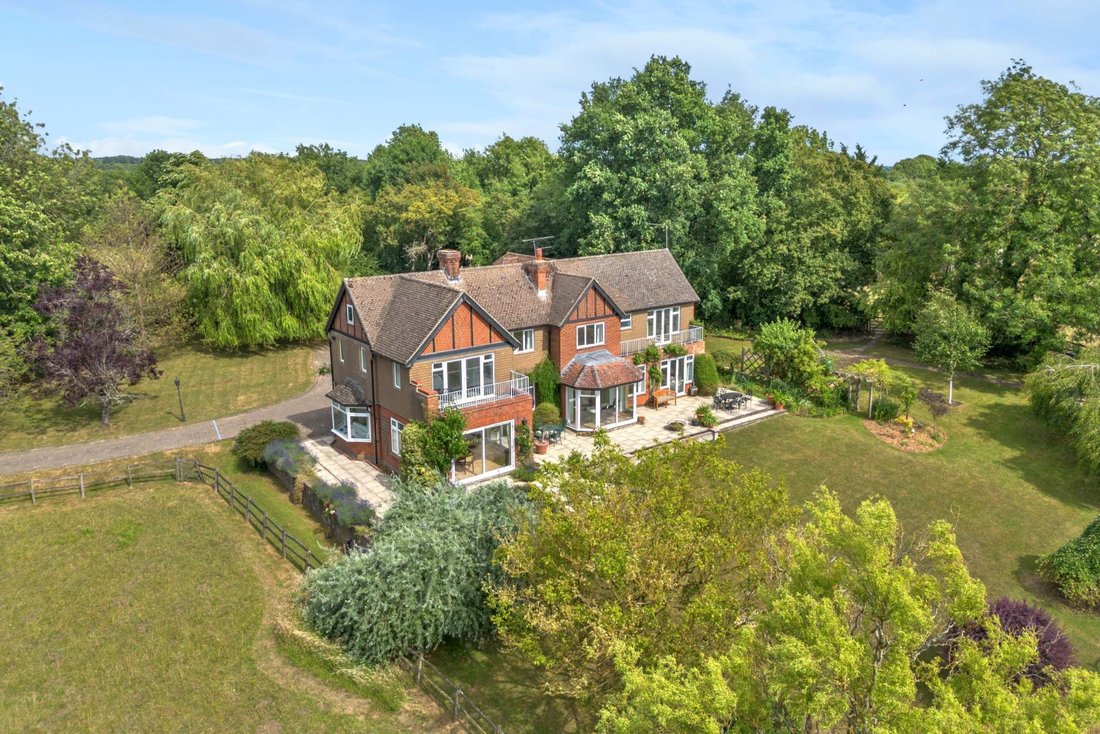
This-much loved home is full of light, and sited to make the most of its stunning location. It is well proportioned and designed for family life. Whilst not contemporary, the interiors have been well maintained and offer an excellent blank canvas for modernisation.
Entered via an enclosed porch, the light and airy entrance hall makes an inviting first impression, flowing seamlessly into t
Entered via an enclosed porch, the light and airy entrance hall makes an inviting first impression, flowing seamlessly into t
This-much loved home is full of light, and sited to make the most of its stunning location. It is well proportioned and designed for family life. Whilst not contemporary, the interiors have been well maintained and offer an excellent blank canvas for modernisation.
Entered via an enclosed porch, the light and airy entrance hall makes an inviting first impression, flowing seamlessly into the study area, with continuous original parquet flooring and a Portland stone open fireplace as an attractive focal point.
The kitchen/breakfast room works for both day-to-day living and entertaining, with a dining area that enjoys uninterrupted views through full-length glazing-perfect for enjoying both bright morning breakfasts and stunning sunsets. The kitchen is fitted with traditional solid wood cabinetry and features an oil-fired four-oven Aga, separate electric convection oven plus two-burner hob, and a walk-in larder area. The Kitchen leads to a useful separate utility room which provides a butler sink, laundry space and storage. There is also a downstairs cloakroom.
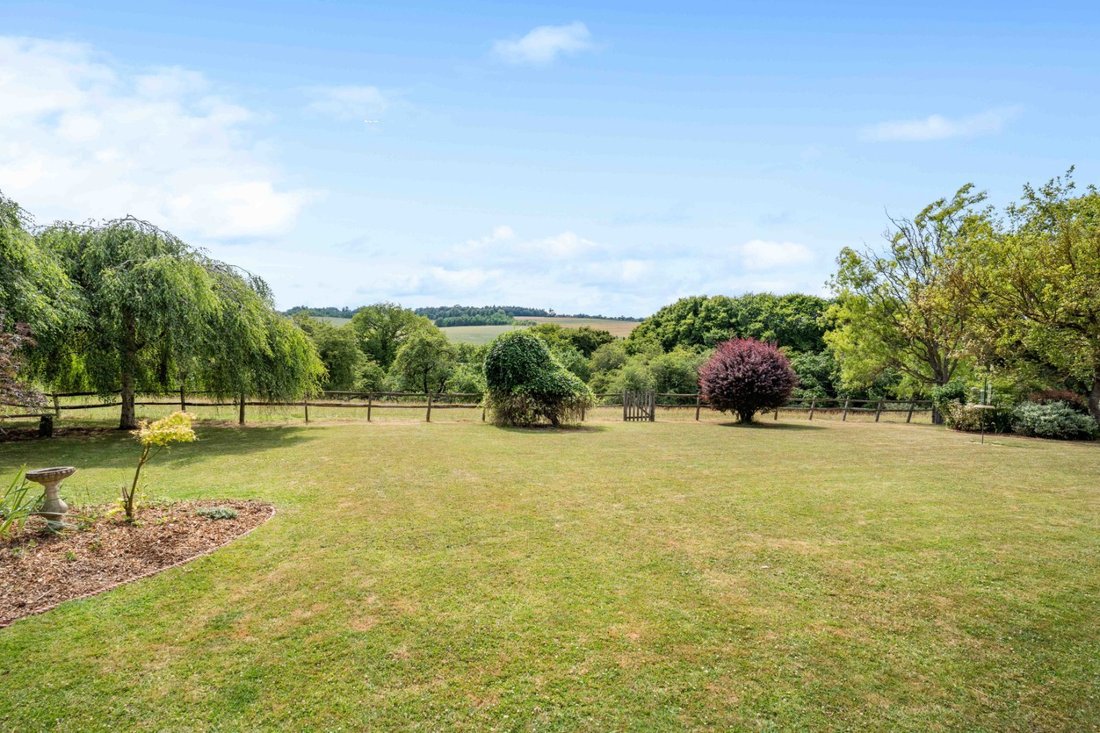
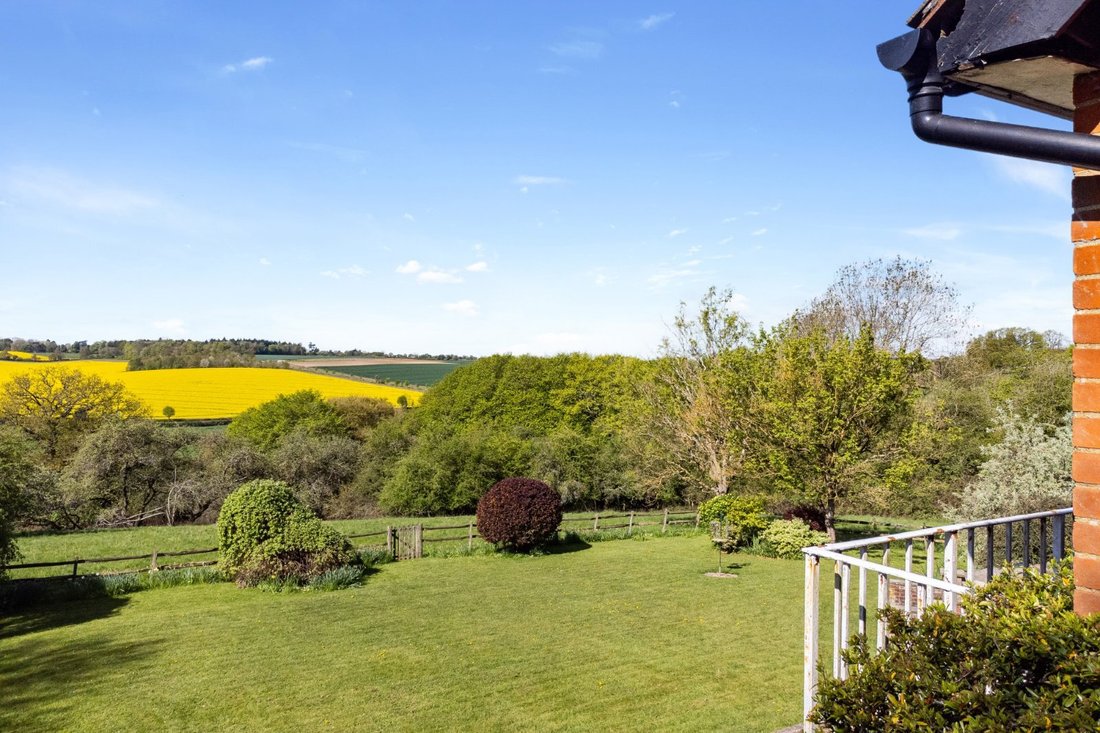
Two further reception rooms include a family room with French doors onto the terrace and an impressive drawing room with a more formal dining area, the latter flooded with light with glazing to three aspects and two sets of doors opening onto the terrace. There is an inglenook fireplace with a Jotul log-burner which add warmth and character. A wide winding staircase set within a turret rises to the attractive galleried first-floor landing. There is a light and airy principal bedroom suite with an en suite bath/shower room and a small balcony that takes full advantage of the far-reaching views across the Mimram valley to Ayot St Lawrence and beyond.
Three further double bedrooms (one with en-suite shower room and balcony) also benefit from the superb rural outlook, sharing a family bathroom and separate WC.
Entered via an enclosed porch, the light and airy entrance hall makes an inviting first impression, flowing seamlessly into the study area, with continuous original parquet flooring and a Portland stone open fireplace as an attractive focal point.
The kitchen/breakfast room works for both day-to-day living and entertaining, with a dining area that enjoys uninterrupted views through full-length glazing-perfect for enjoying both bright morning breakfasts and stunning sunsets. The kitchen is fitted with traditional solid wood cabinetry and features an oil-fired four-oven Aga, separate electric convection oven plus two-burner hob, and a walk-in larder area. The Kitchen leads to a useful separate utility room which provides a butler sink, laundry space and storage. There is also a downstairs cloakroom.
Two further reception rooms include a family room with French doors onto the terrace and an impressive drawing room with a more formal dining area, the latter flooded with light with glazing to three aspects and two sets of doors opening onto the terrace. There is an inglenook fireplace with a Jotul log-burner which add warmth and character. A wide winding staircase set within a turret rises to the attractive galleried first-floor landing. There is a light and airy principal bedroom suite with an en suite bath/shower room and a small balcony that takes full advantage of the far-reaching views across the Mimram valley to Ayot St Lawrence and beyond.
Three further double bedrooms (one with en-suite shower room and balcony) also benefit from the superb rural outlook, sharing a family bathroom and separate WC.
-
Tipo di proprietà
Casa
-
Prezzo/piede²
$931
-
Consumo
E
Caratteristiche
Esplora la zona
Dark Lane, Codicote, Hitchin, Hertfordshire, Inghilterra
Visualizza su Google Maps
Prezzo per sqft
Basso
Alto

Iscritto da 10 mesi
Hai chiesto informazioni su questa proprietà
L'agente La contatterà al più presto
Pubblicato da
10
Annunci
2025
Iscritto
Prenota una visita con Sally Noakes
Scegli una data e indica se preferisci un tour virtuale o di persona con l’agente.
Data preferita
Tipo di tour

Strutt & Parker – Harpenden
49 High Street, Harpenden, Hertfordshire, AL5 2SJ, United Kingdom
Visualizza profilo agenzia
Ultimo aggiornamento
Giugno 22
Prima pubblicazione
Marzo 21
Riferimento annuncio
CSD252103
Proprietà simili nelle vicinanze
Nuovi annunci a Codicote


Esplora più immobili in vendita
Codicote, Inghilterra ricerche popolari
- Proprietà immobiliari con Bar a Codicote, Inghilterra
- Proprietà immobiliari con Sala giochi a Codicote, Inghilterra
- Proprietà immobiliari Moderno a Codicote, Inghilterra
- Proprietà immobiliari Equestre a Codicote, Inghilterra
- Proprietà immobiliari con Cantina a Codicote, Inghilterra
- Proprietà immobiliari con Piscina a Codicote, Inghilterra
- Proprietà immobiliari con Balcone a Codicote, Inghilterra
- Proprietà immobiliari con Cinema a Codicote, Inghilterra
- Proprietà immobiliari Vista sull'acqua a Codicote, Inghilterra
Guide e storie correlate
La fiducia dei migliori broker del mondo
Gli agenti dietro le proprietà più straordinarie del mondo pubblicano su JamesEdition.
- Annunci di Sotheby's, Christie's, BARNES ed Engel & Völkers
- Ogni annuncio è verificato prima della pubblicazione
- Si metta in contatto diretto con agenti verificati
Continuando, accetta i nostri Termini e la nostra Informativa sulla privacy.