$1,829,615
Casa, Robin Hood Lane, Sutton Green, Guildford, Surrey
- 4 Camere
- 3 Bagni
- 1,987 Sqft
- 24,830 Sqft lot
- Aggiornato: Giugno 24
-
15
Visualizzazioni degli ultimi 30 giorni
Informazioni sulla proprietà
La descrizione è stata tradotta automaticamente.
La descrizione viene visualizzata nella lingua originale.
Rustlings is a sophisticated and light-filled home that has been thoughtfully extended and modernised. Offering almost 2,000 sq ft of accommodation, the property blends contemporary design with comfortable living, featuring high-specification finishes and expansive glazing overlooking the private grounds.
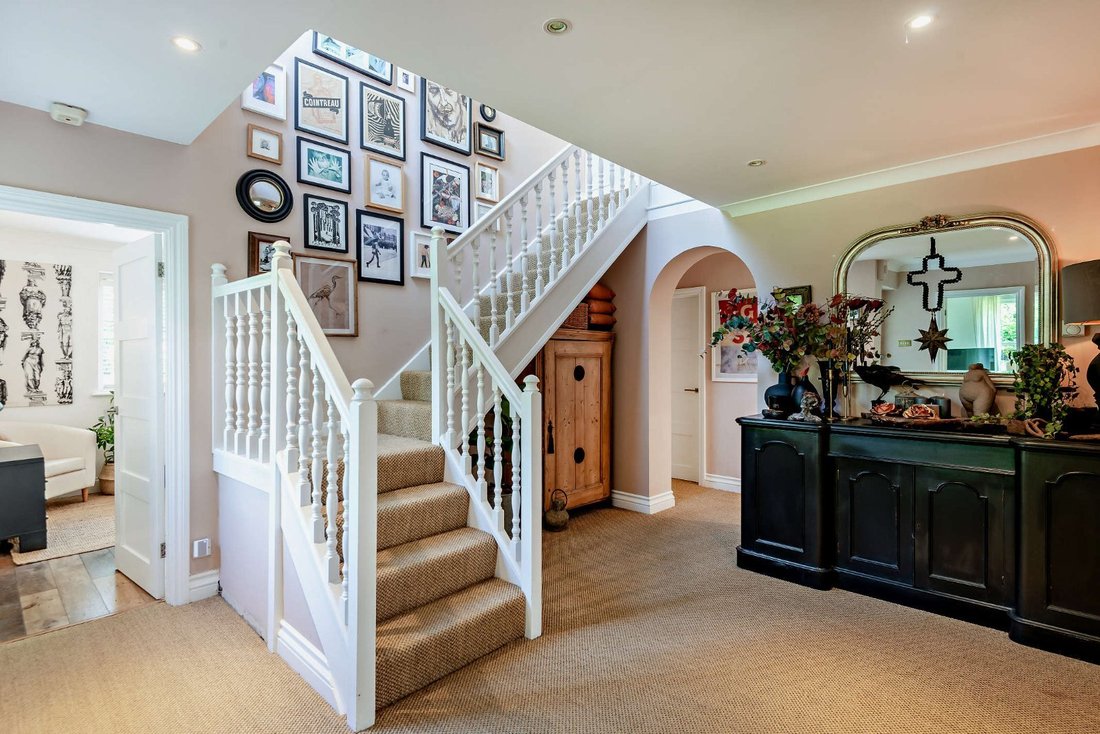
The ground floor flows from a generous, welcoming reception hall into the heart of t
The ground floor flows from a generous, welcoming reception hall into the heart of t
Rustlings is a sophisticated and light-filled home that has been thoughtfully extended and modernised. Offering almost 2,000 sq ft of accommodation, the property blends contemporary design with comfortable living, featuring high-specification finishes and expansive glazing overlooking the private grounds.
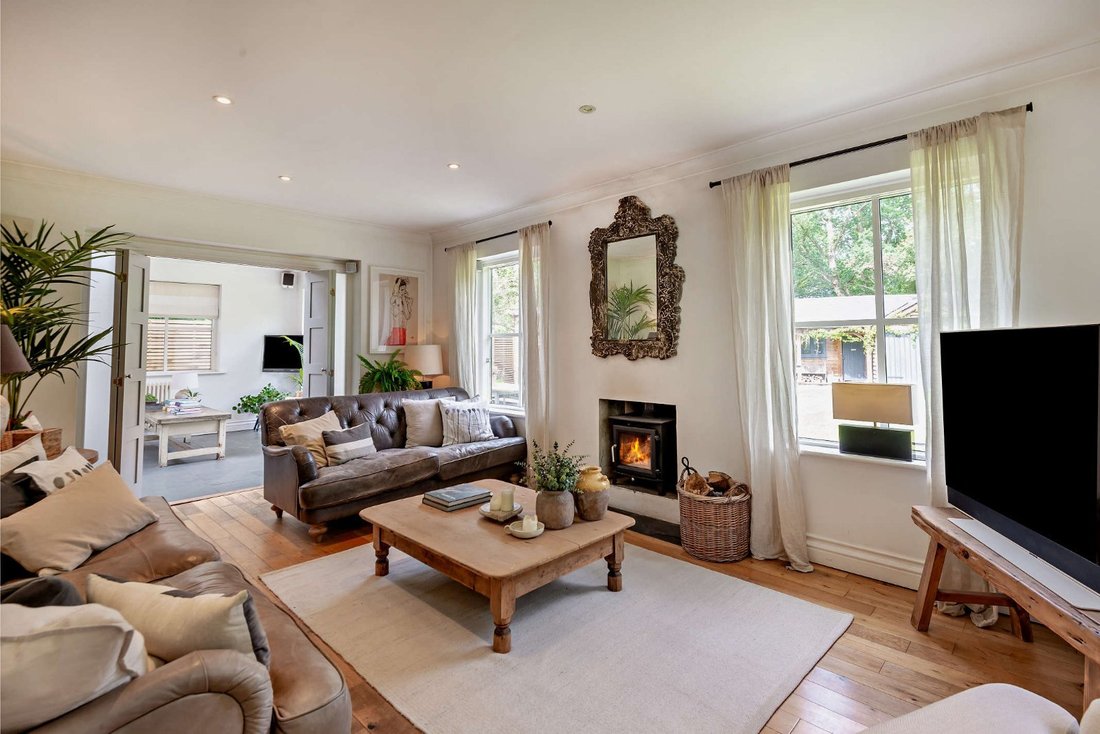
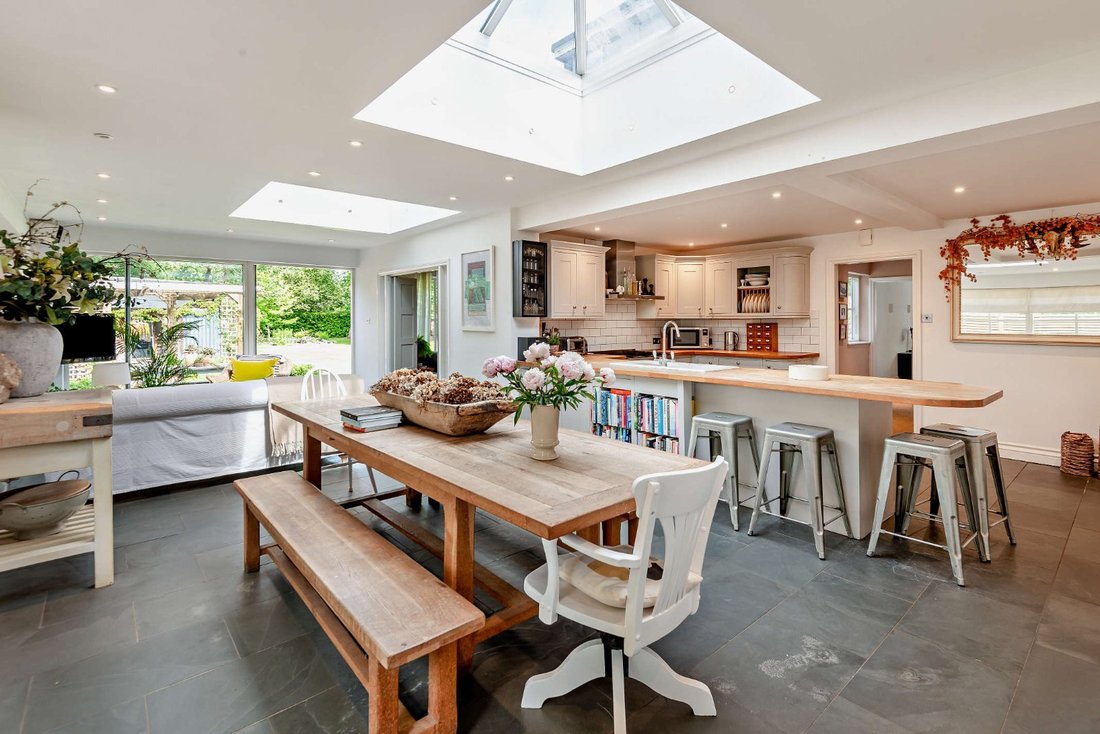
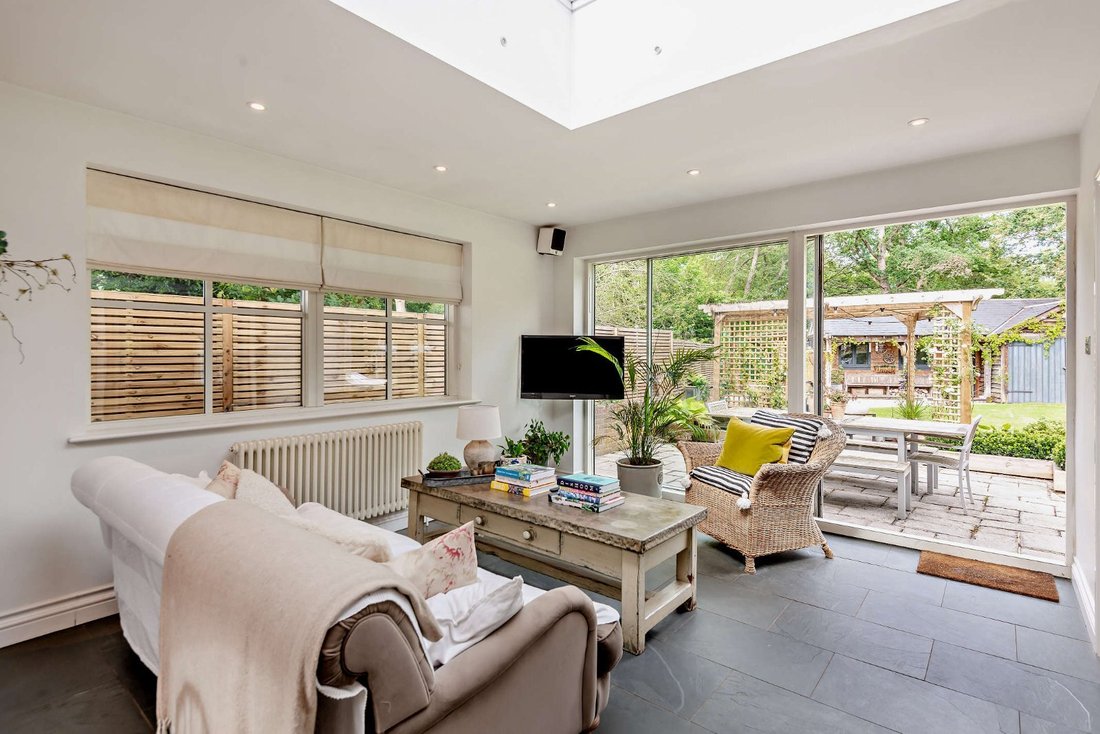
The ground floor flows from a generous, welcoming reception hall into the heart of the home: the impressive open-plan kitchen and dining room. This expansive space is flooded with natural light via two large roof lanterns and full-width sliding glass doors opening onto the rear garden. It features a bespoke fitted kitchen with a central island, wooden worktops and a range cooker, alongside a practical adjoining utility room. The inviting bay-fronted living room centres around a wood-burning stove, offering a comfortable yet sociable setting for everyday living and entertaining. Also on the ground floor are two well-proportioned bedrooms, served by a generous modern family bathroom with a walk- in shower.
On the first floor, the principal bedroom provides a tranquil retreat with vaulted ceilings, skylights, eaves storage and a luxurious en suite bathroom with freestanding bath. A further double bedroom also benefits from its own stylish en suite shower room.
Outside
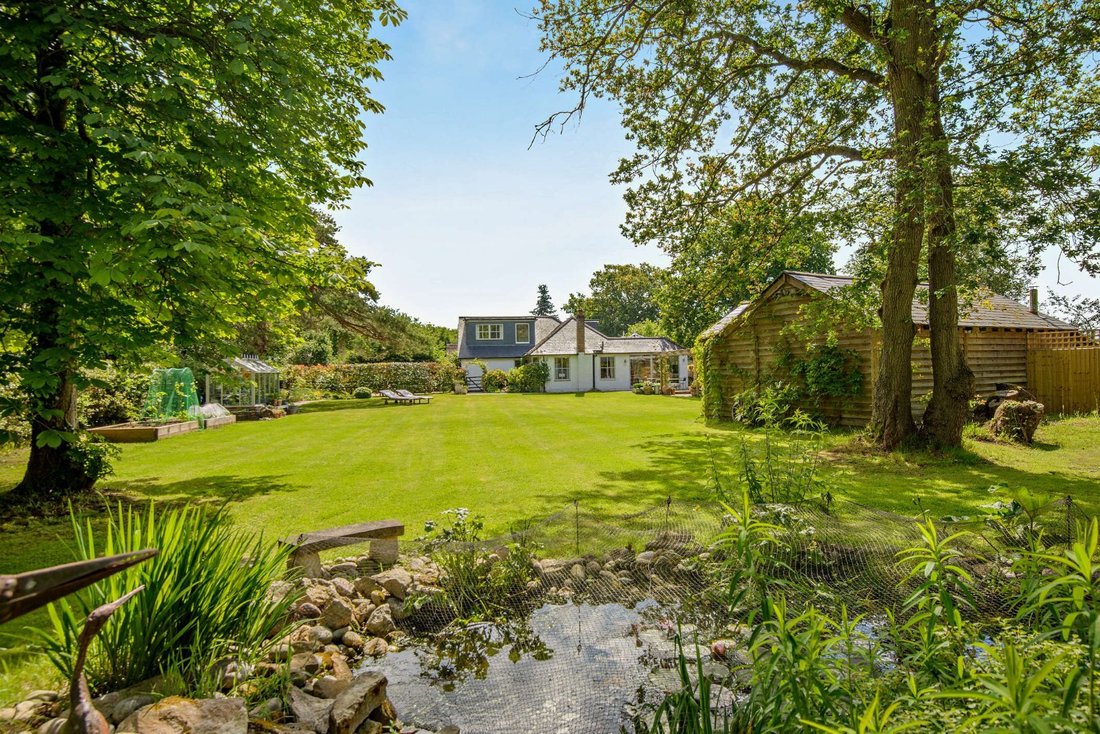
The property is set within exceptional gardens, predominantly laid to level lawn and bordered by mature trees and established hedging, providing a good degree of privacy. To the front, a gravel driveway offers ample parking for several vehicles. A large paved terrace with timber pergola creates an ideal space for al fresco dining, overlooking an ornamental pond and greenhouse, a courtyard area accessed via the backdoor provides a lovely spot to enjoy breakfast. The detached outbuildings offer excellent versatility; the workshop has been converted into a characterful creative studio or workspace, complemented by a separate garden office and log store.
The ground floor flows from a generous, welcoming reception hall into the heart of the home: the impressive open-plan kitchen and dining room. This expansive space is flooded with natural light via two large roof lanterns and full-width sliding glass doors opening onto the rear garden. It features a bespoke fitted kitchen with a central island, wooden worktops and a range cooker, alongside a practical adjoining utility room. The inviting bay-fronted living room centres around a wood-burning stove, offering a comfortable yet sociable setting for everyday living and entertaining. Also on the ground floor are two well-proportioned bedrooms, served by a generous modern family bathroom with a walk- in shower.
On the first floor, the principal bedroom provides a tranquil retreat with vaulted ceilings, skylights, eaves storage and a luxurious en suite bathroom with freestanding bath. A further double bedroom also benefits from its own stylish en suite shower room.
Outside
The property is set within exceptional gardens, predominantly laid to level lawn and bordered by mature trees and established hedging, providing a good degree of privacy. To the front, a gravel driveway offers ample parking for several vehicles. A large paved terrace with timber pergola creates an ideal space for al fresco dining, overlooking an ornamental pond and greenhouse, a courtyard area accessed via the backdoor provides a lovely spot to enjoy breakfast. The detached outbuildings offer excellent versatility; the workshop has been converted into a characterful creative studio or workspace, complemented by a separate garden office and log store.
-
Tipo di proprietà
Casa
-
Prezzo/piede²
$920
-
Emissioni
E
-
Consumo
E
Caratteristiche
- Giardino
- Terrazza
- Camino
- Moderno
- Focolare
- Cucina aperta
- Pergola
- Planimetria 2D
- Rinnovato
Caratteristiche
Lot
Interni
- Soffitto alto
- Ufficio
- Camino
- Isola della cucina
- Lavanderia
- Cucina aperta
Outdoor
- Terrazza
- Parcheggio
- Focolare
- Spazio di vita all'aperto
- Pergola
- Giardino
Esplora la zona
Robin Hood Lane, Sutton Green, Guildford, Surrey, Woking, Inghilterra
Visualizza su Google Maps
Prezzo per sqft
Basso
Alto
Hai chiesto informazioni su questa proprietà
L'agente La contatterà al più presto
Pubblicato da
5
Annunci
2025
Iscritto
Prenota una visita con David Carville
Scegli una data e indica se preferisci un tour virtuale o di persona con l’agente.
Data preferita
Tipo di tour

Strutt & Parker – Guildford
215-217 High Street, Guildford, Surrey, GU1 3BJ, United Kingdom
Visualizza profilo agenzia
Ultimo aggiornamento
Giugno 24
Prima pubblicazione
Jun 24
Riferimento annuncio
GFD260148
La fiducia dei migliori broker del mondo
Gli agenti dietro le proprietà più straordinarie del mondo pubblicano su JamesEdition.
- Annunci di Sotheby's, Christie's, BARNES ed Engel & Völkers
- Ogni annuncio è verificato prima della pubblicazione
- Si metta in contatto diretto con agenti verificati
Continuando, accetta i nostri Termini e la nostra Informativa sulla privacy.