$1,215,030
Strada Del Birrificio, Surrey
- 3 Camere
- 2 Bagni
- Aggiornato: Agosto 9
-
2
Visualizzazioni degli ultimi 30 giorni
Informazioni sulla proprietà
La descrizione è stata tradotta automaticamente.
La descrizione viene visualizzata nella lingua originale.
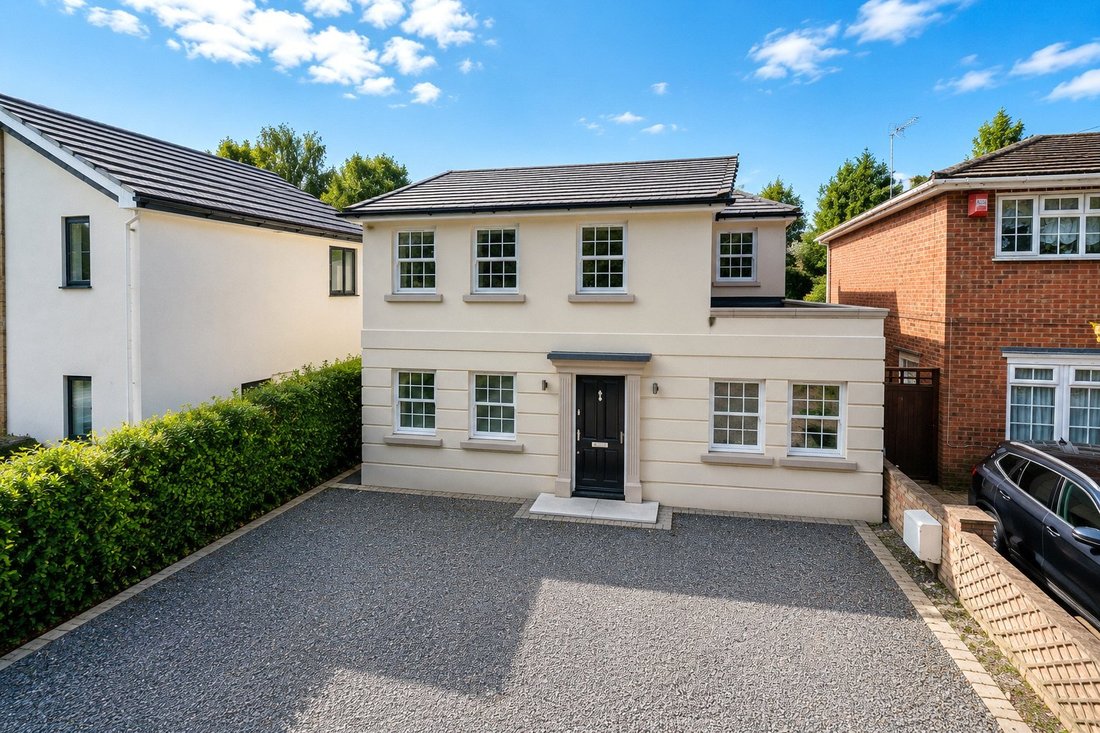
Skillfully designed with contemporary living in mind, this impressive detached home offers beautifully balanced accommodation in a peaceful tucked-away lane, just a short stroll from the town centre and mainline station.
The heart of the home is the stunning open-plan kitchen, living and dining space, centred around a high-quality fitted kitchen with a striking central island. Expansive bi-fol
The heart of the home is the stunning open-plan kitchen, living and dining space, centred around a high-quality fitted kitchen with a striking central island. Expansive bi-fol
Skillfully designed with contemporary living in mind, this impressive detached home offers beautifully balanced accommodation in a peaceful tucked-away lane, just a short stroll from the town centre and mainline station.
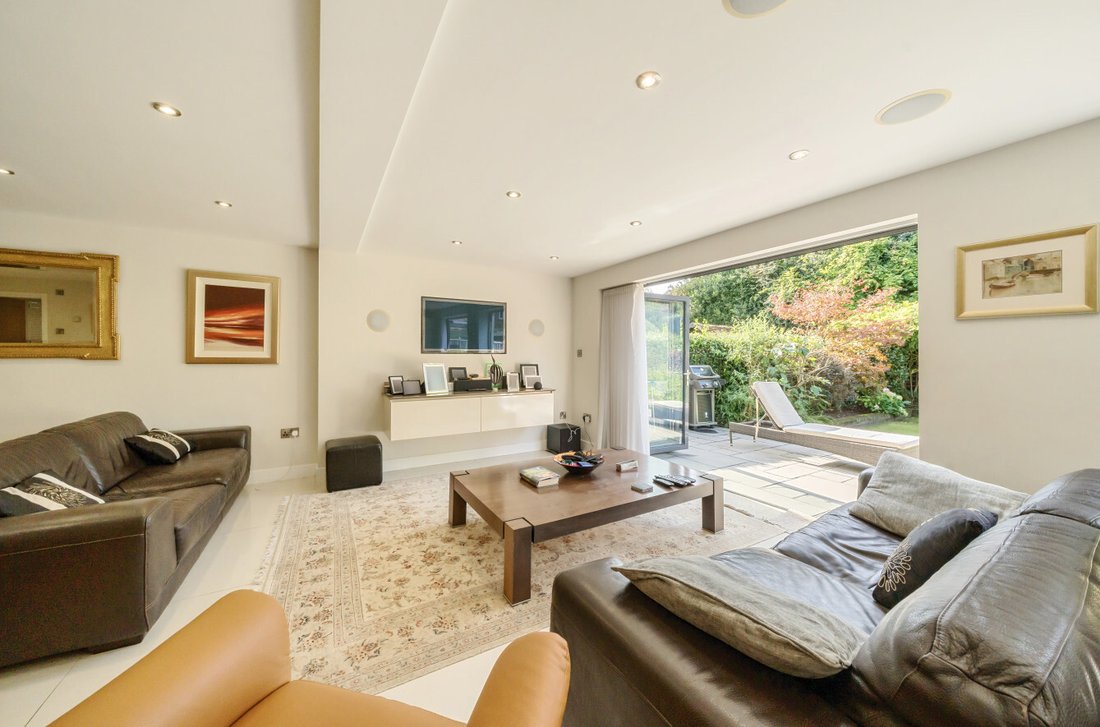
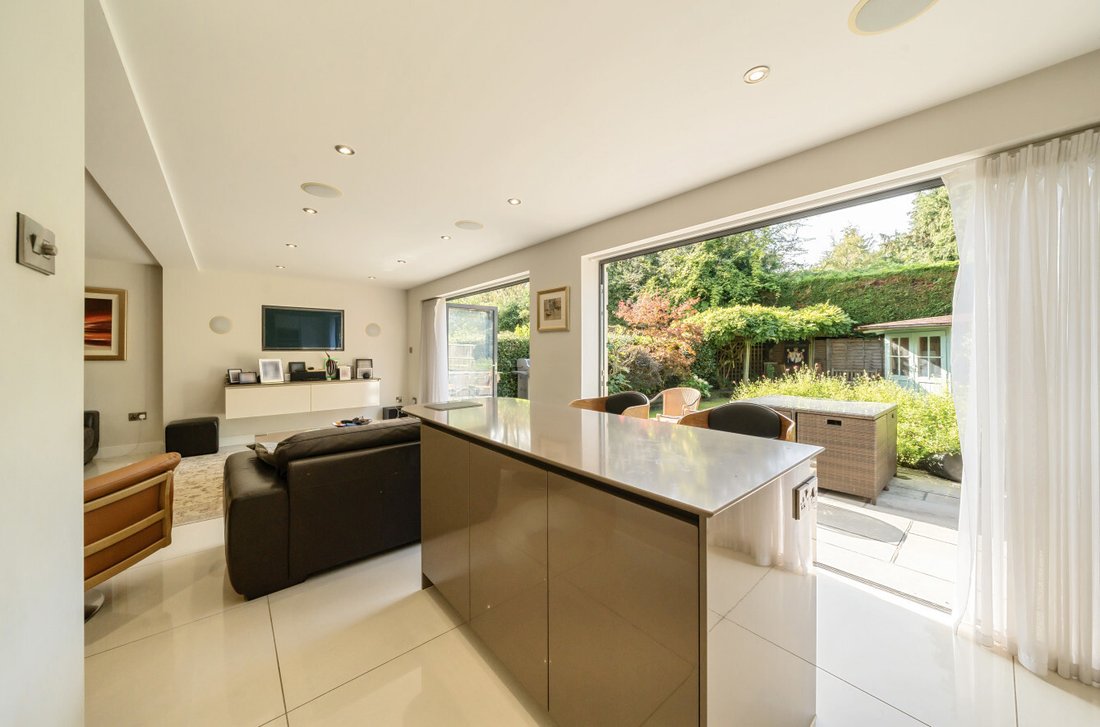
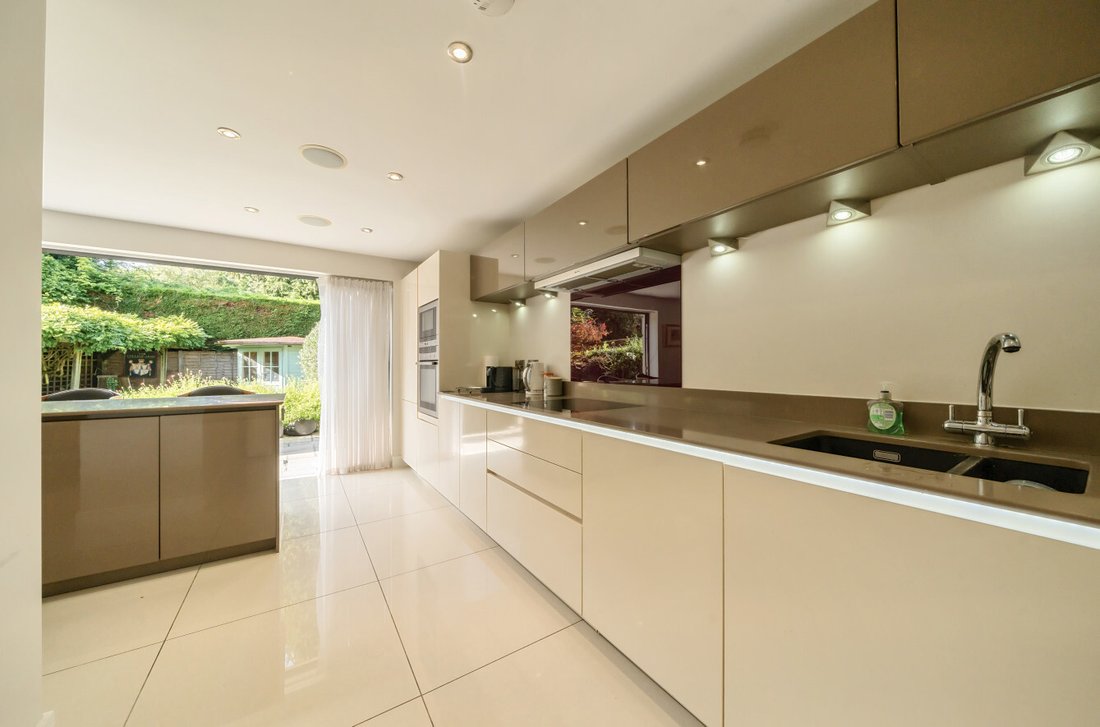
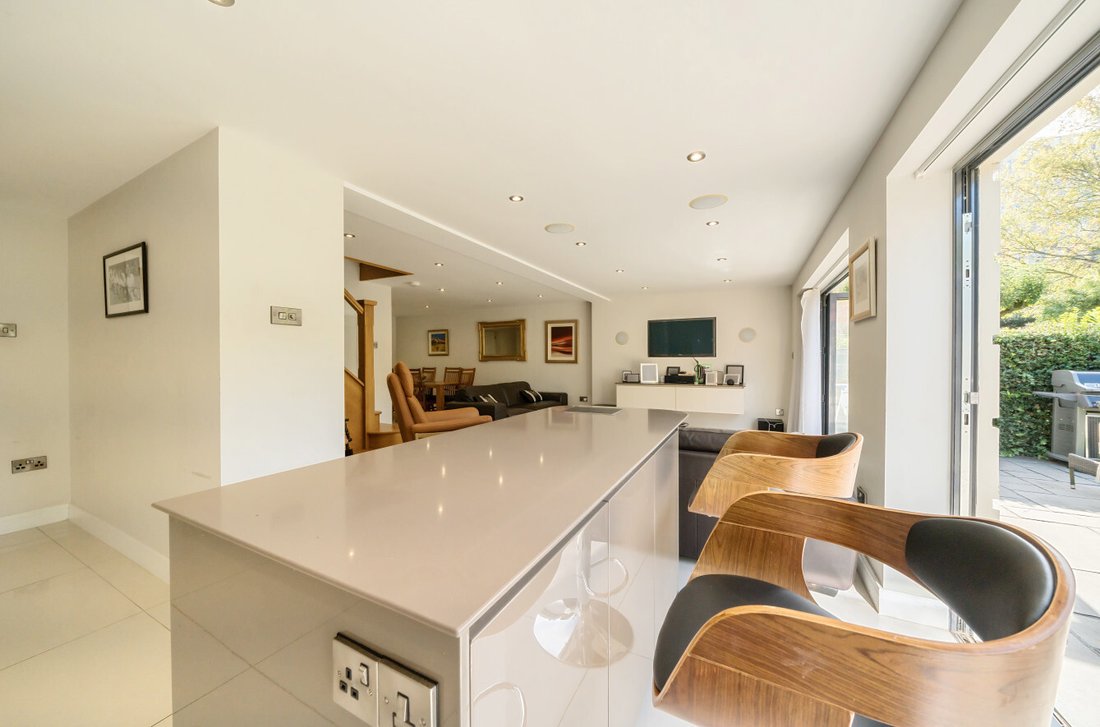
The heart of the home is the stunning open-plan kitchen, living and dining space, centred around a high-quality fitted kitchen with a striking central island. Expansive bi-fold doors open onto the private rear garden, flooding the room with natural light and creating a seamless connection between indoor and outdoor living. The spacious sitting and dining areas provide a versatile setting for both everyday family life and entertaining, while a beautifully crafted handmade oak staircase adds a stylish focal point. A separate utility room and a convenient downstairs cloakroom complete the ground floor.
Upstairs, the property offers three generously proportioned bedrooms. The principal suite benefits from a luxurious en-suite shower room, while the remaining bedrooms are served by a beautifully appointed family bathroom finished to the same high standard.
Outside, the secluded rear garden has been thoughtfully landscaped to provide an excellent space for relaxation and entertaining, featuring a well-maintained lawn, a generous patio with an electrically operated awning, and a practical summer house. To the front, a substantial driveway provides off-road parking for several vehicles.
Council Tax Band - E
Images may include digital enhancement or AI staging for illustrative purposes. While care is taken to ensure accuracy, interested parties should satisfy themselves through their own inspections and enquiries.
The heart of the home is the stunning open-plan kitchen, living and dining space, centred around a high-quality fitted kitchen with a striking central island. Expansive bi-fold doors open onto the private rear garden, flooding the room with natural light and creating a seamless connection between indoor and outdoor living. The spacious sitting and dining areas provide a versatile setting for both everyday family life and entertaining, while a beautifully crafted handmade oak staircase adds a stylish focal point. A separate utility room and a convenient downstairs cloakroom complete the ground floor.
Upstairs, the property offers three generously proportioned bedrooms. The principal suite benefits from a luxurious en-suite shower room, while the remaining bedrooms are served by a beautifully appointed family bathroom finished to the same high standard.
Outside, the secluded rear garden has been thoughtfully landscaped to provide an excellent space for relaxation and entertaining, featuring a well-maintained lawn, a generous patio with an electrically operated awning, and a practical summer house. To the front, a substantial driveway provides off-road parking for several vehicles.
Council Tax Band - E
Images may include digital enhancement or AI staging for illustrative purposes. While care is taken to ensure accuracy, interested parties should satisfy themselves through their own inspections and enquiries.
-
Tipo di proprietà
Casa
Caratteristiche
- Giardino
- Terrazza
- Cucina aperta
- Piano cottura a gas
- Spazio di vita all'aperto
- Isola della cucina
- Lavanderia
- Controsoffitti in pietra
- Soffitto alto
Caratteristiche
Interni
- Soffitto alto
- Isola della cucina
- Piano cottura a gas
- Bar
- Lavanderia
- Cucina aperta
- Controsoffitti in pietra
Outdoor
Esplora la zona
Brewery Road, Horsell, Woking, Inghilterra
Visualizza su Google Maps
Prezzo per sqft
Basso
Alto
Iscritto da 5 mesi
Hai chiesto informazioni su questa proprietà
L'agente La contatterà al più presto
Pubblicato da
60
Annunci
2026
Iscritto
Prenota una visita con the agent
Scegli una data e indica se preferisci un tour virtuale o di persona con l’agente.
Data preferita
Tipo di tour
Ultimo aggiornamento
Agosto 9
Prima pubblicazione
Aug 9
Riferimento annuncio
-
La fiducia dei migliori broker del mondo
Gli agenti dietro le proprietà più straordinarie del mondo pubblicano su JamesEdition.
- Annunci di Sotheby's, Christie's, BARNES ed Engel & Völkers
- Ogni annuncio è verificato prima della pubblicazione
- Si metta in contatto diretto con agenti verificati
Continuando, accetta i nostri Termini e la nostra Informativa sulla privacy.