$4,621,449
Croyde, Braunton, Devon
- 5 Camere
- 5 Bagni
- 5,971 Sqft
- Aggiornato: Settembre 15
- 17
Informazioni sulla proprietà
La descrizione è stata tradotta automaticamente.
La descrizione viene visualizzata nella lingua originale.
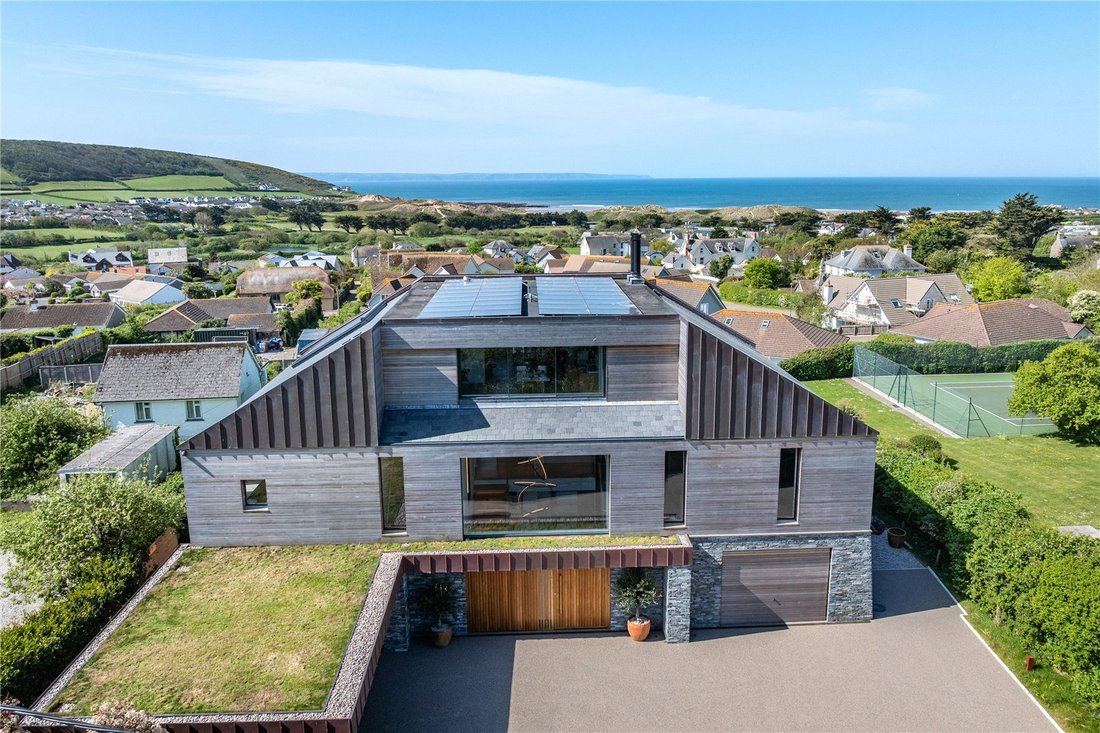
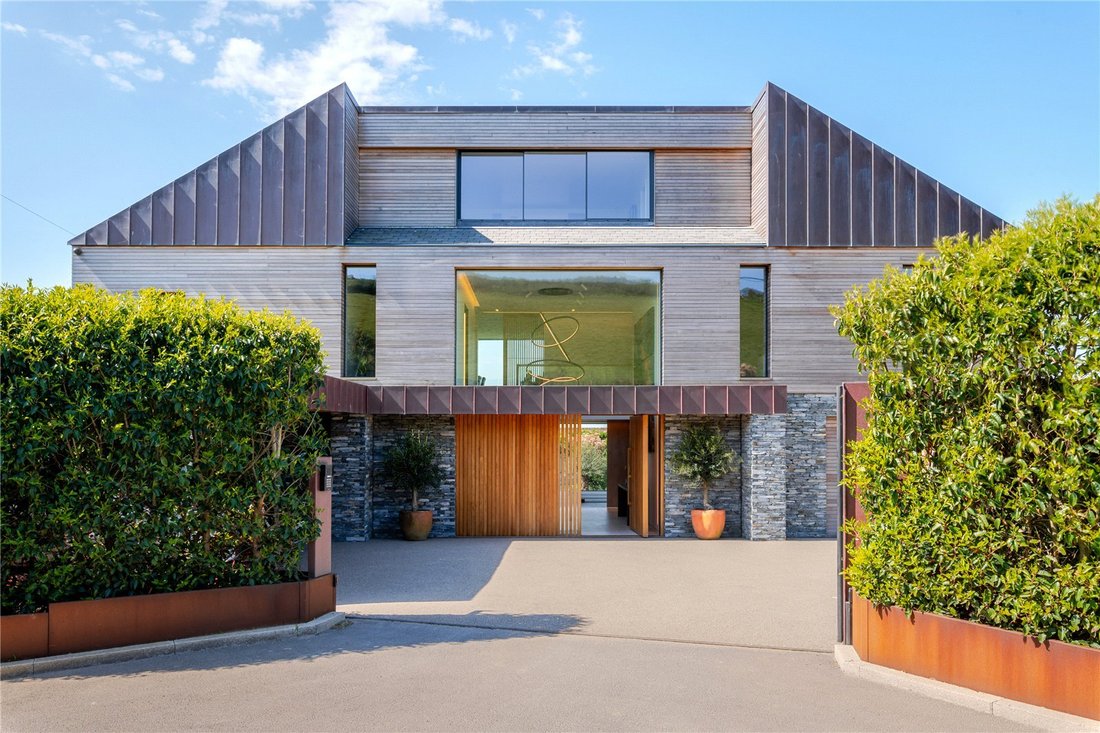
Completed in 2025, with Scandinavian and minimalist influences, designed to maximise light, space and views from its spacious elevated plot in the village of Croyde. Lace House offers a high degree of privacy, with extensive ocean views, blending the indoor outdoor lifestyle with all the convenience and efficiency of a newbuild home.
With interiors by Bath based Clayton & Co, combined
With interiors by Bath based Clayton & Co, combined
Completed in 2025, with Scandinavian and minimalist influences, designed to maximise light, space and views from its spacious elevated plot in the village of Croyde. Lace House offers a high degree of privacy, with extensive ocean views, blending the indoor outdoor lifestyle with all the convenience and efficiency of a newbuild home.
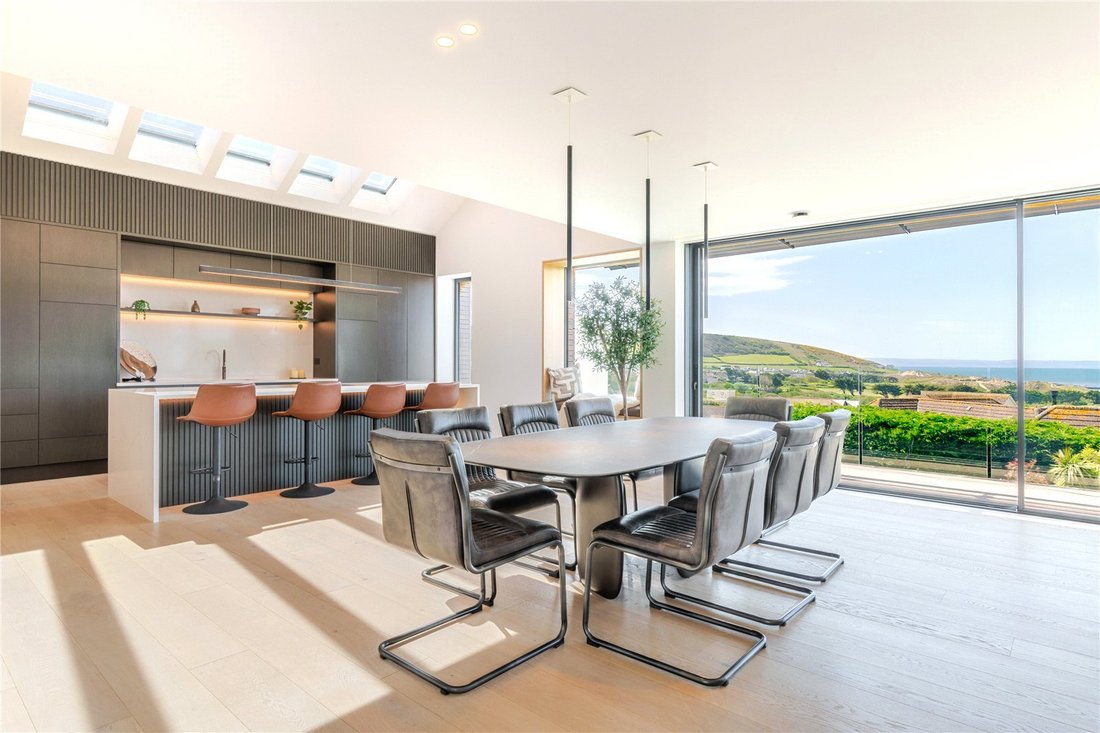
With interiors by Bath based Clayton & Co, combined with Rozen joinery, a David Glover kitchen, bespoke Rako lighting and Sonos sound systems, the property has everything one could want for entertaining extended friends and family. Eco credentials include solar PV, a Tesla Powerwall battery system, a Nibe air source heat pump providing underfloor heating throughout, and a Zehnder MVHR system, much of which can be controlled via a Smartphone, all contributing to the buildings A rated EPC.
The accommodation, arranged over three floors, extends to over 5,970 sq ft, with a discrete internal lift, combining open-plan living spaces, with spacious bedroom suites, a double height reception hall, balconies and a large garden terrace, leading into the sheltered landscaped garden. The building benefits from a 10 year LABC warranty and has been finished to the highest standard throughout.
From the generous private driveway and forecourt parking, a bespoke front door opens into an impressive double height reception hall, featuring an open tread staircase ascending to the first floor landing. A sliding door opens to a reception space, currently used as a yoga studio, which in turn leads out onto the rear terrace and garden beyond.
The ground floor offers three beautifully appointed guest bedroom suites, each enjoying direct access to the garden terrace. This level also provides a utility/laundry room, extensive storage areas, access to the internal lift, and a secondary staircase leading to first floor service accommodation. The integral garage is currently configured as a games room with additional amenity storage, offering flexibility of use.
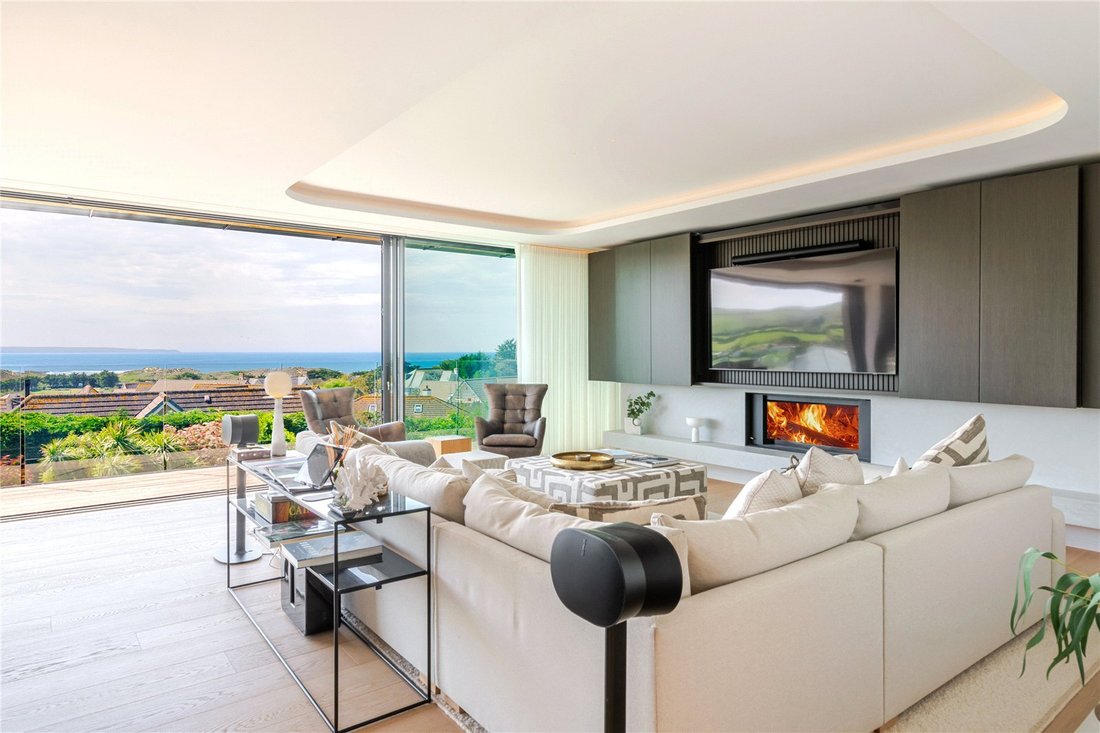
The first floor is centred around a spectacular open plan kitchen, dining and living space, designed to maximise both entertaining and everyday living. Sliding doors open onto a balcony with far reaching views across the gardens and out to sea. The space can be adapted to suit all seasons, with electric blinds, a feature woodburning stove beneath enclosed television and AV cabinetry, all operated via intuitive pushbutton controls.
A secondary kitchen on this floor incorporates substantial refrigeration and wine storage. The principal bedroom suite, with air conditioning, is also located on this level and includes a dressing room and generous en suite bathroom. The second floor offers highly versatile accommodation, currently arranged as a bar and living area, alongside a separate home office which could alternatively function as a fifth bedroom, complemented by an en suite shower room. An internal lift conveniently connects all three floors, enhancing both accessibility and ease of living.
Outside, the gardens have been thoughtfully landscaped to provide a high degree of privacy while remaining easy to maintain. A substantial electric gate opens onto a resin bound driveway, offering parking for several vehicles, alongside a covered car port incorporating an electric vehicle charging point.
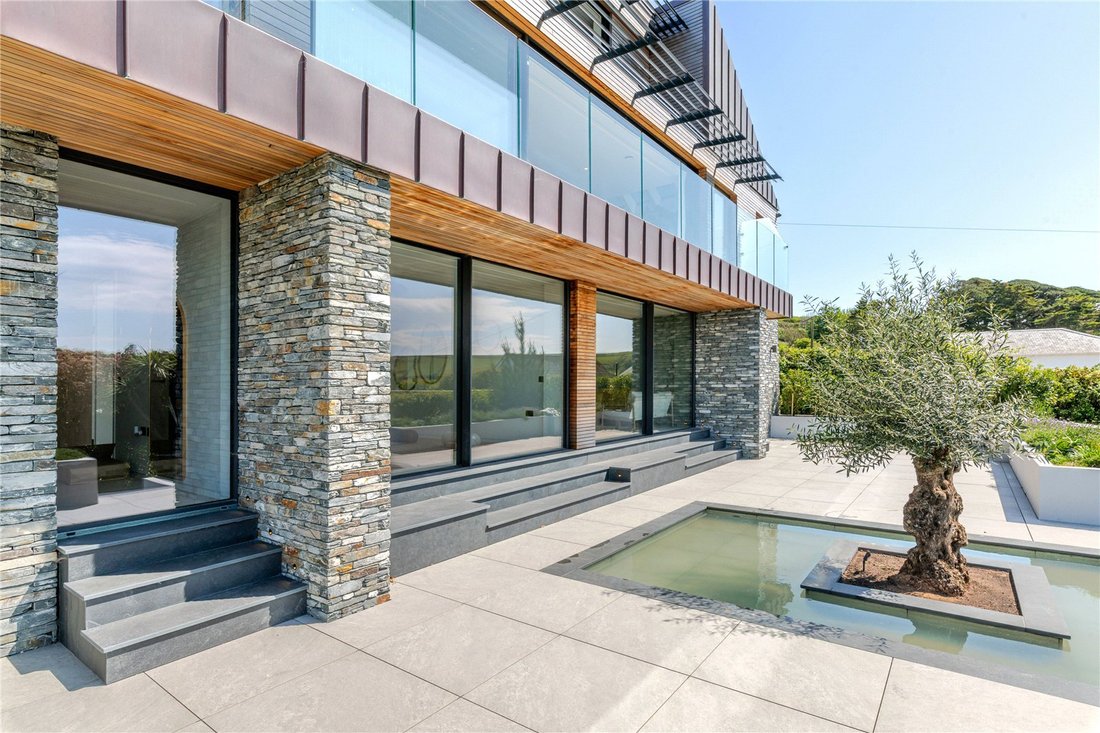
To the rear, the garden is arranged around a generous terrace featuring a sunken water feature, dedicated seating areas and a barbeque space, ideal for outdoor entertaining. Beyond lies a level lawn framed by planted borders, together with a discreet storage area and a cedar clad container building, well suited to conversion for use as a sauna and hot tub facility, if desired. A public footpath, accessed from Stentaway Lane, leads directly to the beach and Coast Path.
Croyde is one of North Devon’s most sought-after coastal villages, celebrated for its expansive sandy beach, dramatic dunes and relaxed, village-centred lifestyle. Set within the North Devon Area of Outstanding Natural Beauty, the village combines strong second home and lifestyle appeal with a thriving local community.
Renowned internationally for surfing, Croyde Bay is backed by rolling countryside and open coastal footpaths, offering year round appeal for outdoor enthusiasts. Additional breaks in the local area include, Saunton, Putsborough and Woolacombe, to name just a few.
The village itself provides a good range of amenities including traditional pubs, cafés, a village shop and local restaurants, all within easy reach of the beach.
Nearby Braunton (approximately 3 miles) offers a wider selection of day to day shopping, schooling and services, while the regional centre of Barnstaple (around 8 miles) provides comprehensive retail, leisure and transport links, including rail services to Exeter and beyond. The North Devon Link Road (A361) offers direct access to the M5.
Property in Croyde ranges from charming period cottages and coastal apartments to high-quality contemporary homes, many benefiting from sea, countryside or dune views. Demand is consistently strong, driven by lifestyle buyers, second home purchasers and the established holiday letting market, making Croyde a standout location within the North Devon coastal market.
From the generous private driveway and forecourt parking, a bespoke front door opens into an impressive double height reception hall, featuring an open tread staircase ascending to the first floor landing. A sliding door opens to a reception space, currently used as a yoga studio, which in turn leads out onto the rear terrace and garden beyond.
The ground floor offers three beautifully appointed guest bedroom suites, each enjoying direct access to the garden terrace. This level also provides a utility/laundry room, extensive storage areas, access to the internal lift, and a secondary staircase leading to first floor service accommodation. The integral garage is currently configured as a games room with additional amenity storage, offering flexibility of use.
The first floor is centred around a spectacular open plan kitchen, dining and living space, designed to maximise both entertaining and everyday living. Sliding doors open onto a balcony with far reaching views across the gardens and out to sea. The space can be adapted to suit all seasons, with electric blinds, a feature woodburning stove beneath enclosed television and AV cabinetry, all operated via intuitive pushbutton controls.
A secondary kitchen on this floor incorporates substantial refrigeration and wine storage. The principal bedroom suite is also located on this level and includes a dressing room, a generous en suite bathroom.
The second floor offers highly versatile accommodation, currently arranged as a bar and living area, alongside a separate home office which could alternatively function as a fifth bedroom, complemented by an en suite shower room. An internal lift conveniently connects all three floors, enhancing both accessibility and ease of living.
Outside, the gardens have been thoughtfully landscaped to provide a high degree of privacy while remaining easy to maintain. A substantial electric gate opens onto a resin bound driveway, offering parking for several vehicles, alongside a covered car port incorporating an electric vehicle charging point.
To the rear, the garden is arranged around a generous terrace featuring a sunken water feature, dedicated seating areas and a barbeque space, ideal for outdoor entertaining. Beyond lies a level lawn framed by planted borders, together with a discreet storage area and a cedar clad container building, well suited to conversion for use as a sauna and hot tub facility, if desired.
With interiors by Bath based Clayton & Co, combined with Rozen joinery, a David Glover kitchen, bespoke Rako lighting and Sonos sound systems, the property has everything one could want for entertaining extended friends and family. Eco credentials include solar PV, a Tesla Powerwall battery system, a Nibe air source heat pump providing underfloor heating throughout, and a Zehnder MVHR system, much of which can be controlled via a Smartphone, all contributing to the buildings A rated EPC.
The accommodation, arranged over three floors, extends to over 5,970 sq ft, with a discrete internal lift, combining open-plan living spaces, with spacious bedroom suites, a double height reception hall, balconies and a large garden terrace, leading into the sheltered landscaped garden. The building benefits from a 10 year LABC warranty and has been finished to the highest standard throughout.
From the generous private driveway and forecourt parking, a bespoke front door opens into an impressive double height reception hall, featuring an open tread staircase ascending to the first floor landing. A sliding door opens to a reception space, currently used as a yoga studio, which in turn leads out onto the rear terrace and garden beyond.
The ground floor offers three beautifully appointed guest bedroom suites, each enjoying direct access to the garden terrace. This level also provides a utility/laundry room, extensive storage areas, access to the internal lift, and a secondary staircase leading to first floor service accommodation. The integral garage is currently configured as a games room with additional amenity storage, offering flexibility of use.
The first floor is centred around a spectacular open plan kitchen, dining and living space, designed to maximise both entertaining and everyday living. Sliding doors open onto a balcony with far reaching views across the gardens and out to sea. The space can be adapted to suit all seasons, with electric blinds, a feature woodburning stove beneath enclosed television and AV cabinetry, all operated via intuitive pushbutton controls.
A secondary kitchen on this floor incorporates substantial refrigeration and wine storage. The principal bedroom suite, with air conditioning, is also located on this level and includes a dressing room and generous en suite bathroom. The second floor offers highly versatile accommodation, currently arranged as a bar and living area, alongside a separate home office which could alternatively function as a fifth bedroom, complemented by an en suite shower room. An internal lift conveniently connects all three floors, enhancing both accessibility and ease of living.
Outside, the gardens have been thoughtfully landscaped to provide a high degree of privacy while remaining easy to maintain. A substantial electric gate opens onto a resin bound driveway, offering parking for several vehicles, alongside a covered car port incorporating an electric vehicle charging point.
To the rear, the garden is arranged around a generous terrace featuring a sunken water feature, dedicated seating areas and a barbeque space, ideal for outdoor entertaining. Beyond lies a level lawn framed by planted borders, together with a discreet storage area and a cedar clad container building, well suited to conversion for use as a sauna and hot tub facility, if desired. A public footpath, accessed from Stentaway Lane, leads directly to the beach and Coast Path.
Croyde is one of North Devon’s most sought-after coastal villages, celebrated for its expansive sandy beach, dramatic dunes and relaxed, village-centred lifestyle. Set within the North Devon Area of Outstanding Natural Beauty, the village combines strong second home and lifestyle appeal with a thriving local community.
Renowned internationally for surfing, Croyde Bay is backed by rolling countryside and open coastal footpaths, offering year round appeal for outdoor enthusiasts. Additional breaks in the local area include, Saunton, Putsborough and Woolacombe, to name just a few.
The village itself provides a good range of amenities including traditional pubs, cafés, a village shop and local restaurants, all within easy reach of the beach.
Nearby Braunton (approximately 3 miles) offers a wider selection of day to day shopping, schooling and services, while the regional centre of Barnstaple (around 8 miles) provides comprehensive retail, leisure and transport links, including rail services to Exeter and beyond. The North Devon Link Road (A361) offers direct access to the M5.
Property in Croyde ranges from charming period cottages and coastal apartments to high-quality contemporary homes, many benefiting from sea, countryside or dune views. Demand is consistently strong, driven by lifestyle buyers, second home purchasers and the established holiday letting market, making Croyde a standout location within the North Devon coastal market.
From the generous private driveway and forecourt parking, a bespoke front door opens into an impressive double height reception hall, featuring an open tread staircase ascending to the first floor landing. A sliding door opens to a reception space, currently used as a yoga studio, which in turn leads out onto the rear terrace and garden beyond.
The ground floor offers three beautifully appointed guest bedroom suites, each enjoying direct access to the garden terrace. This level also provides a utility/laundry room, extensive storage areas, access to the internal lift, and a secondary staircase leading to first floor service accommodation. The integral garage is currently configured as a games room with additional amenity storage, offering flexibility of use.
The first floor is centred around a spectacular open plan kitchen, dining and living space, designed to maximise both entertaining and everyday living. Sliding doors open onto a balcony with far reaching views across the gardens and out to sea. The space can be adapted to suit all seasons, with electric blinds, a feature woodburning stove beneath enclosed television and AV cabinetry, all operated via intuitive pushbutton controls.
A secondary kitchen on this floor incorporates substantial refrigeration and wine storage. The principal bedroom suite is also located on this level and includes a dressing room, a generous en suite bathroom.
The second floor offers highly versatile accommodation, currently arranged as a bar and living area, alongside a separate home office which could alternatively function as a fifth bedroom, complemented by an en suite shower room. An internal lift conveniently connects all three floors, enhancing both accessibility and ease of living.
Outside, the gardens have been thoughtfully landscaped to provide a high degree of privacy while remaining easy to maintain. A substantial electric gate opens onto a resin bound driveway, offering parking for several vehicles, alongside a covered car port incorporating an electric vehicle charging point.
To the rear, the garden is arranged around a generous terrace featuring a sunken water feature, dedicated seating areas and a barbeque space, ideal for outdoor entertaining. Beyond lies a level lawn framed by planted borders, together with a discreet storage area and a cedar clad container building, well suited to conversion for use as a sauna and hot tub facility, if desired.
-
Tipo di proprietà
Casa
-
Prezzo/piede²
$773
-
Consumo
A
Caratteristiche
- Giardino
- Piscina
- Terrazza
- Garage
- Vista sull'oceano
- Sauna
- Idromassaggio
- Cucina aperta
- Ascensore
Caratteristiche
Lot
- Vista sull'acqua
- Vista sull'oceano
- Privacy
Interni
- Soffitto alto
- Ufficio
- Camino
- Aria condizionata
- Isola della cucina
- Idromassaggio
- Bar
- Lavanderia
- Sauna
- Ascensore
- Cucina aperta
- Controsoffitti in pietra
- Centro Fitness / Palestra
Outdoor
- Terrazza
- Balcone
- Parcheggio
- Piscina
- Garage
- Cancello
- Giardino
Esplora la zona
Croyde, Braunton, Devon, Georgeham, Inghilterra
Visualizza su Google Maps
Prezzo per sqft
Basso
Alto

Iscritto da 2 anni
Hai chiesto informazioni su questa proprietà
L'agente La contatterà al più presto
Pubblicato da
3
Annunci
2024
Iscritto
Prenota una visita con Chris Clifford
Scegli una data e indica se preferisci un tour virtuale o di persona con l’agente.
Data preferita
Tipo di tour

Savills - Country Department
33 Margaret Street, London, W1G 0JD, United Kingdom
Visualizza profilo agenzia
Ultimo aggiornamento
Settembre 15
Prima pubblicazione
Jun 5
Riferimento annuncio
EXS260045
Proprietà simili nelle vicinanze
Nuovi annunci a Croyde

Esplora più immobili in vendita
tipi di proprietà Croyde, Georgeham, Inghilterra
Croyde, Georgeham, Inghilterra ricerche popolari
- Proprietà immobiliari con Sala giochi a Croyde, Georgeham, Inghilterra
- Proprietà immobiliari con Ascensore a Croyde, Georgeham, Inghilterra
- Proprietà immobiliari con Centro Fitness / Palestra a Croyde, Georgeham, Inghilterra
- Proprietà immobiliari con Sauna a Croyde, Georgeham, Inghilterra
- Proprietà immobiliari con Idromassaggio a Croyde, Georgeham, Inghilterra
- Proprietà immobiliari con Piscina a Croyde, Georgeham, Inghilterra
- Proprietà immobiliari Vista sull'oceano a Croyde, Georgeham, Inghilterra
Guide e storie correlate
La fiducia dei migliori broker del mondo
Gli agenti dietro le proprietà più straordinarie del mondo pubblicano su JamesEdition.
- Annunci di Sotheby's, Christie's, BARNES ed Engel & Völkers
- Ogni annuncio è verificato prima della pubblicazione
- Si metta in contatto diretto con agenti verificati
Continuando, accetta i nostri Termini e la nostra Informativa sulla privacy.