Casa Indipendente Con 5 Camere Da Letto In Vendita A Braunton
- 5 Camere
- 3 Bagni
- Aggiornato: Luglio 30
- 1
Informazioni sulla proprietà
This superb home has been upgraded and extended to provide a comfortable and high spec family home with the ability to earn income via the annexe, or for a dual occupancies.
As well as being of the highest quality, including a Stoneham kitchen who hold the Royal Warrant for supplying goods and services to the Royal Households, the property is economical to run with air source heating and
This superb home has been upgraded and extended to provide a comfortable and high spec family home with the ability to earn income via the annexe, or for a dual occupancies.
As well as being of the highest quality, including a Stoneham kitchen who hold the Royal Warrant for supplying goods and services to the Royal Households, the property is economical to run with air source heating and solar panels.
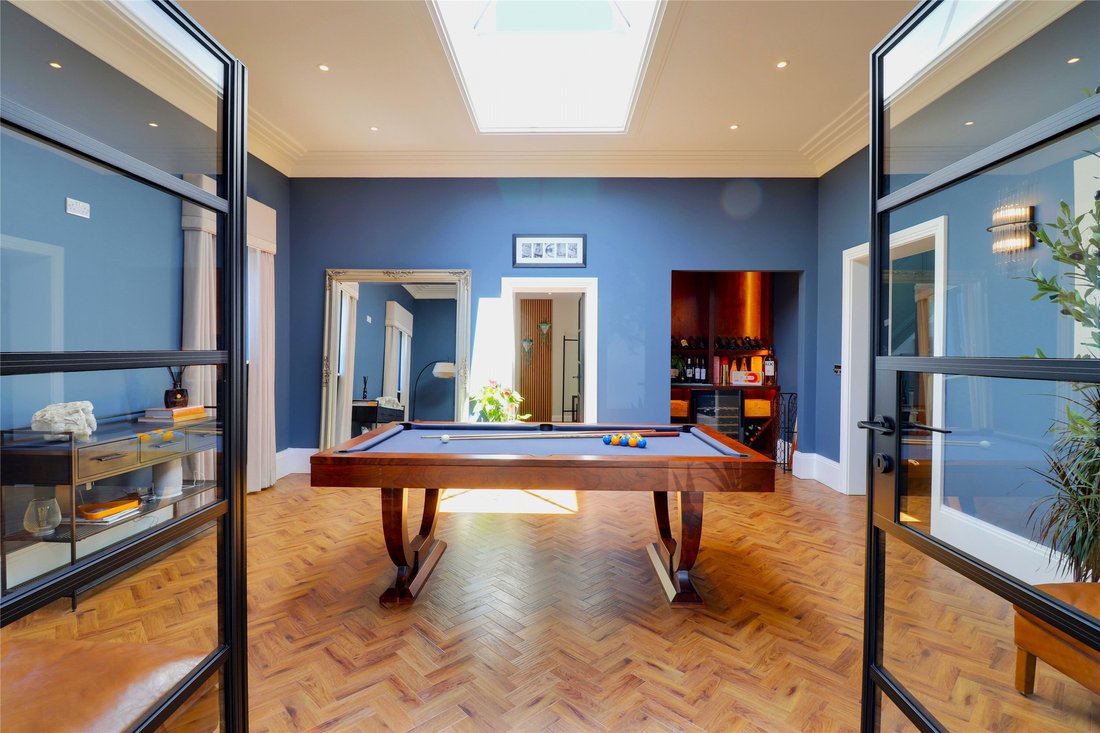
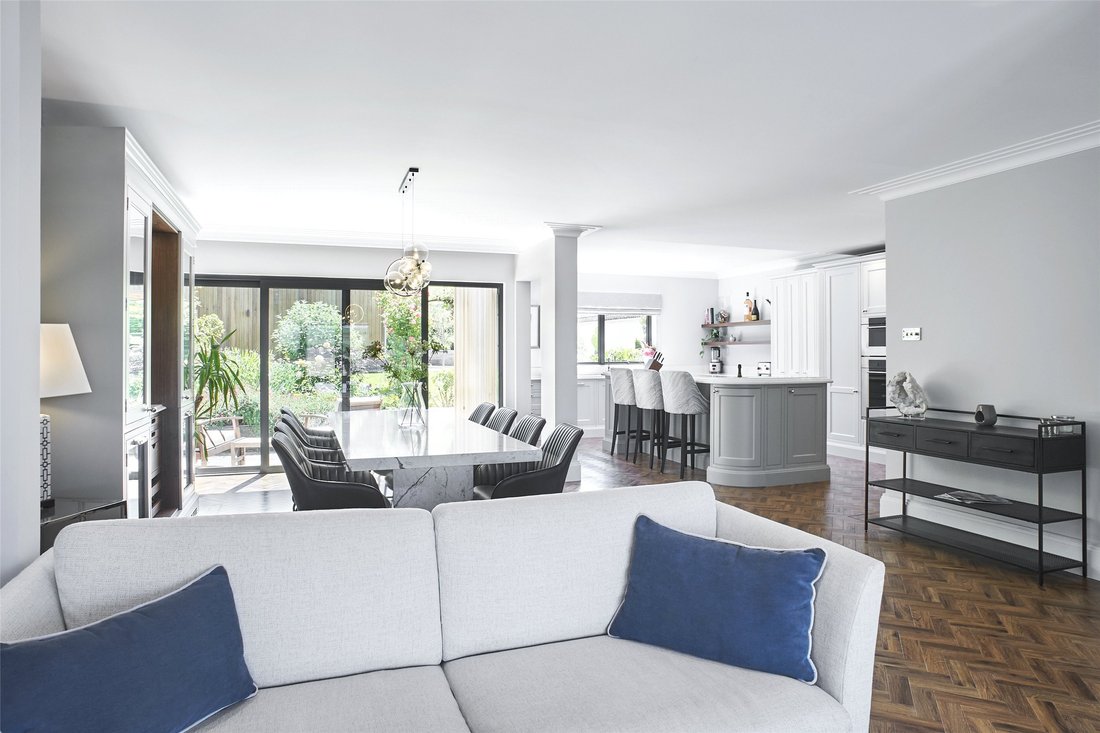
You are greeted by a entrance with cupboard either side this leads into the Play Room with a further spacious hallway with vaulted ceiling, stairs to the first floor with neat under stair fitted storage. Off the hall is the ground floor cloakroom and a door that leads through to the impressive open plan living/kitchen/dining room which has defined zones.
The living area has bi-fold doors onto a deck where you will find the sunken hot tub and beyond this is a further area of garden in which to enjoy the evening sun. A further sitting room is accessed via the play room or living area which leads to a ground floor bedroom with en-suite, this could lend itself to a separate annexe/Airbnb.
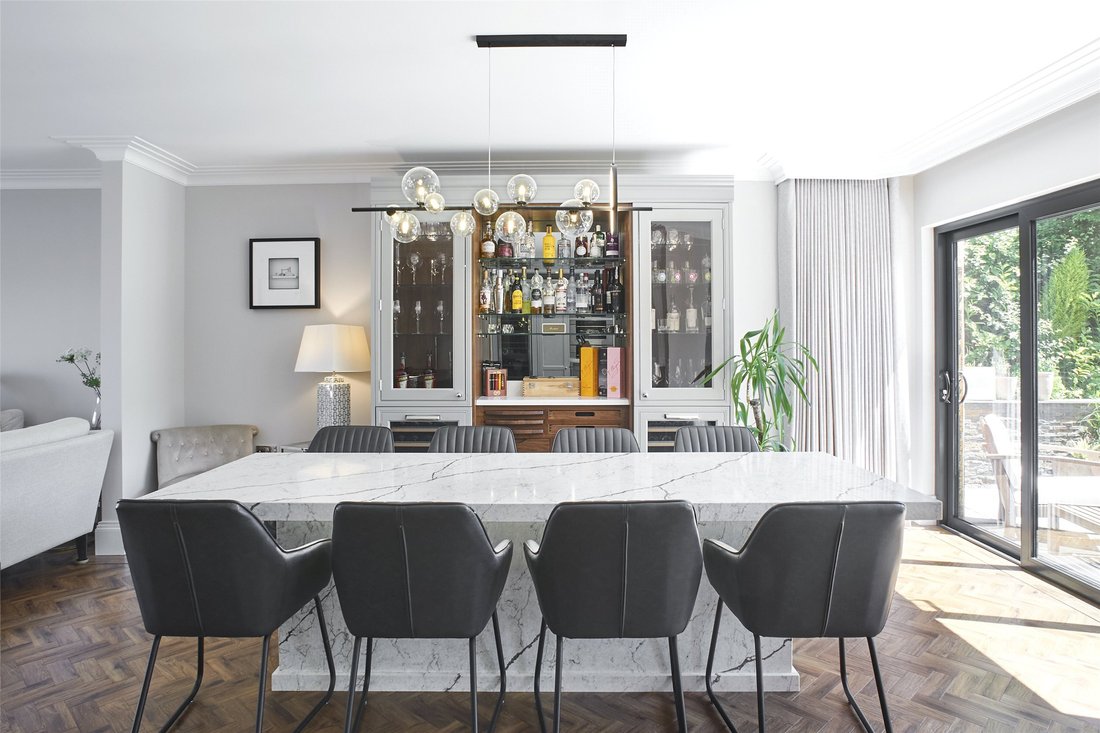
The dining area follows off the living area and has a built-in bar with display cabinets and wine/beer fridges under. There are sliding doors from here onto the southerly hillside garden.
The marble dining table, made by Steve Bristow is included within the sale. The kitchen is opposite to the dining area with the Stoneham kitchen and has integrated appliances including a third wine fridge, dishwasher, microwave, oven and integrated Wolf Teppanyaki Grill/Hot Plate to the island unit. The work surfaces are Carrara Marble and integrated into the island unit is a handy Kaelo champagne/wine cooler. Perfect when entertaining. In addition there is a built-in Sonos speaker system in the kitchen.
A discreet sliding door from the kitchen leads to the utility/laundry room.
On the first floor, the window on the landing enjoys fantastic views towards the sea. The first bedroom has a vaulted ceiling and a Juliette balcony enjoying the views to the sea and towards Lundy Island and over the village and countryside in the distance. There are also two further bedrooms on the left hand side which would both take a double bed. To the right hand side of the landing is the family shower room and main bedroom which has been fitted with wall to ceiling units consisting of wardrobes, drawers and hidden entertainment/TV cupboard. Doors open up to a Juliette balcony to enjoy the hillside views to the rear. The master bedroom also benefits from an open en-suite with Lusso stone freestanding bath, walk-in shower, WC and vanity unit.
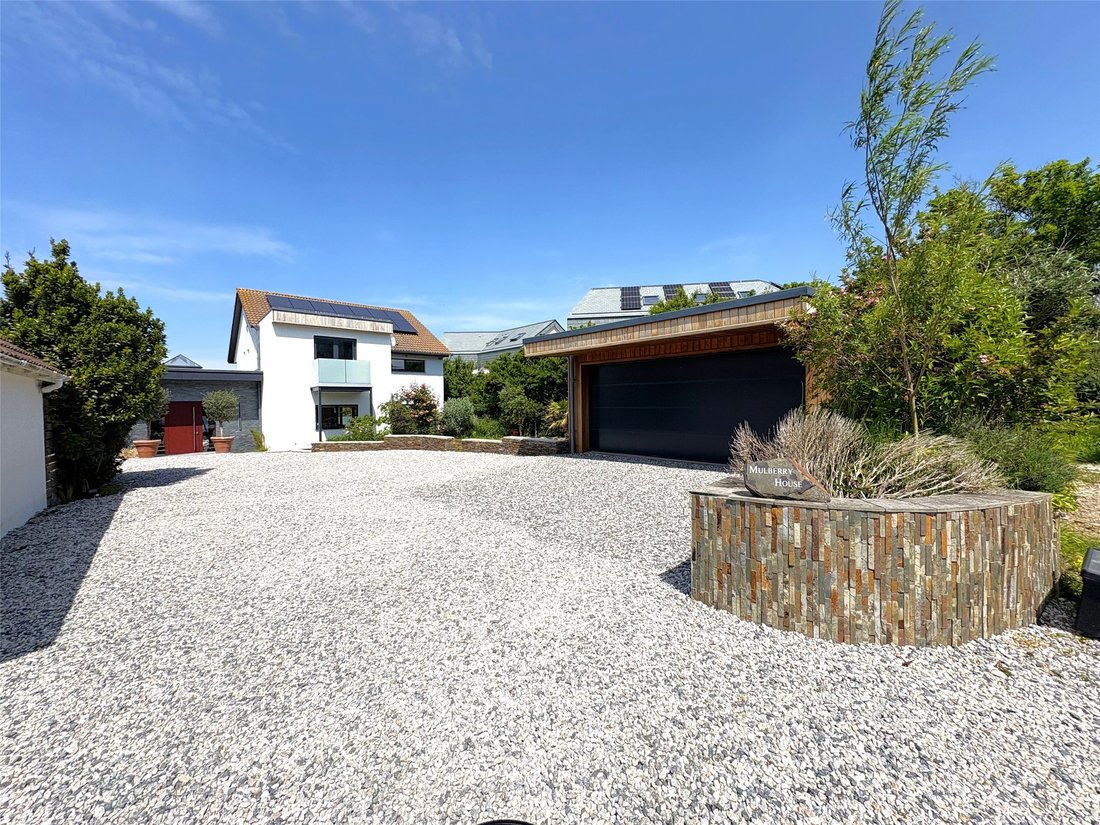
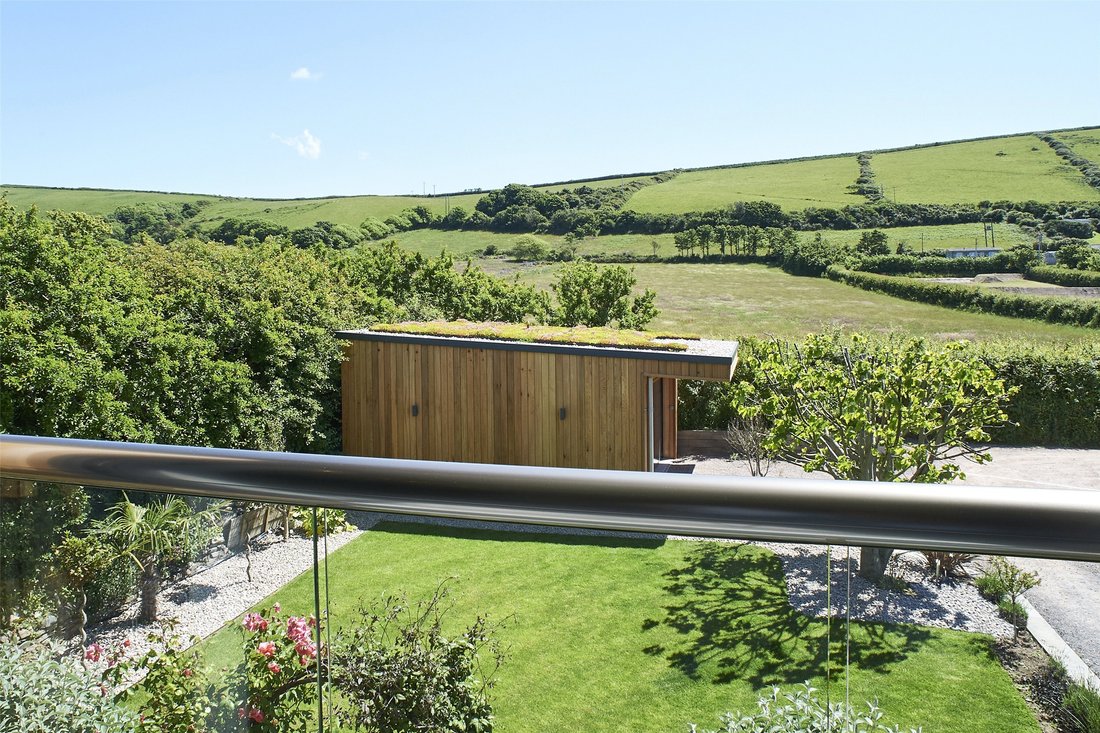
Outside the property is approached off Withywell Lane, via a private shared lane to 4 properties and this property is found at the far end of the lane. As you approach, you will see the timber clad double garage with Sedum roof with hardstanding in front, this has an electronic door with access via an App on your phone and can take up to a T5 sized camper/van. There is further parking on the drive and to the right of this drive is a formal garden on the hillside with attractive flower beds, borders, trees and shrubs. As mentioned above, there is also an additional garden on the sea side of the property with deck having a sunken hot tub as well as Easigrass area off the deck. There is a further are of garden beyond this with greenhouse and plant room etc.
-
Tipo di proprietà
Casa
Caratteristiche
- Giardino
- Piscina
- Terrazza
- Garage
- Sala giochi
- Idromassaggio
- Vista sulle montagne
- Ufficio
- Spazio di vita all'aperto
Lot
- Vista sulle montagne
Interni
- Ufficio
- Aria condizionata
- Isola della cucina
- Idromassaggio
- Bar
- Lavanderia
- Sala giochi
- Controsoffitti in pietra
Outdoor
- Terrazza
- Balcone
- Parcheggio
- Piscina
- Garage
- Spazio di vita all'aperto
- Giardino
Esplora la zona
L'agente La contatterà al più presto
Pubblicato da
Prenota una visita con the agent
Scegli una data e indica se preferisci un tour virtuale o di persona con l’agente.

Proprietà simili nelle vicinanze
Nuovi annunci a Croyde


Esplora più immobili in vendita
tipi di proprietà Croyde, Georgeham, Inghilterra
Croyde, Georgeham, Inghilterra ricerche popolari
- Proprietà immobiliari con Sala giochi a Croyde, Georgeham, Inghilterra
- Proprietà immobiliari con Ascensore a Croyde, Georgeham, Inghilterra
- Proprietà immobiliari con Centro Fitness / Palestra a Croyde, Georgeham, Inghilterra
- Proprietà immobiliari con Sauna a Croyde, Georgeham, Inghilterra
- Proprietà immobiliari con Idromassaggio a Croyde, Georgeham, Inghilterra
- Proprietà immobiliari con Piscina a Croyde, Georgeham, Inghilterra
- Proprietà immobiliari Vista sull'oceano a Croyde, Georgeham, Inghilterra
Guide e storie correlate
La fiducia dei migliori broker del mondo
Gli agenti dietro le proprietà più straordinarie del mondo pubblicano su JamesEdition.
- Annunci di Sotheby's, Christie's, BARNES ed Engel & Völkers
- Ogni annuncio è verificato prima della pubblicazione
- Si metta in contatto diretto con agenti verificati
Continuando, accetta i nostri Termini e la nostra Informativa sulla privacy.