$3,037,384
Clearwater Lane, Haywards Heath, West Sussex
- 6 Camere
- 4 Bagni
- 5,410 Sqft
- 1.8 Ac lot
- Aggiornato: Ieri
- 1
Informazioni sulla proprietà
La descrizione è stata tradotta automaticamente.
La descrizione viene visualizzata nella lingua originale.
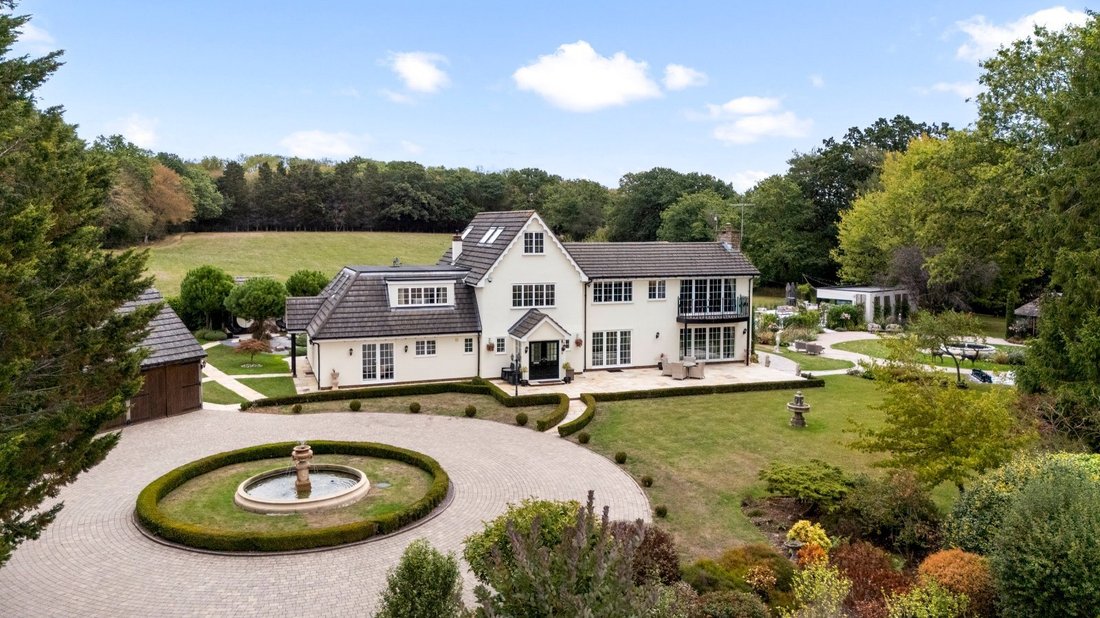
Green Lea is an exceptional detached country house occupying a semi-rural position between Haywards Heath and Burgess Hill, set within about 1.8 acres of beautifully landscaped grounds with a delightful outlook across surrounding countryside. Originally built in the late 1960s, the property has been thoughtfully extended and reconfigured during our clients’ long ownership to create a substantial a
Green Lea is an exceptional detached country house occupying a semi-rural position between Haywards Heath and Burgess Hill, set within about 1.8 acres of beautifully landscaped grounds with a delightful outlook across surrounding countryside. Originally built in the late 1960s, the property has been thoughtfully extended and reconfigured during our clients’ long ownership to create a substantial and highly versatile family home, including a beautifully appointed integral annexe.
Throughout, the house displays a timeless elegance, with classically inspired interiors, bespoke finishes and meticulous attention to detail. An entrance porch opens into a magnificent reception hall, undoubtedly one of Green Lea’s defining features. Arranged beneath a dramatic double-height ceiling with panelled walls, a galleried landing and an elegant staircase, it immediately establishes the scale and quality found throughout the house. Luxury Karndean and Amtico flooring extends through much of the ground floor, complemented by carefully curated decorative finishes.
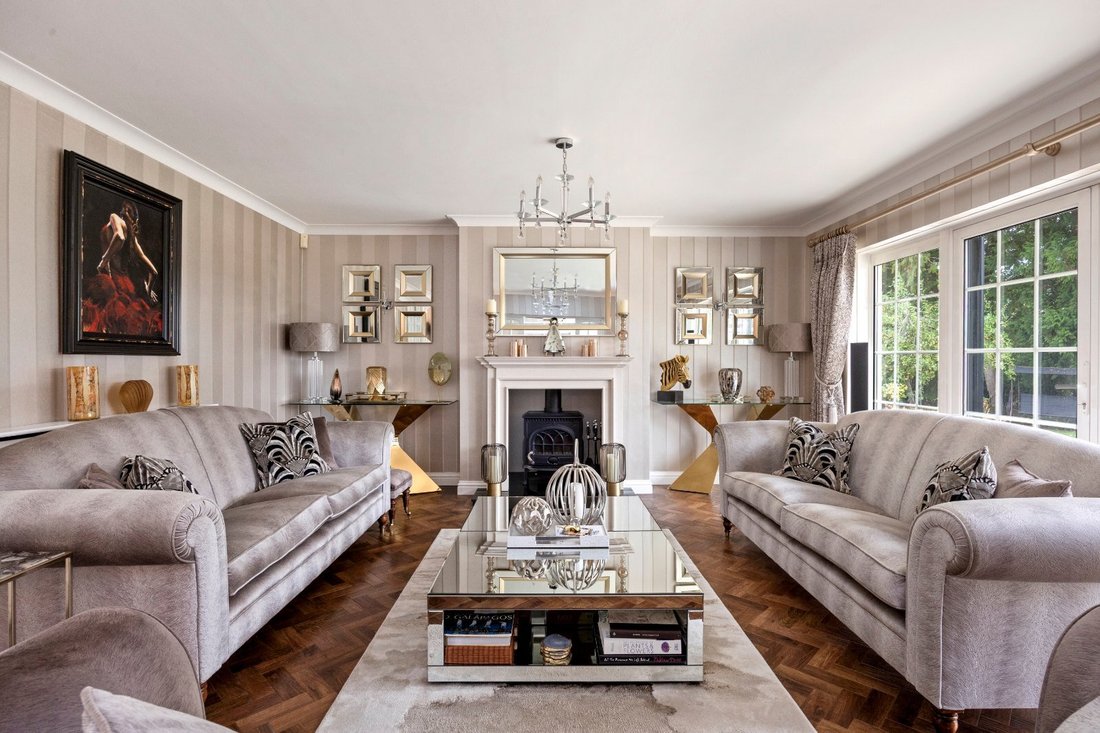
The principal reception rooms flow naturally from this central space. The formal dining room opens on to the south-facing terrace and gardens, while double doors connect through to the beautifully proportioned drawing room, centred upon a Chesneys fireplace with Jotul wood-burning stove. A generous dual-aspect games or family room provides additional reception space, with direct access to the pool terrace and an elegant spiral staircase rising to the principal suite above.
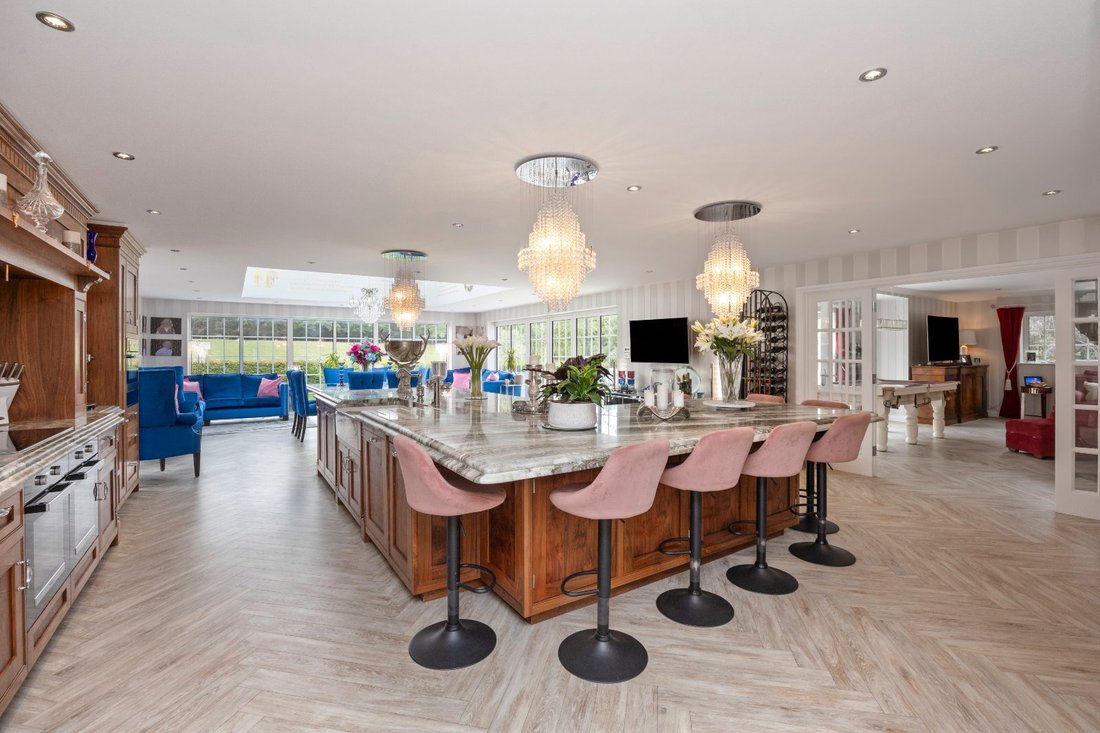
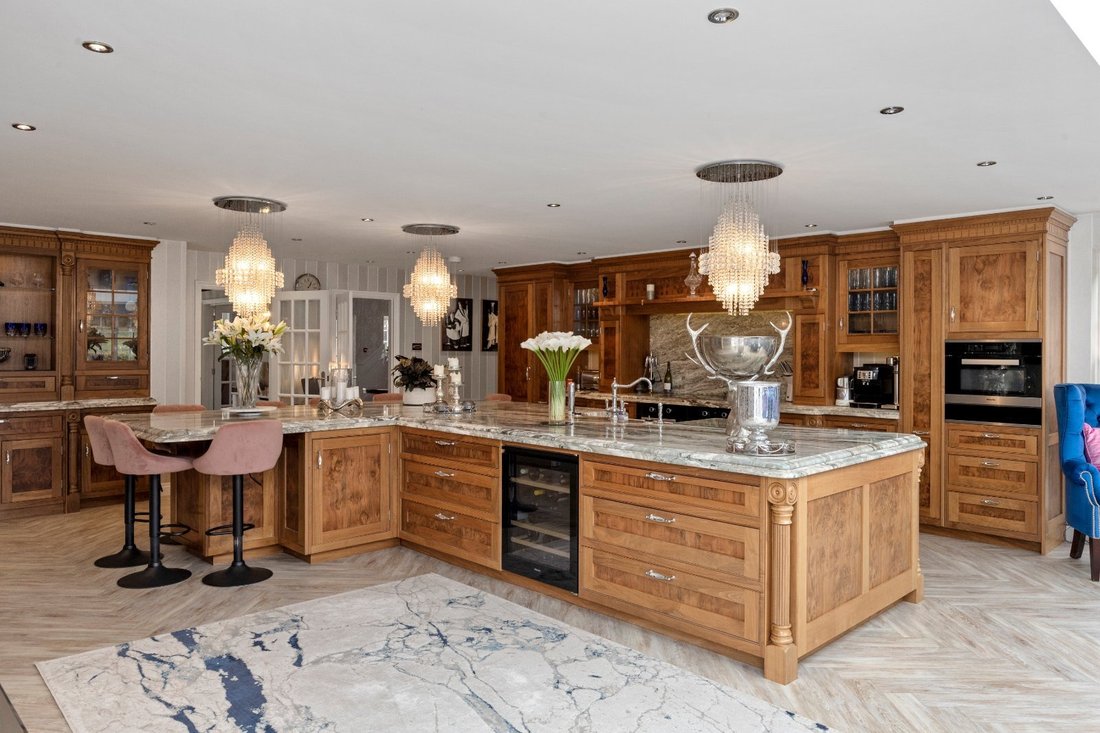
At the heart of the house lies an outstanding open-plan kitchen, breakfast and dining room. Designed around a bespoke walnut Smallbone kitchen, this impressive space features extensive granite work surfaces, a substantial central island, quality integrated appliances and a large roof lantern above the dining area. Doors open on to the surrounding terraces and gardens, creating a seamless connection between inside and out. A utility room, rear hall and cloakroom complete the ground floor accommodation.
An internal connection leads through to a self-contained one-bedroom annexe, providing excellent flexibility for multi-generational living, guests or dependent relatives. With its own entrance, it comprises a sitting room, kitchen, bedroom, shower room and additional hobby or dressing room, all presented to the same exacting standard as the principal house.
The bedroom accommodation is arranged around the impressive galleried landing. The principal suite comprises a spacious bedroom opening on to a balcony, an en suite bathroom and an extensive fitted dressing room with a second balcony. A versatile study provides an ideal space for home working. The remaining bedrooms are served by beautifully appointed bath and shower facilities. One room is currently arranged as a cinema room but could readily serve as further bedroom accommodation if required, while a second-floor bedroom provides useful guest accommodation.
Having evolved to suit the changing needs of our clients’ growing family, the house offers exceptional versatility together with scope for further enhancement, subject to any necessary consents.
Gardens & Grounds
Green Lea is approached via a sweeping carriage driveway centred around an ornamental pond and fountain, providing extensive parking together with access to the detached triple garage. A useful secondary gated access is located further east along Clearwater Lane.
The gardens have been thoughtfully designed and beautifully maintained to create a series of distinctive outdoor spaces. Sweeping lawns surround the house while terraces wrap around much of the property. Highlights include an English rose garden, an oriental-style garden, ornamental water features, specimen planting and extensive outdoor lighting.
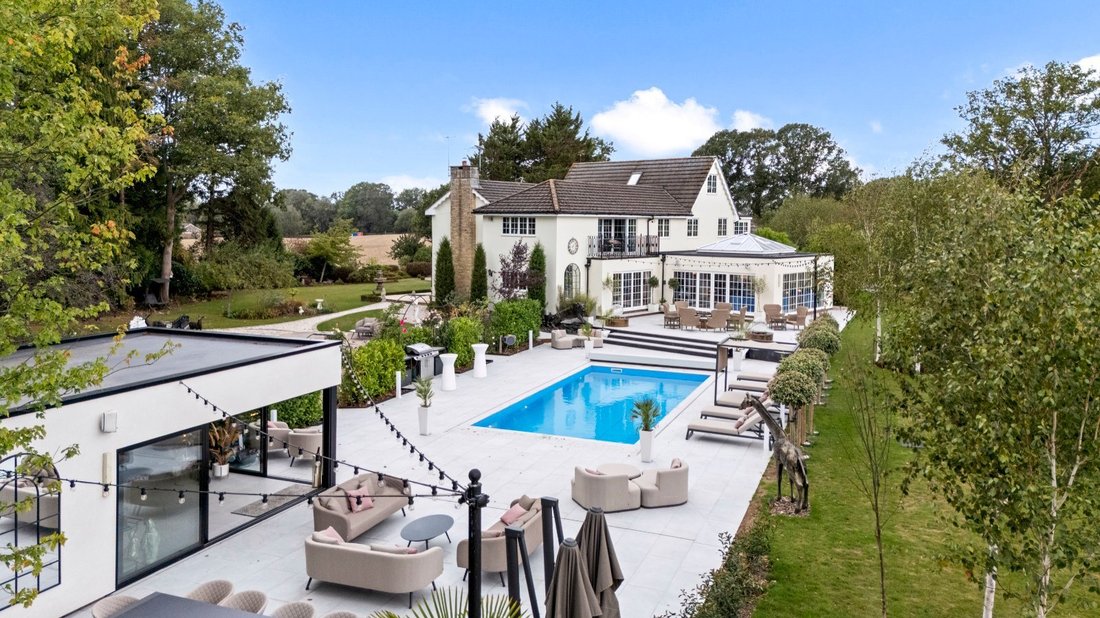
Completed in September 2025, the exceptional outdoor leisure complex provides a stunning focal point for the property. Centred around the heated swimming pool and expansive sun terraces, it incorporates a detached pool house and bar, beautifully finished in a striking Art Deco style and equipped for entertaining on an impressive scale.
Positioned separately from the pool area, a delightful breeze house provides an additional venue for outdoor dining and relaxation, while elsewhere within the grounds an enclosed kitchen garden incorporates a greenhouse and growing space. Further outbuildings include a garden store and ancillary garden buildings, all discreetly positioned within the landscaped grounds.
Green Lea represents a rare opportunity to acquire an exceptionally well-presented family home combining impressive entertaining space, versatile accommodation and beautifully designed gardens in a highly convenient semi-rural setting.
Throughout, the house displays a timeless elegance, with classically inspired interiors, bespoke finishes and meticulous attention to detail. An entrance porch opens into a magnificent reception hall, undoubtedly one of Green Lea’s defining features. Arranged beneath a dramatic double-height ceiling with panelled walls, a galleried landing and an elegant staircase, it immediately establishes the scale and quality found throughout the house. Luxury Karndean and Amtico flooring extends through much of the ground floor, complemented by carefully curated decorative finishes.
The principal reception rooms flow naturally from this central space. The formal dining room opens on to the south-facing terrace and gardens, while double doors connect through to the beautifully proportioned drawing room, centred upon a Chesneys fireplace with Jotul wood-burning stove. A generous dual-aspect games or family room provides additional reception space, with direct access to the pool terrace and an elegant spiral staircase rising to the principal suite above.
At the heart of the house lies an outstanding open-plan kitchen, breakfast and dining room. Designed around a bespoke walnut Smallbone kitchen, this impressive space features extensive granite work surfaces, a substantial central island, quality integrated appliances and a large roof lantern above the dining area. Doors open on to the surrounding terraces and gardens, creating a seamless connection between inside and out. A utility room, rear hall and cloakroom complete the ground floor accommodation.
An internal connection leads through to a self-contained one-bedroom annexe, providing excellent flexibility for multi-generational living, guests or dependent relatives. With its own entrance, it comprises a sitting room, kitchen, bedroom, shower room and additional hobby or dressing room, all presented to the same exacting standard as the principal house.
The bedroom accommodation is arranged around the impressive galleried landing. The principal suite comprises a spacious bedroom opening on to a balcony, an en suite bathroom and an extensive fitted dressing room with a second balcony. A versatile study provides an ideal space for home working. The remaining bedrooms are served by beautifully appointed bath and shower facilities. One room is currently arranged as a cinema room but could readily serve as further bedroom accommodation if required, while a second-floor bedroom provides useful guest accommodation.
Having evolved to suit the changing needs of our clients’ growing family, the house offers exceptional versatility together with scope for further enhancement, subject to any necessary consents.
Gardens & Grounds
Green Lea is approached via a sweeping carriage driveway centred around an ornamental pond and fountain, providing extensive parking together with access to the detached triple garage. A useful secondary gated access is located further east along Clearwater Lane.
The gardens have been thoughtfully designed and beautifully maintained to create a series of distinctive outdoor spaces. Sweeping lawns surround the house while terraces wrap around much of the property. Highlights include an English rose garden, an oriental-style garden, ornamental water features, specimen planting and extensive outdoor lighting.
Completed in September 2025, the exceptional outdoor leisure complex provides a stunning focal point for the property. Centred around the heated swimming pool and expansive sun terraces, it incorporates a detached pool house and bar, beautifully finished in a striking Art Deco style and equipped for entertaining on an impressive scale.
Positioned separately from the pool area, a delightful breeze house provides an additional venue for outdoor dining and relaxation, while elsewhere within the grounds an enclosed kitchen garden incorporates a greenhouse and growing space. Further outbuildings include a garden store and ancillary garden buildings, all discreetly positioned within the landscaped grounds.
Green Lea represents a rare opportunity to acquire an exceptionally well-presented family home combining impressive entertaining space, versatile accommodation and beautifully designed gardens in a highly convenient semi-rural setting.
-
Tipo di proprietà
Casa
-
Prezzo/piede²
$561
-
Consumo
D
Caratteristiche
- Giardino
- Piscina
- Terrazza
- Garage
- Cinema
- Camino
- Pergola
- Piano cottura a gas
- Spazio di vita all'aperto
Caratteristiche
Interni
- Soffitto alto
- Ufficio
- Camino
- Isola della cucina
- Piano cottura a gas
- Bar
- Cinema
- Controsoffitti in pietra
Outdoor
- Terrazza
- Balcone
- Parcheggio
- Piscina
- Garage
- Spazio di vita all'aperto
- Pergola
- Giardino
Esplora la zona
Clearwater Lane, Haywards Heath, West Sussex, Lewes, Inghilterra
Visualizza su Google Maps
Prezzo per sqft
Basso
Alto

Iscritto da 2 anni
Hai chiesto informazioni su questa proprietà
L'agente La contatterà al più presto
Pubblicato da
29
Annunci
2024
Iscritto
Prenota una visita con Rohan Vines
Scegli una data e indica se preferisci un tour virtuale o di persona con l’agente.
Data preferita
Tipo di tour

Savills - Haywards Heath
4 Chelsea Arcade, The Broadway, Haywards Heath, West Sussex, RH16 3AP, United Kingdom
Visualizza profilo agenzia
Ultimo aggiornamento
Ieri
Prima pubblicazione
Sep 9
Riferimento annuncio
HYS260027
Proprietà simili nelle vicinanze
Nuovi annunci a Lewes
Esplora più immobili in vendita
tipi di proprietà Lewes, Inghilterra
Lewes, Inghilterra ricerche popolari
- Proprietà immobiliari Vista mare a Lewes, Inghilterra
- Proprietà immobiliari con Ascensore a Lewes, Inghilterra
- Proprietà immobiliari Vista Città a Lewes, Inghilterra
- Proprietà immobiliari con Cucina esterna a Lewes, Inghilterra
- Proprietà immobiliari Comunità recintata a Lewes, Inghilterra
- Proprietà immobiliari Lungomare a Lewes, Inghilterra
- Proprietà immobiliari con Sauna a Lewes, Inghilterra
- Proprietà immobiliari con Bagno turco a Lewes, Inghilterra
- Proprietà immobiliari con Libreria a Lewes, Inghilterra
- Proprietà immobiliari con Cantina a Lewes, Inghilterra
- Proprietà immobiliari con Idromassaggio a Lewes, Inghilterra
- Proprietà immobiliari con Campo da tennis a Lewes, Inghilterra
- Proprietà immobiliari Lungomare a Lewes, Inghilterra
- Proprietà immobiliari con Vigneto / Azienda vinicola a Lewes, Inghilterra
- Proprietà immobiliari con Cucina aperta a Lewes, Inghilterra
- Proprietà immobiliari Rinnovato a Lewes, Inghilterra
Lewes, Inghilterra Quartieri
- Case in vendita in Balmer, Lewes, Inghilterra
- Case in vendita in Hattons Green, Lewes, Inghilterra
- Case in vendita in Kingstonridge, Lewes, Inghilterra
- Case in vendita in St Ann, Lewes, Inghilterra
- Case in vendita in Winterbourne, Lewes, Inghilterra
- Case in vendita in Cuilfail, Lewes, Inghilterra
- Case in vendita in Kingston Near Lewes, Lewes, Inghilterra
- Case in vendita in St Annes, Lewes, Inghilterra
- Case in vendita in Wallands Park, Lewes, Inghilterra
- Case in vendita in Heathy Brow
- Case in vendita in Telscombe Cliffs
- Case in vendita in Landport, Lewes, Inghilterra
- Case in vendita in Streat, Lewes, Inghilterra
- Case in vendita in Chatsworth Park
- Case in vendita in Glynde
- Case in vendita in Heighton Street
- Case in vendita in West Firle
Guide e storie correlate
La fiducia dei migliori broker del mondo
Gli agenti dietro le proprietà più straordinarie del mondo pubblicano su JamesEdition.
- Annunci di Sotheby's, Christie's, BARNES ed Engel & Völkers
- Ogni annuncio è verificato prima della pubblicazione
- Si metta in contatto diretto con agenti verificati
Continuando, accetta i nostri Termini e la nostra Informativa sulla privacy.