Casa Lewes
- 2 Camere
- 1 Bagni
- 1,131 Sqft
- 7,794 Sqft lot
- Aggiornato: Ieri
Informazioni sulla proprietà
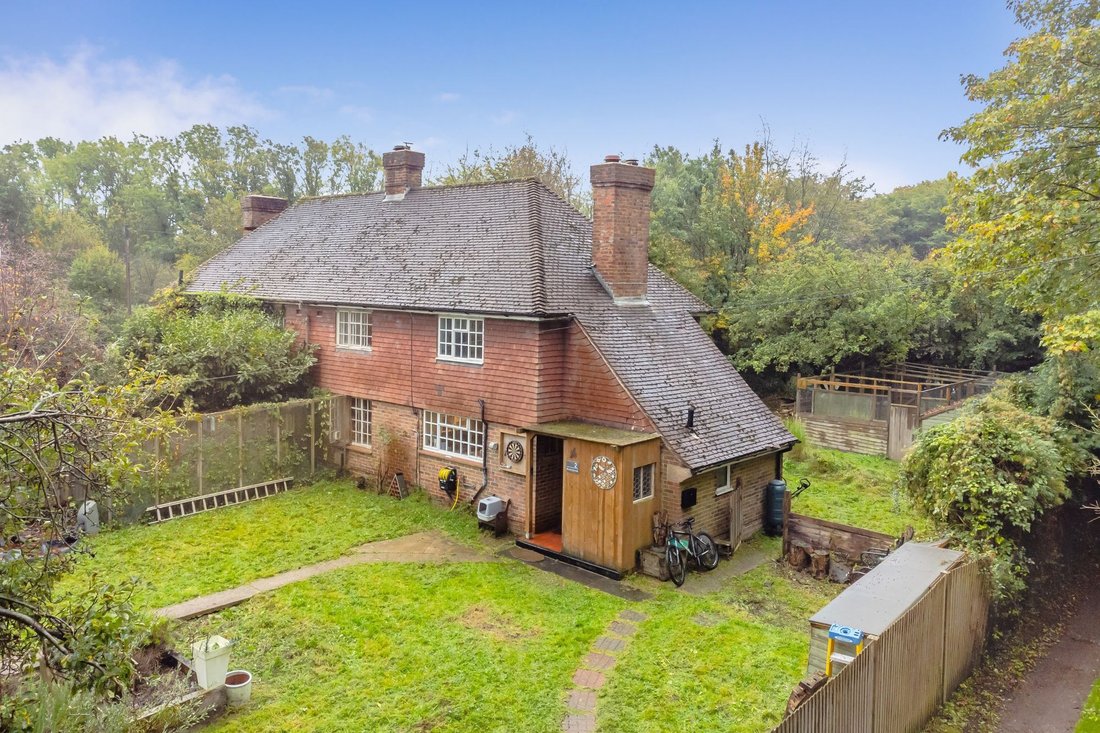
Mansell McTaggart are pleased to market for sale this 2/3 bedroom semi-detached cottage, enjoying a semi-rural location in the heart of the South Downs and nearby to the picturesque village of Firle.
Extending to over 1,000 sq ft, the property boasts a wealth of period features and generously proportioned rooms, while offering an excellent opportunity for general updating. Currently used
Mansell McTaggart are pleased to market for sale this 2/3 bedroom semi-detached cottage, enjoying a semi-rural location in the heart of the South Downs and nearby to the picturesque village of Firle.
Extending to over 1,000 sq ft, the property boasts a wealth of period features and generously proportioned rooms, while offering an excellent opportunity for general updating. Currently used as a cattery and cat breeding business, the property offers versatile accommodation and further potential.
The ground floor comprises a wooden entrance porch leads to a generous entrance hall, a dual-aspect sitting room boasts exposed beams, feature fireplace and French doors, the modern fitted kitchen overlooks the stunning rear garden. A cloakroom/WC and study, with potential as a third bedroom, complete the ground floor.
Upstairs are two good-sized double bedrooms, a fitted family bathroom with separate shower and a walk-in wardrobe.
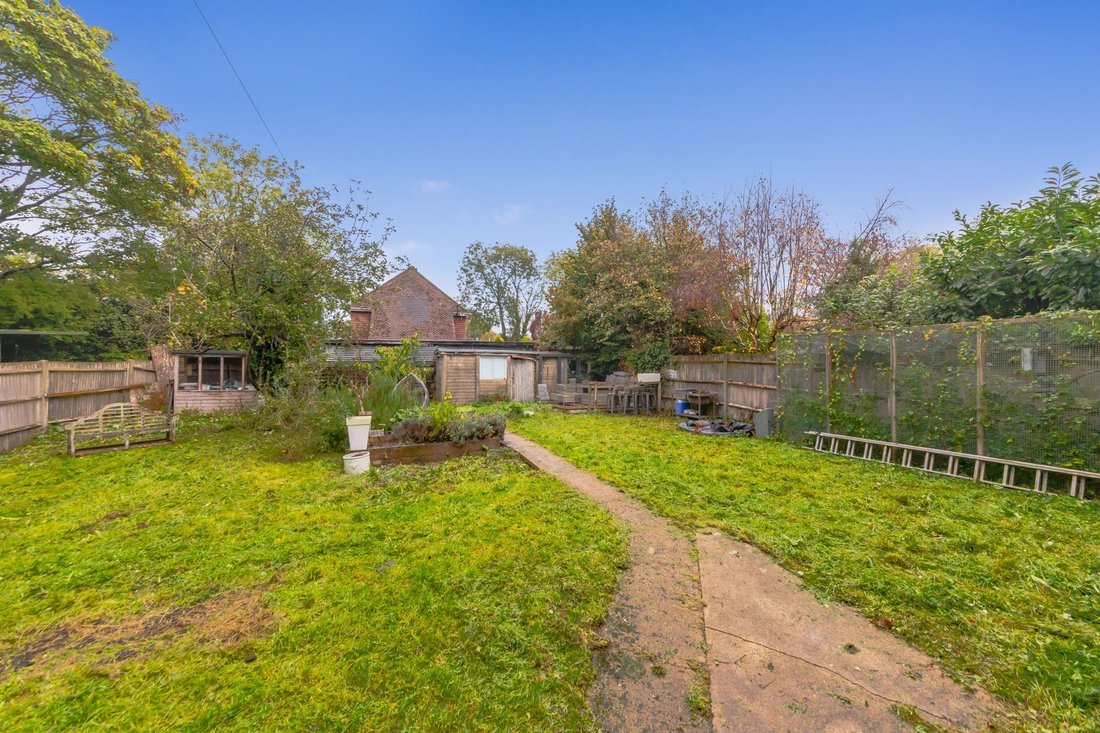
Outside, gardens surround the property, offering seating areas and plenty of scope for keen gardeners. A garage/workshop and separate shed provide useful storage and potential workspace.
ACCOMMODATION
PORCH- Timber construct with door to entrance hall with space for coats and shoes and door to
CLOAKROOM/W. C.- White low-level W. C., wash hand basin and side window
BEDROOM/STUDY- A dual aspect space, ideal as a home study space or as a third bedroom with side aspect window and French doors to the rear, opening directly to the rear garden
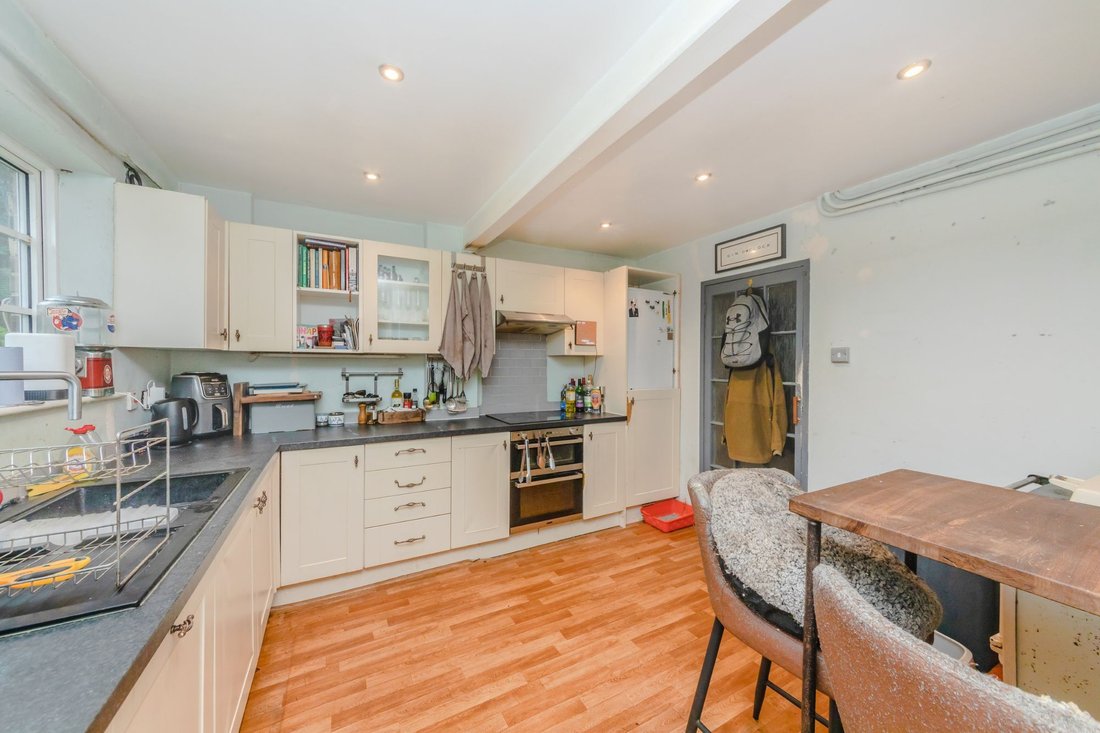
KITCHEN/BREAKFAST ROOM- A superb, light and airy space, fitted with a comprehensive range of shaker style wall and base units with contrasting granite effect work surfaces, sink with adjacent mixer tap with expansive rear aspect double glazed windows above overlooking the front garden. 4 ring ceramic hob with integrated cooker hood above and oven below with space for further appliances. Space for a dining table creates an ideal space for everyday living and entertaining
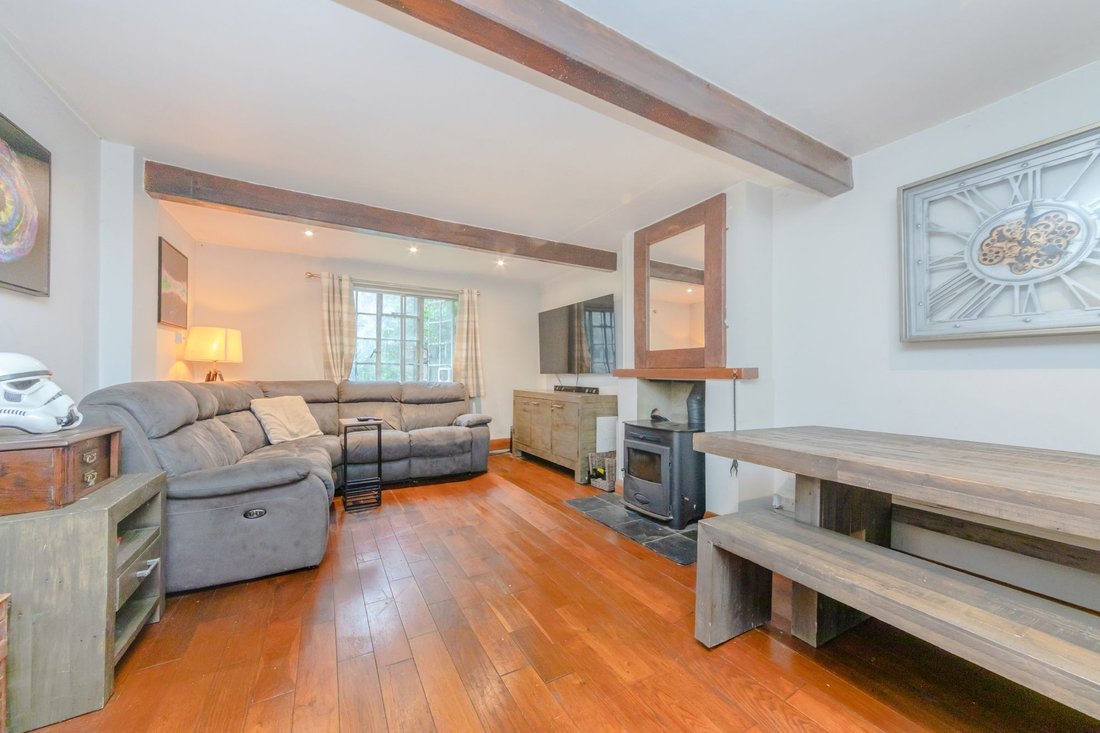
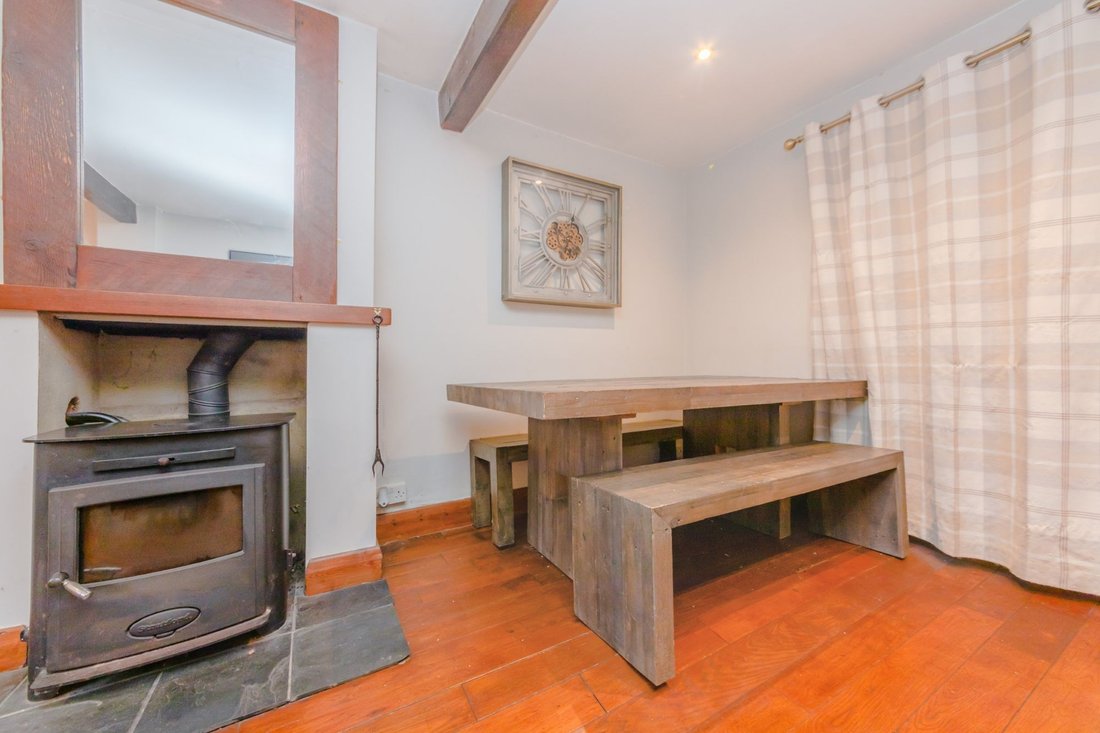
SITTING ROOM- A brilliant dual aspect space with exposed beams and cast-iron feature fireplace with slate hearth. To the front, windows overlook the front garden, while to the rear, French doors provide direct access to the rear garden, naturally blending indoor and outdoor living
HALLWAY- Generous space with ample storage space, stairs to first floor and doors to principal rooms
CONSERVATORY- To the rear, a triple aspect lean to conservatory, ideal for relaxing and socialising with sliding doors to the side providing direct access to the southerly facing rear garden
FIRST FLOOR LANDING- Rear aspect window with exposed floorboards, storage cupboard, hatch to loft, access to a walk-in wardrobe and doors to principal rooms
BEDROOM- A super double room with rear aspect double glazed window overlooking, to a southerly aspect, the private rear garden
BEDROOM- A good size double room with front aspect windows overlooking the front garden
BATHROOM- Fitted with a panel enclosed bath, shower enclosure with tiled surround and glass screens, pedestal wash hand basin, low level W. C. and front windows. A door leads to generous eaves storage space with restricted ceilings
GARDENS- Generous gardens to front and rear enclosed by fencing with gated access. Predominantly laid to lawn with varies shrubs and flowers, ideal for keen gardeners. Raised timber decking for al fresco dining and entertaining. Garden/potting shed
CATTERY- Timber construction, currently in use, but would benefit from updating
GARAGE- Concrete construction with up and over door (currently no driveway access), and pedestrian door to the side
Stamford Cottages are situated in a rural setting, on a cycle lane, just a mile and a half from the quiet village of Firle, and about four miles from the picturesque village of Alfriston, which offers a good range of shops for everyday needs.
Firle is nestled within the South Downs National Park; the extremely desirable village boasts a wealth of charm and character and accommodates a local Primary School, Village Shop and Post Office, the popular Ram Inn Public House, and splendid scenic walks, notably over Firle Beacon and through the local countryside.
The coastal, business and entertainment centre of Eastbourne is about 10 miles to the southeast, whilst the historic and county town of Lewes is just five miles to the west, providing independent shops, cafes and restaurants along with a cinema and recreation grounds. Lewes mainline Railway Station provides direct services to Brighton, Gatwick and London.
Tenure – Freehold
Gas Central Heating
Solar Thermal Panels
EPC Rating – TBC
Council Tax Band – D
-
Tipo di proprietà
Casa
-
Prezzo/piede²
$503
Caratteristiche
- Giardino
- Terrazza
- Spazio di vita all'aperto
- Piano cottura a gas
Esplora la zona
L'agente La contatterà al più presto
Pubblicato da
Prenota una visita con the agent
Scegli una data e indica se preferisci un tour virtuale o di persona con l’agente.
Proprietà simili nelle vicinanze
Nuovi annunci a Lewes

Esplora più immobili in vendita
tipi di proprietà Lewes, Inghilterra
Lewes, Inghilterra ricerche popolari
- Proprietà immobiliari Vista sul fiume a Lewes, Inghilterra
- Proprietà immobiliari Vista Città a Lewes, Inghilterra
- Proprietà immobiliari con Cucina esterna a Lewes, Inghilterra
- Proprietà immobiliari Lungomare a Lewes, Inghilterra
- Proprietà immobiliari con Bagno turco a Lewes, Inghilterra
- Proprietà immobiliari con Libreria a Lewes, Inghilterra
- Proprietà immobiliari con Cantina a Lewes, Inghilterra
- Proprietà immobiliari con Idromassaggio a Lewes, Inghilterra
- Proprietà immobiliari con Campo da tennis a Lewes, Inghilterra
- Proprietà immobiliari Lungomare a Lewes, Inghilterra
- Proprietà immobiliari con Vigneto / Azienda vinicola a Lewes, Inghilterra
- Proprietà immobiliari con Cucina aperta a Lewes, Inghilterra
- Proprietà immobiliari Rinnovato a Lewes, Inghilterra
Lewes, Inghilterra Quartieri
- Case in vendita in Balmer, Lewes, Inghilterra
- Case in vendita in Hattons Green, Lewes, Inghilterra
- Case in vendita in Kingstonridge, Lewes, Inghilterra
- Case in vendita in St Ann, Lewes, Inghilterra
- Case in vendita in Winterbourne, Lewes, Inghilterra
- Case in vendita in Cuilfail, Lewes, Inghilterra
- Case in vendita in Wallands Park, Lewes, Inghilterra
- Case in vendita in St Annes, Lewes, Inghilterra
- Case in vendita in Kingston Near Lewes, Lewes, Inghilterra
- Case in vendita in Heathy Brow, Lewes, Inghilterra
- Case in vendita in Telscombe Cliffs, Lewes, Inghilterra
- Case in vendita in Chatsworth Park
- Case in vendita in Glynde
- Case in vendita in Heighton Street
- Case in vendita in Landport
- Case in vendita in Streat
- Case in vendita in West Firle
Guide e storie correlate
La fiducia dei migliori broker del mondo
Gli agenti dietro le proprietà più straordinarie del mondo pubblicano su JamesEdition.
- Annunci di Sotheby's, Christie's, BARNES ed Engel & Völkers
- Ogni annuncio è verificato prima della pubblicazione
- Si metta in contatto diretto con agenti verificati
Continuando, accetta i nostri Termini e la nostra Informativa sulla privacy.