


$2,371,723
Incantevole Casa Con 5 Camere Da Letto In Un'invidiabile Posizione «Nascosta» E Affacciata Sui Campi
- 4 Camere
- 2 Bagni
- 2,298 Sqft
- Aggiornato: Maggio 1
-
11
Visualizzazioni degli ultimi 30 giorni
- 2
Informazioni sulla proprietà
La descrizione è stata tradotta automaticamente.
La descrizione viene visualizzata nella lingua originale.
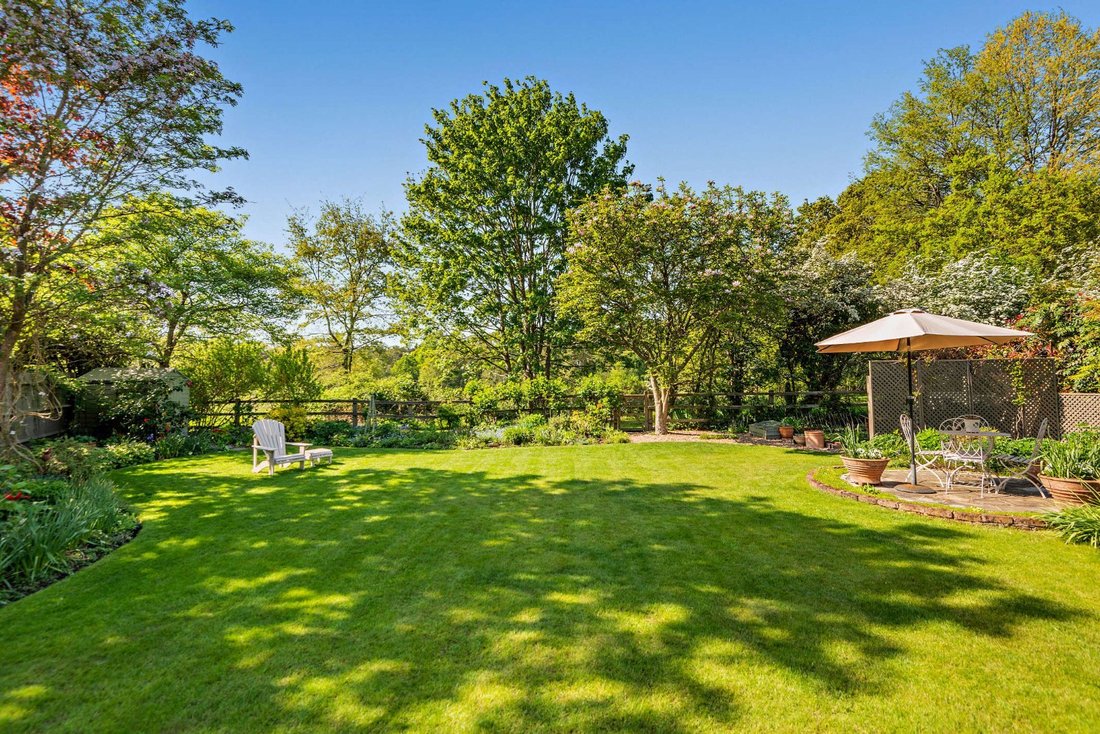
Situated at the end of a long tree-lined driveway and enjoying a semi-rural setting, the property forms the central section of a prestigious courtyard development and is adorned with a pretty, mature wistaria. 3 Earleywood Pines is a highly appealing family home offering almost 2,300 sq ft of light-filled flexible accommodation arranged over two floors.
Configured to provide an elegant an
Configured to provide an elegant an
Situated at the end of a long tree-lined driveway and enjoying a semi-rural setting, the property forms the central section of a prestigious courtyard development and is adorned with a pretty, mature wistaria. 3 Earleywood Pines is a highly appealing family home offering almost 2,300 sq ft of light-filled flexible accommodation arranged over two floors.
Configured to provide an elegant and practical setting for both living and entertaining, with neutral décor and quality fixtures and fittings throughout, the accommodation flows from a spacious yet welcoming reception hall with useful storage and a cloakroom. It includes a generous dual aspect sitting room with a feature fireplace housing a wood-burning stove, and French doors opening onto the rear terrace; a large rear-aspect dining room, also with French doors to the terrace; and an expansive orangery with picture windows on three sides, offering delightful views over the rear garden. A large vaulted sky lantern further enhances this space, flooding it with natural light. The ground floor accommodation is completed by a generous dual aspect kitchen, fitted with a range of wall and base units including a large central island and bespoke fitted seating, complementary quartz work surfaces and splashbacks, and modern integrated appliances including a range cooker. There is also space for a sizeable table for more informal dining and French doors to the rear terrace.
On the first floor, which features a wealth of vaulted ceilings with exposed beams, a spacious split-level landing gives access to a principal bedroom with a front aspect bay window, extensive full-height fitted storage, a dressing room and a contemporary en suite shower room. Four further bedrooms, two with fitted storage, and a modern family bathroom, complete this level.
Configured to provide an elegant and practical setting for both living and entertaining, with neutral décor and quality fixtures and fittings throughout, the accommodation flows from a spacious yet welcoming reception hall with useful storage and a cloakroom. It includes a generous dual aspect sitting room with a feature fireplace housing a wood-burning stove, and French doors opening onto the rear terrace; a large rear-aspect dining room, also with French doors to the terrace; and an expansive orangery with picture windows on three sides, offering delightful views over the rear garden. A large vaulted sky lantern further enhances this space, flooding it with natural light. The ground floor accommodation is completed by a generous dual aspect kitchen, fitted with a range of wall and base units including a large central island and bespoke fitted seating, complementary quartz work surfaces and splashbacks, and modern integrated appliances including a range cooker. There is also space for a sizeable table for more informal dining and French doors to the rear terrace.
On the first floor, which features a wealth of vaulted ceilings with exposed beams, a spacious split-level landing gives access to a principal bedroom with a front aspect bay window, extensive full-height fitted storage, a dressing room and a contemporary en suite shower room. Four further bedrooms, two with fitted storage, and a modern family bathroom, complete this level.
-
Tipo di proprietà
Casa
-
Prezzo/piede²
$1,032
-
Consumo
C
Caratteristiche
Esplora la zona
Coronation Road, Ascot, Berkshire, South Ascot, Inghilterra
Visualizza su Google Maps
Prezzo per sqft
Basso
Alto

Iscritto da 9 mesi
Hai chiesto informazioni su questa proprietà
L'agente La contatterà al più presto
Pubblicato da
20
Annunci
2025
Iscritto
Prenota una visita con Daniel Burstow
Scegli una data e indica se preferisci un tour virtuale o di persona con l’agente.
Data preferita
Tipo di tour

Strutt & Parker – Ascot
37 High Street, Ascot, Berkshire, SL5 7HG, United Kingdom
Visualizza profilo agenzia
Ultimo aggiornamento
Maggio 1
Prima pubblicazione
May 1
Riferimento annuncio
SUN250012
Proprietà simili nelle vicinanze
Nuovi annunci a South Ascot


Esplora più immobili in vendita
tipi di proprietà South Ascot, Inghilterra
South Ascot, Inghilterra ricerche popolari
- Proprietà immobiliari Vista panoramica / Scenica a South Ascot, Inghilterra
- Proprietà immobiliari con Terrazza a South Ascot, Inghilterra
- Proprietà immobiliari con Bar a South Ascot, Inghilterra
- Proprietà immobiliari con Sala giochi a South Ascot, Inghilterra
- Proprietà immobiliari con Ufficio a South Ascot, Inghilterra
- Proprietà immobiliari con Ascensore a South Ascot, Inghilterra
- Proprietà immobiliari con Giardino a South Ascot, Inghilterra
- Proprietà immobiliari con Cucina esterna a South Ascot, Inghilterra
- Proprietà immobiliari Duplex a South Ascot, Inghilterra
- Proprietà immobiliari Comunità recintata a South Ascot, Inghilterra
- Proprietà immobiliari Moderno a South Ascot, Inghilterra
- Proprietà immobiliari Nuove costruzioni a South Ascot, Inghilterra
- Proprietà immobiliari con Centro Fitness / Palestra a South Ascot, Inghilterra
- Proprietà immobiliari con Libreria a South Ascot, Inghilterra
- Proprietà immobiliari con Aria condizionata a South Ascot, Inghilterra
- Proprietà immobiliari con Camino a South Ascot, Inghilterra
- Proprietà immobiliari con Piscina a South Ascot, Inghilterra
- Proprietà immobiliari con Garage a South Ascot, Inghilterra
- Proprietà immobiliari con Balcone a South Ascot, Inghilterra
- Proprietà immobiliari Residenza a South Ascot, Inghilterra
- Proprietà immobiliari con Cucina aperta a South Ascot, Inghilterra
- Proprietà immobiliari con Cinema a South Ascot, Inghilterra
Guide e storie correlate
La fiducia dei migliori broker del mondo
Gli agenti dietro le proprietà più straordinarie del mondo pubblicano su JamesEdition.
- Annunci di Sotheby's, Christie's, BARNES ed Engel & Völkers
- Ogni annuncio è verificato prima della pubblicazione
- Si metta in contatto diretto con agenti verificati
Continuando, accetta i nostri Termini e la nostra Informativa sulla privacy.