$5,964,760
Un'imponente Casa DI Famiglia Moderna, All'interno DI Giardini Paesaggistici, In Una Delle Strade Principali DI Ascot
- 6 Camere
- 6 Bagni
- 9,367 Sqft
- Aggiornato: Luglio 3
- 44
Informazioni sulla proprietà
La descrizione è stata tradotta automaticamente.
La descrizione viene visualizzata nella lingua originale.
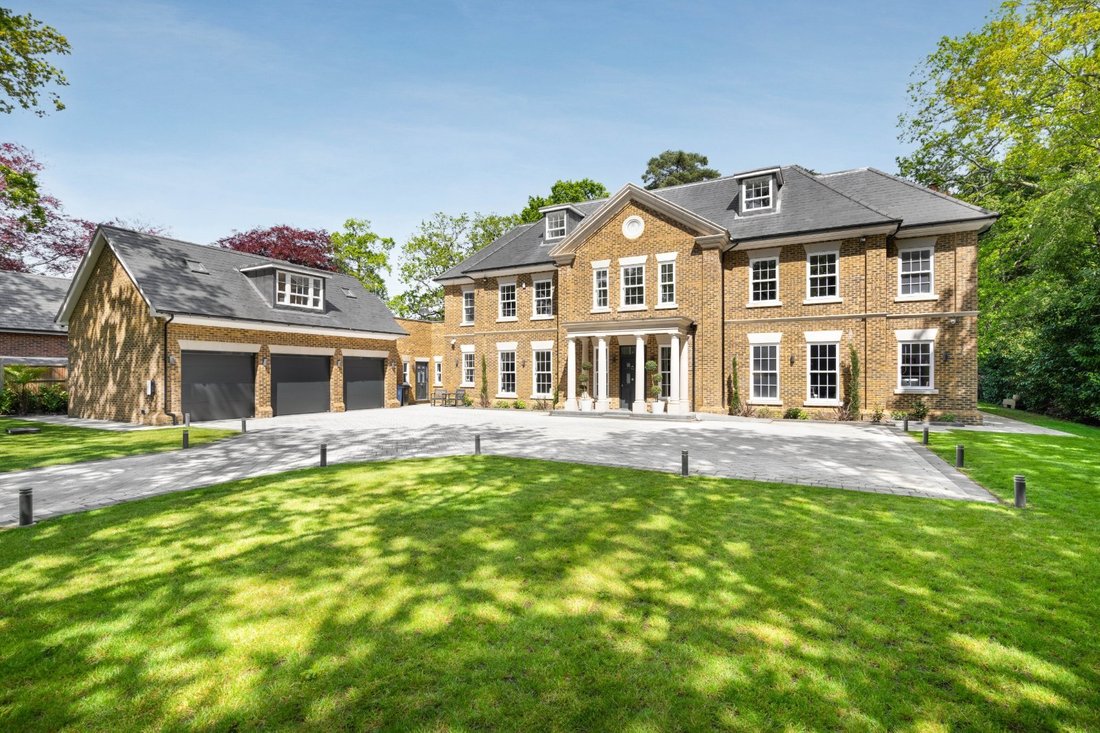
A sensational family home offering exceptionally bright and spacious accommodation that , combined with the numerous leisure areas and luxurious features, lends itself extremely well to both formal entertaining and relaxed family living. Arranged over three floors, the layout of the living space is stylish, yet functional, and the many features of the property include under-floor heating throughou
A sensational family home offering exceptionally bright and spacious accommodation that , combined with the numerous leisure areas and luxurious features, lends itself extremely well to both formal entertaining and relaxed family living. Arranged over three floors, the layout of the living space is stylish, yet functional, and the many features of the property include under-floor heating throughout, and Loxone Intelligent Automation with its intuitive lighting, multi-room audio, heating, security, shading, and energy management.
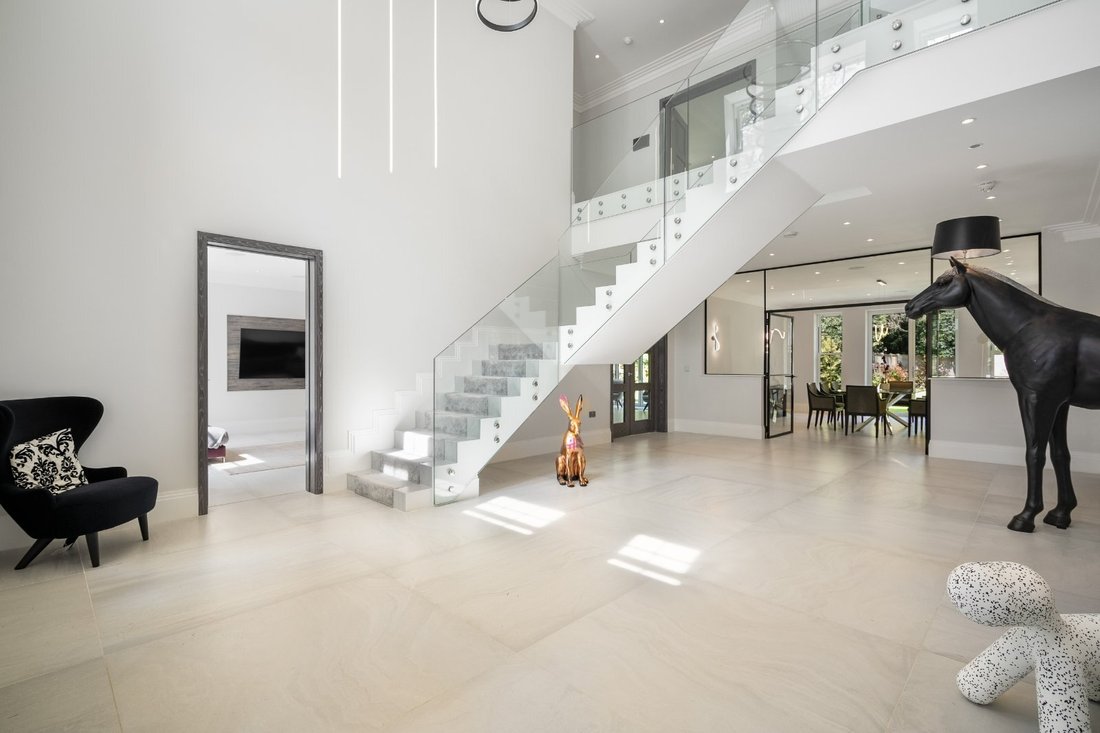
The house is entered via an impressive galleried reception hall with a stunning glass staircase, that creates a striking first impression and provides access to the principal ground floor rooms, including an elegant drawing room with a log burner and two sets of double doors opening out to the rear terrace and beautifully landscaped garden. There are three additional reception rooms: the dining room, also with double doors out to the terrace, a family room, and a study.
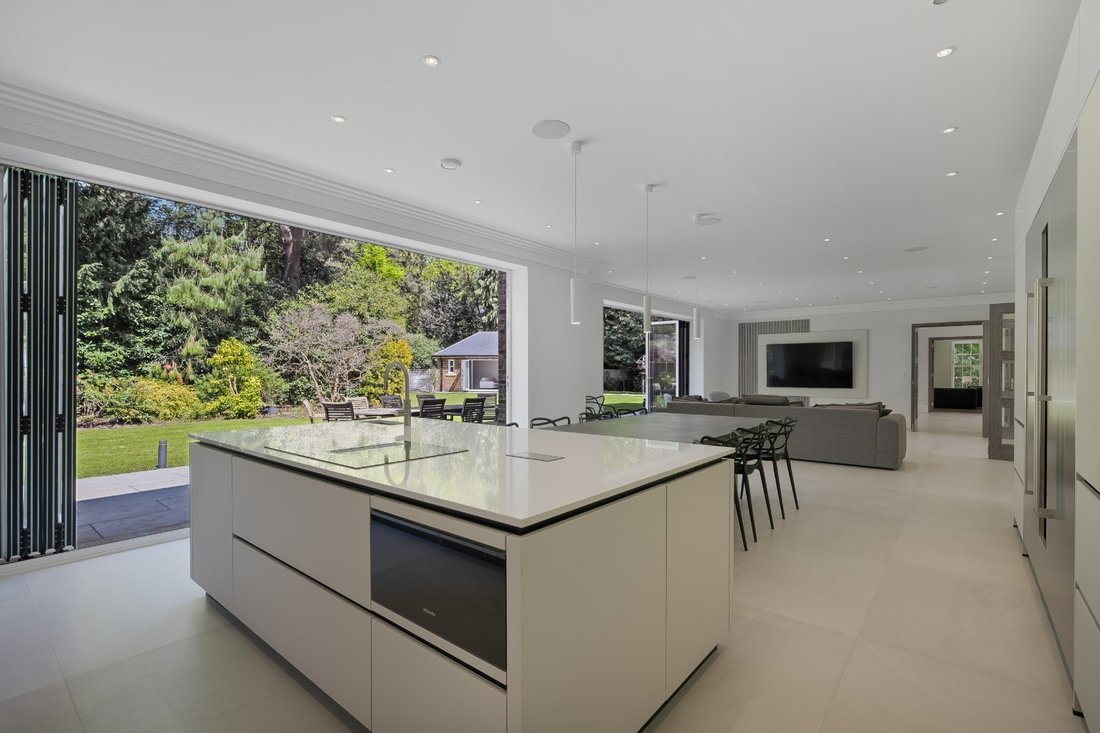
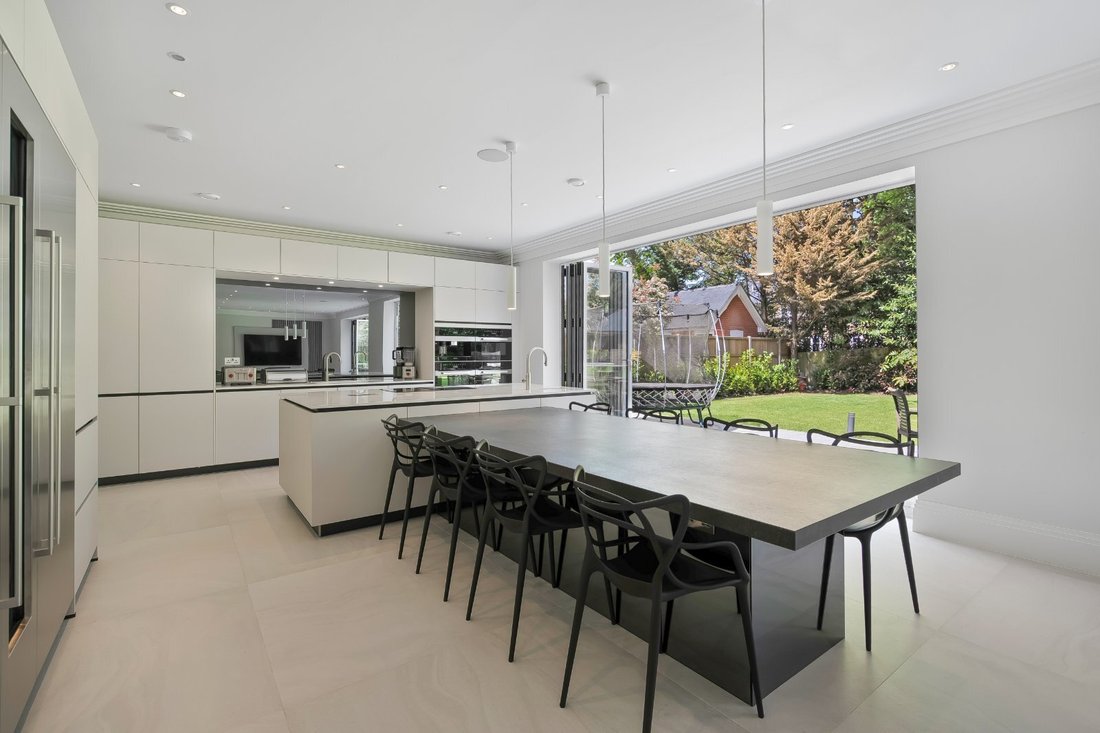
Of particular note is the multi-functional kitchen/breakfast/sitting room that enjoys direct access to the terrace and garden via two sets of bi-folding doors. It is fitted with a bespoke Siematic kitchen by Nicholas Anthony and incorporates dedicated informal dining and relaxation areas. A larder, a second kitchen, a utility room, two cloakrooms, and a boot room complete the ground floor accommodation.
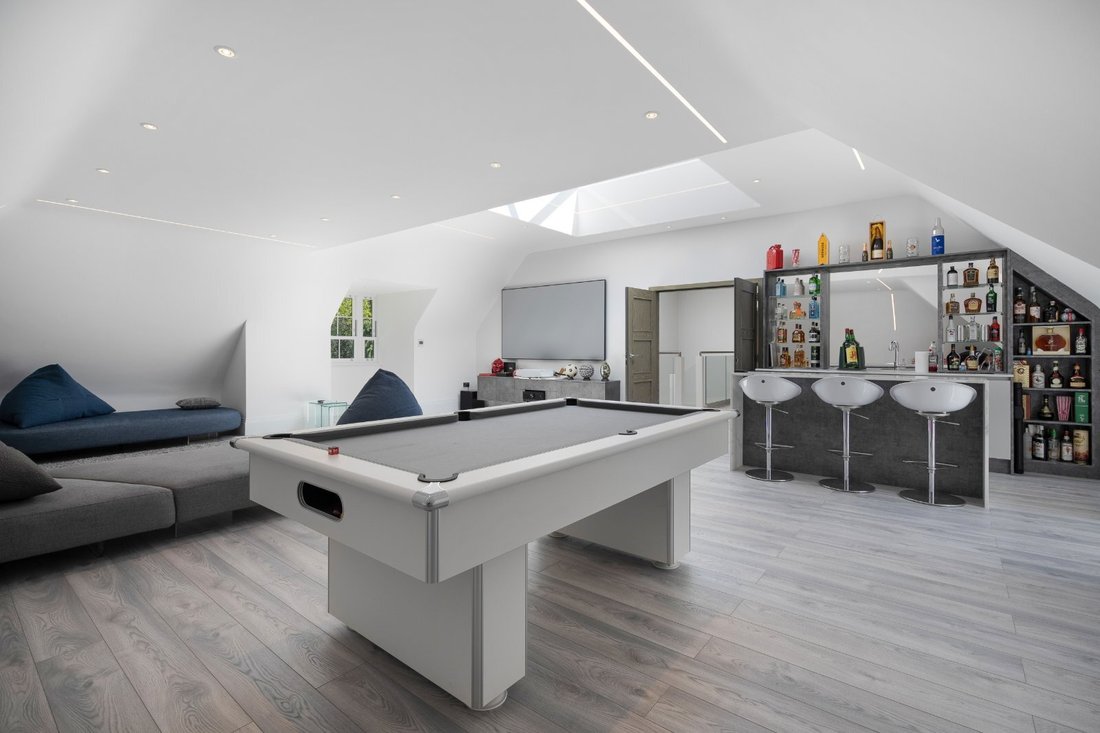
Situated on the first floor and located off the spacious galleried landing with glass balustrading, is the principal suite comprising a capacious bedroom with an en suite bathroom and dressing room. There is a guest suite on this floor, along with two further en suite bedrooms. The upper level is arranged to provide a further guest suite, a sizeable games room with a bar area, a gym, and a cloakroom.
The house is entered via an impressive galleried reception hall with a stunning glass staircase, that creates a striking first impression and provides access to the principal ground floor rooms, including an elegant drawing room with a log burner and two sets of double doors opening out to the rear terrace and beautifully landscaped garden. There are three additional reception rooms: the dining room, also with double doors out to the terrace, a family room, and a study.
Of particular note is the multi-functional kitchen/breakfast/sitting room that enjoys direct access to the terrace and garden via two sets of bi-folding doors. It is fitted with a bespoke Siematic kitchen by Nicholas Anthony and incorporates dedicated informal dining and relaxation areas. A larder, a second kitchen, a utility room, two cloakrooms, and a boot room complete the ground floor accommodation.
Situated on the first floor and located off the spacious galleried landing with glass balustrading, is the principal suite comprising a capacious bedroom with an en suite bathroom and dressing room. There is a guest suite on this floor, along with two further en suite bedrooms. The upper level is arranged to provide a further guest suite, a sizeable games room with a bar area, a gym, and a cloakroom.
-
Tipo di proprietà
Casa
-
Prezzo/piede²
$636
-
Consumo
B
Caratteristiche
- Giardino
- Terrazza
- Camino
- Cabina armadio
- Sala giochi
- Cucina esterna
- Moderno
- Centro Fitness / Palestra
- Planimetria 2D
Caratteristiche
Lot
Interni
- Soffitto alto
- Ufficio
- Camino
- Isola della cucina
- Bar
- Sala giochi
- Controsoffitti in pietra
- Cabina armadio
- Centro Fitness / Palestra
Outdoor
- Terrazza
- Cucina esterna
- Spazio di vita all'aperto
- Cancello
- Giardino
Esplora la zona
Horsegate Ride, Ascot, Berkshire, South Ascot, Inghilterra
Visualizza su Google Maps
Prezzo per sqft
Basso
Alto

Iscritto da 10 mesi
Hai chiesto informazioni su questa proprietà
L'agente La contatterà al più presto
Pubblicato da
16
Annunci
2025
Iscritto
Prenota una visita con Daniel Burstow
Scegli una data e indica se preferisci un tour virtuale o di persona con l’agente.
Data preferita
Tipo di tour

Strutt & Parker – Ascot
37 High Street, Ascot, Berkshire, SL5 7HG, United Kingdom
Visualizza profilo agenzia
Ultimo aggiornamento
Luglio 3
Prima pubblicazione
Febbraio 5
Riferimento annuncio
ASL190034
Proprietà simili nelle vicinanze
Nuovi annunci a South Ascot



Esplora più immobili in vendita
tipi di proprietà South Ascot, Inghilterra
South Ascot, Inghilterra ricerche popolari
- Proprietà immobiliari con Terrazza a South Ascot, Inghilterra
- Proprietà immobiliari con Bar a South Ascot, Inghilterra
- Proprietà immobiliari con Sala giochi a South Ascot, Inghilterra
- Proprietà immobiliari con Ufficio a South Ascot, Inghilterra
- Proprietà immobiliari con Ascensore a South Ascot, Inghilterra
- Proprietà immobiliari con Giardino a South Ascot, Inghilterra
- Proprietà immobiliari con Cucina esterna a South Ascot, Inghilterra
- Proprietà immobiliari Duplex a South Ascot, Inghilterra
- Proprietà immobiliari Privacy a South Ascot, Inghilterra
- Proprietà immobiliari Moderno a South Ascot, Inghilterra
- Proprietà immobiliari con Centro Fitness / Palestra a South Ascot, Inghilterra
- Proprietà immobiliari con Libreria a South Ascot, Inghilterra
- Proprietà immobiliari con Aria condizionata a South Ascot, Inghilterra
- Proprietà immobiliari con Camino a South Ascot, Inghilterra
- Proprietà immobiliari con Piscina a South Ascot, Inghilterra
- Proprietà immobiliari con Garage a South Ascot, Inghilterra
- Proprietà immobiliari con Balcone a South Ascot, Inghilterra
- Proprietà immobiliari con Cucina aperta a South Ascot, Inghilterra
- Proprietà immobiliari con Cinema a South Ascot, Inghilterra
Guide e storie correlate
La fiducia dei migliori broker del mondo
Gli agenti dietro le proprietà più straordinarie del mondo pubblicano su JamesEdition.
- Annunci di Sotheby's, Christie's, BARNES ed Engel & Völkers
- Ogni annuncio è verificato prima della pubblicazione
- Si metta in contatto diretto con agenti verificati
Continuando, accetta i nostri Termini e la nostra Informativa sulla privacy.