$3,963,891
Castelnau, Barnes, Londra
- 6 Camere
- 3 Bagni
- 3,055 Sqft
- Aggiornato: Settembre 15
- 2
Informazioni sulla proprietà
La descrizione è stata tradotta automaticamente.
La descrizione viene visualizzata nella lingua originale.
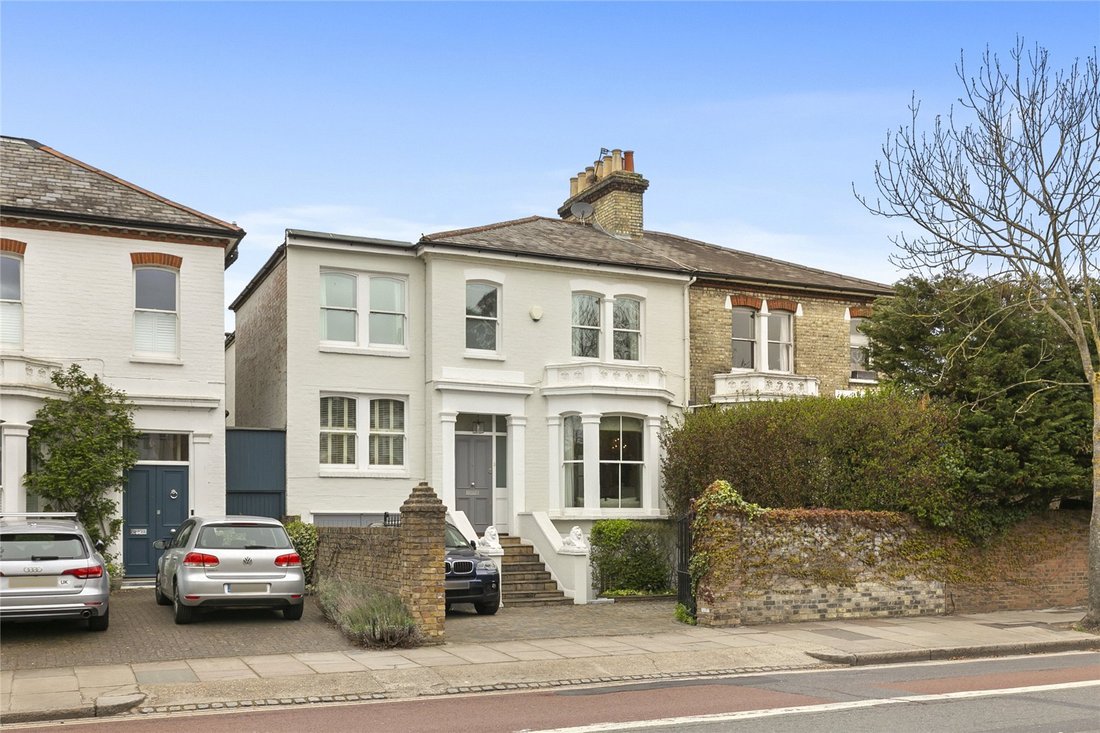
This beautifully presented family home offers a superb balance of living and entertaining space, thoughtfully arranged to suit modern family life. Of particular note are the elegant proportions and period detailing throughout, including high ceilings, ornate architraves and striking marble fireplaces.
The house is set back from the road, benefitting from off-street parking and a garage,
The house is set back from the road, benefitting from off-street parking and a garage,
This beautifully presented family home offers a superb balance of living and entertaining space, thoughtfully arranged to suit modern family life. Of particular note are the elegant proportions and period detailing throughout, including high ceilings, ornate architraves and striking marble fireplaces.
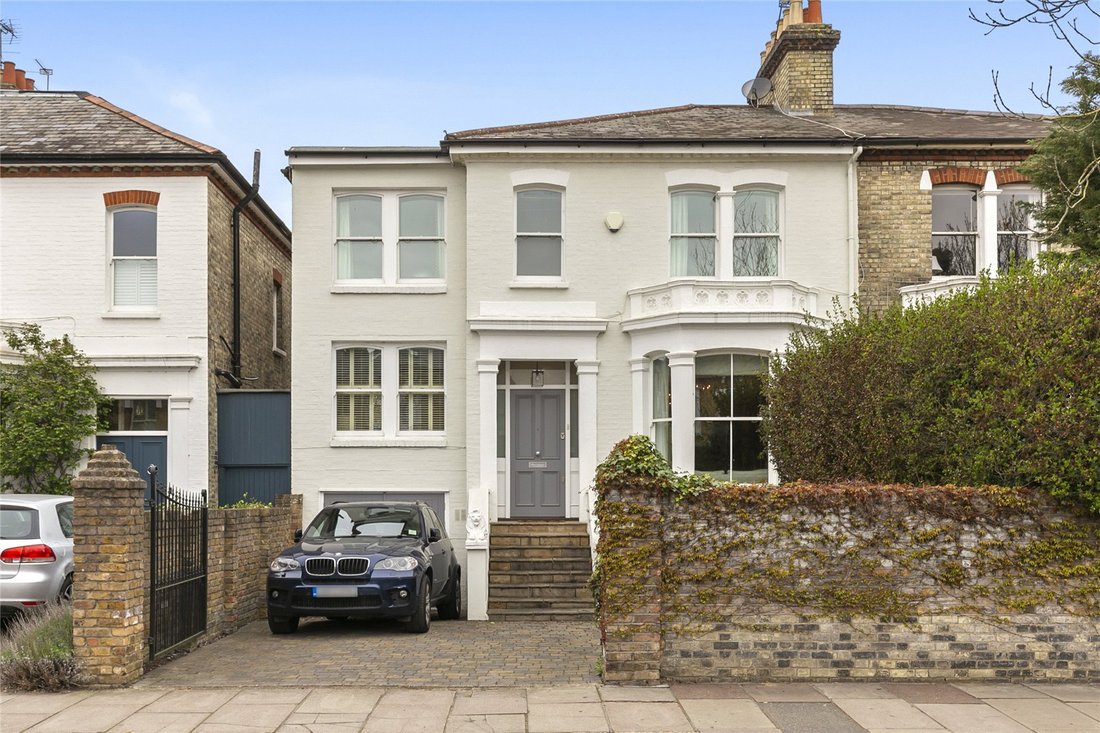
The house is set back from the road, benefitting from off-street parking and a garage, and opening into a welcoming entrance hall, which leads seamlessly through to the living and entertaining areas.
On the lower ground floor, at the heart of the home lies an impressive open-plan kitchen and dining space, designed with both everyday living and entertaining in mind. The bespoke contemporary kitchen is fitted with granite worktops, a large central island, and a range of integrated appliances. A conservatory-style dining area, with glass doors opening onto the garden, floods the space with natural light and extends the entertaining space out to the garden beyond. Adjacent to the kitchen is a dedicated cinema room, ideal for family relaxation. This floor also includes a well-appointed utility room and an integrated garage.
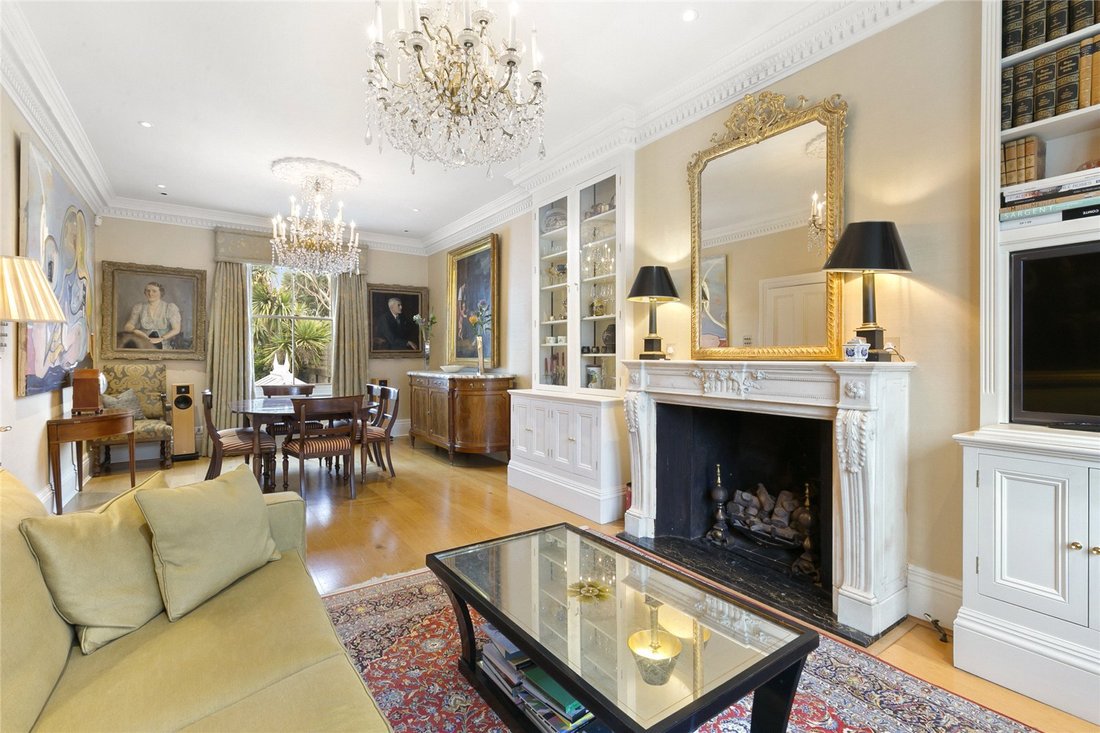
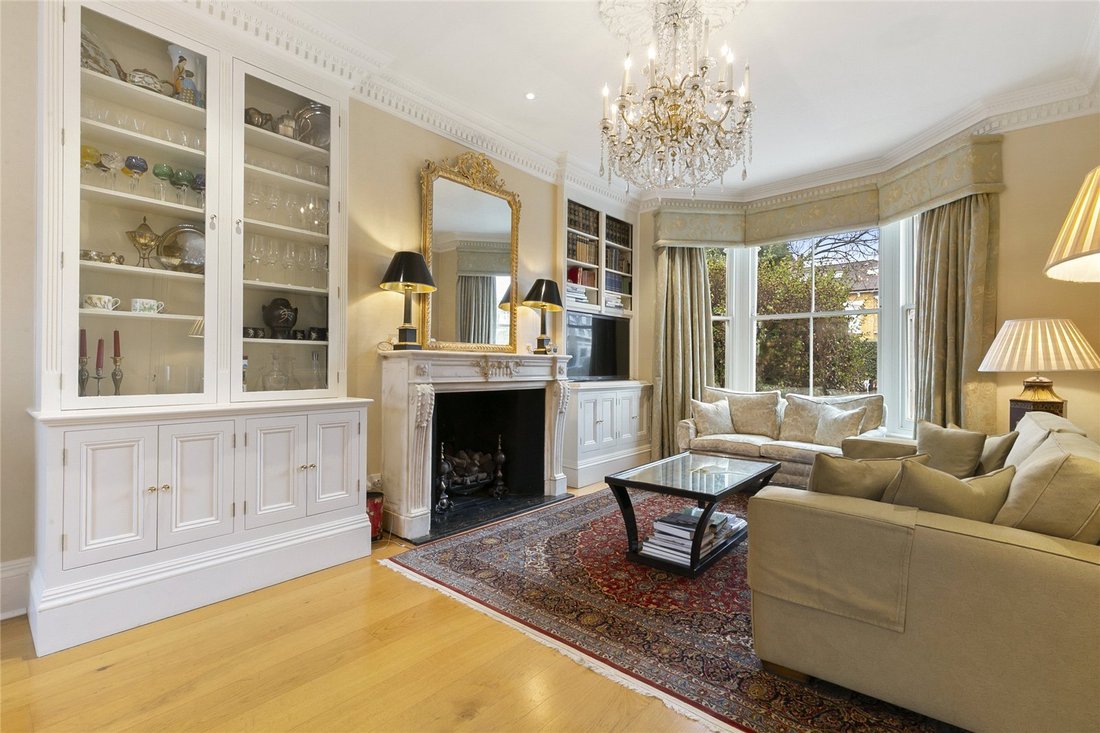
To the front of the raised ground floor, a beautifully proportioned reception room offers a warm and inviting atmosphere, retaining the home’s period charm with generous ceiling heights, a marble fireplace, and bespoke cabinetry. This level also comprises two generously sized double bedrooms, one of which benefits from a luxurious en suite bathroom.
Upstairs on the first floor is a generously proportioned principal bedroom suite featuring a beautifully appointed en suite shower room. There are three further double bedrooms, all well-proportioned, along with a stylish family bathroom.
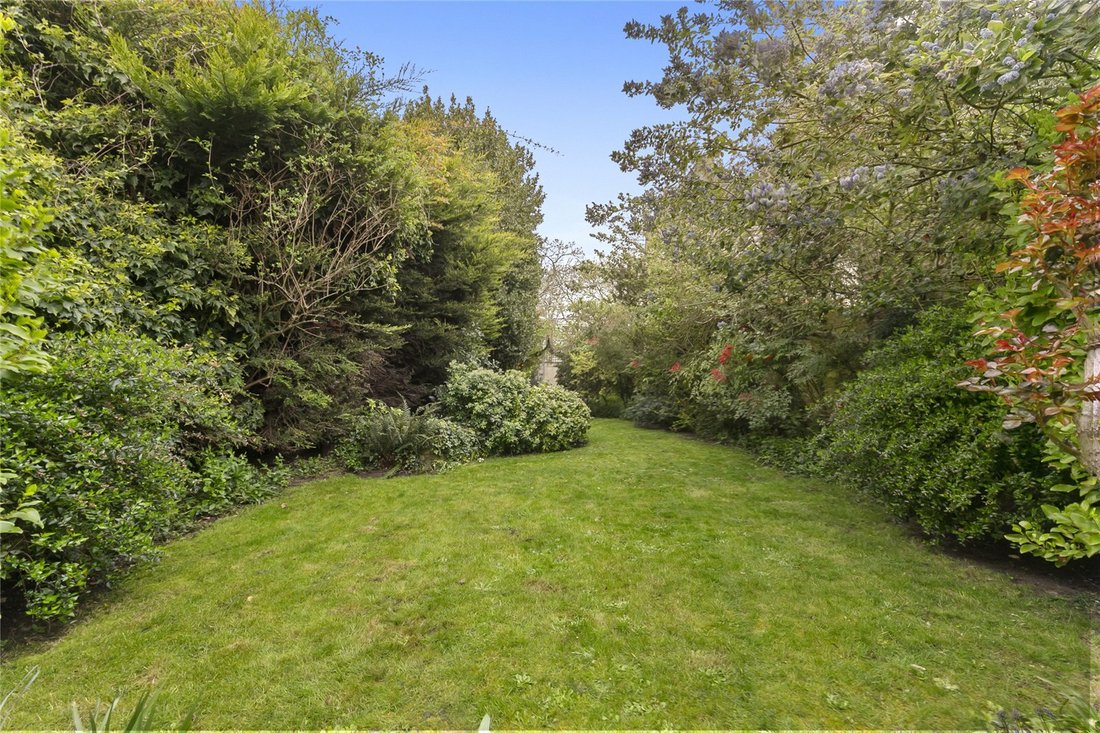
The landscaped walled garden extends to approximately 132 feet and provides a peaceful outdoor retreat. A raised decked terrace overlooks the garden, which is predominantly laid to lawn and enhanced by an abundance of mature trees and well-stocked planted borders.
The property is situated on the prestigious Castelnau in Barnes Village with its’ eclectic range of shops, restaurants, bars and the Olympic Cinema.
For the commuter Barnes Station or Barnes Bridge Station offer a frequent service into Waterloo. There are also bus services serving Putney, Richmond and Hammersmith, all of which offer underground connections. Heathrow airport is easily accessible.
The schools in the area include - St Paul’s School, The Harrodian, The Swedish School and Ibstock Place School. For younger pupils, St Paul’s Juniors, St Osmunds’ (RC), Lowther Primary School and Barnes Primary School.
The house is set back from the road, benefitting from off-street parking and a garage, and opening into a welcoming entrance hall, which leads seamlessly through to the living and entertaining areas.
On the lower ground floor, at the heart of the home lies an impressive open-plan kitchen and dining space, designed with both everyday living and entertaining in mind. The bespoke contemporary kitchen is fitted with granite worktops, a large central island, and a range of integrated appliances. A conservatory-style dining area, with glass doors opening onto the garden, floods the space with natural light and extends the entertaining space out to the garden beyond. Adjacent to the kitchen is a dedicated cinema room, ideal for family relaxation. This floor also includes a well-appointed utility room and an integrated garage.
To the front of the raised ground floor, a beautifully proportioned reception room offers a warm and inviting atmosphere, retaining the home’s period charm with generous ceiling heights, a marble fireplace, and bespoke cabinetry. This level also comprises two generously sized double bedrooms, one of which benefits from a luxurious en suite bathroom.
Upstairs on the first floor is a generously proportioned principal bedroom suite featuring a beautifully appointed en suite shower room. There are three further double bedrooms, all well-proportioned, along with a stylish family bathroom.
The landscaped walled garden extends to approximately 132 feet and provides a peaceful outdoor retreat. A raised decked terrace overlooks the garden, which is predominantly laid to lawn and enhanced by an abundance of mature trees and well-stocked planted borders.
The property is situated on the prestigious Castelnau in Barnes Village with its’ eclectic range of shops, restaurants, bars and the Olympic Cinema.
For the commuter Barnes Station or Barnes Bridge Station offer a frequent service into Waterloo. There are also bus services serving Putney, Richmond and Hammersmith, all of which offer underground connections. Heathrow airport is easily accessible.
The schools in the area include - St Paul’s School, The Harrodian, The Swedish School and Ibstock Place School. For younger pupils, St Paul’s Juniors, St Osmunds’ (RC), Lowther Primary School and Barnes Primary School.
-
Tipo di proprietà
Casa
-
Prezzo/piede²
$1,297
-
Consumo
D
Caratteristiche
Esplora la zona
Castelnau, Barnes, London, Richmond sul Tamigi, Inghilterra
Visualizza su Google Maps
Prezzo per sqft
Basso
Alto

Iscritto da 2 anni
Hai chiesto informazioni su questa proprietà
L'agente La contatterà al più presto
Pubblicato da
11
Annunci
2024
Iscritto
Prenota una visita con Sam Bide
Scegli una data e indica se preferisci un tour virtuale o di persona con l’agente.
Data preferita
Tipo di tour

Ultimo aggiornamento
Settembre 15
Prima pubblicazione
Aprile 3
Riferimento annuncio
BRS230152
Proprietà simili nelle vicinanze
Nuovi annunci a Castelnau


Esplora più immobili in vendita
tipi di proprietà Castelnau, Richmond sul Tamigi, Inghilterra
Castelnau, Richmond sul Tamigi, Inghilterra ricerche popolari
- Proprietà immobiliari con Terrazza a Castelnau, Richmond sul Tamigi, Inghilterra
- Proprietà immobiliari con Bar a Castelnau, Richmond sul Tamigi, Inghilterra
- Proprietà immobiliari con Ufficio a Castelnau, Richmond sul Tamigi, Inghilterra
- Proprietà immobiliari Vista sul fiume a Castelnau, Richmond sul Tamigi, Inghilterra
- Proprietà immobiliari con Ascensore a Castelnau, Richmond sul Tamigi, Inghilterra
- Proprietà immobiliari con Giardino a Castelnau, Richmond sul Tamigi, Inghilterra
- Proprietà immobiliari Comunità recintata a Castelnau, Richmond sul Tamigi, Inghilterra
- Proprietà immobiliari Privacy a Castelnau, Richmond sul Tamigi, Inghilterra
- Proprietà immobiliari Moderno a Castelnau, Richmond sul Tamigi, Inghilterra
- Proprietà immobiliari con Centro Fitness / Palestra a Castelnau, Richmond sul Tamigi, Inghilterra
- Proprietà immobiliari con Sauna a Castelnau, Richmond sul Tamigi, Inghilterra
- Proprietà immobiliari con Libreria a Castelnau, Richmond sul Tamigi, Inghilterra
- Proprietà immobiliari con Aria condizionata a Castelnau, Richmond sul Tamigi, Inghilterra
- Proprietà immobiliari con Cantina a Castelnau, Richmond sul Tamigi, Inghilterra
- Proprietà immobiliari con Camino a Castelnau, Richmond sul Tamigi, Inghilterra
- Proprietà immobiliari con Piscina a Castelnau, Richmond sul Tamigi, Inghilterra
- Proprietà immobiliari con Garage a Castelnau, Richmond sul Tamigi, Inghilterra
- Proprietà immobiliari con Balcone a Castelnau, Richmond sul Tamigi, Inghilterra
- Proprietà immobiliari Residenza a Castelnau, Richmond sul Tamigi, Inghilterra
- Proprietà immobiliari con Cucina aperta a Castelnau, Richmond sul Tamigi, Inghilterra
- Proprietà immobiliari Rinnovato a Castelnau, Richmond sul Tamigi, Inghilterra
- Proprietà immobiliari con Cinema a Castelnau, Richmond sul Tamigi, Inghilterra
- Proprietà immobiliari Lungofiume a Castelnau, Richmond sul Tamigi, Inghilterra
- Proprietà immobiliari con Piscina coperta a Castelnau, Richmond sul Tamigi, Inghilterra
- Proprietà immobiliari Vista sull'acqua a Castelnau, Richmond sul Tamigi, Inghilterra
Guide e storie correlate
La fiducia dei migliori broker del mondo
Gli agenti dietro le proprietà più straordinarie del mondo pubblicano su JamesEdition.
- Annunci di Sotheby's, Christie's, BARNES ed Engel & Völkers
- Ogni annuncio è verificato prima della pubblicazione
- Si metta in contatto diretto con agenti verificati
Continuando, accetta i nostri Termini e la nostra Informativa sulla privacy.