$1,674,961
Prezzo diminuito di $133,996 il Oct 30, 2026
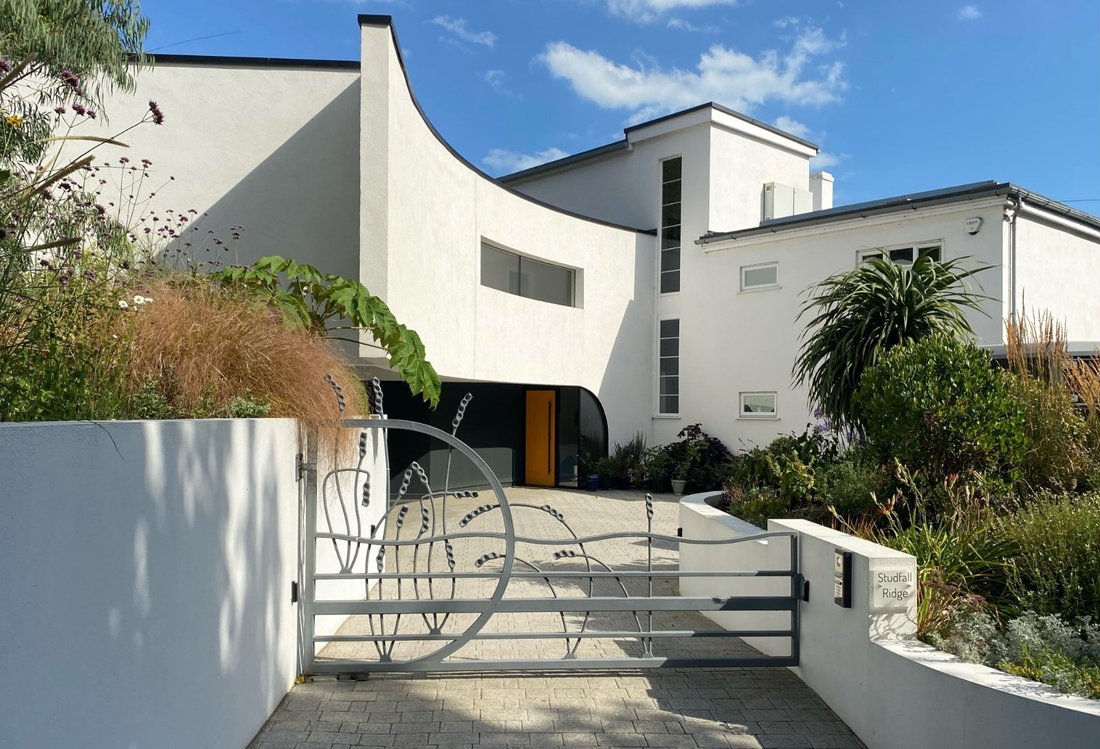
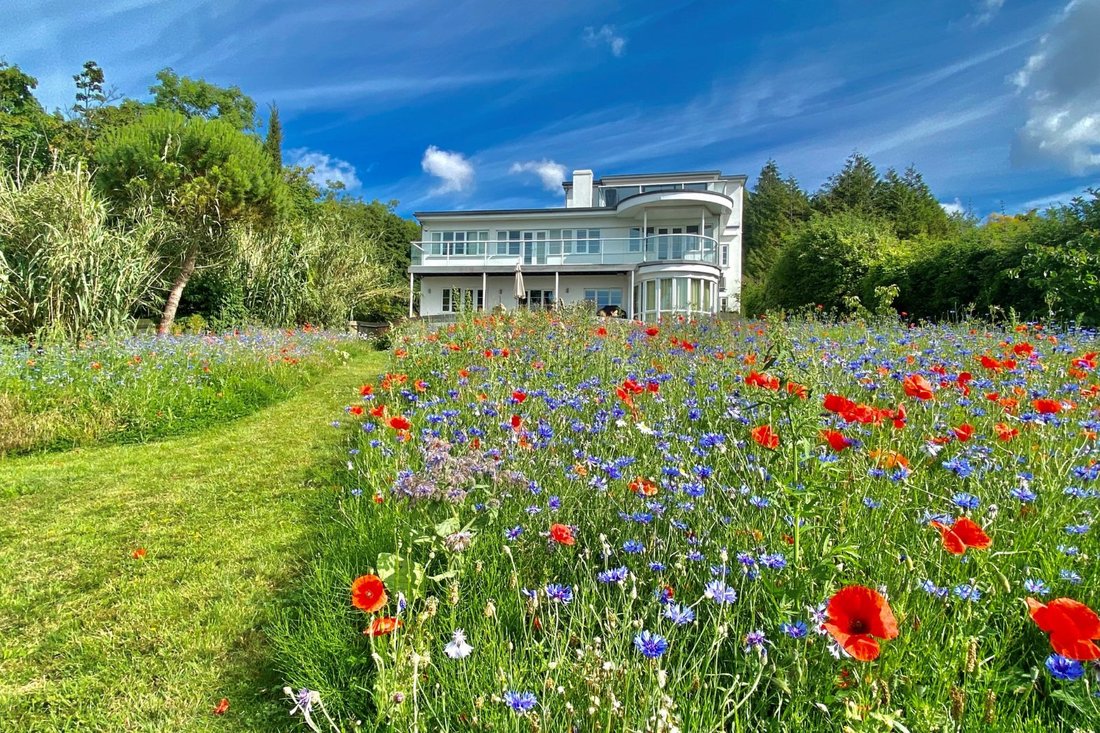
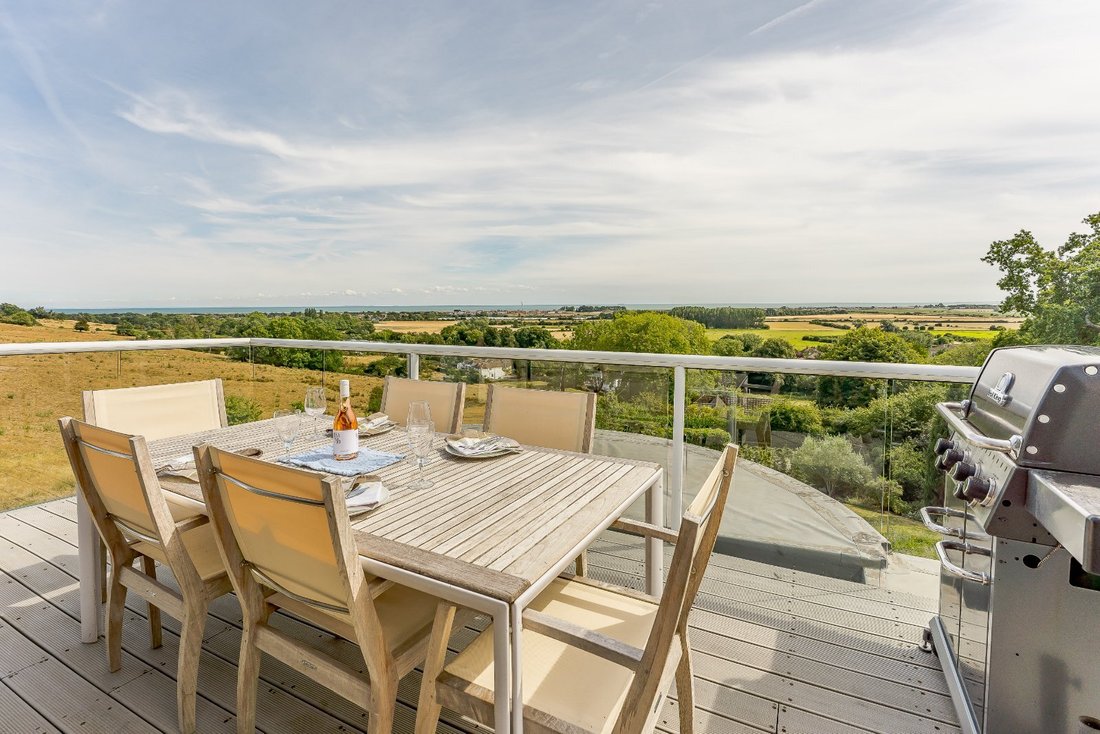
Una Casa Unica E Ben Posizionata Con Splendide Viste A 180 Gradi Sul Canale Della Manica Verso La Francia
- 5 Camere
- 4 Bagni
- 4,182 Sqft
- 20,038 Sqft lot
- Aggiornato: Ottobre 30
- 4
Informazioni sulla proprietà
La descrizione è stata tradotta automaticamente.
La descrizione viene visualizzata nella lingua originale.
Built as an architect’s holiday home in the 1930s, Studfall Ridge underwent extensive renovations in 2008 and 2020 and now offers modern comfort and economies. Considerable investment has been made to futureproof the house with emphasis on renewable energy including: heat recovery ventilation system with air filtration and ground sourced cooling, ground source heat pump with underfloor heating thr
Built as an architect’s holiday home in the 1930s, Studfall Ridge underwent extensive renovations in 2008 and 2020 and now offers modern comfort and economies. Considerable investment has been made to futureproof the house with emphasis on renewable energy including: heat recovery ventilation system with air filtration and ground sourced cooling, ground source heat pump with underfloor heating throughout, and solar panels, all enabling the house to run on “green only” energy.
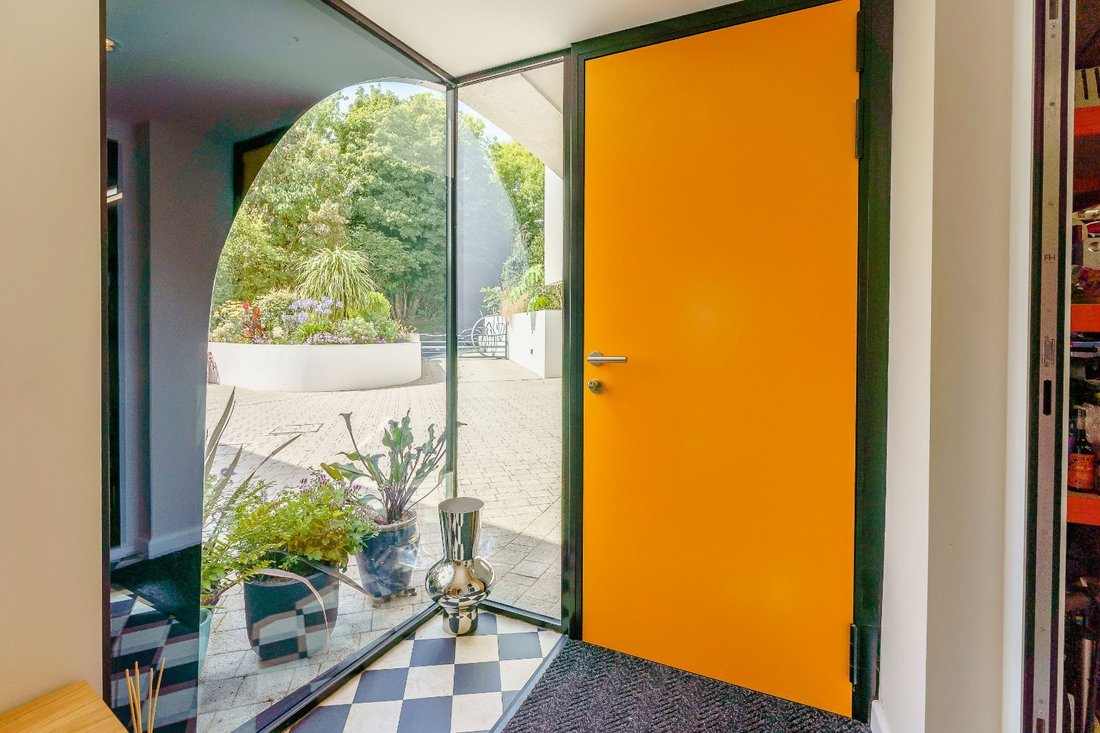
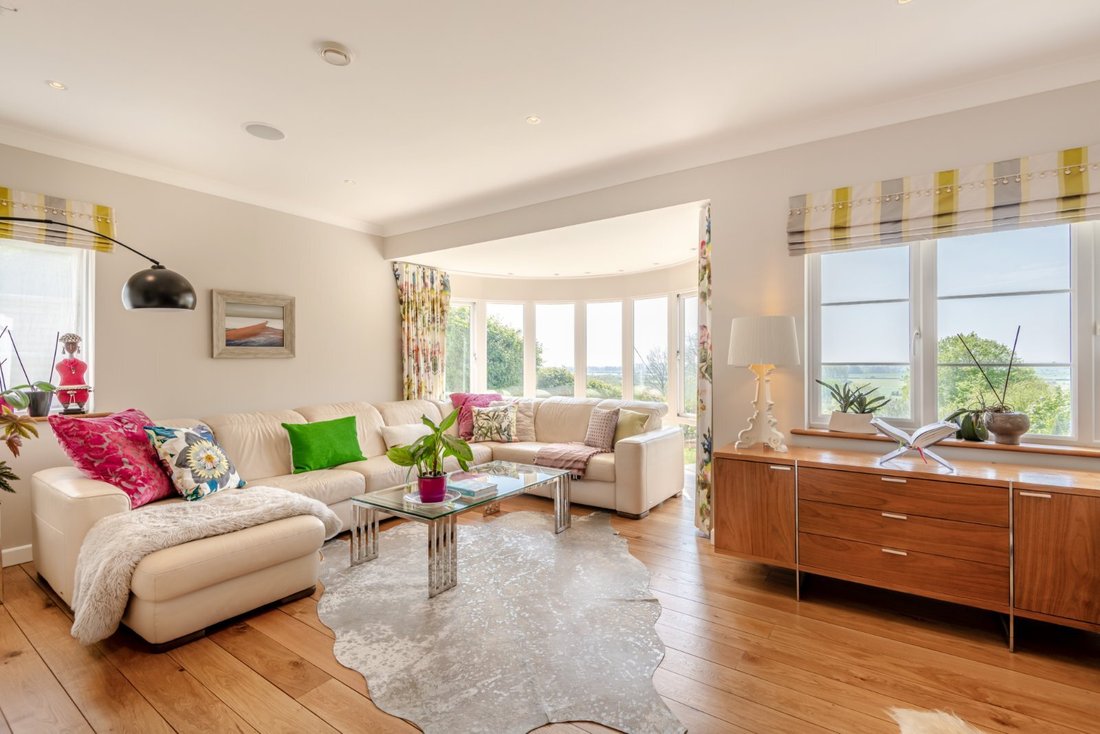
A covered walkway leads to a porch and welcoming reception hall with a useful cloak/shower room. The drawing room has a semi-circular bay, with wonderful views, and a door to the garden terrace. Adjacent is the TV/cinema room. The substantial kitchen/breakfast room opens into the dining room, which shares the double-sided open fireplace with the drawing room. The kitchen has a range of contemporary units including a breakfast bar, quartz worktops and splashbacks and quality integrated appliances.
The breakfast area has doors to the terrace.
Oak stairs rise to the first-floor landing with extensive built-in storage. The principal bedroom has a bespoke fitted walnut dressing room, contemporary en suite and doors to a balcony spanning the width of the property. An additional double bedroom also has an en suite and doors to the balcony. There are two further double bedrooms, one with ample built-in storage, a modern family bathroom and a fitted laundry room with a door to a decked terrace. A well-proportioned study and a substantial sound insulated music room /bedroom 5, with curved wall and a picture window overlooking the terrace, complete the first floor.
On the second floor is a fabulous reception room with discreet food preparation facilities in fitted units, perfect for al fresco dining on the adjacent roof terrace. A wonderful spot with unparalleled views to enjoy lunch with friends and family.
A covered walkway leads to a porch and welcoming reception hall with a useful cloak/shower room. The drawing room has a semi-circular bay, with wonderful views, and a door to the garden terrace. Adjacent is the TV/cinema room. The substantial kitchen/breakfast room opens into the dining room, which shares the double-sided open fireplace with the drawing room. The kitchen has a range of contemporary units including a breakfast bar, quartz worktops and splashbacks and quality integrated appliances.
The breakfast area has doors to the terrace.
Oak stairs rise to the first-floor landing with extensive built-in storage. The principal bedroom has a bespoke fitted walnut dressing room, contemporary en suite and doors to a balcony spanning the width of the property. An additional double bedroom also has an en suite and doors to the balcony. There are two further double bedrooms, one with ample built-in storage, a modern family bathroom and a fitted laundry room with a door to a decked terrace. A well-proportioned study and a substantial sound insulated music room /bedroom 5, with curved wall and a picture window overlooking the terrace, complete the first floor.
On the second floor is a fabulous reception room with discreet food preparation facilities in fitted units, perfect for al fresco dining on the adjacent roof terrace. A wonderful spot with unparalleled views to enjoy lunch with friends and family.
-
Tipo di proprietà
Casa
-
Prezzo/piede²
$400
-
Consumo
C
Caratteristiche
- Giardino
- Terrazza
- Camino
- Vista sull'acqua
- Cinema
- Moderno
- Investimento immobiliare
- Planimetria 2D
- Vista panoramica / Scenica
Caratteristiche
Lot
- Vista panoramica / Scenica
- Vista sull'acqua
- Investimento immobiliare
- Moderno
Interni
- Camino
- Aria condizionata
- Bar
- Lavanderia
- Cinema
- Controsoffitti in pietra
Outdoor
- Terrazza
- Balcone
- Cancello
- Giardino
Esplora la zona
Lympne Hill, Lympne, Kent, Hythe, Inghilterra
Visualizza su Google Maps
Prezzo per sqft
Basso
Alto

Iscritto da 11 mesi
Hai chiesto informazioni su questa proprietà
L'agente La contatterà al più presto
Pubblicato da
26
Annunci
2025
Iscritto
Prenota una visita con Edward Church
Scegli una data e indica se preferisci un tour virtuale o di persona con l’agente.
Data preferita
Tipo di tour

Strutt & Parker – Canterbury
2 St. Margarets Street, Canterbury, Kent, CT1 2SL, United Kingdom
Visualizza profilo agenzia
Ultimo aggiornamento
Ottobre 30
Prima pubblicazione
Dicembre 1, 2025
Riferimento annuncio
CAN210252
Proprietà simili nelle vicinanze
Nuovi annunci a Hythe


Esplora più immobili in vendita
Hythe, Inghilterra ricerche popolari
- Proprietà immobiliari con Ufficio a Hythe, Inghilterra
- Proprietà immobiliari con Ascensore a Hythe, Inghilterra
- Proprietà immobiliari Vista sulle montagne a Hythe, Inghilterra
- Proprietà immobiliari Costiera a Hythe, Inghilterra
- Proprietà immobiliari Privacy a Hythe, Inghilterra
- Proprietà immobiliari Collina a Hythe, Inghilterra
- Proprietà immobiliari Investimento immobiliare a Hythe, Inghilterra
- Proprietà immobiliari Moderno a Hythe, Inghilterra
- Proprietà immobiliari con Libreria a Hythe, Inghilterra
- Proprietà immobiliari con Aria condizionata a Hythe, Inghilterra
- Proprietà immobiliari Lungomare a Hythe, Inghilterra
- Proprietà immobiliari con Cucina aperta a Hythe, Inghilterra
- Proprietà immobiliari Rinnovato a Hythe, Inghilterra
- Proprietà immobiliari con Cinema a Hythe, Inghilterra
- Proprietà immobiliari Fronte mare a Hythe, Inghilterra
Guide e storie correlate
La fiducia dei migliori broker del mondo
Gli agenti dietro le proprietà più straordinarie del mondo pubblicano su JamesEdition.
- Annunci di Sotheby's, Christie's, BARNES ed Engel & Völkers
- Ogni annuncio è verificato prima della pubblicazione
- Si metta in contatto diretto con agenti verificati
Continuando, accetta i nostri Termini e la nostra Informativa sulla privacy.