$730,059
Una Casa Bifamiliare Con Cinque Camere Da Letto Che, Sebbene Necessiti DI Essere Completamente Ristrutturata, Gode DI Una Vista
- 5 Camere
- 1 Bagni
- Aggiornato: Agosto 5
Informazioni sulla proprietà
La descrizione è stata tradotta automaticamente.
La descrizione viene visualizzata nella lingua originale.
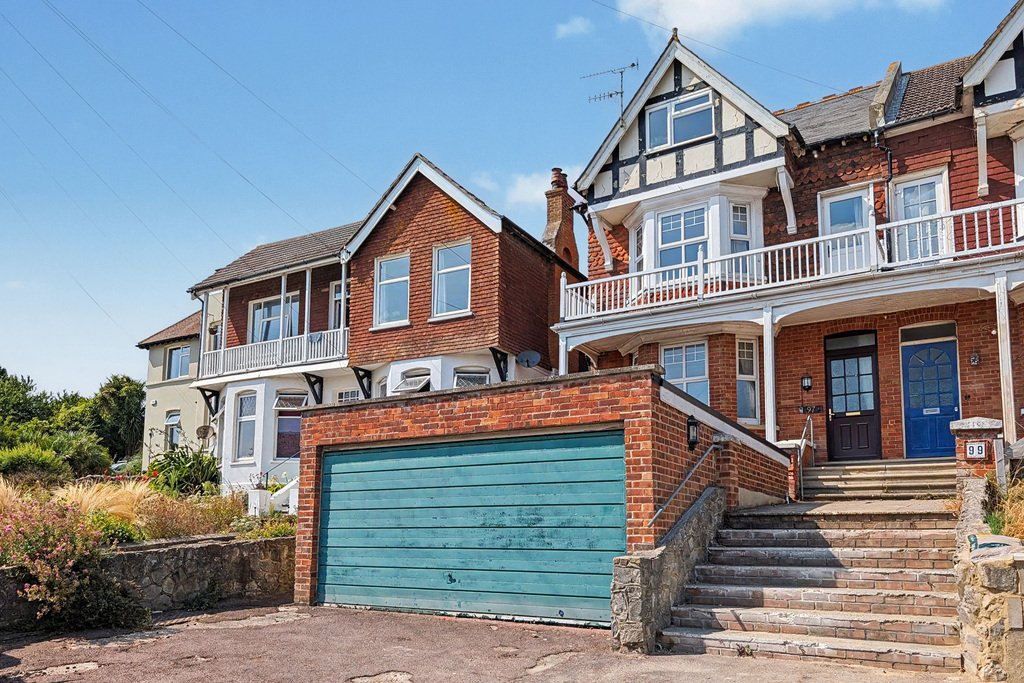
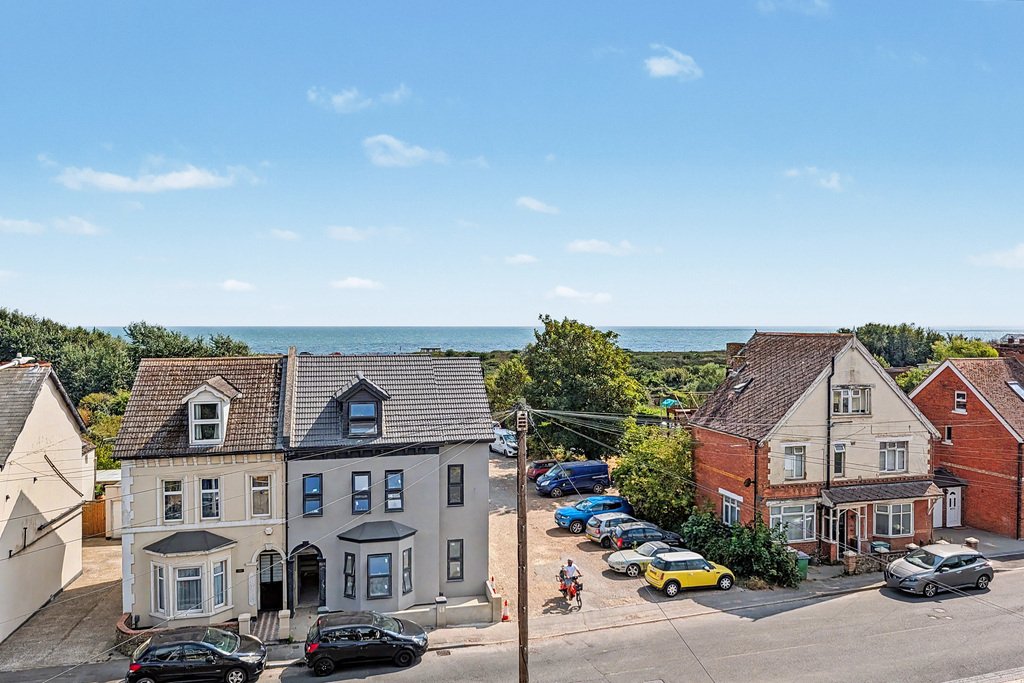
A five bedroom semi-detached townhouse which, although in need of updating throughout, enjoys views to sea from the first & second floor. The property comprises of a entrance hall, living room, dining room, kitchen/breakfast room, utility, lean-to & cloakroom to the ground floor, three bedrooms and a bathroom to the first floor with main bedroom enjoying sea glimpses. Two further bedrooms
A five bedroom semi-detached townhouse which, although in need of updating throughout, enjoys views to sea from the first & second floor. The property comprises of a entrance hall, living room, dining room, kitchen/breakfast room, utility, lean-to & cloakroom to the ground floor, three bedrooms and a bathroom to the first floor with main bedroom enjoying sea glimpses. Two further bedrooms occupy the second floor with the main bedroom enjoying stunning sea views. The property also has the added benefit of a cellar to the ground floor which comprises of good storage space, store room, workshop and inner hallway leading to a double garage. To the front there is a driveway with parking for multiple cars & a garden to the rear.
Situated in Seabrook, offering a small selection of local shops including a General store/Post Office, the Fountain Public House, Primary schooling and Garage/Convenience store. The Royal Military Canal runs from Seabrook in to Hythe and on to the Marsh and offers pleasant walks and recreational facilities, the seafront at Seabrook is also within easy reach. The Cinque Port town of Hythe is approximately 10 minutes by car and offers an extensive range of independent shops together with Waitrose, Aldi and Sainsbury’s stores. Secondary schooling is available in both Saltwood and Folkestone, Folkestone also offering both Boys and Girls Grammar schools. The M20 Motorway, Channel Tunnel Terminal and Port of Dover are also easily accessed by car. High-speed rail services are available from Folkestone West approximately 10 minutes away by car giving fast services to St. Pancras London in approximately 50 minutes.
GROUND FLOOR
ENTRANCE HALL
with wood effect laminate flooring, radiator, solid wood glazed front door, stairs leading to cellar
LIVING ROOM
14’9” x 14’4”
with uPVC double glazed bay window, radiator, gas fireplace with brick back and wooden surround, radiator
DINING ROOM
11’10” x 12’4”
with glazed doors leading to rear garden, gas fireplace with tile back and wooden surround, radiator
KITCHEN/BREAKFAST ROOM
12’1” x 19’4”
with wood effect laminate flooring, radiator, two glazed windows overlooking side, selection of high and low level kitchen cabinets, freestanding oven with six ring gas hob over, one and a half bowl stainless steel sink with mixer taps over, space for tall fridge freezer, localised tiling, built in cupboard
INNER HALL
with glazed Velux style window
UTILITY ROOM
5’3” x 5’6”
with laminate worktop, high level kitchen cabinets, space and plumbing for washing machine and tumble dryer, glazed window to lean-to
CLOAKROOM
with WC, glazed window to lean-to
LEAN-TO
12’5” x 7’3”
with glazed window to rear garden, wooden glazed door leading to rear garden
FIRST FLOOR
SPLIT LEVEL LANDING
with loft hatch, airing cupboard with hot water tank and shelving, understairs storage cupboard
BEDROOM
18’6” x 14’4”
with uPVC double glazed bay window overlooking front enjoying sea views, radiator, feature fireplace with electric fire, stone effect hearth and back with wooden surround, uPVC double glazed door leading to balcony
BEDROOM
12’5” x 12’4”
with uPVC double glazed window overlooking rear, radiator, hand basin with taps over and storage cabinet under
BEDROOM
11’5” x 13’0”
with uPVC double glazed window overlooking rear, radiator, built in cupboards
BATHROOM
with tile effect flooring, WC, hand basin with mixer taps over, uPVC double glazed frosted window, panelled bath with taps over, corner shower cubicle, floor to ceiling tiling, radiator
SECOND FLOOR
LANDING
with low level glazed window, loft hatch
BEDROOM
18’6” x 14’10”
with uPVC double glazed windows overlooking front enjoying beautiful views to sea, two radiators, eaves storage cupboard, built in wardrobes, hand basin with mixer taps over and storage cabinet under
BEDROOM
12’5” x 11’10”
with glazed sash windows overlooking rear garden, eaves storage cupboard, radiator, hand basin with taps over and storage cabinet under
CELLAR
with good storage space with power & electricity throughout, separate store room with sink, workshop with RCD fusebox & meters, hallway leading to
DOUBLE GARAGE
14’3” x 17’9”
with power, lighting, up and over door
OUTSIDE
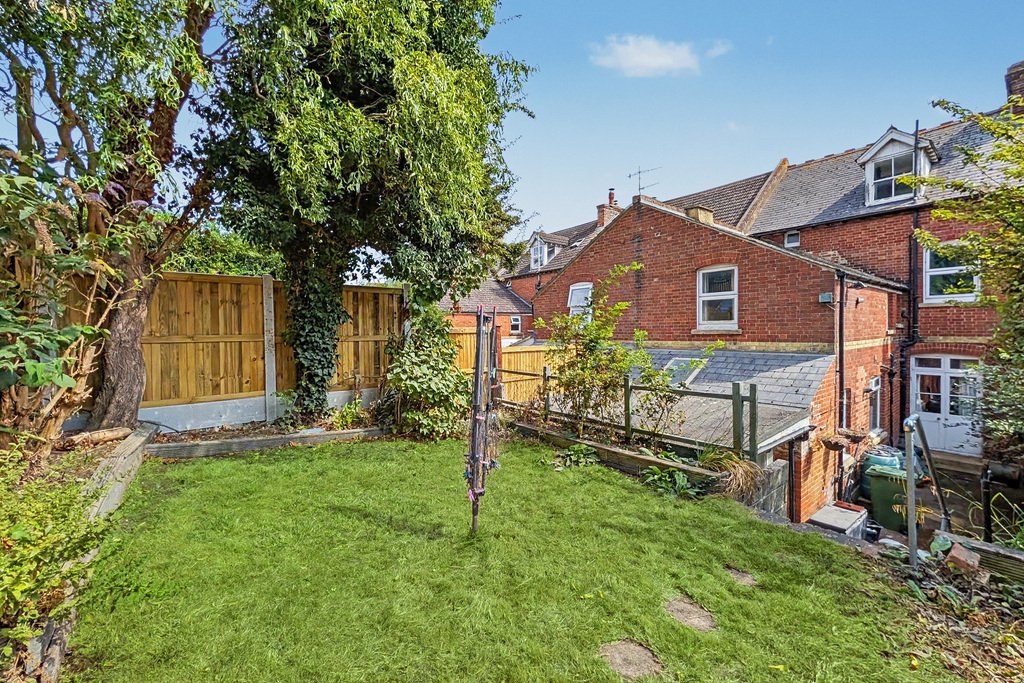
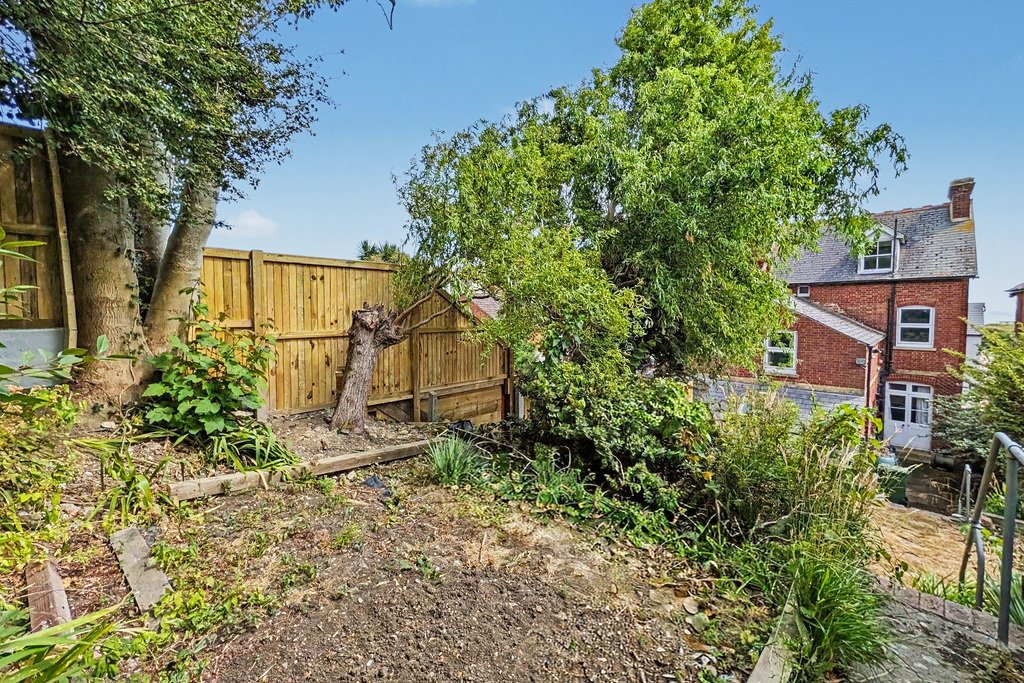
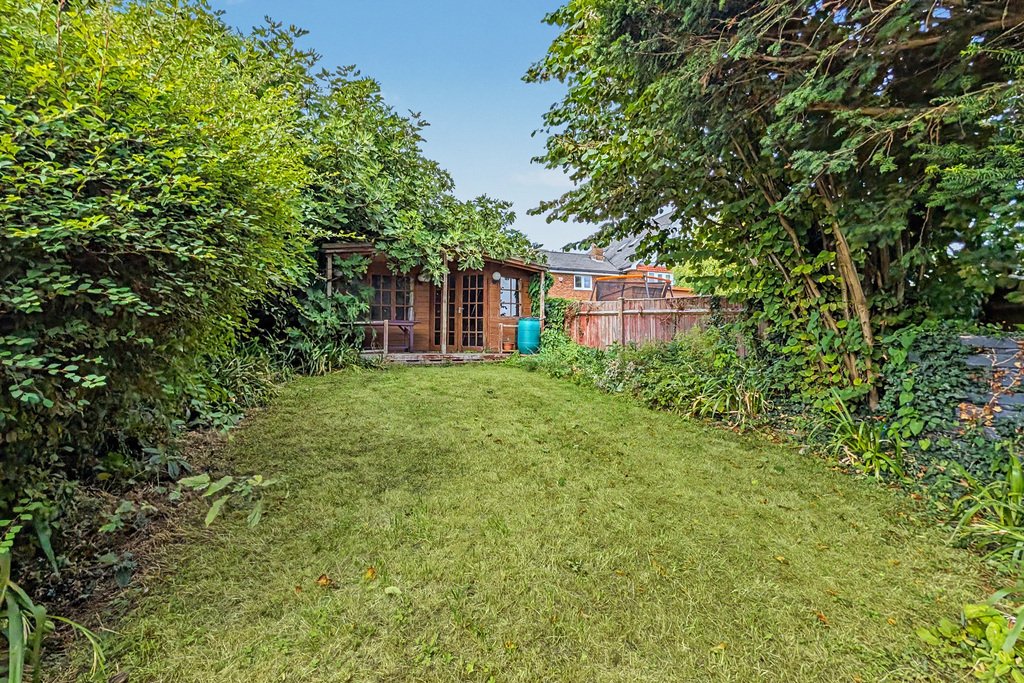
The property enjoys a tiered rear garden with patio seating area leading out from the kitchen, steps lead you to the second tier which is mainly laid to lawn with further steps to another tier that is has a vegetable patch with planted borders and has access to a green house. A final set of steps leads you to the top tier of the garden which is laid to lawn with a good selection of mature planting with access to a summerhouse which enjoys power & lighting. A side gate gives access to the front of the property where there is ample parking as well as access to the garage with steps leading up to the front door.
Situated in Seabrook, offering a small selection of local shops including a General store/Post Office, the Fountain Public House, Primary schooling and Garage/Convenience store. The Royal Military Canal runs from Seabrook in to Hythe and on to the Marsh and offers pleasant walks and recreational facilities, the seafront at Seabrook is also within easy reach. The Cinque Port town of Hythe is approximately 10 minutes by car and offers an extensive range of independent shops together with Waitrose, Aldi and Sainsbury’s stores. Secondary schooling is available in both Saltwood and Folkestone, Folkestone also offering both Boys and Girls Grammar schools. The M20 Motorway, Channel Tunnel Terminal and Port of Dover are also easily accessed by car. High-speed rail services are available from Folkestone West approximately 10 minutes away by car giving fast services to St. Pancras London in approximately 50 minutes.
GROUND FLOOR
ENTRANCE HALL
with wood effect laminate flooring, radiator, solid wood glazed front door, stairs leading to cellar
LIVING ROOM
14’9” x 14’4”
with uPVC double glazed bay window, radiator, gas fireplace with brick back and wooden surround, radiator
DINING ROOM
11’10” x 12’4”
with glazed doors leading to rear garden, gas fireplace with tile back and wooden surround, radiator
KITCHEN/BREAKFAST ROOM
12’1” x 19’4”
with wood effect laminate flooring, radiator, two glazed windows overlooking side, selection of high and low level kitchen cabinets, freestanding oven with six ring gas hob over, one and a half bowl stainless steel sink with mixer taps over, space for tall fridge freezer, localised tiling, built in cupboard
INNER HALL
with glazed Velux style window
UTILITY ROOM
5’3” x 5’6”
with laminate worktop, high level kitchen cabinets, space and plumbing for washing machine and tumble dryer, glazed window to lean-to
CLOAKROOM
with WC, glazed window to lean-to
LEAN-TO
12’5” x 7’3”
with glazed window to rear garden, wooden glazed door leading to rear garden
FIRST FLOOR
SPLIT LEVEL LANDING
with loft hatch, airing cupboard with hot water tank and shelving, understairs storage cupboard
BEDROOM
18’6” x 14’4”
with uPVC double glazed bay window overlooking front enjoying sea views, radiator, feature fireplace with electric fire, stone effect hearth and back with wooden surround, uPVC double glazed door leading to balcony
BEDROOM
12’5” x 12’4”
with uPVC double glazed window overlooking rear, radiator, hand basin with taps over and storage cabinet under
BEDROOM
11’5” x 13’0”
with uPVC double glazed window overlooking rear, radiator, built in cupboards
BATHROOM
with tile effect flooring, WC, hand basin with mixer taps over, uPVC double glazed frosted window, panelled bath with taps over, corner shower cubicle, floor to ceiling tiling, radiator
SECOND FLOOR
LANDING
with low level glazed window, loft hatch
BEDROOM
18’6” x 14’10”
with uPVC double glazed windows overlooking front enjoying beautiful views to sea, two radiators, eaves storage cupboard, built in wardrobes, hand basin with mixer taps over and storage cabinet under
BEDROOM
12’5” x 11’10”
with glazed sash windows overlooking rear garden, eaves storage cupboard, radiator, hand basin with taps over and storage cabinet under
CELLAR
with good storage space with power & electricity throughout, separate store room with sink, workshop with RCD fusebox & meters, hallway leading to
DOUBLE GARAGE
14’3” x 17’9”
with power, lighting, up and over door
OUTSIDE
The property enjoys a tiered rear garden with patio seating area leading out from the kitchen, steps lead you to the second tier which is mainly laid to lawn with further steps to another tier that is has a vegetable patch with planted borders and has access to a green house. A final set of steps leads you to the top tier of the garden which is laid to lawn with a good selection of mature planting with access to a summerhouse which enjoys power & lighting. A side gate gives access to the front of the property where there is ample parking as well as access to the garage with steps leading up to the front door.
-
Tipo di proprietà
Casa
Caratteristiche
Caratteristiche
Lot
Interni
Outdoor
Esplora la zona
Seabrook Road, Hythe, Kent, Inghilterra
Visualizza su Google Maps
Prezzo per sqft
Basso
Alto
Iscritto da 1 anno
Hai chiesto informazioni su questa proprietà
L'agente La contatterà al più presto
Pubblicato da
13
Annunci
2025
Iscritto
Prenota una visita con the agent
Scegli una data e indica se preferisci un tour virtuale o di persona con l’agente.
Data preferita
Tipo di tour
Ultimo aggiornamento
Agosto 5
Prima pubblicazione
Settembre 5, 2025
Riferimento annuncio
381252_LDW833206
Proprietà simili nelle vicinanze
Nuovi annunci a Seabrook



Esplora più immobili in vendita
tipi di proprietà Seabrook, Hythe, Inghilterra
Seabrook, Hythe, Inghilterra ricerche popolari
- Proprietà immobiliari Vista panoramica / Scenica a Seabrook, Hythe, Inghilterra
- Proprietà immobiliari Vista mare a Seabrook, Hythe, Inghilterra
- Proprietà immobiliari con Terrazza a Seabrook, Hythe, Inghilterra
- Proprietà immobiliari con Bar a Seabrook, Hythe, Inghilterra
- Proprietà immobiliari con Ufficio a Seabrook, Hythe, Inghilterra
- Proprietà immobiliari con Ascensore a Seabrook, Hythe, Inghilterra
- Proprietà immobiliari con Giardino a Seabrook, Hythe, Inghilterra
- Proprietà immobiliari Costiera a Seabrook, Hythe, Inghilterra
- Proprietà immobiliari Lungomare a Seabrook, Hythe, Inghilterra
- Proprietà immobiliari Moderno a Seabrook, Hythe, Inghilterra
- Proprietà immobiliari con Libreria a Seabrook, Hythe, Inghilterra
- Proprietà immobiliari con Aria condizionata a Seabrook, Hythe, Inghilterra
- Proprietà immobiliari con Camino a Seabrook, Hythe, Inghilterra
- Proprietà immobiliari con Garage a Seabrook, Hythe, Inghilterra
- Proprietà immobiliari con Balcone a Seabrook, Hythe, Inghilterra
- Proprietà immobiliari Lungomare a Seabrook, Hythe, Inghilterra
- Proprietà immobiliari con Cucina aperta a Seabrook, Hythe, Inghilterra
- Proprietà immobiliari Vista sull'acqua a Seabrook, Hythe, Inghilterra
Guide e storie correlate
La fiducia dei migliori broker del mondo
Gli agenti dietro le proprietà più straordinarie del mondo pubblicano su JamesEdition.
- Annunci di Sotheby's, Christie's, BARNES ed Engel & Völkers
- Ogni annuncio è verificato prima della pubblicazione
- Si metta in contatto diretto con agenti verificati
Continuando, accetta i nostri Termini e la nostra Informativa sulla privacy.