$2,181,283
Una Casa DI Famiglia Elegante E Attraente In Una Tenuta Boschiva Privata Con Dependance Indipendente
- 6 Camere
- 3 Bagni
- 5,266 Sqft
- 1.11 Ac lot
- Aggiornato: Marzo 10
-
5
Visualizzazioni degli ultimi 30 giorni
Informazioni sulla proprietà
La descrizione è stata tradotta automaticamente.
La descrizione viene visualizzata nella lingua originale.
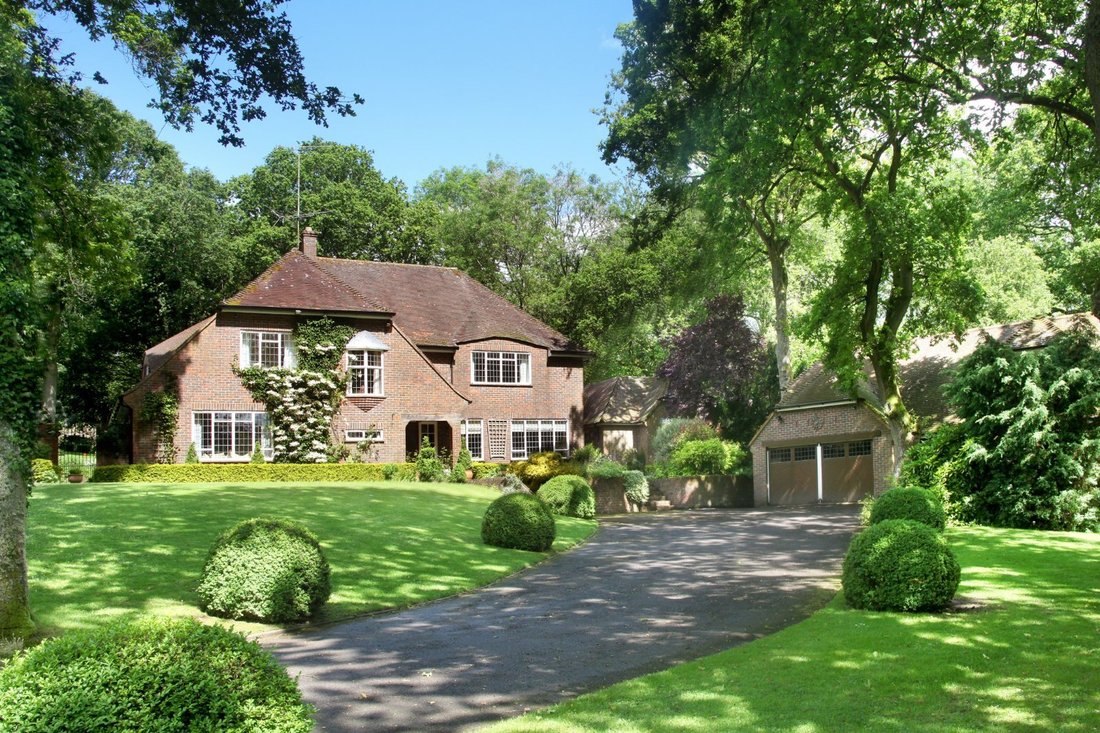
Seasons combines generous proportions with elegant design throughout, creating an exceptional family living environment.
At the entrance there is a welcoming reception hall with wooden parquet flooring and a fine oak staircase leading to the upper level. The generous ground-floor living and entertaining space include the finely proportioned drawing room with double doors lead to the dinin
At the entrance there is a welcoming reception hall with wooden parquet flooring and a fine oak staircase leading to the upper level. The generous ground-floor living and entertaining space include the finely proportioned drawing room with double doors lead to the dinin
Seasons combines generous proportions with elegant design throughout, creating an exceptional family living environment.
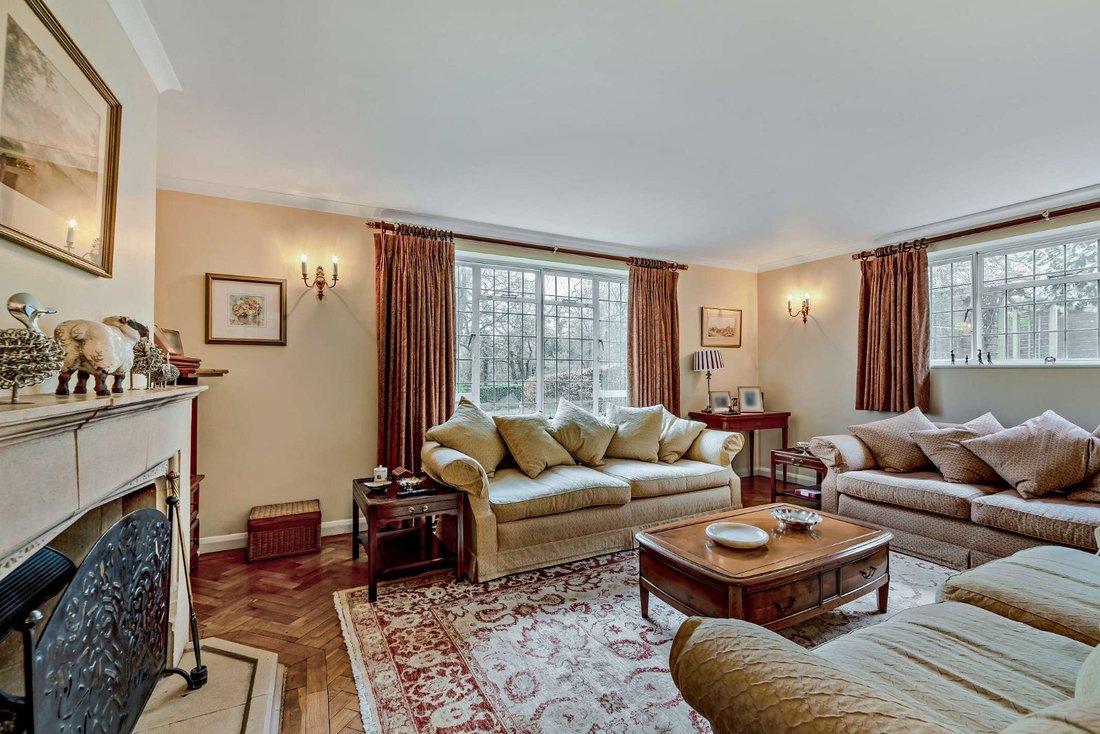
At the entrance there is a welcoming reception hall with wooden parquet flooring and a fine oak staircase leading to the upper level. The generous ground-floor living and entertaining space include the finely proportioned drawing room with double doors lead to the dining room with its French windows opening directly to a terrace and the splendid rear garden. Further reception rooms off the hall include the study and the library with bespoke fitted shelves and built-in study desk space.
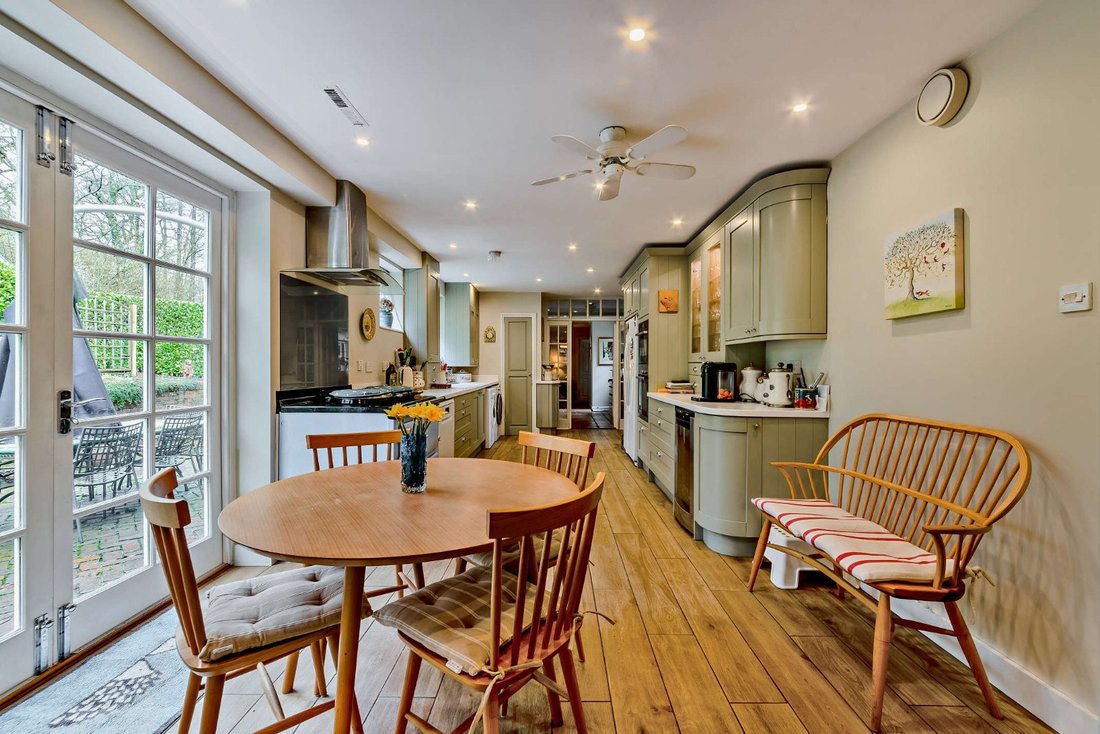
At the rear a 28ft open-plan kitchen/breakfast room across the back of the house, with porcelain wood tile flooring, shaker-style fitted kitchen units, and French windows to the terrace with an electric Aga and space for all the necessary home appliances.
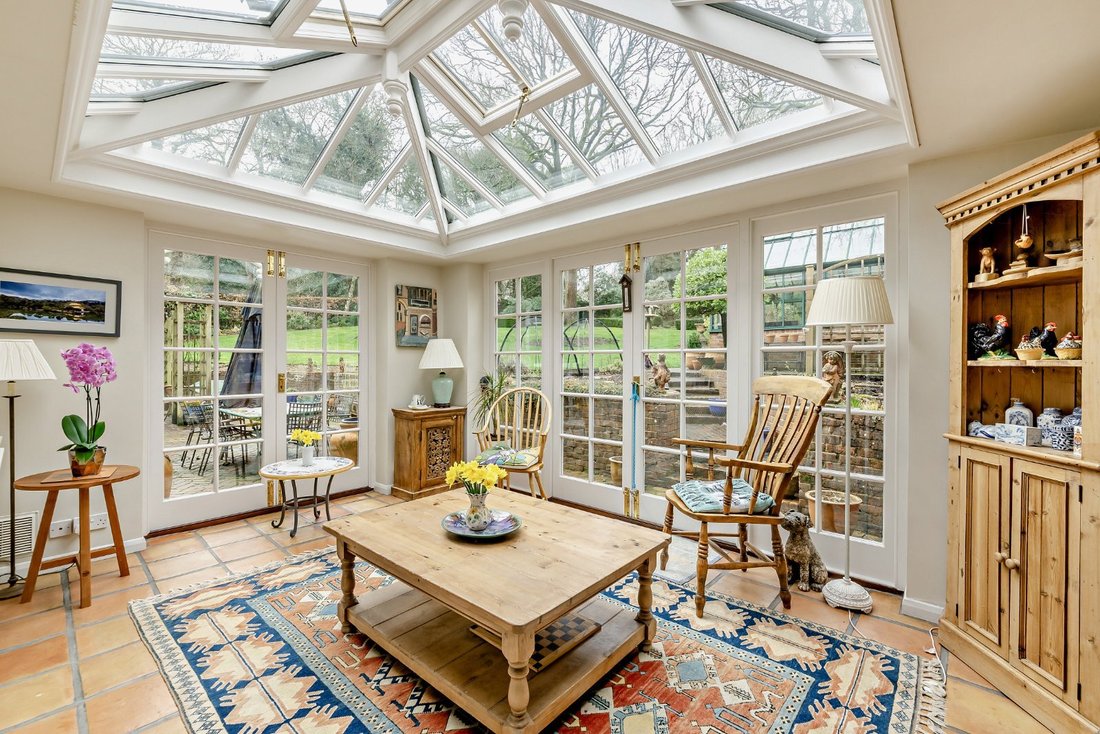
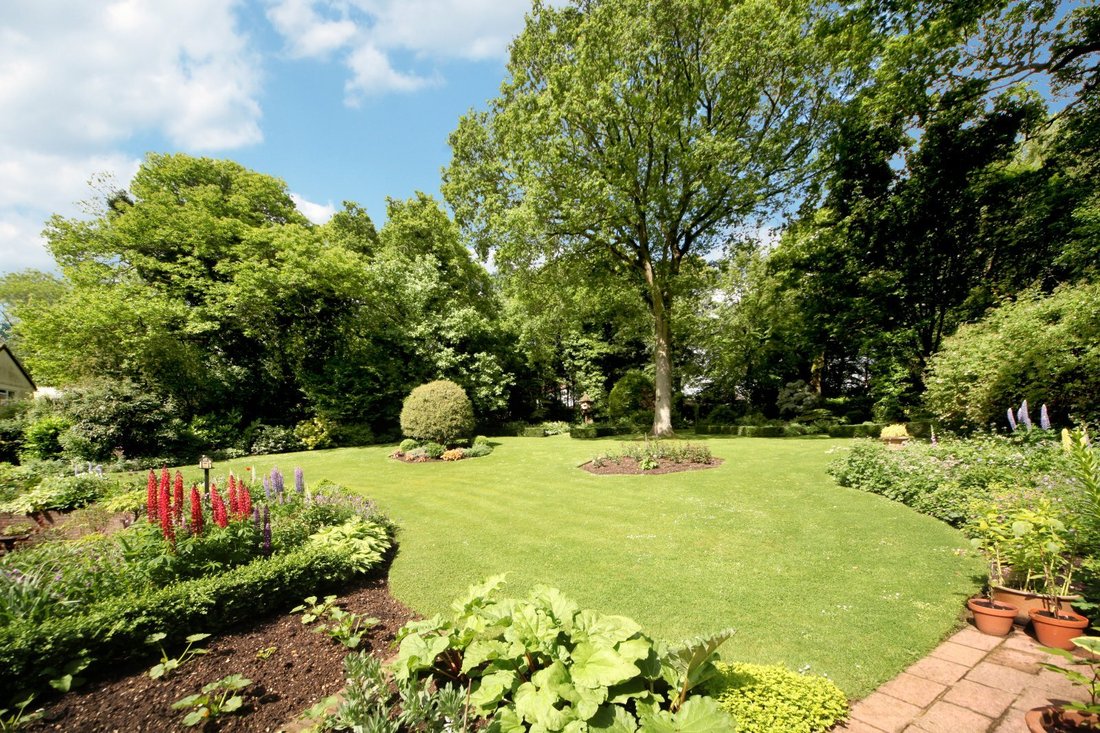
The family room and adjoining garden room round off the extensive and thoroughly attractive ground-floor accommodation, with their delightful views across the landscaped rear garden, ceiling lantern skylight and French windows to the terrace.
On the ground level here is one well-presented guest-suite comprising a double bedroom and tiled bathroom with shower. The staircase has access to a fitted wine store and leads to spacious, airy landing with five beautifully appointed double bedrooms, including the peaceful sanctuary of the generous principal bedroom with its tiled en suite bathroom with shower.
The additional four first-floor bedrooms all benefit from built-in storage shelves and drawers, with one featuring a washbasin. The first floor also provides access to the family bathroom, with its large bathtub and separate shower.
At the entrance there is a welcoming reception hall with wooden parquet flooring and a fine oak staircase leading to the upper level. The generous ground-floor living and entertaining space include the finely proportioned drawing room with double doors lead to the dining room with its French windows opening directly to a terrace and the splendid rear garden. Further reception rooms off the hall include the study and the library with bespoke fitted shelves and built-in study desk space.
At the rear a 28ft open-plan kitchen/breakfast room across the back of the house, with porcelain wood tile flooring, shaker-style fitted kitchen units, and French windows to the terrace with an electric Aga and space for all the necessary home appliances.
The family room and adjoining garden room round off the extensive and thoroughly attractive ground-floor accommodation, with their delightful views across the landscaped rear garden, ceiling lantern skylight and French windows to the terrace.
On the ground level here is one well-presented guest-suite comprising a double bedroom and tiled bathroom with shower. The staircase has access to a fitted wine store and leads to spacious, airy landing with five beautifully appointed double bedrooms, including the peaceful sanctuary of the generous principal bedroom with its tiled en suite bathroom with shower.
The additional four first-floor bedrooms all benefit from built-in storage shelves and drawers, with one featuring a washbasin. The first floor also provides access to the family bathroom, with its large bathtub and separate shower.
-
Tipo di proprietà
Casa
-
Prezzo/piede²
$414
-
Consumo
D
Caratteristiche
Esplora la zona
Powntley Copse, Alton, Hampshire, Upton Grey, Inghilterra
Visualizza su Google Maps
Prezzo per sqft
Basso
Alto

Iscritto da 9 mesi
Hai chiesto informazioni su questa proprietà
L'agente La contatterà al più presto
Pubblicato da
14
Annunci
2025
Iscritto
Prenota una visita con Daniel Vasey-MacLeod
Scegli una data e indica se preferisci un tour virtuale o di persona con l’agente.
Data preferita
Tipo di tour

Strutt & Parker – Farnham
37 Downing Street, Farnham, Surrey, GU9 7PH, United Kingdom
Visualizza profilo agenzia
Ultimo aggiornamento
Marzo 10
Prima pubblicazione
Mar 10
Riferimento annuncio
CSD260274
Proprietà simili nelle vicinanze
Nuovi annunci a Upton Grey

Esplora più immobili in vendita
tipi di proprietà Upton Grey, Inghilterra
Upton Grey, Inghilterra ricerche popolari
- Proprietà immobiliari con Terrazza a Upton Grey, Inghilterra
- Proprietà immobiliari con Bar a Upton Grey, Inghilterra
- Proprietà immobiliari con Ufficio a Upton Grey, Inghilterra
- Proprietà immobiliari con Giardino a Upton Grey, Inghilterra
- Proprietà immobiliari Moderno a Upton Grey, Inghilterra
- Proprietà immobiliari con Centro Fitness / Palestra a Upton Grey, Inghilterra
- Proprietà immobiliari con Libreria a Upton Grey, Inghilterra
- Proprietà immobiliari con Cantina a Upton Grey, Inghilterra
- Proprietà immobiliari con Camino a Upton Grey, Inghilterra
- Proprietà immobiliari con Garage a Upton Grey, Inghilterra
- Proprietà immobiliari con Balcone a Upton Grey, Inghilterra
- Proprietà immobiliari con Cucina aperta a Upton Grey, Inghilterra
Guide e storie correlate
La fiducia dei migliori broker del mondo
Gli agenti dietro le proprietà più straordinarie del mondo pubblicano su JamesEdition.
- Annunci di Sotheby's, Christie's, BARNES ed Engel & Völkers
- Ogni annuncio è verificato prima della pubblicazione
- Si metta in contatto diretto con agenti verificati
Continuando, accetta i nostri Termini e la nostra Informativa sulla privacy.