Casa Indipendente Con 6 Camere Da Letto In Vendita A Basingstoke
- 6 Camere
- 4 Bagni
- 4,050 Sqft
- Aggiornato: Agosto 16
- 1
Informazioni sulla proprietà
An expansive six-bedroom village residence defining luxury on a grand scale. Spanning over 4,000 sq. ft across three levels, this remarkable recent build home pairs exceptional ceiling heights and extensive bespoke storage with beautifully structured, professionally landscaped formal gardens.
Architectural Narrative & The Grand Tour
Setting
Set within the exceptionally beauti
An expansive six-bedroom village residence defining luxury on a grand scale. Spanning over 4,000 sq. ft across three levels, this remarkable recent build home pairs exceptional ceiling heights and extensive bespoke storage with beautifully structured, professionally landscaped formal gardens.
Architectural Narrative & The Grand Tour
Setting
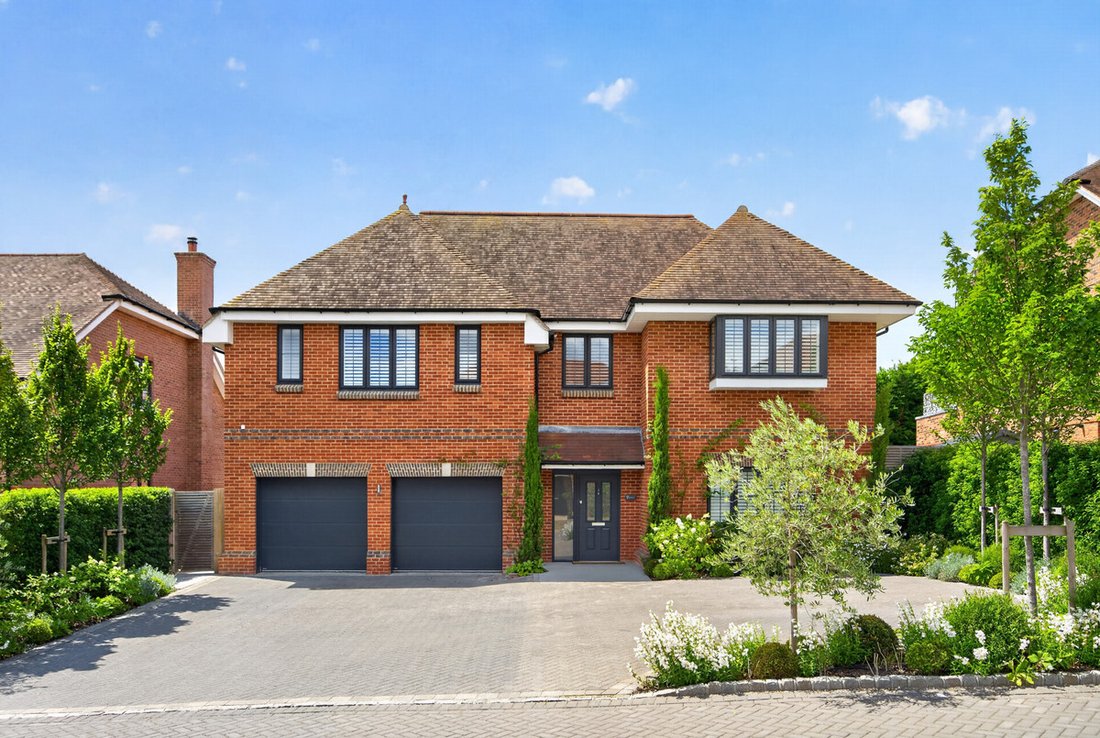
Set within the exceptionally beautiful and highly regarded village of Upton Grey, 9 Holme Hill stands out with its classic red-brick elevations, neatly shaped box hedging, and mature olive trees. A wide, block-paved driveway provides substantial parking and leads directly to the front entrance and the deep double garage, which is currently used as a practical home gym.
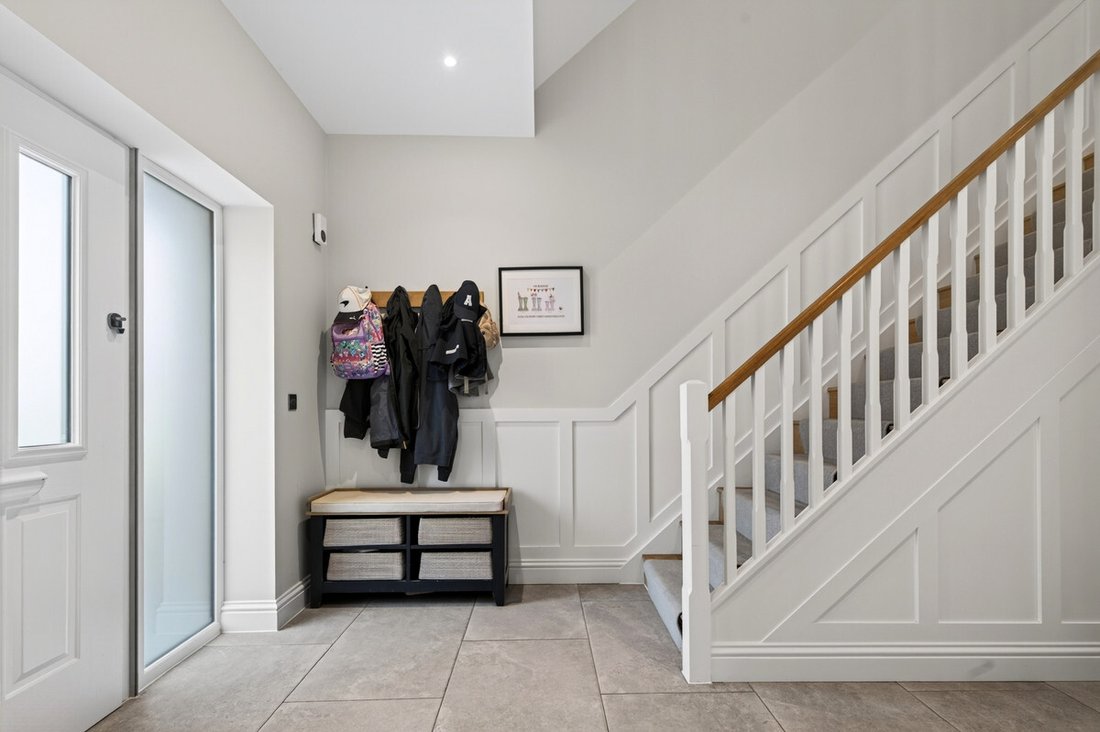
The front door opens into a remarkably wide reception hall where the home’s impressive ceiling heights immediately create a sense of air and volume. Oversized stone floor tiles run underfoot, complemented by crisp white wainscoting that details the staircase wall up to the oak handrail. Elegant, solid blue/grey six-panel doors provide a sharp, contemporary accent against the neutral walls.
Light, Volume & Social Flow
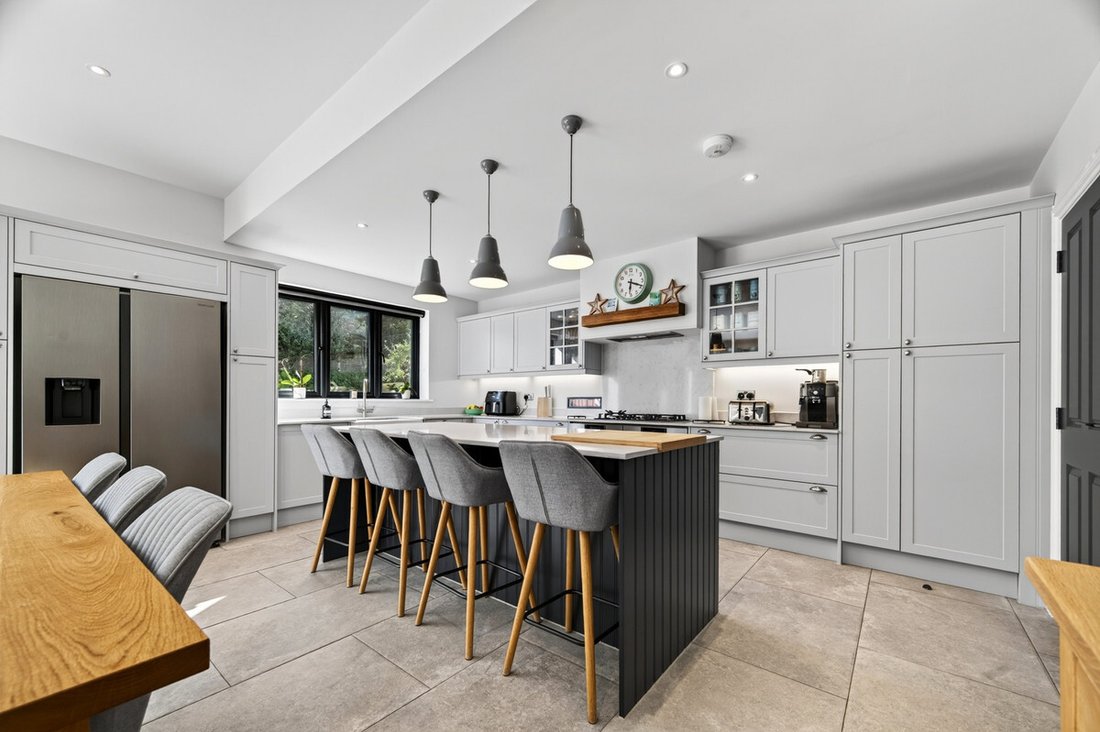
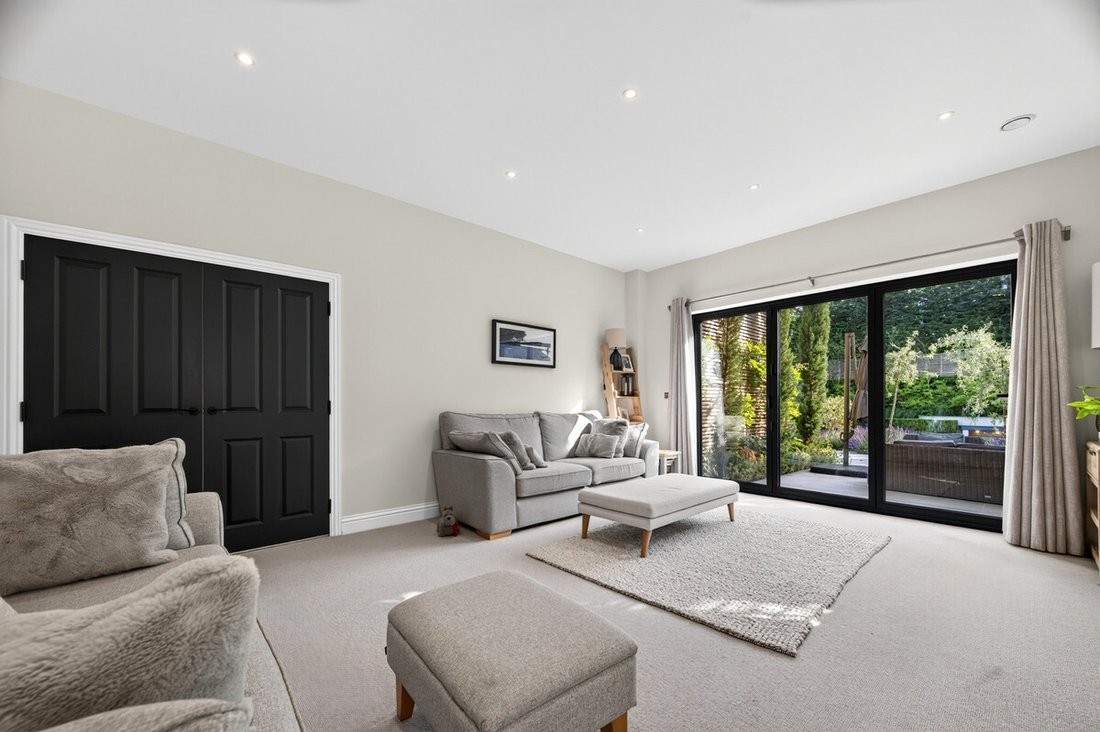
The rear of the ground floor opens into a spectacular family kitchen and breakfast room, masterfully engineered for entertaining. The kitchen combines timeless light-grey perimeter cabinetry with a large, contrasting charcoal island that features a built-in wine cooler and breakfast bar seating. Broad quartz surfaces with subtle marble veining offer expansive workspace alongside a classic twin Belfast sink and a premium suite of integrated AEG appliances. A rustic oak mantle shelf sits above the cooking station, and the entire room breaks into a dining and lounge zone focused around a magnificent, floor-to-ceiling media display wall. Broad bi-fold doors line the back wall, pulling the eye straight out to the stone terraces and feature height gardens.
For more formal evenings, the sitting room offers a separate, quiet retreat centred around a handsome stone fireplace and a classic woodburning stove. At the front of the house a third reception room showcases stunning oak herringbone parquet flooring and a soft sage-green feature wall with square wood panelling - offering a highly versatile snug or playroom. A large utility room with direct side access and a boutique cloakroom complete the ground floor.
First-Class Accommodation & Clever Storage
The upper levels host six double bedrooms and four luxury bathrooms, backed by an incredibly practical design that incorporates lots of integrated storage throughout the house to keep the living areas flawlessly tidy.
The principal suite is an absolute triumph of space, measuring an incredible 24’10” x 20’0”. Behind black double doors lies a vast bedroom area with extensive fitted wardrobes and a private, timber-decked balcony that looks directly down the manicured lawns. The stone-tiled en-suite features a deep bath, a walk-in wet room shower, and twin floating vanities. A second double bedroom on this level features rich plum-toned accent panelling and its own en-suite, while the remaining two first-floor bedrooms share a high-end family bathroom. All bedrooms on this level enjoy elevated ceilings, plantation shutters, and vertical column radiators.
The second floor opens into a bright, vaulted loft expanse. Here you will find two further impressive double bedrooms, one currently styled as a top-floor media lounge and a quiet executive office. Served by a central shower room and a large, dedicated walk-in eaves storage room, this top level works perfectly as a self-contained teenage floor or guest wing.
Grounds & Outdoor Living
A Curated Garden Landscape
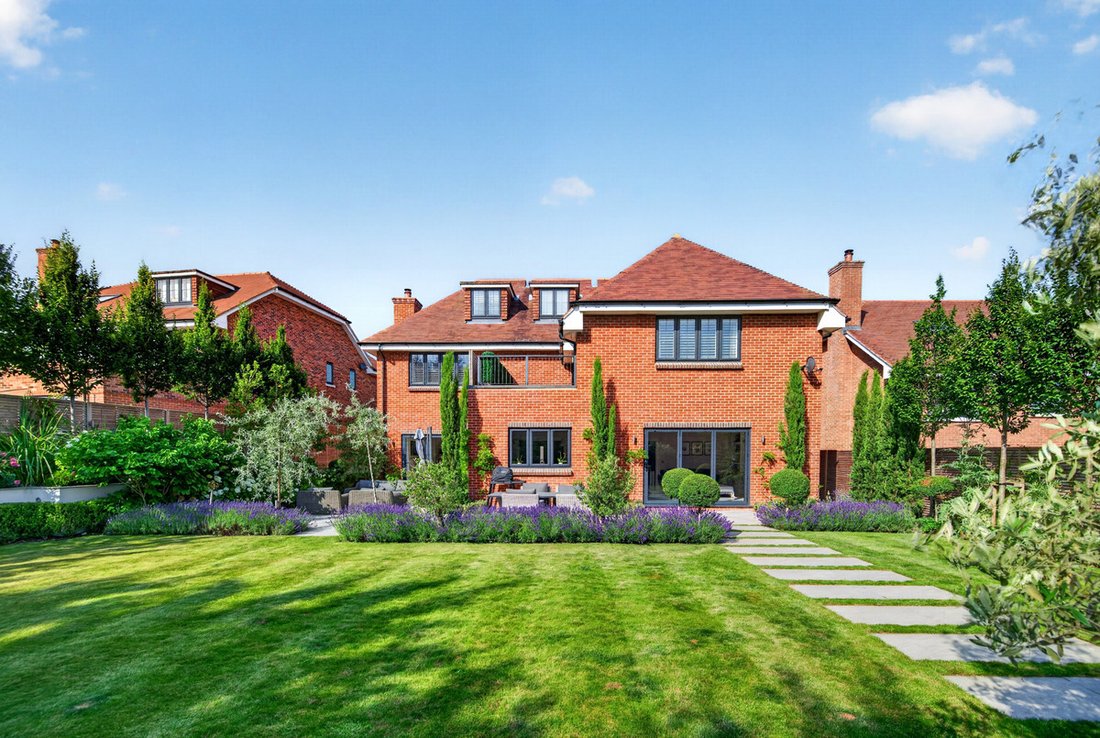
The outdoor spaces at 9 Holme Hill are an absolute masterclass in professional garden design, structured to offer several distinct zones for relaxation and al-fresco dining. Immediately outside the kitchen, an expansive stone terrace gives way to a perfectly level lawn.
A formal pathway of large stone slabs guides you down through the lawn, flanked by immaculate box balls, sculpted lollipop trees, and deep, vibrant borders filled with dense English lavender and white hydrangeas.
At the far end of the garden, the path terminates at the property’s ultimate lifestyle feature: a private, contemporary sunken patio zone. Fitted with wrap-around built-in seating and cantered around a stone fire pit table, it creates a completely private outdoor lounge perfect for evening entertaining under the stars.
Security
A discrete and highly managed commercial yard, operated by the long-standing local family business L Hunt & Sons Ltd, sits quietly beyond the far rear boundary. Operating strictly between the hours of 07:00 and 18:00, Monday to Friday, the site remains entirely closed and unhurried throughout the weekends. Crucially, the business owners reside permanently on-site, ensuring the yard is maintained with the utmost respect for neighbourly relations, while providing an exceptional, natural level of perimeter security during evenings and weekends.
Services, Utilities & Property Information
Local Authority: Basingstoke and Deane
Tenure: Freehold | EPC: B | Council Tax Band: H
Construction Type: Brick /Tiles
Utilities: Water - Thames Water - Mains water: South East Water
Drainage: The foul drainage network is in the process of being adopted by Thames Water.
Heating: Underfloor, wet.
Electricity: Supply Mains Supplied by OVO
Broadband: FTTP Ultrafast Broadband connection available, we advise you to check with your provider.
Mobile Coverage: EE 5G and O2 5G available, we advise you to check with your provider.
Garage Parking: Double Garage – current use gym
Off Road Parking Spaces: 4+
Estate management charge: £400 per annum (inc. VAT)
Total Internal Floor: 4050 sq ft
Drainage: Seller has advised that the one-off contribution towards adoption of the drainage network by Thames Water has been paid, with the adoption process currently underway.
-
Tipo di proprietà
Casa
-
Prezzo/piede²
$490
Caratteristiche
Esplora la zona
L'agente La contatterà al più presto
Pubblicato da
Prenota una visita con the agent
Scegli una data e indica se preferisci un tour virtuale o di persona con l’agente.

Proprietà simili nelle vicinanze
Nuovi annunci a Upton Grey


Esplora più immobili in vendita
tipi di proprietà Upton Grey, Inghilterra
Upton Grey, Inghilterra ricerche popolari
- Proprietà immobiliari con Terrazza a Upton Grey, Inghilterra
- Proprietà immobiliari con Bar a Upton Grey, Inghilterra
- Proprietà immobiliari con Ufficio a Upton Grey, Inghilterra
- Proprietà immobiliari con Giardino a Upton Grey, Inghilterra
- Proprietà immobiliari Moderno a Upton Grey, Inghilterra
- Proprietà immobiliari con Centro Fitness / Palestra a Upton Grey, Inghilterra
- Proprietà immobiliari con Libreria a Upton Grey, Inghilterra
- Proprietà immobiliari con Cantina a Upton Grey, Inghilterra
- Proprietà immobiliari con Camino a Upton Grey, Inghilterra
- Proprietà immobiliari con Garage a Upton Grey, Inghilterra
- Proprietà immobiliari con Balcone a Upton Grey, Inghilterra
- Proprietà immobiliari con Cucina aperta a Upton Grey, Inghilterra
Guide e storie correlate
La fiducia dei migliori broker del mondo
Gli agenti dietro le proprietà più straordinarie del mondo pubblicano su JamesEdition.
- Annunci di Sotheby's, Christie's, BARNES ed Engel & Völkers
- Ogni annuncio è verificato prima della pubblicazione
- Si metta in contatto diretto con agenti verificati
Continuando, accetta i nostri Termini e la nostra Informativa sulla privacy.