$1,655,142
Una Splendida Conversione In Un Fienile Contemporaneo Con Alloggi Ampi E Versatili.
- 5 Camere
- 4 Bagni
- 2,168 Sqft
- Aggiornato: Luglio 24
Informazioni sulla proprietà
La descrizione è stata tradotta automaticamente.
La descrizione viene visualizzata nella lingua originale.
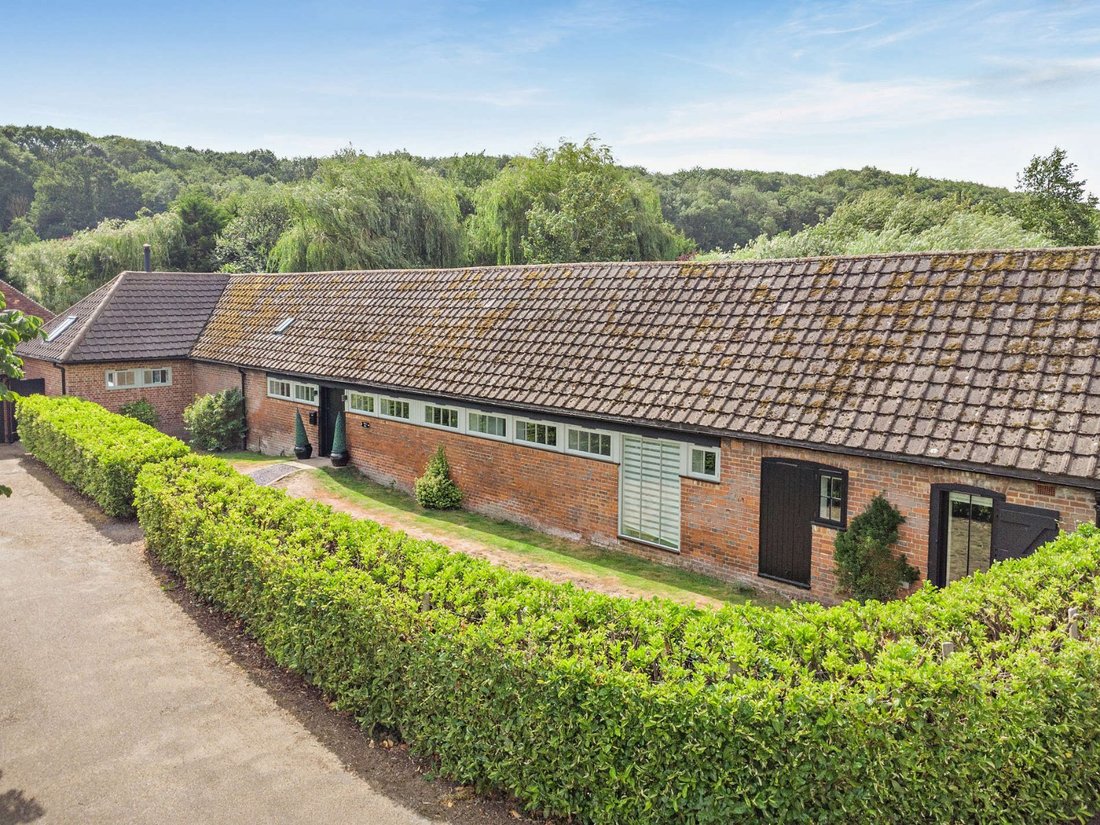
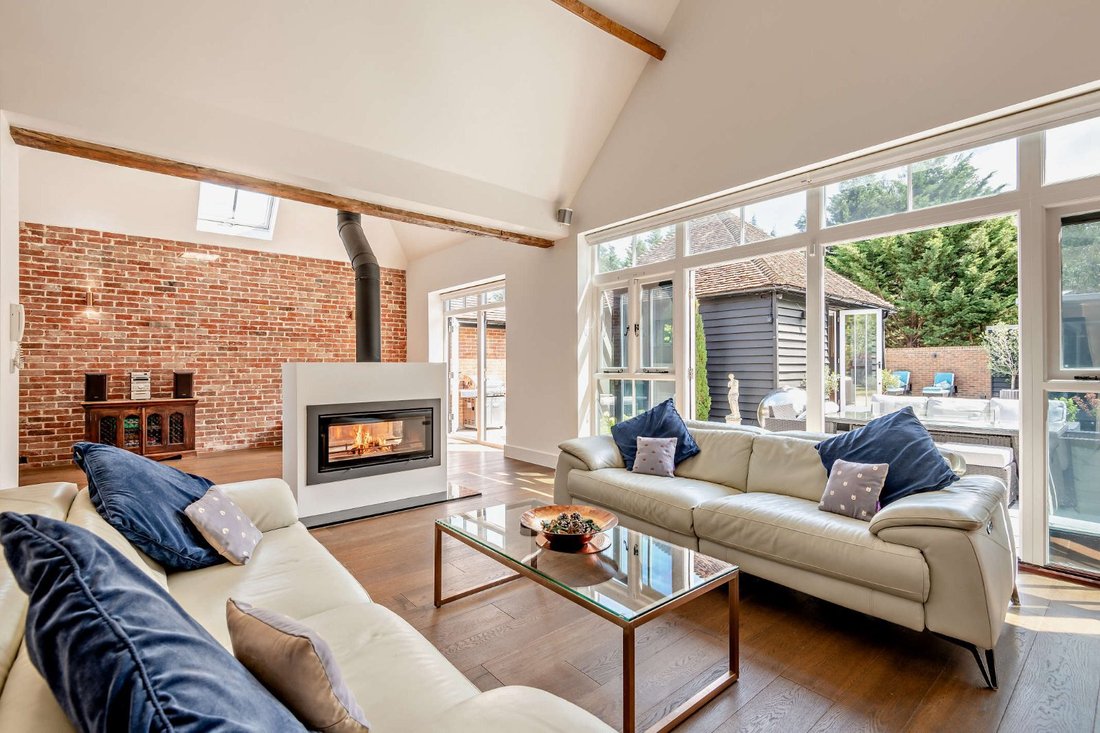
Willow Barn is an exceptional barn conversion that masterfully combines rustic character with sleek contemporary design. The property showcases traditional red-brick elevations, while the interior offers more than 2,100 sq ft of meticulously finished accommodation, distinguished by dramatic vaulted ceilings, exposed timber trusses and striking brick feature walls.
At the heart of the home
At the heart of the home
Willow Barn is an exceptional barn conversion that masterfully combines rustic character with sleek contemporary design. The property showcases traditional red-brick elevations, while the interior offers more than 2,100 sq ft of meticulously finished accommodation, distinguished by dramatic vaulted ceilings, exposed timber trusses and striking brick feature walls.
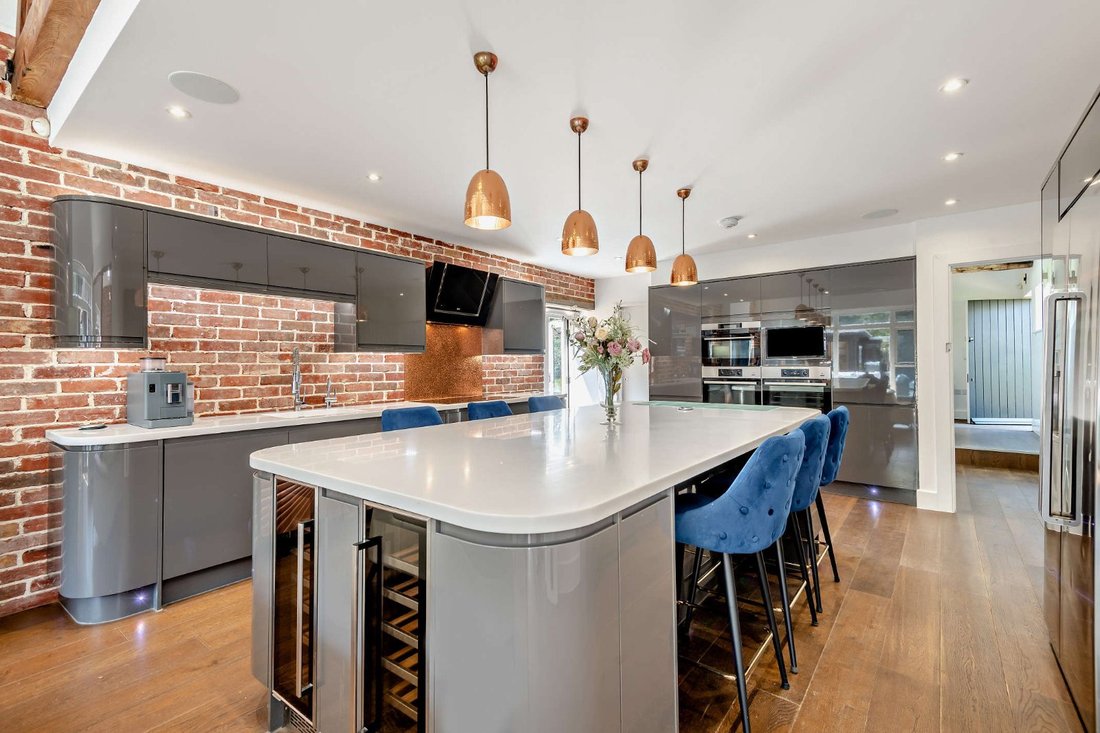
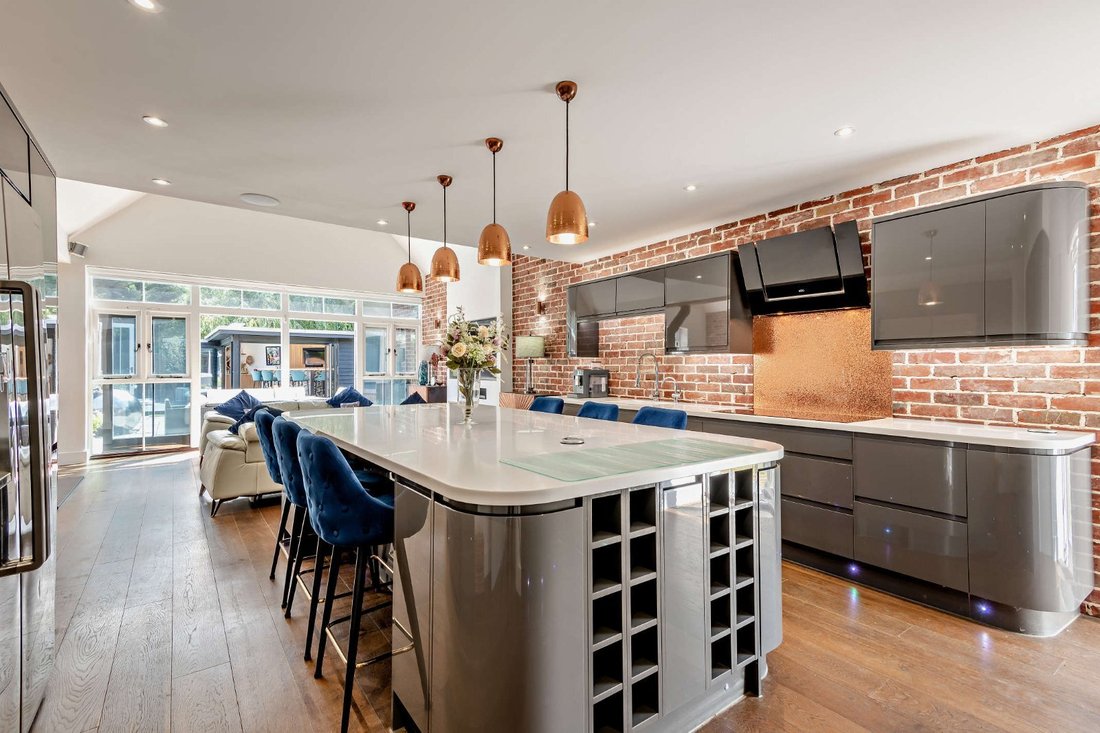
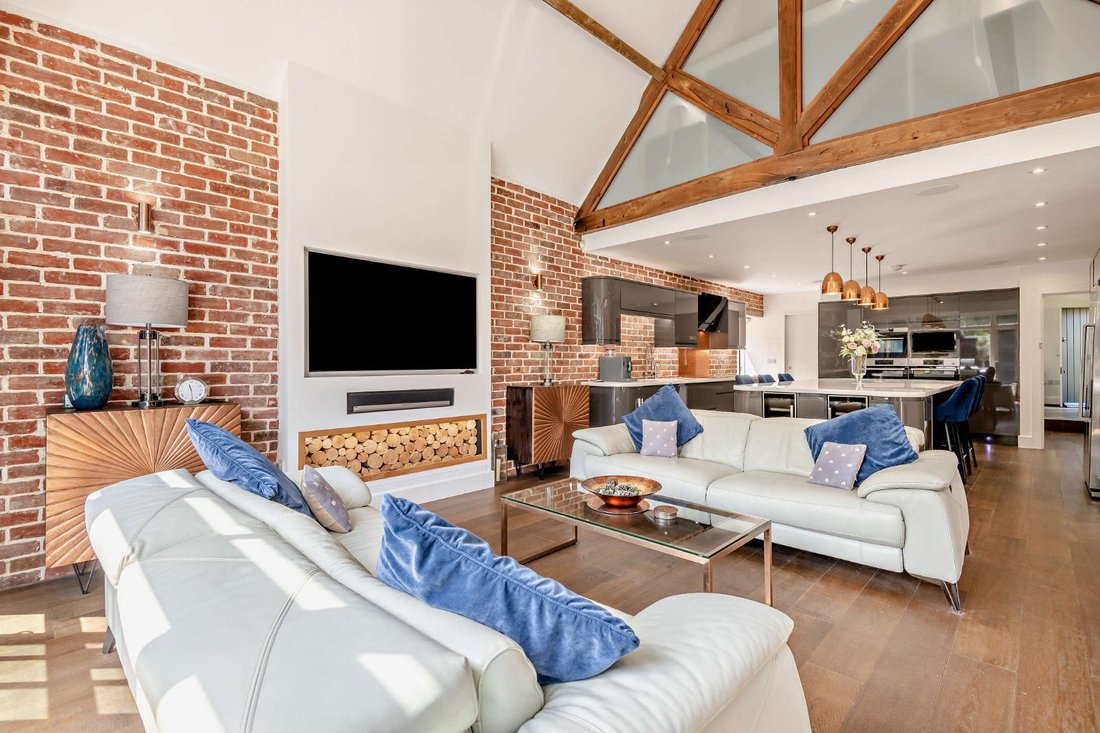
At the heart of the home is an expansive open-plan reception space, seamlessly integrating the kitchen, dining and sitting areas beneath the impressive vaulted ceiling. This light-filled environment features polished wooden flooring, a striking contemporary fireplace and extensive glazing that opens directly onto the terrace. The bespoke kitchen is fitted with high-gloss cabinetry, premium integrated appliances, a substantial central island with wine storage and elegant copper pendant lighting. A well-appointed utility room provides additional practical space. The accommodation has been thoughtfully arranged, with four well-proportioned bedrooms situated on the ground floor. Two bedrooms benefit from stylish en suite shower rooms, while the remaining bedrooms are served by an interconnecting shower room. A practical cloakroom completes the layout.
A staircase rises to the private first floor, which is dedicated to the luxurious principal bedroom suite, creating a peaceful retreat with skylights, fitted storage and a contemporary en suite shower room.
At the heart of the home is an expansive open-plan reception space, seamlessly integrating the kitchen, dining and sitting areas beneath the impressive vaulted ceiling. This light-filled environment features polished wooden flooring, a striking contemporary fireplace and extensive glazing that opens directly onto the terrace. The bespoke kitchen is fitted with high-gloss cabinetry, premium integrated appliances, a substantial central island with wine storage and elegant copper pendant lighting. A well-appointed utility room provides additional practical space. The accommodation has been thoughtfully arranged, with four well-proportioned bedrooms situated on the ground floor. Two bedrooms benefit from stylish en suite shower rooms, while the remaining bedrooms are served by an interconnecting shower room. A practical cloakroom completes the layout.
A staircase rises to the private first floor, which is dedicated to the luxurious principal bedroom suite, creating a peaceful retreat with skylights, fitted storage and a contemporary en suite shower room.
-
Tipo di proprietà
Casa
-
Prezzo/piede²
$763
-
Consumo
E
Caratteristiche
- Giardino
- Piscina
- Terrazza
- Camino
- Idromassaggio
- Cucina aperta
- Moderno
- Centro Fitness / Palestra
- Planimetria 2D
Caratteristiche
Lot
Interni
- Soffitto alto
- Camino
- Isola della cucina
- Piano cottura a gas
- Idromassaggio
- Bar
- Cucina aperta
- Controsoffitti in pietra
- Centro Fitness / Palestra
Outdoor
- Terrazza
- Piscina
- Spazio di vita all'aperto
- Giardino
Esplora la zona
Ifield Farm, Shorne Ifield Road, Shorne, Kent, Inghilterra
Visualizza su Google Maps
Prezzo per sqft
Basso
Alto

Iscritto da 10 mesi
Hai chiesto informazioni su questa proprietà
L'agente La contatterà al più presto
Pubblicato da
6
Annunci
2025
Iscritto
Prenota una visita con Charlie Bainbridge
Scegli una data e indica se preferisci un tour virtuale o di persona con l’agente.
Data preferita
Tipo di tour

Strutt & Parker – Sevenoaks
15 Bank Street, Sevenoaks, Kent, TN13 1UW, United Kingdom
Visualizza profilo agenzia
Ultimo aggiornamento
Luglio 24
Prima pubblicazione
Luglio 24
Riferimento annuncio
SVN260128
Proprietà simili nelle vicinanze
Nuovi annunci a Shorne

Esplora più immobili in vendita
Shorne, Inghilterra ricerche popolari
- Proprietà immobiliari con Sala giochi a Shorne, Inghilterra
- Proprietà immobiliari con Cucina esterna a Shorne, Inghilterra
- Proprietà immobiliari Moderno a Shorne, Inghilterra
- Proprietà immobiliari con Idromassaggio a Shorne, Inghilterra
- Proprietà immobiliari con Piscina a Shorne, Inghilterra
- Proprietà immobiliari con Cucina aperta a Shorne, Inghilterra
Shorne, Inghilterra Quartieri
Guide e storie correlate
La fiducia dei migliori broker del mondo
Gli agenti dietro le proprietà più straordinarie del mondo pubblicano su JamesEdition.
- Annunci di Sotheby's, Christie's, BARNES ed Engel & Völkers
- Ogni annuncio è verificato prima della pubblicazione
- Si metta in contatto diretto con agenti verificati
Continuando, accetta i nostri Termini e la nostra Informativa sulla privacy.