$1,489,501

Casa Indipendente Con 4 Camere Da Letto In Vendita Nel Kent

  • 4 Camere
  • 4 Bagni
  • Aggiornato: Giugno 18
  • 5
    Visualizzazioni degli ultimi 30 giorni
  • 1

Informazioni sulla proprietà

La descrizione è stata tradotta automaticamente.
La descrizione viene visualizzata nella lingua originale.
PREZZO INDICATIVO 1.100.000£ - 1.200.000£ Landfall è un’imponente e altamente versatile casa unifamiliare indipendente estesa, nascosta nella ricercata Bowesden Lane a Shorne, una delle strade private più ambite della zona. Sullo sfondo di ampie vedute sulla campagna ondulata, questa casa con quattro/cinque camere da letto è stata ampliata con cura e splendidamente mantenuta, offrendo uno spazio s

GUIDE PRICE £1,100,000 - £1,200,000

Landfall is an impressive and highly versatile extended detached chalet family home, tucked away on the sought-after Bowesden Lane in Shorne, one of the areas most desirable private roads. Set against the backdrop of far-reaching views over rolling countryside, this four/five-bedroom home has been thoughtfully extended and beautifully maintained, offeri

PREZZO INDICATIVO 1.100.000£ - 1.200.000£ Landfall è un’imponente e altamente versatile casa unifamiliare indipendente estesa, nascosta nella ricercata Bowesden Lane a Shorne, una delle strade private più ambite della zona. Sullo sfondo di ampie vedute sulla campagna ondulata, questa casa con quattro/cinque camere da letto è stata ampliata con cura e splendidamente mantenuta, offrendo uno spazio superbo per la vita familiare e l’intrattenimento. L’ampio ingresso dà il tono, aprendosi in una serie di sale di ricevimento dalle proporzioni generose. Il salotto e la sala da pranzo offrono uno spazio elegante per riunioni formali, mentre la sala famiglia/cinema separata è ideale per serate rilassanti o intrattenimenti su larga scala. Un’ulteriore sala di ricevimento è attualmente adibita a studio, ma potrebbe facilmente fungere da quinta camera da letto, supportata da un bagno con doccia al piano terra. Sul retro della casa si trova l’ampia cucina/sala colazione, con arredi su misura e ampio spazio per i pasti di famiglia, completata da un pratico ripostiglio. Al piano superiore, la suite con camera da letto principale si estende per circa 20 piedi ed è un vero santuario, completo di servizi privati e vista sui giardini. Altre tre camere matrimoniali sono servite da un bagno di famiglia e da ulteriori bagni con doccia, assicurando che non manchi la comodità per una famiglia affollata. All’esterno, i giardini paesaggistici sono stati abilmente progettati su più livelli per sfruttare al meglio il pendio naturale, offrendo una scelta di terrazze pavimentate e coperte, perfette per divertirsi, rilassarsi o semplicemente godersi il sole durante il giorno. Un prato pianeggiante è ideale per bambini e animali domestici, mentre un’area più appartata ospita una vasca idromassaggio per serate rilassanti. Inoltre, c’è un ulteriore appezzamento di terreno di fronte alla casa che offre ulteriore parcheggio o potenziale per una varietà di usi. Il doppio garage indipendente offre ancora più versatilità con una palestra o un ufficio al primo piano, ideale per chi lavora da casa o cerca ulteriore spazio per il tempo libero. L’ampio vialetto offre un ampio parcheggio per diversi veicoli, insieme a un ulteriore appezzamento di terreno sull’altro lato del vialetto, che offre un ulteriore parcheggio per gli ospiti e aumenta la praticità della casa. Landfall rappresenta un’opportunità eccezionale per acquistare una grande casa di famiglia in uno degli indirizzi più belli di Shorne. Con la sua combinazione di alloggi flessibili, giardini paesaggistici, superbi spazi per il tempo libero e l’home office e invidiabili viste sulla campagna, bilancia perfettamente la vita in campagna con un’istruzione eccezionale e un eccellente accesso a Londra e oltre. Shorne è un villaggio del Kent per eccellenza con un forte senso di comunità, che offre servizi locali tra cui due pub, una chiesa, minimarket e una rinomata scuola elementare. Per quanto riguarda l’istruzione secondaria, l’area è particolarmente ben servita da rinomate scuole di grammatica del Kent a Gravesend, Rochester e Dartford, oltre a eccellenti opzioni indipendenti come Gad’s Hill, Cobham Hall e Kings Rochester. I pendolari sono ben collegati con la rete stradale A2/M2/M20/M25 a portata di mano e con le stazioni internazionali di Gravesend ed Ebbsfleet che forniscono servizi ad alta velocità verso London St. Pancras in soli 17 minuti, con ulteriori collegamenti con Parigi e Bruxelles oltre.Posizione Shorne è un villaggio pittoresco che offre negozi locali, pub, chiesa, scuola materna ed elementare. Adiacente al villaggio di Shorne si trova lo Shorne Wood Country Park, un’area di straordinaria bellezza naturale designata sito di particolare interesse scientifico per il suo valore faunistico. Il villaggio è facilmente raggiungibile dalle città di Gravesend e Medway e offre inoltre un’eccellente istruzione. Comodo accesso alle autostrade M2 e M25 che collegano gli aeroporti di Gatwick e Heathrow, Londra, Bluewater e la stazione ferroviaria internazionale di Ebbsfleet che offre un collegamento in 17 minuti con Londra e i porti della Manica. Il pendolare è ben servito da un servizio di pullman che collega la zona a Londra, insieme alla stazione ferroviaria principale di Sole Street e Higham sulle linee Victoria e Cannon Street.Seller Insight «Stavamo cercando qualcosa con carattere e spazio quando ci siamo imbattuti in Landfall, e il panorama ci ha semplicemente lasciato senza fiato», affermano i proprietari di questa elegante casa. «È elevato, con ampie vedute sulla campagna, eppure fa parte di una piccola e accogliente comunità, il meglio dei due mondi». Originariamente un bungalow degli anni ’30-’40, la proprietà è stata ampliata negli anni ’90 per creare una spaziosa casa in stile chalet con quattro camere da letto su due piani. «La luce e la disposizione sono stati ciò che ci ha davvero convinto», ricordano i proprietari. «Le grandi finestre attraversano la parte anteriore della casa, in modo da avere sempre una vista, e il flusso tra le stanze facilita la vita e lo rende perfetto per divertirsi». Da quando si è trasferita dieci anni fa, la coppia si è modernizzata dappertutto. «Abbiamo aggiunto nuovi bagni, abbellito il giardino e creato una palestra sopra la camera matrimoniale indipendenteE garage», spiegano. «Abbiamo anche trasformato una delle stanze in una sala cinema, che è diventata la preferita dagli amici. L’intera casa ora sembra moderna, luminosa e pratica.». Il giardino è un altro punto forte. «L’abbiamo trasformato in uno spazio facile da mantenere e pieno di opzioni», affermano. «Le porte scorrevoli si aprono su un prato pianeggiante sul retro e la cucina conduce direttamente al barbecue e all’area di intrattenimento. C’è sempre un posto soleggiato o ombreggiato: anche in inverno, la luce entra e riscalda la casa.» Un’area con balcone, posti a sedere all’aperto ricavati da vecchi tronchi d’albero e un terreno curtilage con alberi aggiungono ulteriore fascino. Lo spazio per l’intrattenimento è generoso all’interno e all’esterno. «Le riunioni si sono svolte senza soluzione di continuità dagli spazi abitativi al giardino e non ci si sente mai affollati», osservano i proprietari. «C’è un parcheggio per dieci auto, ideale per i visitatori». La posizione, all’inizio di una corsia privata di sole cinque case, offre privacy e comunità. «Sembra di essere soli, senza nessuno che ci guardi, ma c’è anche un piacevole spirito di villaggio», dicono. Shorne è di per sé una destinazione molto ambita, con due pub, una caffetteria-panetteria, un negozio e un parrucchiere tutti raggiungibili a piedi, oltre a Gravesend e Strood nelle vicinanze per i servizi più ampi. A testimonianza della zona, la famiglia è rimasta nella zona: «Se non avessimo bisogno di più spazio, semplicemente non ci trasferiremmo da questa meravigliosa casa e posizione». «Ci mancheranno i panorami perché sono imbattibili», ammettono i proprietari. «Tutto è pronto perché la prossima famiglia possa semplicemente trasferirsi e godersi la vita qui». Sala d’ingresso 9’10” (3 m) x 7’5” (2,26 m) e 9’9” (2,97 m) x 7’5” (2,26 m). Porta frontale con pannelli compositi e finestre a tutta lunghezza con doppi vetri su entrambi i lati. Finestra su lato. Pavimento a strati effetto legno. Soffitto rivestito in tinta unita. Radiatore Armadio Cloaks. Scale che portano al primo piano. Allarme. Bagno con doccia 8’3” x 6’11” (2,51 m x 2,1 m). Finestra laterale con doppi vetri satinati. Soffitto rivestito con faretti. Scaldasalviette. Pavimenti piastrellati Pareti piastrellate Doccia doppia. Lavabo in mobile da bagno con miscelatori. WC a basso livello. Armadio a specchio per caldaia. Studio/ufficio 14’10” x 9’2” (4,52 m x 2,8 m). Finestra frontale con doppi vetri. Pavimenti in parquet. Soffitto intagliato liscio. Radiatore. Sala cinema per famiglie 19’7” x 16’2” (5,97 m x 4,93 m). Porte francesi con doppi vetri laterali e finestre con doppi vetri su entrambi i lati. Tappeto Soffitto a battente liscio con faretti. Due radiatori. Seduta/sala da pranzo 33’6” x 11’10” (10,2 m x 3,6 m). Finestra panoramica con doppi vetri sulla parte anteriore. Porte patio con doppi vetri laterali. Pavimento in laminato effetto legno. Soffitto rivestito in tinta unita. Due radiatori. Cucina/sala colazione 25’3” x 9’11” (7,7 m x 3,02 m). Salite fino all’ingresso. Finestrini laterali e posteriori. Porte francesi con doppi vetri sul retro. Soffitto a cupola semplice. Pavimento in parte piastrellato/in parte in legno laminato con riscaldamento a pavimento. Radiatore Riscaldatore a basamento Sia. Unità base attrezzate con piani di lavoro sovrastanti. Piano cottura a induzione Neff a quattro fuochi con estrattore Smeg sovrastante. Forno doppio Hotpoint. Forno a microonde Bosch (integrato nel bar per la colazione). Frigorifero sottopiano integrato e congelatore separato. Lavastoviglie Bosch integrata. Ammorbidente da incasso Harveys con rubinetto di alimentazione separato. Spazio per frigorifero/congelatore americano. Ripostiglio 9’11” x 7’10” (3,02 m x 2,4 m). Finestra posteriore con doppi vetri. Soffitto a cupola semplice con faretti. Pavimento piastrellato. Unità a parete e base attrezzate con piani di lavoro in laminato. Lavello e gocciolatoio a una vasca e mezza in acciaio inossidabile con miscelatori. Piano cottura a gas con cappa aspirante. Spazi per lavatrice e asciugatrice. Pareti parzialmente piastrellate. Armadio dispensa con illuminazione. Pianerottolo su due livelli 23’ x 10’3” (7 m x 3,12 m). Finestra posteriore con doppi vetri. Corrimano e ringhiera in vetro e rovere. Tappeto Soffitto liscio Radiatore. Camera da letto principale 20’3” x 16’ (6,17 m x 4,88 m). Finestre con doppi vetri anteriori e posteriori. Soffitto Apex semplice. Moquette. Archiviazione integrata. Radiatore. Bagno privato con doccia 8’8” x 7’4” (2,64 m x 2,24 m). Finestra posteriore con doppi vetri. Zona doccia/stanza umida. Radiatore Scaldasalviette. Soffitto liscio con faretti. WC a basso livello. Bidet. Lavabo. Pavimento piastrellato Pareti piastrellate. Camera da letto due 14’1” x 11’ (4,3 m x 3,35 m). Finestra con doppi vetri sul davanti. Moquette. Soffitto liscio Radiatore Armadi a muro. Consente di risparmiare spazio di archiviazione. Radiatore. Camera Tre 13’5” x 10’10” (4,1 m x 3,3 m). Finestra laterale con doppi vetri. Soffitto coperto semplice. Moquette. Radiatore. Camera 4 10’2” x 9’10” (3,1 m x 3 m). Finestra posteriore con doppi vetri. Soffitto coperto liscio. Radiatore Tappeto Deposito incorporato. Bagno privato 9’11” x 4’10” (3,02 m x 1,47 m). Finestra posteriore con doppi vetri satinati. Finestra laterale in mattoni di vetro. Soffitto semplice con faretti. Pavimento in laminato effetto legno. Scaldasalviette riscaldato. Vasca idromassaggio rivestita con miscelatore e doccetta. WC a basso livello. Lavabo in mobile da bagno con miscelatori. Punto rasoio con luce accesa. Bagno 14’ x 3’9” (4,27 m x 1,14 m). Finestra con doppi vetri sulla parte anteriore. Soffitto semplice con faretti. Box doccia a doppia apertura/zona umida. WC a basso livello. Vasca rivestita. Lavabo nel mobile da bagno. Pavimento piastrellato. Pareti piastrellate. Dimensione complessiva del terreno 0,52 acri. Giardino posteriore a più livelli Livello inferiore - Patio su due livelli in arenaria indiana. Area di intrattenimento/cucina. Barbecue e forno per pizza in muratura. Caratteristiche del giardino rivestite e illuminate. Due riserve d’acqua. Alimentazione esterna Livello intermedio: gradini per accedere alla zona idromassaggio con rubinetto. Fontana d’acqua/fontana. Zona balcone. Orti. Livello superiore: patio aggiuntivo con posti a sedere integrati. Rubinetto e alimentatore esterni. Gradini per un’ulteriore area salotto ombreggiata. Due magazzini di legna. Capanno (9’11” x 7’6”). Ulteriore capannone (8’2 £ x 6’9”). Alberi, arbusti e fioriere. Sentiero e balcone che conducono al garage e alla palestra. Capannone aggiuntivo. Giardino laterale disposto su prato con patio circostante. Giardino anteriore di fronte alla proprietà di fronte all’accesso condiviso con parcheggio aggiuntivo. Camera con giardino 14’ x 8’9” (4,27 m x 2,67 m). Porta frontale con pannelli a doppio vetro con pannelli laterali. Completamente isolato con illuminazione e corrente. Garage, primo piano, palestra/ufficio 17’6” x 11’3” (5,33 m x 3,43 m). Lucernario con doppi vetri. Soffitto semplice con faretti. Pavimentazione in gomma per palestra. Riscaldamento elettrico. Garage indipendente 20’4” x 18’4” (6,2 m x 5,6 m). Porta elettrica doppia verso l’alto e verso l’alto. Banco da lavoro Lavandino Unità a parete e base attrezzate. Presa elettrica esterna e presa EV. Rubinetto esterno. Illuminazione e telecamere. Parcheggio sul vialetto anteriore per numerose auto e parcheggio privato aggiuntivo sull’altro lato della strada per veicoli supplementari.Informazioni sui trasporti Stazioni ferroviarie: Strood 4,8 km Sole Street 3 miglia Rochester 5,2 miglia La struttura è inoltre facilmente raggiungibile dalla stazione internazionale Eurostar di Ebbsfleet. Le distanze calcolate sono in linea d’aria.Scuole locali Scuole primarie: Shorne Church of England Primary School 0,9 chilometGad’s Hill School 0,8 chilometBligh Primary School (Juniors) 1,9 chilometBligh Primary School (Infants) 2,1 chilometroHigham Primary School 2,8 miglieElaine Primary School 2,8 miglieScuole secondarie: Gad’s Hill School 0,8 migliaStrood Academy 2,8 migliaScuole secondarie: Gad’s Hill School 0,8 kmStrood Academy Abbey Court Foundation Special School 2,7 miglia HamesView School 3,5 miglia Estuary Academy 4,2 miglia Informazioni provenienti da Rightmove (trova una scuola). Si prega di verificare con le autorità locali i bacini di utenza e i criteri di assunzione. Informazioni utili Riconosciamo che l’acquisto di un immobile è un grande impegno e pertanto consigliamo di visitare i siti Web delle autorità locali per informazioni più utili sulla proprietà e sull’area locale prima di procedere. Alcune informazioni in questi dettagli sono tratte da fonti terze. Se una qualsiasi delle informazioni è fondamentale nel processo decisionale, si prega di contattare Fine & Country per la verifica. Proprietà Il venditore ci conferma che la proprietà è di proprietà. Se si procede con l’acquisto dell’immobile, il legale deve verificare questi dettagli.Imposta comunale Siamo informati che questa proprietà è nella fascia G. Per conferma, si prega di contattare il Gravesham Borough Council.Elettrodomestici/Servizi La menzione di eventuali elettrodomestici e/o servizi all’interno di questi dati non implica che siano in pieno funzionamento.Misure Tutte le misure sono approssimative e pertanto possono essere soggette a un piccolo margine di errore.Visualizzazioni dal lunedì al venerdì 9.00 am — 18.30 sabato 9. 00:00 — 18:00 Visione tramite Fine & Country Office.Ref FCNK/CB/DH/250923 - HAR250167/D1

GUIDE PRICE £1,100,000 - £1,200,000

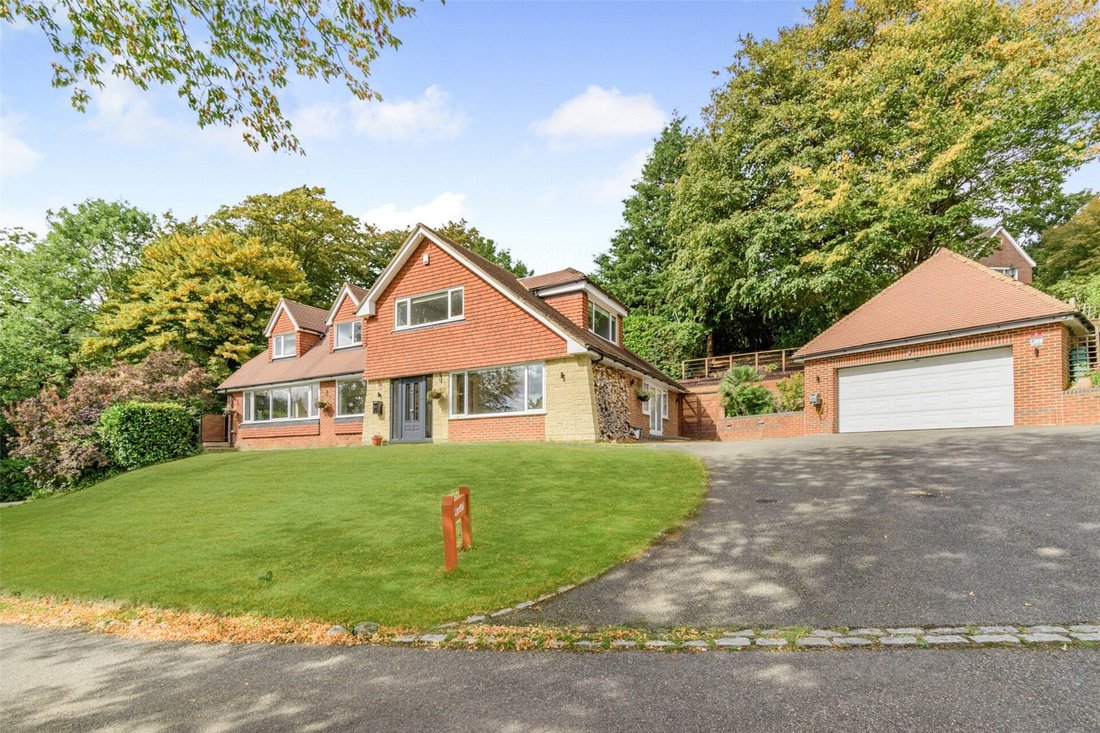
Landfall is an impressive and highly versatile extended detached chalet family home, tucked away on the sought-after Bowesden Lane in Shorne, one of the areas most desirable private roads. Set against the backdrop of far-reaching views over rolling countryside, this four/five-bedroom home has been thoughtfully extended and beautifully maintained, offering superb space for family living and entertaining.

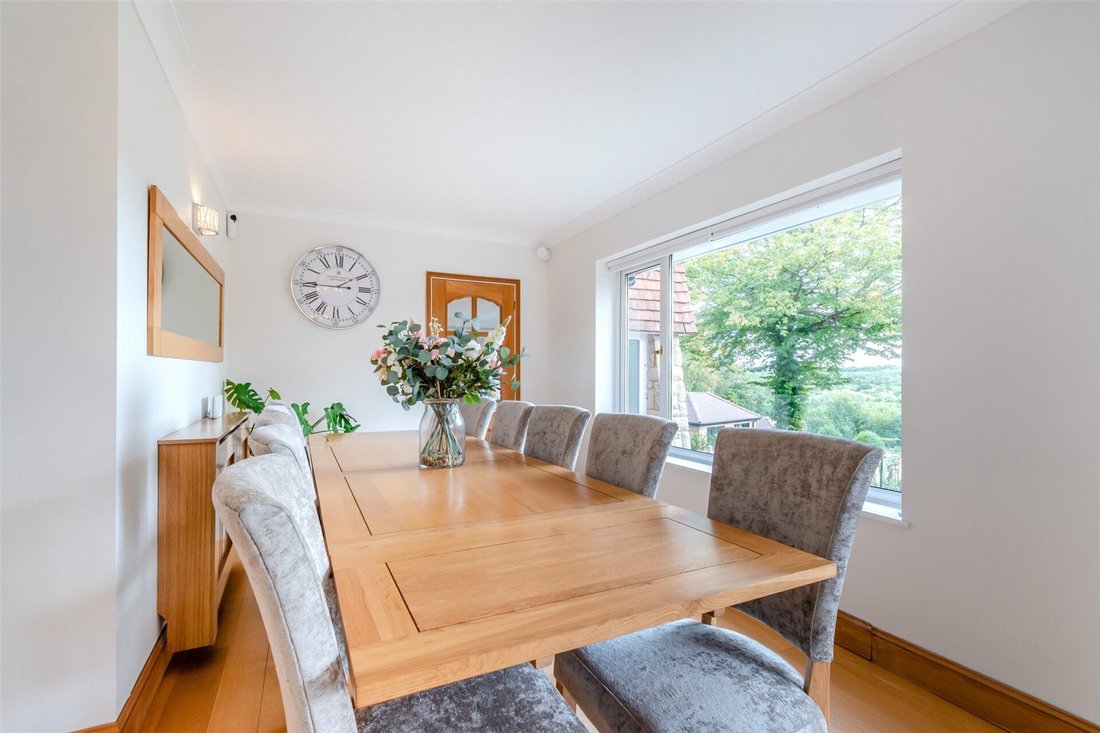
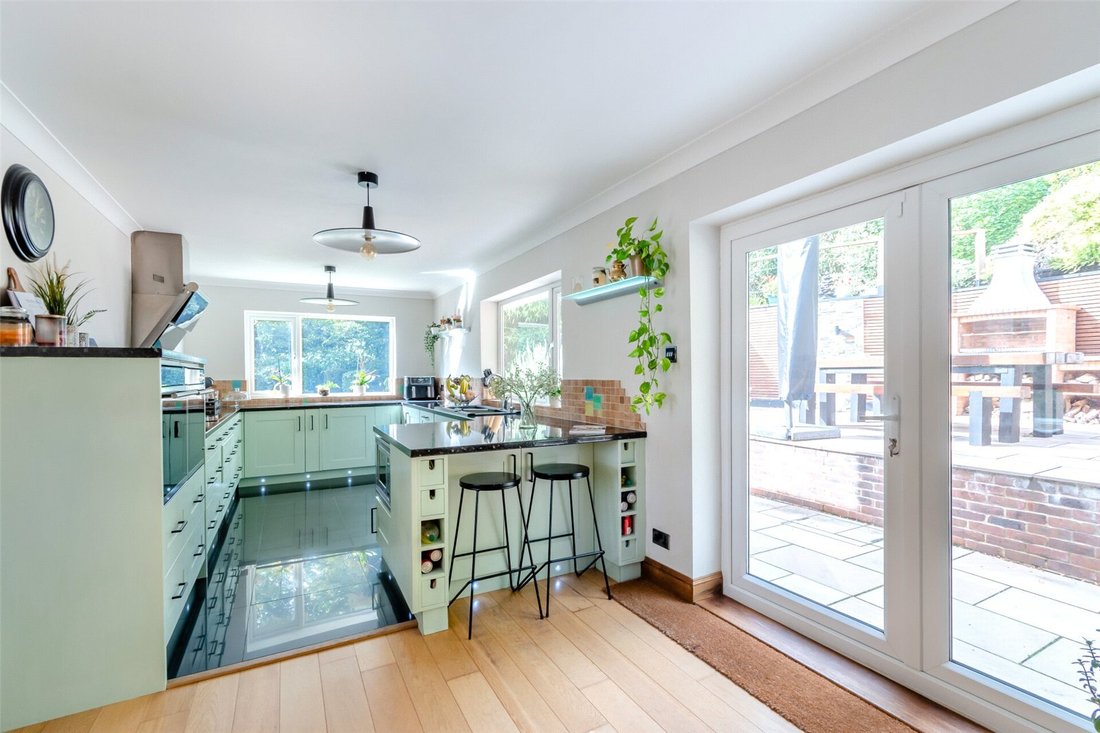
The wide entrance hall sets the tone, opening into a series of generously proportioned reception rooms. The sitting and dining room provides an elegant space for formal gatherings, while the separate family/cinema room is ideal for relaxed evenings or entertaining on a larger scale. A further reception room is currently arranged as a study but could easily serve as a fifth bedroom, supported by a ground floor shower room. At the rear of the home lies the expansive kitchen/breakfast room, with bespoke fittings and ample room for family dining, complemented by a practical utility room.
Upstairs, the main bedroom suite extends to around 20 feet and is a true sanctuary, complete with ensuite facilities and views over the gardens. Three further double bedrooms are served by a family bathroom and additional shower rooms, ensuring there is no shortage of convenience for a busy household.

Outside, the landscaped gardens have been cleverly designed across tiers to make the most of the natural slope, offering a choice of paved and decked terraces, perfect for entertaining, relaxing, or simply enjoying the sunshine throughout the day. A level lawn area is ideal for children and pets, while a more secluded area houses a hot tub for indulgent evenings. In addition, there is an extra parcel of land opposite the house which provides further parking or potential for a variety of uses.

The detached double garage provides yet more versatility with a first-floor gym or office, ideal for those working from home or seeking additional leisure space. The sweeping driveway offers ample parking for several vehicles, along with an additional parcel of land the other side of the driveway, offering further parking for guests adding to the practicality of the home. Landfall presents an exceptional opportunity to acquire a substantial family home in one of Shornes finest addresses. With its combination of flexible accommodation, landscaped gardens, superb leisure and home office space, and enviable countryside views, it perfectly balances country living with outstanding schooling and excellent access to London and beyond.

Shorne is a quintessential Kentish village with a strong sense of community, offering local amenities including two pubs, a church, convenience stores and well-regarded primary schooling. For secondary education, the area is particularly well served with highly sought-after Kent Grammar schools in Gravesend, Rochester and Dartford, alongside excellent independent options such as Gads Hill, Cobham Hall and Kings Rochester.

Commuters are well connected with the A2/M2/M20/M25 road network close at hand, and both Gravesend and Ebbsfleet International stations providing high-speed services into London St Pancras in as little as 17 minutes, with further connections to Paris and Brussels beyond.

Location    Shorne is a picturesque village offering local shops, public houses, church, pre school and primary school. Adjacent to Shorne village there is Shorne Wood Country Park, an area of outstanding natural beauty designated a site of special scientific interest for its wildlife value. The village is within easy reach of Gravesend and Medway towns providing further excellent schooling. Convenient access to the M2 and M25 motorways linking to both Gatwick and Heathrow airports, London, Bluewater and the International railway station at Ebbsfleet offering a 17 minute link to London and the Channel Ports. The commuter is well served by a coach service running from the area to London, together with main line railway station at Sole Street and Higham on the Victoria and Cannon Street line respectively.

Seller Insight    Wed been looking for something with character and space when we came across Landfall, and the views simply took our breath away, say the owners of this stylish home. Its elevated, with far-reaching countryside views, and yet its part of a small, welcoming community the best of both worlds.

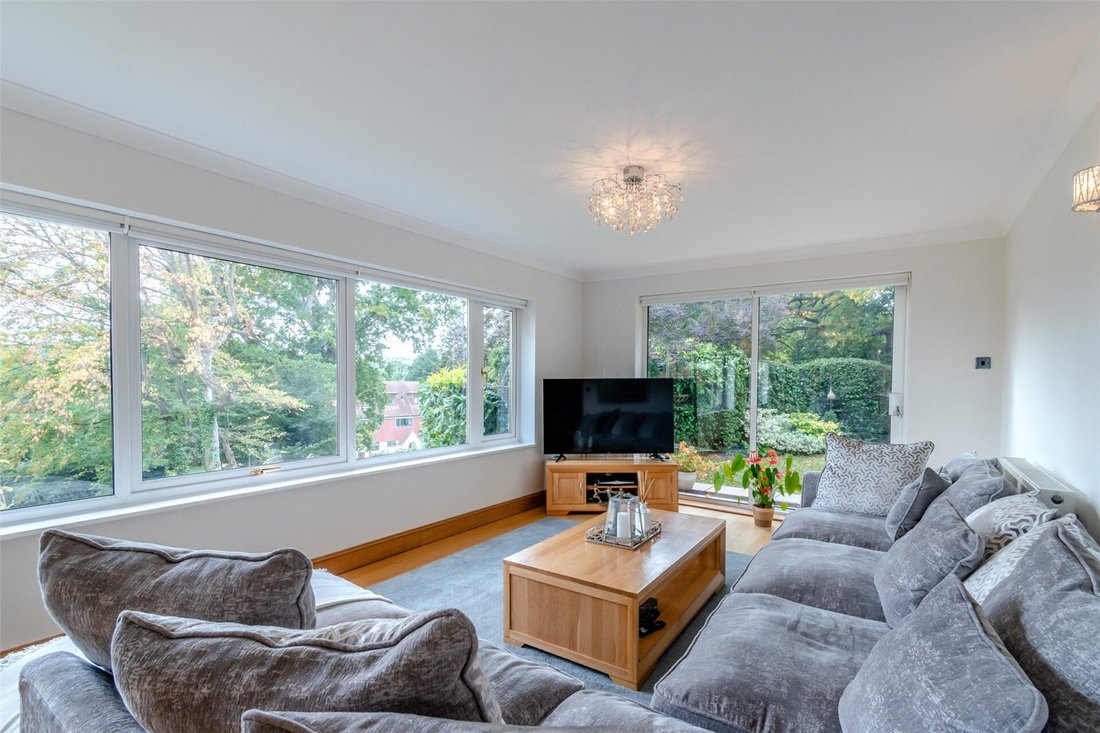
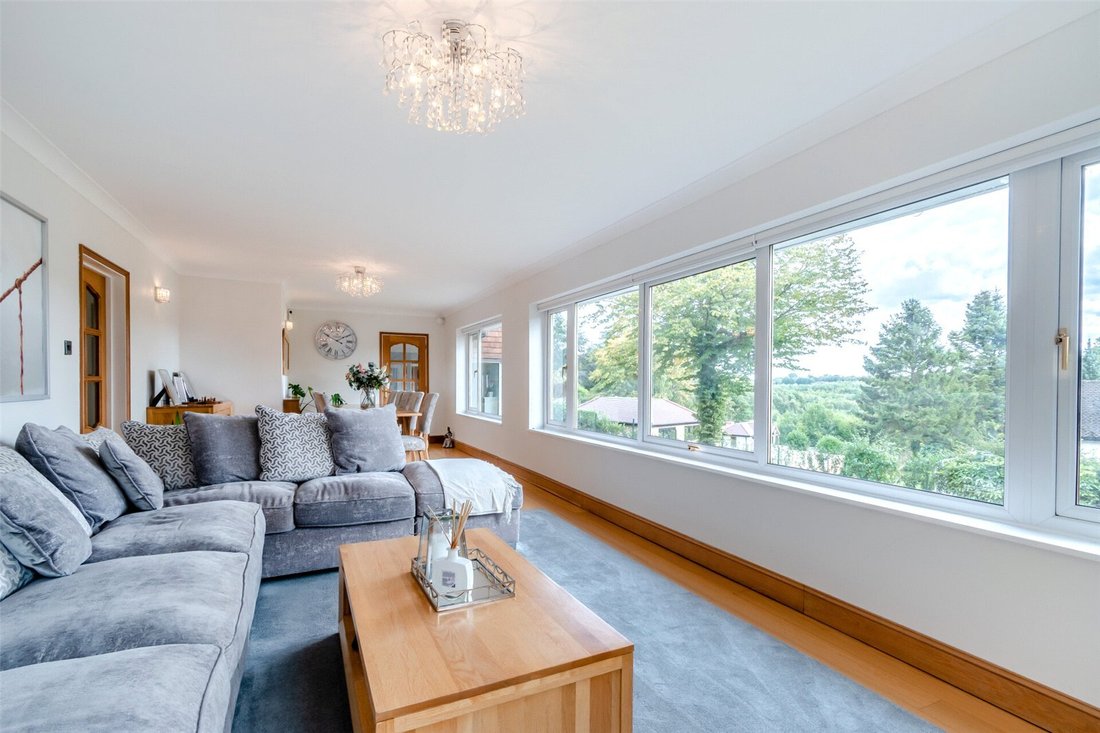
Originally a 1930s 40s bungalow, the property was extended in the 1990s to create a spacious four-bedroom chalet-style home over two floors. The light and layout were what really sold it to us, the owners recall. Large windows run across the front of the house, so you always get a view, and the flow between rooms makes it easy to live in and perfect for entertaining. Since moving in ten years ago, the couple have modernised throughout. Weve added new bathrooms, landscaped the garden, and created a gym space above the detached double garage, they explain. We also converted one of the rooms into a cinema room, which has become a favourite with friends. The whole house now feels modern, bright and practical.

.    The garden is another highlight. Weve transformed it into a space thats easy to maintain and full of options, they say. Sliding doors open to a flat lawn at the back, and the kitchen leads straight out to the BBQ and entertainment area. Theres always a sunny or shaded spot even in winter, the light floods in and warms the house. A balcony area, outdoor seating made from old tree trunks, and curtilage land with trees add further appeal. Space for entertaining is generous inside and out. Weve had gatherings spill seamlessly from the living spaces into the garden, and it never feels crowded, the owners note. Theres parking for ten cars, ideal for visitors.

The position, at the start of a private lane of just five houses, offers both privacy and community. It feels like we stand alone, with no one overlooking, but theres also a nice village spirit, they say. Shorne itself is highly desirable, with two pubs, a café-bakery, shop and hair salon all within walking distance, plus Gravesend and Strood nearby for wider amenities. Testament to the area, the family are staying local, If we didnt need more space we simply wouldnt be moving from this wonderful house and location.

Well miss the views as theyre hard to beat, the owners admit. Everything is ready for the next family to simply move in and enjoy life here.

Entrance Hall 9’10” (3m) x 7’5” (2.26m) and 9’9” (2.97m) x 7’5” (2.26m). Composite panelled door to front with double glazed full length windows to either side. Window to side. Wood effect tiered flooring. Plain coved ceiling. Radiator. Cloaks cupboard. Stairs leading to first floor. Alarm.

Shower Room 8’3” x 6’11” (2.51m x 2.1m). Double glazed frosted window to side. Panelled ceiling with downlights. Heated towel rail. Tiled flooring. Tiled walls. Double shower unit. Wash hand basin in vanity unit with mixer taps. Low level WC. Mirrored cabinet housing boiler.

Study/Office 14’10” x 9’2” (4.52m x 2.8m). Double glazed window to front. Parquet flooring. Plain coved ceiling. Radiator.

Family Cinema Room 19’7” x 16’2” (5.97m x 4.93m). Double glazed French doors to side with double glazed windows to either side. Carpet. Plain coved ceiling with downlights. Two radiators.

Sitting/Dining Room 33’6” x 11’10” (10.2m x 3.6m). Double glazed picture window to front. Double glazed patio doors to side. Wood effect laminate flooring. Plain coved ceiling. Two radiators.

Kitchen/Breakfast Room 25’3” x 9’11” (7.7m x 3.02m). Step up to entrance. Windows to side and rear. Double glazed French doors to rear. Plain coved ceiling. Part tiled/part wood laminate flooring with underfloor heating. Radiator. Sia plinth heater. Fitted base units with work tops over. Neff four ring induction hob with Smeg extractor above. Hotpoint double oven. Bosch microwave (integrated into breakfast bar). Integrated undercounter fridge and separate freezer. Integrated Bosch dishwasher. Harveys under sink softener with separate supply tap. Space for American fridge/freezer.

Utility Room 9’11” x 7’10” (3.02m x 2.4m). Double glazed window to rear. Plain coved ceiling with downlights. Tiled flooring. Fitted wall and base units with laminated work tops over. Stainless steel one and a half bowl sink and drainer unit with mixer taps. Gas hob with extractor over. Spaces for washing machine and tumble dryer. Part tiled walls. Larder cupboard with lighting.

Split Level Landing 23’ x 10’3” (7m x 3.12m). Double glazed window to rear. Glass and oak hand rail and banister. Carpet. Plain ceiling. Radiator.

Main Bedroom 20’3” x 16’ (6.17m x 4.88m). Double glazed windows to front and rear. Plain Apex ceiling. Carpet. Built-in storage. Radiator.

En-Suite Shower Room 8’8” x 7’4” (2.64m x 2.24m). Double glazed window to rear. Shower/Wet room area. Radiator. Heated towel rail. Plain ceiling with downlights. Low level WC. Bidet. Wash hand basin. Tiled flooring. Tiled walls.

Bedroom Two 14’1” x 11’ (4.3m x 3.35m). Double glazed window to front. Carpet. Plain ceiling. Radiator. Built-in cupboards. Eaves storage. Radiator.

Bedroom Three 13’5” x 10’10” (4.1m x 3.3m). Double glazed window to side. Plain coved ceiling. Carpet. Radiator.

Bedroom Four 10’2” x 9’10” (3.1m x 3m). Double glazed window to rear. Plain coved ceiling. Radiator. Carpet. Built-in storage.

En-Suite Bathroom 9’11” x 4’10” (3.02m x 1.47m). Double glazed frosted window to rear. Glass brick window to side. Plain ceiling with downlights. Wood effect laminate flooring. Heated towel rail. Panelled Jacuzzi bath with mixer tap and hand shower. Low level WC. Wash hand basin in vanity unit with mixer taps. Shaver point with light over.

Bathroom 14’ x 3’9” (4.27m x 1.14m). Double glazed window to front. Plain ceiling with downlights. Double open shower unit/wet area. Low level WC. Panelled bath. Wash hand basin in vanity unit. Tiled flooring. Tiled walls.

Overall Plot Size 0.52 Acres.

Rear Tiered Garden    Lower tier - Indian sandstone split level patio area. Entertaining/kitchen area. Brick built barbecue and pizza oven. Panelled and lit garden features. Two water supplies. External power.

Middle tier - Steps to hot tub area with tap. Water feature/fountain. Balcony area. Vegetable patches.

Upper tier - Additional patio with built-in seating. External water tap and power supply.

Steps to further shaded seating area. Two wood stores. Shed (9’11” x 7’6”). Further shed (8’2£ x 6’9”). Trees, shrubs and planter boxes. Path and balcony area leading to garage and gym. Additional shed.

Side Garden    Laid to lawn with patio surround.

Front Garden    Opposite the property across from the shared access with additional parking.

Garden Room 14’ x 8’9” (4.27m x 2.67m). Double glazed panelled door to front with side panels. Fully insulated with lighting and power.

Garage First Floor Gym/ Office 17’6” x 11’3” (5.33m x 3.43m). Double glazed skylight window. Plain ceiling with downlights. Rubber gym flooring. Electric heating.

Detached Garage 20’4” x 18’4” (6.2m x 5.6m). Double up and over electric door. Work bench. Sink. Fitted wall and base units. Outside power and EV point. External tap. Lighting and cameras.

Parking    Driveway to front for numerous cars and additional private parking on the other side of the road for additional vehicles.

Transport Information    Train Stations:
Strood 2.8 miles
Sole Street 3 miles
Rochester 3.2 mile
The property is also within easy reach of Ebbsfleet Eurostar International Station.

The distances calculated are as the crow flies.

Local Schools    Primary Schools:
Shorne Church of England Primary School 0.6 miles
Gad’s Hill School 0.8 miles
Bligh Primary School (Juniors) 1.2 miles
Bligh Primary School (Infants) 1.3 miles
Higham Primary School 1.5 miles
Elaine Primary School 1.8 miles

Secondary Schools:
Gad’s Hill School 0.8 miles
Cobham Hall 1.3 miles
Strood Academy 1.3 miles
Abbey Court Foundation Special School 1.7 miles
Thamesview School 2.2 miles
Estuary Academy 2.6 miles

Information sourced from Rightmove (findaschool). Please check with the local authority as to catchment areas and intake criteria.

Useful Information    We recognise that buying a property is a big commitment and therefore recommend that you visit the local authority websites for more helpful information about the property and local area before proceeding.

Some information in these details are taken from third party sources. Should any of the information be critical in your decision making then please contact Fine & Country for verification.

Tenure    The vendor confirms to us that the property is freehold. Should you proceed with the purchase of the property your solicitor must verify these details.

Council Tax    We are informed this property is in band G. For confirmation please contact Gravesham Borough Council.

Appliances/Services    The mention of any appliances and/or services within these particulars does not imply that they are in full efficient working order.

Measurements    All measurements are approximate and therefore may be subject to a small margin of error.

Viewings    Monday to Friday 9.00 am 6.30 pm
Saturday 9.00 am 6.00 pm
Viewing via Fine & Country office.

Ref    FCNK/CB/DH/250923 - HAR250167/D1

  • Tipo di proprietà

    Casa

Caratteristiche

Caratteristiche

Lot

  • Privacy

Interni

  • Ufficio
  • Piano cottura a gas
  • Idromassaggio
  • Lavasciuga
  • Bar
  • Lavanderia
  • Cinema
  • Controsoffitti in pietra
  • Centro Fitness / Palestra

Outdoor

Esplora la zona

Bowesden Lane, Shorne, Kent, DA12, Inghilterra Visualizza su Google Maps
Prezzo per sqft
Basso
Alto

Vedi altri 3 annunci a Shorne

Fine & Country North West Kent

Iscritto da 3 anni
Il tuo messaggio
Hai chiesto informazioni su questa proprietà

L'agente La contatterà al più presto

Pubblicato da

Fine & Country North West Kent
United Kingdom
Visualizza profilo agenzia
17
Annunci
2023
Iscritto

Prenota una visita con the agent

Scegli una data e indica se preferisci un tour virtuale o di persona con l’agente.

In-person tour
Data preferita
Tipo di tour
Fine & Country North West Kent
1 Church Road, DA3 8DL, Hartley, United Kingdom
Visualizza profilo agenzia
Ultimo aggiornamento
Giugno 18
Prima pubblicazione
Oct 15, 2025
Riferimento annuncio
ls_4401809
Chiamata

Avvia chiamata telefonica con:

Salve, chiamo per la proprietà con riferimento ls_4401809, che ho trovato su JamesEdition.

Dopo la chiamata, forniremo i tuoi contatti all'agente per una comunicazione facile.