$2,334,833
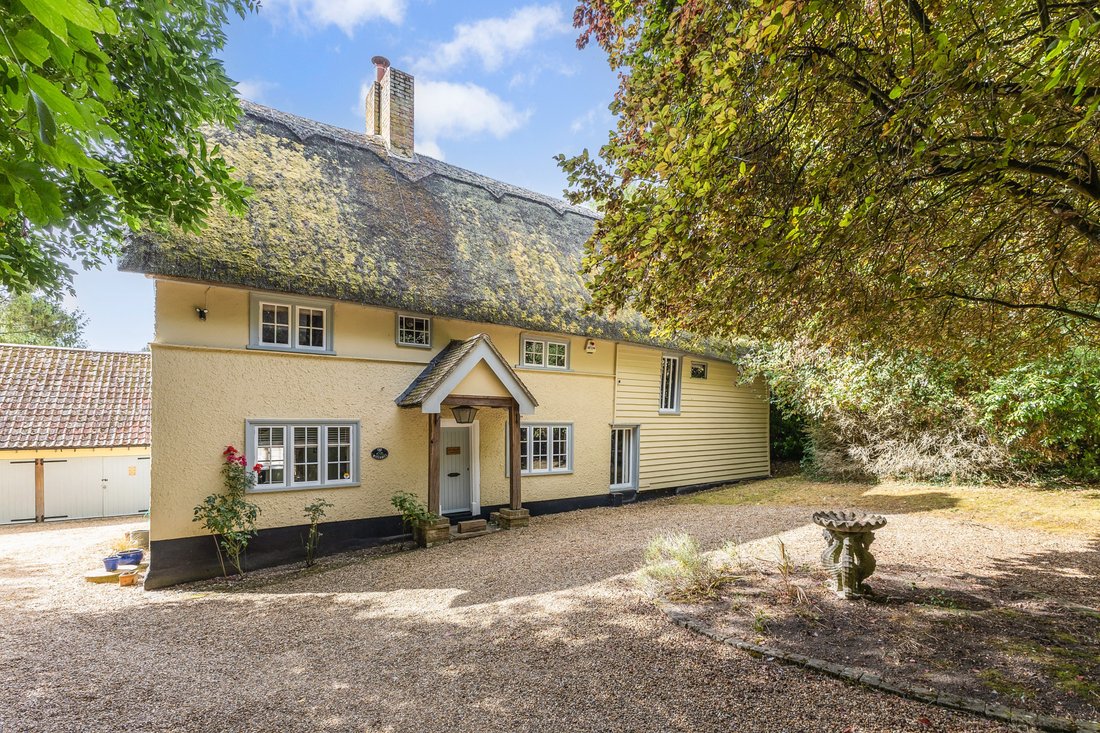
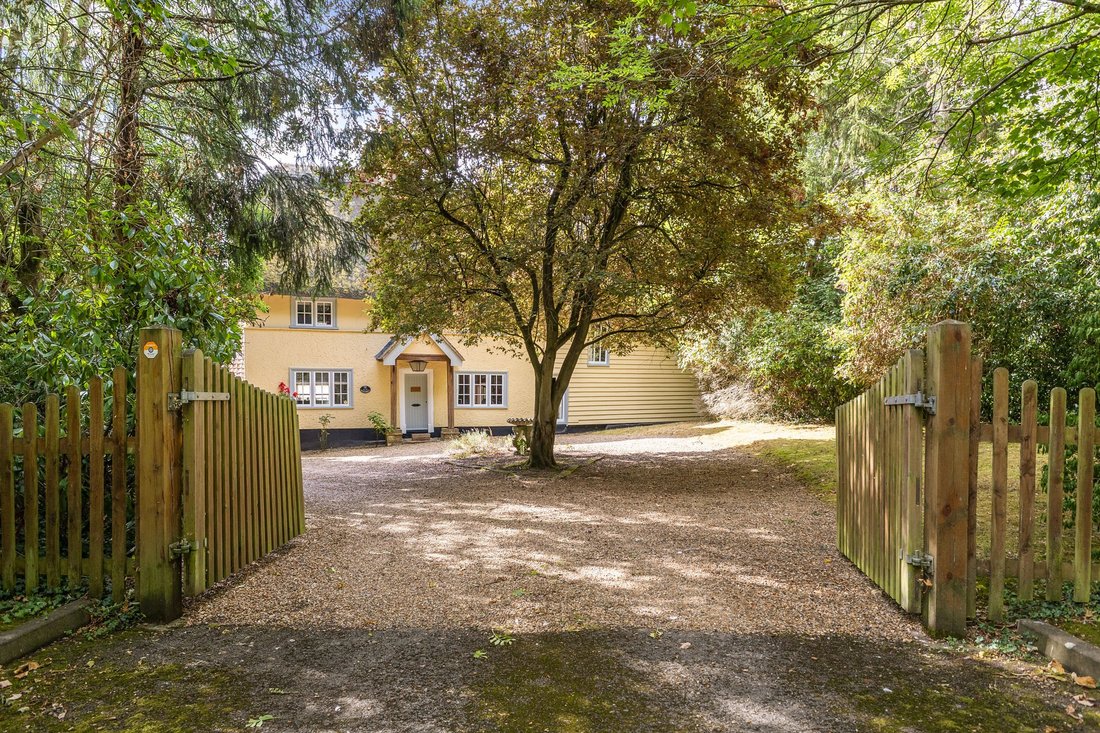
Un Ex Mulino Ad Acqua Con Sei Camere Da Letto Con Splendidi Giardini Maturi.
- 6 Camere
- 4 Bagni
- 4,000 Sqft
- 2.3 Ac lot
- Aggiornato: Ottobre 8
Informazioni sulla proprietà
La descrizione è stata tradotta automaticamente.
La descrizione viene visualizzata nella lingua originale.
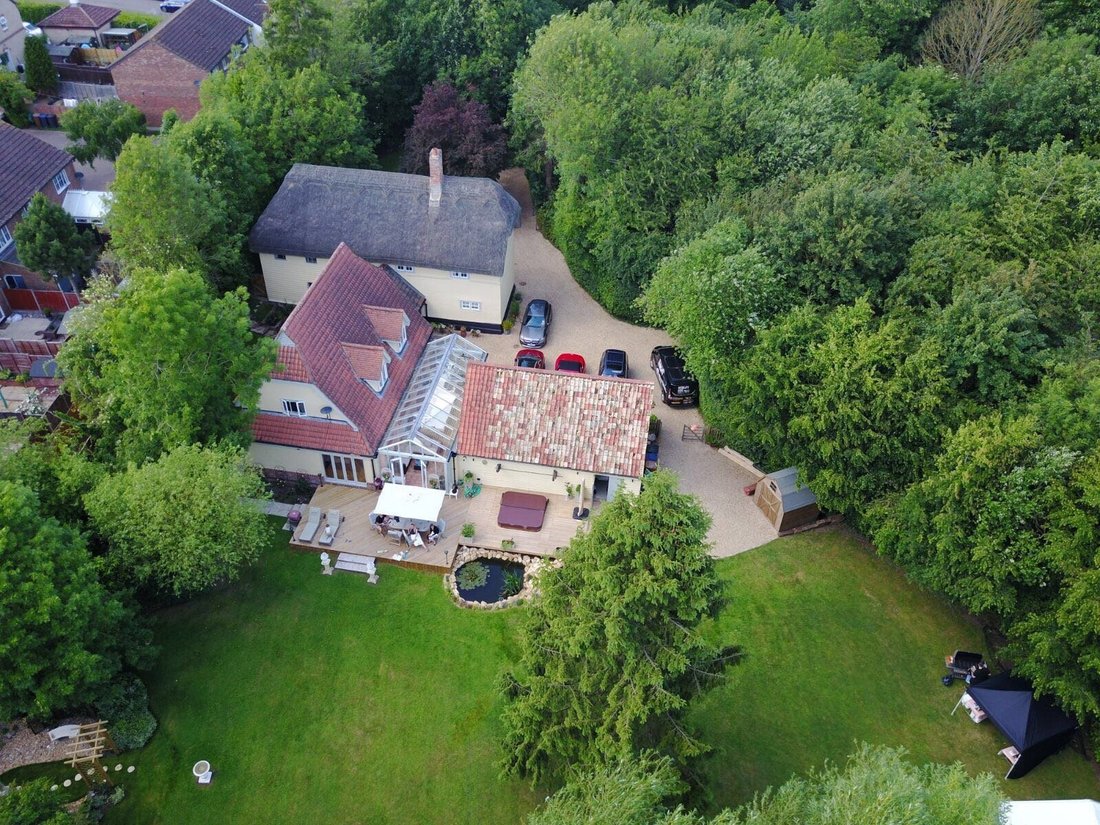
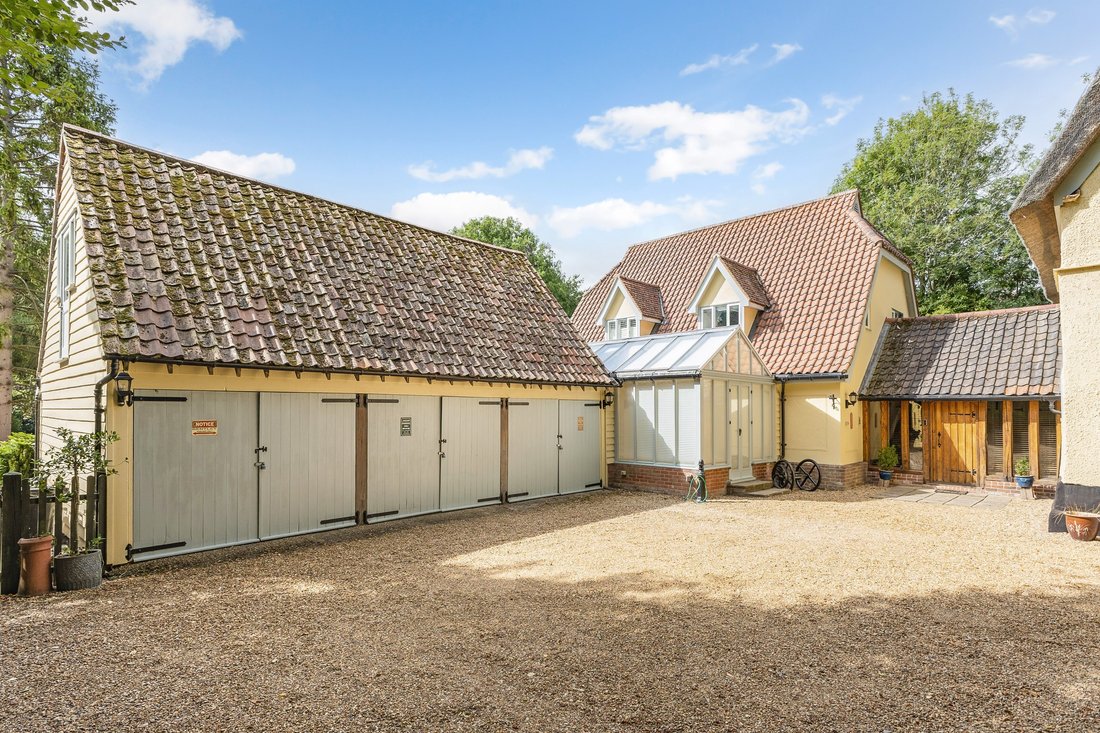
The Watermill is a truly one-of-a-kind home: an exceptional former working flour mill, originating in the 17th century and set within 2.3 acres of wonderfully mature grounds beside the River Rib. Continuously inhabited by a local family until the mill ceased activity in 1895, the home is Grade II listed and was extended approximately thirty years ago to create a southern wing, sympathetically inte
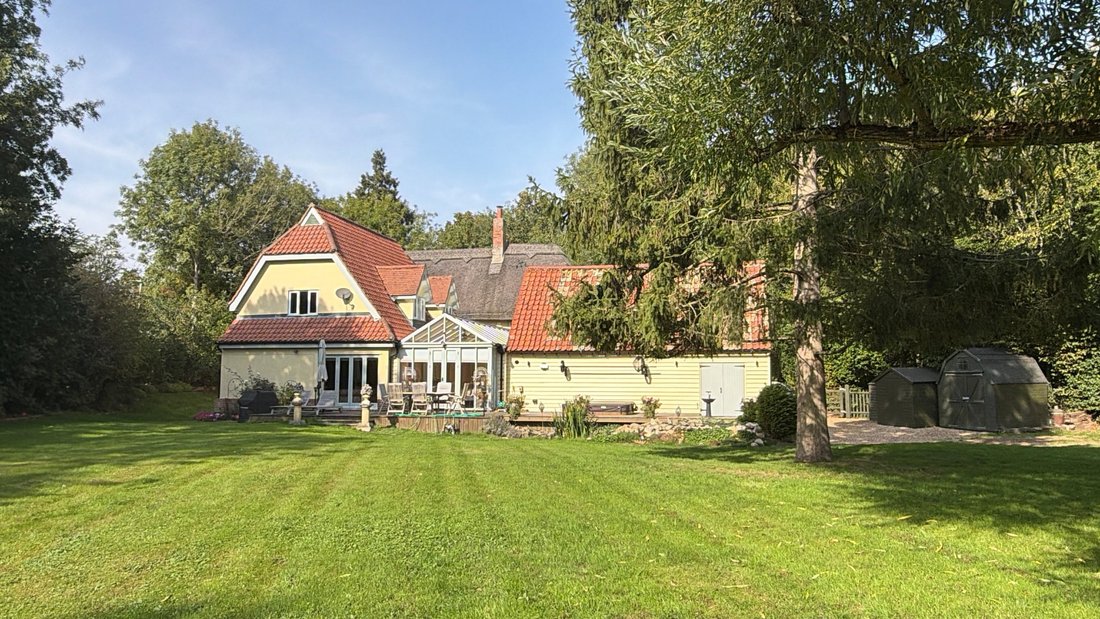
The Watermill is a truly one-of-a-kind home: an exceptional former working flour mill, originating in the 17th century and set within 2.3 acres of wonderfully mature grounds beside the River Rib. Continuously inhabited by a local family until the mill ceased activity in 1895, the home is Grade II listed and was extended approximately thirty years ago to create a southern wing, sympathetically integrated to form an exceptional residence. It brings together an extraordinary collection of original features. Exposed timber framing, fireplaces, characterful floors and original mill machinery remain within well-proportioned, highly adaptable accommodation. It is a home that is as impressive for entertaining as it is comfortable for everyday life.
The galleried entrance hall creates a memorable first impression, with twin staircases rising to the first-floor bedrooms. To one side are a study and sitting room, both with impressive inglenook fireplaces, while the centrepiece is a particularly spectacular reception room, featuring the preserved milling mechanisms. The visible historic cogwheel and mill wheels, rise into a double-height space overlooked by a first-floor gallery. Wonderfully atmospheric, it provides an exceptional setting for entertaining. The southern wing centres around a kitchen/breakfast room with elegant bespoke cabinetry, a generous island and space for dining. Beyond, a glazed sunroom and drawing room both open directly onto the south-facing gardens, creating an effortless connection between the house and its stunning grounds.
The accommodation extends to six bedrooms, including a superb first-floor principal suite with bespoke mirrored cabinetry, a walk-in dressing area and contemporary en suite bathroom. The
southern wing also provides a further bedroom and bathroom, while the remaining characterful bedrooms are arranged in the original house. One features the distinctive mill mechanisms, while two further double bedrooms share access to a wellappointed bathroom. A second-floor bedroom and separate shower room complete the accommodation.
CHAIN FREE VENDORS
The galleried entrance hall creates a memorable first impression, with twin staircases rising to the first-floor bedrooms. To one side are a study and sitting room, both with impressive inglenook fireplaces, while the centrepiece is a particularly spectacular reception room, featuring the preserved milling mechanisms. The visible historic cogwheel and mill wheels, rise into a double-height space overlooked by a first-floor gallery. Wonderfully atmospheric, it provides an exceptional setting for entertaining. The southern wing centres around a kitchen/breakfast room with elegant bespoke cabinetry, a generous island and space for dining. Beyond, a glazed sunroom and drawing room both open directly onto the south-facing gardens, creating an effortless connection between the house and its stunning grounds.
The accommodation extends to six bedrooms, including a superb first-floor principal suite with bespoke mirrored cabinetry, a walk-in dressing area and contemporary en suite bathroom. The
southern wing also provides a further bedroom and bathroom, while the remaining characterful bedrooms are arranged in the original house. One features the distinctive mill mechanisms, while two further double bedrooms share access to a wellappointed bathroom. A second-floor bedroom and separate shower room complete the accommodation.
CHAIN FREE VENDORS
-
Tipo di proprietà
Casa
-
Prezzo/piede²
$583
-
Consumo
D
Caratteristiche
- Giardino
- Terrazza
- Camino
- Moderno
- Idromassaggio
- Planimetria 2D
- Piano cottura a gas
- Isola della cucina
- Soffitto alto
Esplora la zona
Luynes Rise, Buntingford, Hertfordshire, Inghilterra
Visualizza su Google Maps
Prezzo per sqft
Basso
Alto
Hai chiesto informazioni su questa proprietà
L'agente La contatterà al più presto
Pubblicato da
1
Annunci
2026
Iscritto
Prenota una visita con Carlie Bell
Scegli una data e indica se preferisci un tour virtuale o di persona con l’agente.
Data preferita
Tipo di tour

Strutt & Parker – Harpenden
49 High Street, Harpenden, Hertfordshire, AL5 2SJ, United Kingdom
Visualizza profilo agenzia
Ultimo aggiornamento
Ottobre 8
Prima pubblicazione
Settembre 7
Riferimento annuncio
CAM170230
Proprietà simili nelle vicinanze
Nuovi annunci a Buntingford

Esplora più immobili in vendita
Buntingford, Inghilterra ricerche popolari
Guide e storie correlate
La fiducia dei migliori broker del mondo
Gli agenti dietro le proprietà più straordinarie del mondo pubblicano su JamesEdition.
- Annunci di Sotheby's, Christie's, BARNES ed Engel & Völkers
- Ogni annuncio è verificato prima della pubblicazione
- Si metta in contatto diretto con agenti verificati
Continuando, accetta i nostri Termini e la nostra Informativa sulla privacy.