Casa Indipendente Con 4 Camere Da Letto In Vendita A Buntingford
- 4 Camere
- 3 Bagni
- 2,560 Sqft
- 5,228 Sqft lot
- Aggiornato: Giugno 18
- 2
Informazioni sulla proprietà
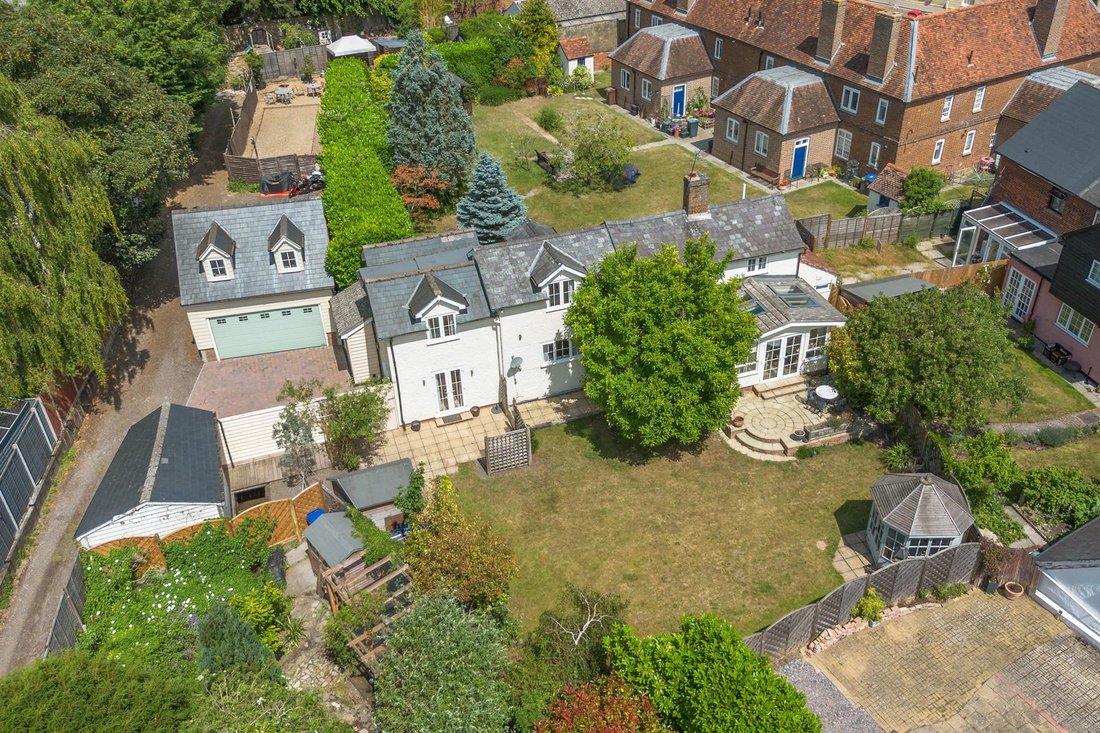
A delightfully located detached unlisted period home originally dating back to the 17th century. The property has been lovingly extended over the years and offers four bedrooms with two ensuites and a family bathroom. There are three/ four reception rooms a study and spacious kitchen. There is a secluded garden with double garage and parking for two cars. There is approximately 2560 sq. ft. of
A delightfully located detached unlisted period home originally dating back to the 17th century. The property has been lovingly extended over the years and offers four bedrooms with two ensuites and a family bathroom. There are three/ four reception rooms a study and spacious kitchen. There is a secluded garden with double garage and parking for two cars. There is approximately 2560 sq. ft. of floor space including the double detached garage with storeroom above and detached outbuilding currently a studio/workshop/gym. This is an ideal home for a growing family set within the town of Buntingford where there are numerous shops, schools, restaurants, and grocery stores. The property is close to several parks and beautiful countryside walks just on the doorstep. There is no onward chain, gas central heating, main sewerage, EPC band D, and council tax band E.
Step Inside
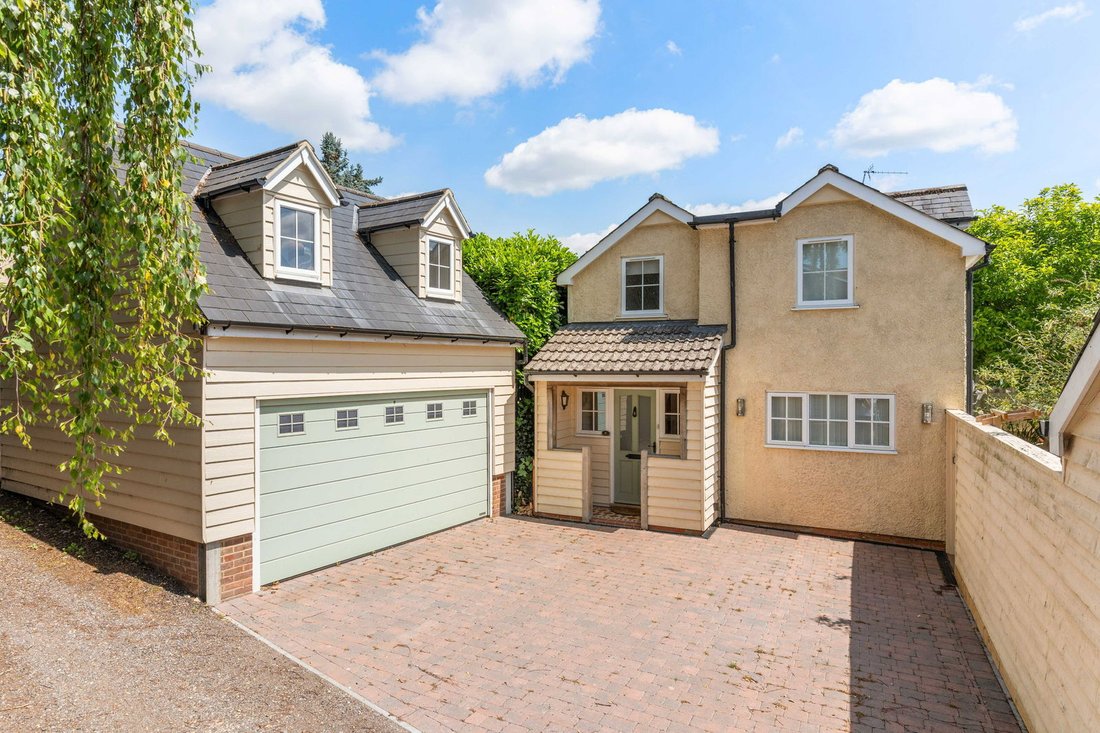
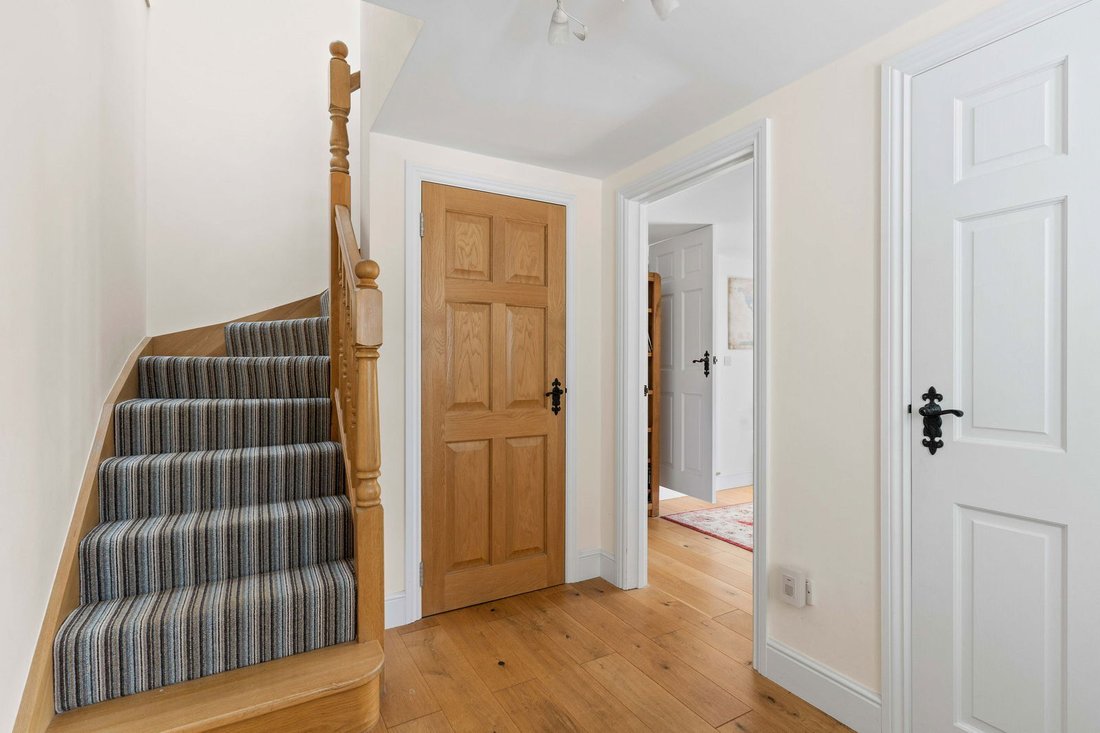
A beautiful porch to the front of the property and into a light and spacious entrance with two generous storage cupboards and modern staircase leading to the first floor. Warm and inviting, oak engineered flooring flows through and continues into the sitting room and living room. The sitting room currently used as an alternative dining room by the current owners is a relaxing space with French doors leading out to the garden. For families this could be a music room, library or playroom or home office and is most versatile.
The living room is spacious and light with Velux windows above, windows overlooking the garden and a stable door allowing access to small outside space and views over the Alms houses rear gardens, this allows a gentle breeze to flow through in the hotter summer months. The character now appears as you step up to the oldest part of the home, with exposed beams the snug offers a step back in time. Quarry tiled flooring with feature exposed brick fireplace with wood burner connecting the snug to the kitchen, a lovely place to read a book or just relax and reflect. There is a study just off the snug that overlooks the Alms houses gardens which offers more storage.
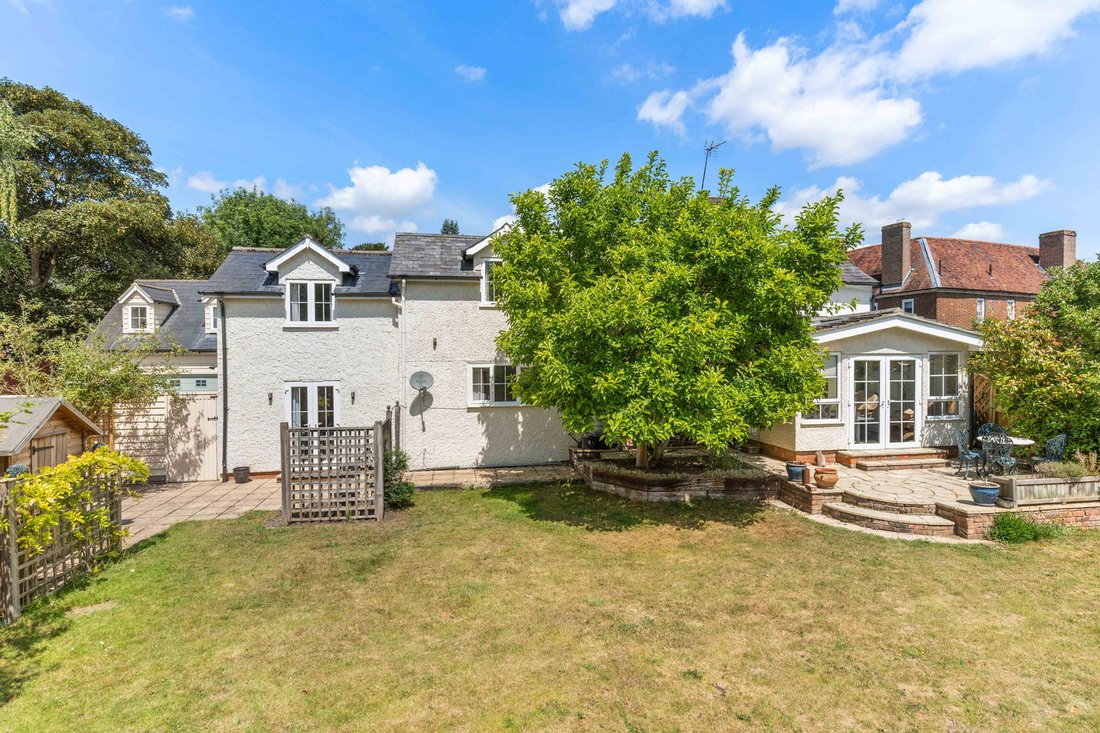
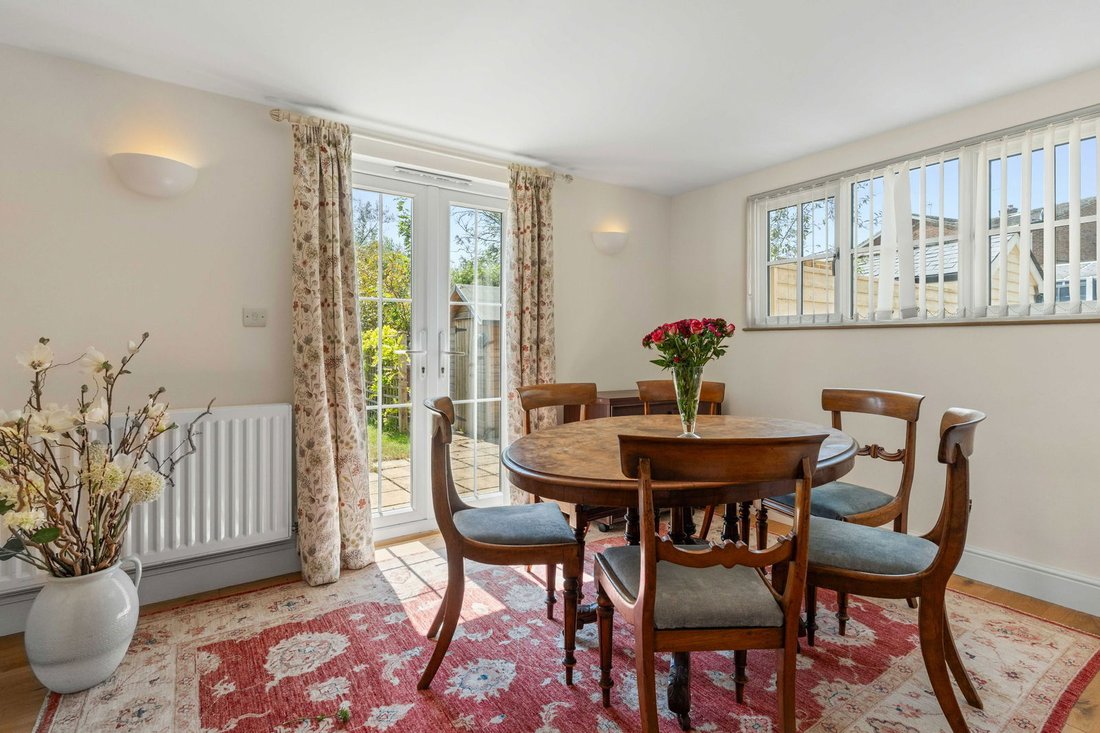
A well designed family kitchen with connecting feature fireplace and wood burning stove from the snug and original staircase to the first floor. The kitchen leads into a dining room which has plenty of windows, Velux windows and French doors out to the patio. There are two further single access doors which lead out to the garden. A lovely place to have breakfast and look over the garden in the mornings or enjoy an evening meal with the family. There is a ground floor cloakroom which also offers space for a washing machine. The property offers two staircases. An original staircase leading from the kitchen, which takes you to a family bathroom, third and fourth bedroom. Further down the hallway you will find the second bedroom which is modern in design has dual aspect windows with built in wardrobes and a well designed ensuite shower room with Velux window. The principal bedroom is a light dual aspect room, with ensuite bathroom and fitted wardrobes. There is a modern, second staircase just off the landing which offers access to the whole of the first floor and leads down to the main entrance hallway.
Step Outside
This family home offers a detached double garage with electric door; there is a pull-down ladder which leads you to the spacious storeroom. Subject to planning this could be an ideal annexe space, or perhaps a great place to work from home or create a fabulous gym. There are two parking spaces in front of the garage on the driveway and a gate which leads you into the garden from the front.
There is a detached timber clad studio / workshop, this would make an ideal gym or workspace. The garden is private and south facing with mature trees and shrubs with flower borders. There is a patio
area for entertaining.
Location
This fabulous home is in a secluded location, set in the heart of Buntingford. A lovely place to shop and enjoy a meal or a coffee. There are some lovely parks and walks, two well-known grocery stores and local schools and nurseries nearby. You are surrounded by train stations, with Stevenage which is a fast train to London that is just 10.6 miles away. Royston station 8.5 miles, Ware Station 10.7 miles and Bishops Stortford station 12.8 miles away. This is great for commuting into London.
For the frequent flyer it is 24.8 miles to Luton Airport, 17.7 to Stansted Airport and 58.4 miles to Heathrow
Airport.
-
Tipo di proprietà
Casa
-
Piani
2
-
Anno di costruzione
1688
-
Prezzo/piede²
$439
Caratteristiche
Esplora la zona
L'agente La contatterà al più presto
Pubblicato da
Prenota una visita con the agent
Scegli una data e indica se preferisci un tour virtuale o di persona con l’agente.

Proprietà simili nelle vicinanze
Nuovi annunci a Buntingford

Esplora più immobili in vendita
Guide e storie correlate
La fiducia dei migliori broker del mondo
Gli agenti dietro le proprietà più straordinarie del mondo pubblicano su JamesEdition.
- Annunci di Sotheby's, Christie's, BARNES ed Engel & Völkers
- Ogni annuncio è verificato prima della pubblicazione
- Si metta in contatto diretto con agenti verificati
Continuando, accetta i nostri Termini e la nostra Informativa sulla privacy.