$1,542,282
Una Lussuosa Casa Sul Lungomare Che Combina Un Design Contemporaneo DI Ispirazione Scandinava.
- 4 Camere
- 3 Bagni
- 2,528 Sqft
- Aggiornato: Luglio 17
- 19
Informazioni sulla proprietà
La descrizione è stata tradotta automaticamente.
La descrizione viene visualizzata nella lingua originale.
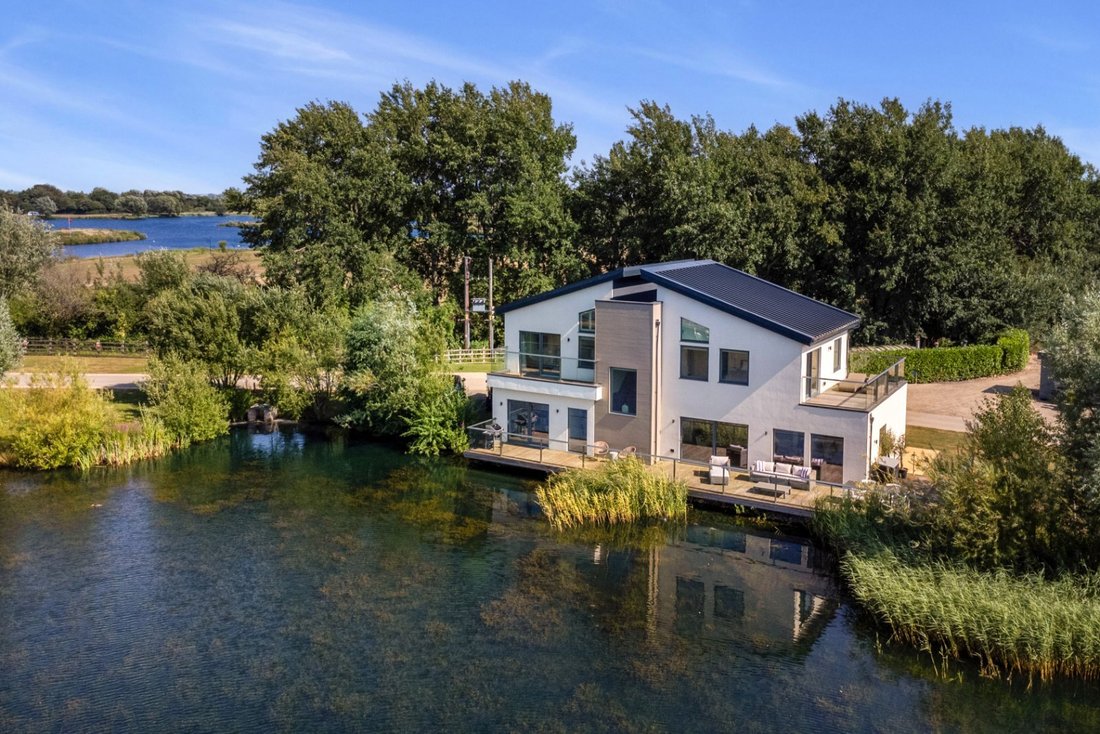
24 Waters Edge is an exceptional detached lakeside residence, occupying a prime waterfront position within the exclusive gated Waters Edge development. Significantly enhanced beyond the original specification by the current owners, the property offers beautifully designed accommodation extending over two floors, combining striking contemporary architecture with luxurious finishes and spectacular v
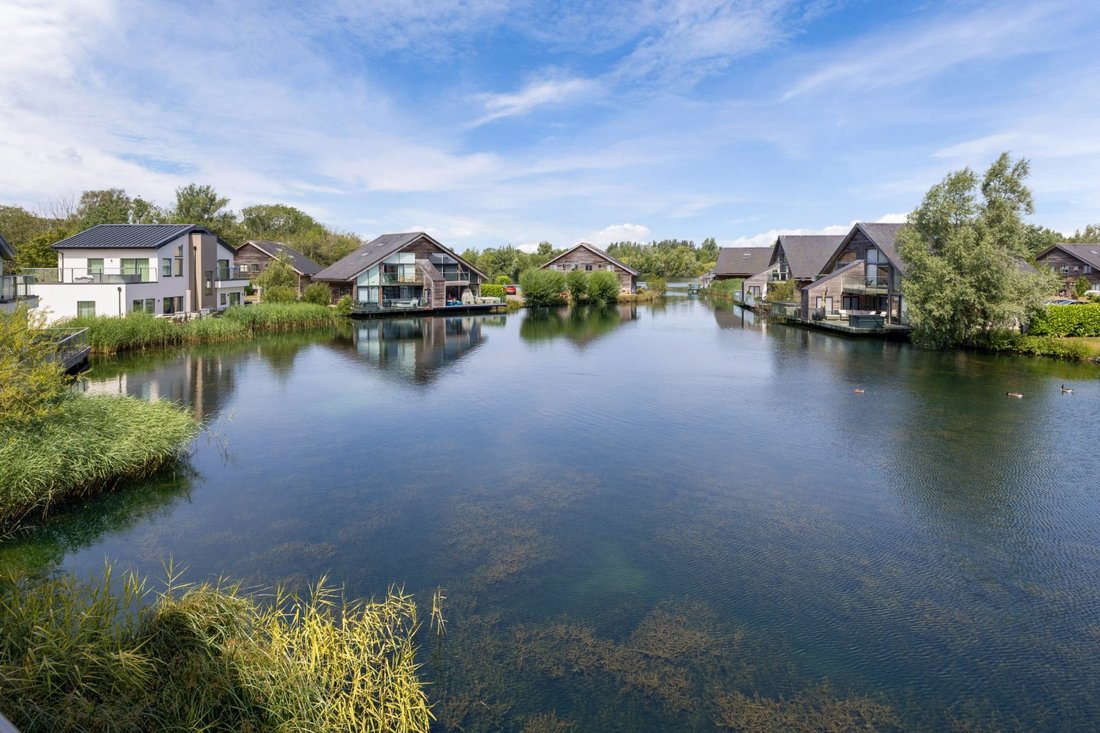
24 Waters Edge is an exceptional detached lakeside residence, occupying a prime waterfront position within the exclusive gated Waters Edge development. Significantly enhanced beyond the original specification by the current owners, the property offers beautifully designed accommodation extending over two floors, combining striking contemporary architecture with luxurious finishes and spectacular views across the lake. The property immediately impresses with its clean architectural lines, extensive glazing and seamless connection between the interior and its exceptional waterside setting.
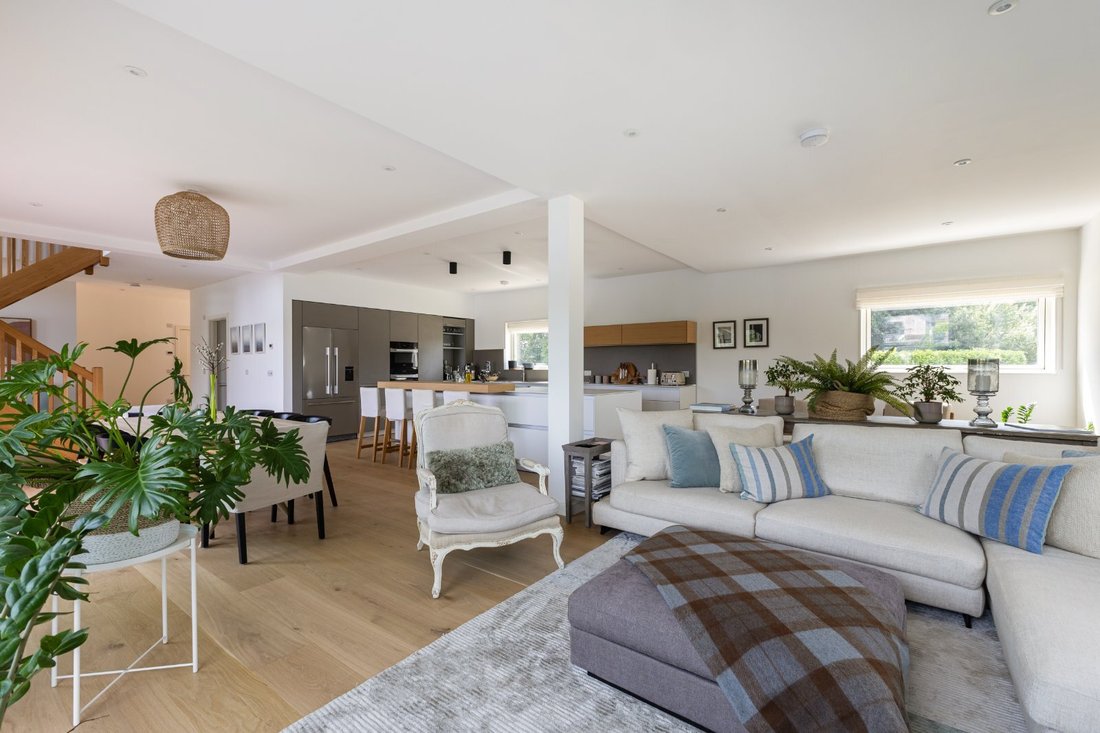
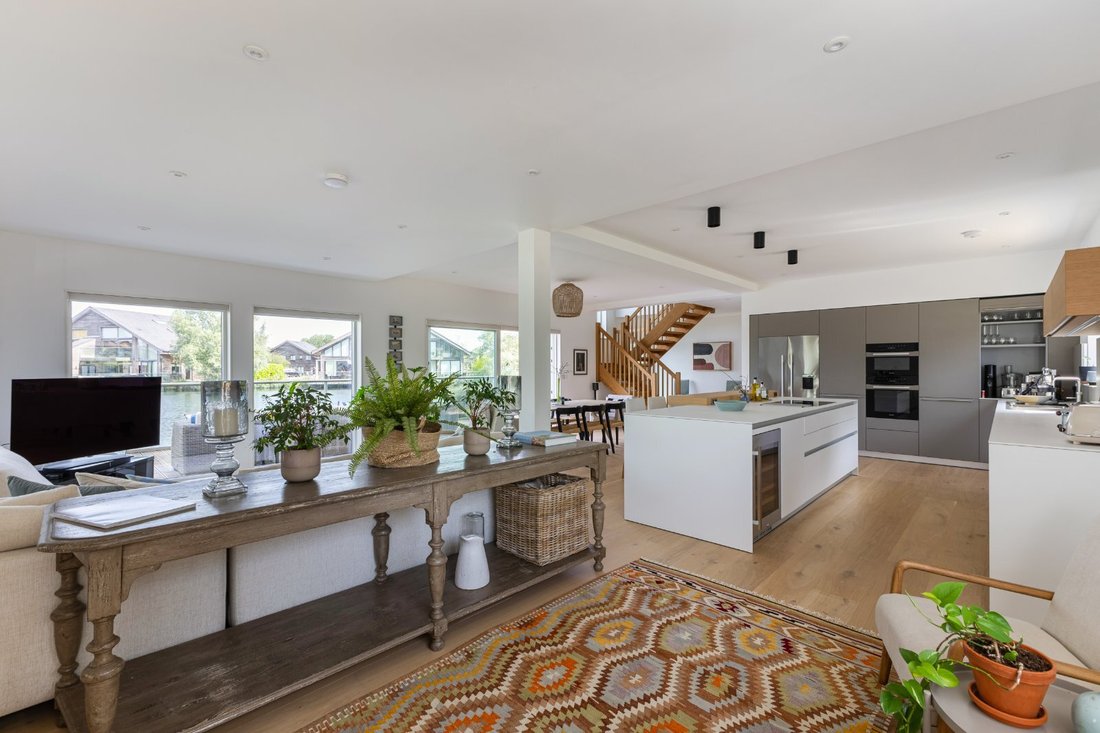
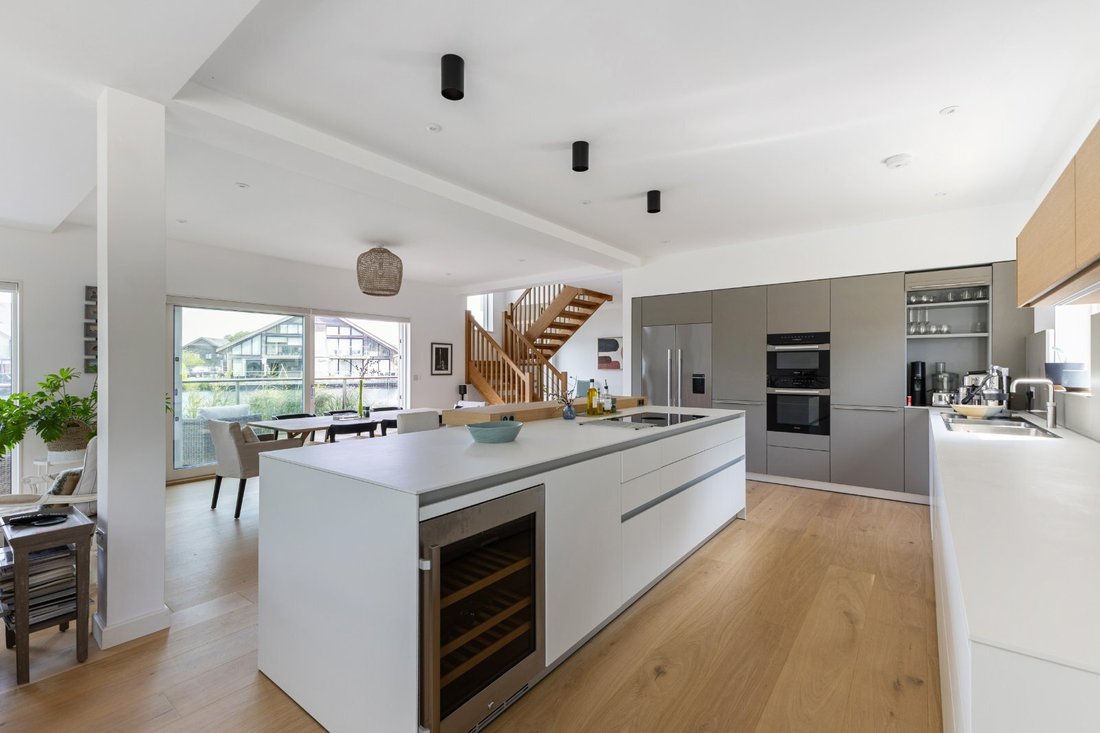
Every principal room has been designed to maximise natural light whilst framing uninterrupted views across the water. The heart of the home is the magnificent open-plan kitchen, dining and living space, extending to over 28 feet in length. This superb room provides a wonderful environment for both everyday family life and entertaining, with floor-to-ceiling glazing and large sliding doors opening directly onto the expansive lakeside deck.
The kitchen has been extensively upgraded and features a bespoke Bulthaup kitchen with a substantial central island, complemented by an impressive range of premium integrated appliances including Miele twin ovens, dishwasher, Liebherr wine cooler, Fisher & Paykel refrigeration and a Bora X Pure induction hob with integrated extraction.
A Quooker boiling water tap, water softener and engineered rustic oak flooring complete this exceptional space, creating a kitchen of both outstanding design and practicality.
The adjoining living and dining areas offer generous proportions, providing clearly defined yet flowing spaces ideal for relaxing or entertaining. Electric blinds have been installed throughout the principal glazing, adding both comfort and convenience.
A well-appointed utility room is fitted with bespoke Schüller cabinetry, additional work surfaces, integrated sink and built in storage, together with space for stacked Miele laundry appliances, ensuring the practical requirements of modern living are thoughtfully accommodated.
The ground floor also benefits from a spacious fourth double bedroom, equally suited as a home office or guest suite, with sliding doors providing direct access onto the lakeside decking. A contemporary shower room, together with a generous coat and boot cupboard and useful external store, complete the ground floor accommodation.
First floor accommodation
An elegant open-tread oak staircase rises to a bright first floor landing, where the impressive bedroom accommodation continues. The principal bedroom suite is beautifully proportioned and enjoys breathtaking lake views through full-height glazing, with sliding doors opening onto a substantial private roof terrace overlooking the water.
This outstanding suite also benefits from a luxurious en suite bathroom, upgraded to include a freestanding bath, separate walk-in shower, twin wash basins and quality contemporary fittings, creating a peaceful and luxurious retreat.
A second generous double bedroom also enjoys direct access to its own private balcony overlooking the lake, allowing guests or family members to fully appreciate the property’s exceptional setting. A third spacious double bedroom benefits from dual aspect windows, providing excellent natural light and flexible accommodation. These bedrooms are served by an upgraded family shower room finished to an equally high standard.
Every principal room has been designed to maximise natural light whilst framing uninterrupted views across the water. The heart of the home is the magnificent open-plan kitchen, dining and living space, extending to over 28 feet in length. This superb room provides a wonderful environment for both everyday family life and entertaining, with floor-to-ceiling glazing and large sliding doors opening directly onto the expansive lakeside deck.
The kitchen has been extensively upgraded and features a bespoke Bulthaup kitchen with a substantial central island, complemented by an impressive range of premium integrated appliances including Miele twin ovens, dishwasher, Liebherr wine cooler, Fisher & Paykel refrigeration and a Bora X Pure induction hob with integrated extraction.
A Quooker boiling water tap, water softener and engineered rustic oak flooring complete this exceptional space, creating a kitchen of both outstanding design and practicality.
The adjoining living and dining areas offer generous proportions, providing clearly defined yet flowing spaces ideal for relaxing or entertaining. Electric blinds have been installed throughout the principal glazing, adding both comfort and convenience.
A well-appointed utility room is fitted with bespoke Schüller cabinetry, additional work surfaces, integrated sink and built in storage, together with space for stacked Miele laundry appliances, ensuring the practical requirements of modern living are thoughtfully accommodated.
The ground floor also benefits from a spacious fourth double bedroom, equally suited as a home office or guest suite, with sliding doors providing direct access onto the lakeside decking. A contemporary shower room, together with a generous coat and boot cupboard and useful external store, complete the ground floor accommodation.
First floor accommodation
An elegant open-tread oak staircase rises to a bright first floor landing, where the impressive bedroom accommodation continues. The principal bedroom suite is beautifully proportioned and enjoys breathtaking lake views through full-height glazing, with sliding doors opening onto a substantial private roof terrace overlooking the water.
This outstanding suite also benefits from a luxurious en suite bathroom, upgraded to include a freestanding bath, separate walk-in shower, twin wash basins and quality contemporary fittings, creating a peaceful and luxurious retreat.
A second generous double bedroom also enjoys direct access to its own private balcony overlooking the lake, allowing guests or family members to fully appreciate the property’s exceptional setting. A third spacious double bedroom benefits from dual aspect windows, providing excellent natural light and flexible accommodation. These bedrooms are served by an upgraded family shower room finished to an equally high standard.
-
Tipo di proprietà
Casa
-
Prezzo/piede²
$610
-
Consumo
B
Caratteristiche
- Terrazza
- Vista sull'acqua
- Cucina aperta
- Lungomare
- Lungolago
- Vista sul lago
- Comunità recintata
- Planimetria 2D
- Spazio di vita all'aperto
Caratteristiche
Lot
Interni
- Soffitto alto
- Isola della cucina
- Bar
- Cucina aperta
- Controsoffitti in pietra
Outdoor
Esplora la zona
Cerney Wick Lane, South Cerney, Cirencester, Gloucestershire, Inghilterra
Visualizza su Google Maps
Prezzo per sqft
Basso
Alto
Hai chiesto informazioni su questa proprietà
L'agente La contatterà al più presto
Pubblicato da
11
Annunci
2025
Iscritto
Prenota una visita con Ashley Harwood
Scegli una data e indica se preferisci un tour virtuale o di persona con l’agente.
Data preferita
Tipo di tour

Strutt & Parker – Cirencester
Dyer Lodge 15 Dyer Street, Cirencester, Gloucestershire, GL7 2PP, United Kingdom
Visualizza profilo agenzia
Ultimo aggiornamento
Luglio 17
Prima pubblicazione
Luglio 17
Riferimento annuncio
CRN260060
La fiducia dei migliori broker del mondo
Gli agenti dietro le proprietà più straordinarie del mondo pubblicano su JamesEdition.
- Annunci di Sotheby's, Christie's, BARNES ed Engel & Völkers
- Ogni annuncio è verificato prima della pubblicazione
- Si metta in contatto diretto con agenti verificati
Continuando, accetta i nostri Termini e la nostra Informativa sulla privacy.