$1,338,947
La Suite Salvin, Appartamento 18 Sherborne House
- 3 Camere
- 3 Bagni
- 3,288 Sqft
- Aggiornato: Ottobre 28
- 1
Informazioni sulla proprietà
La descrizione è stata tradotta automaticamente.
La descrizione viene visualizzata nella lingua originale.
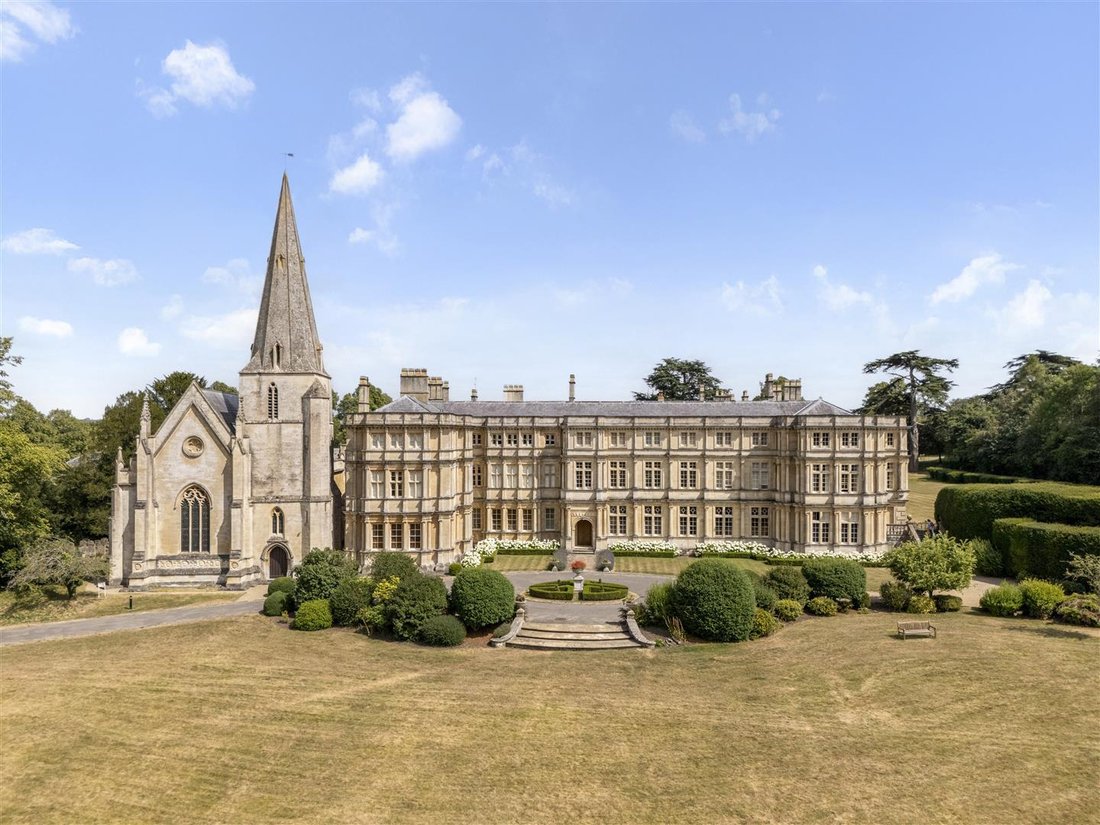
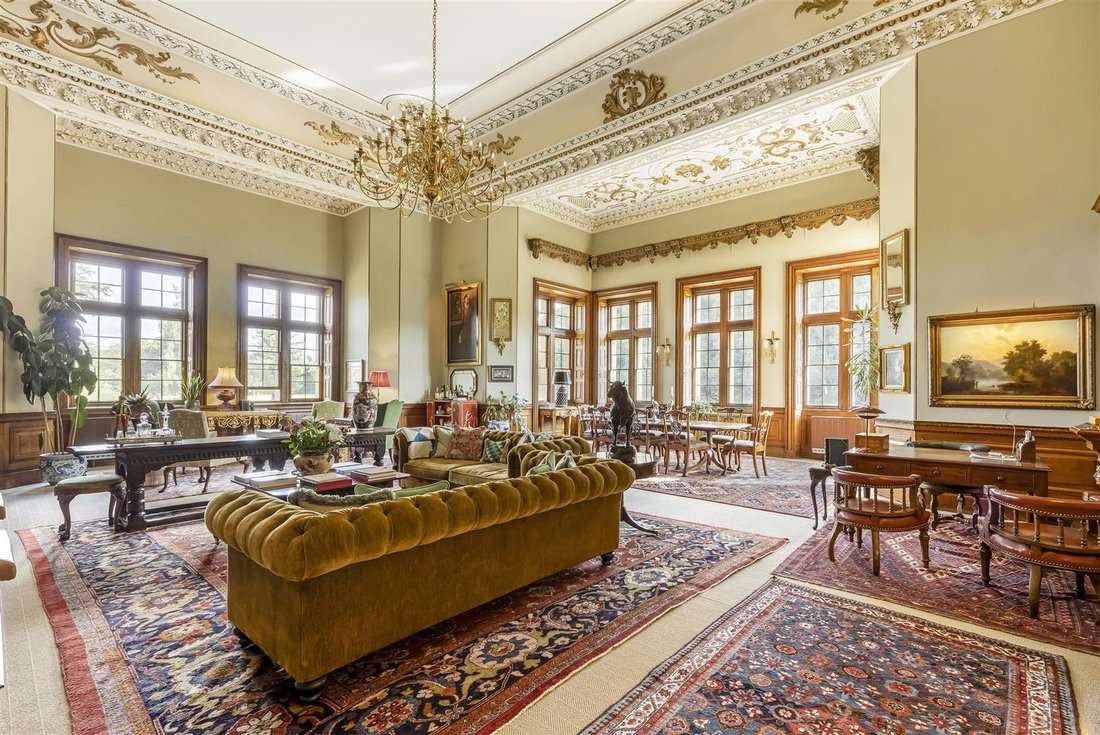
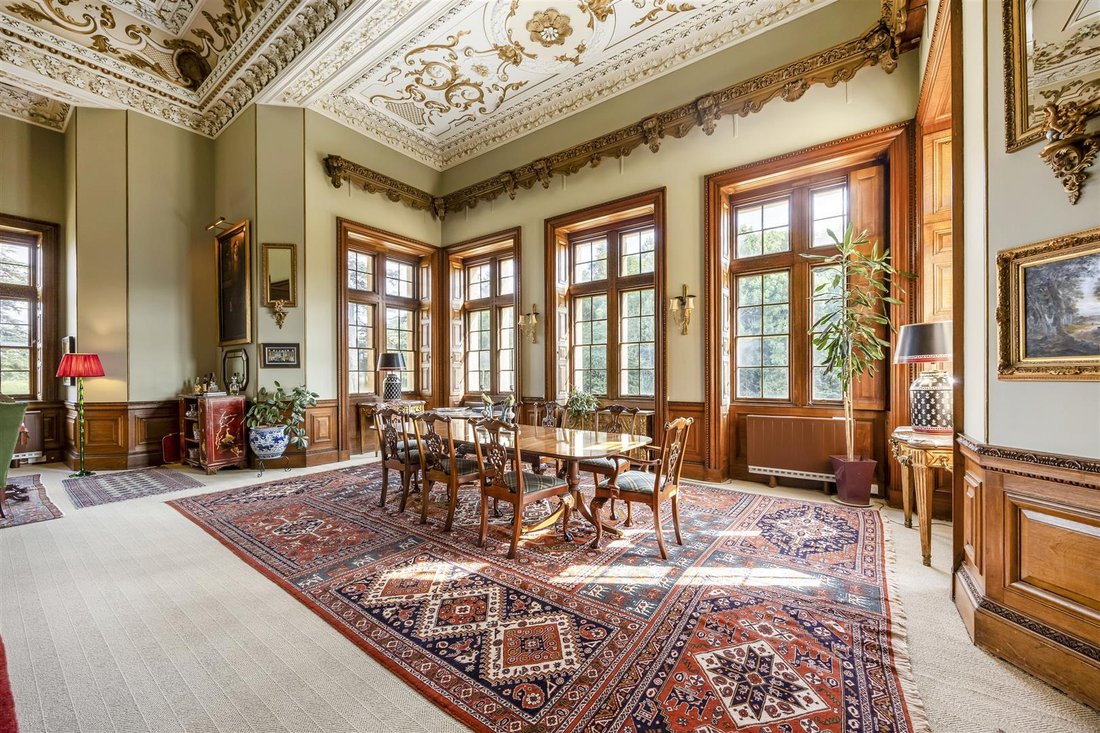
The Salvin Suite occupies the principal first and second floors of Sherborne House and is centred around the extraordinary Great Hall, originally the principal dining room of Sherborne House. Created as part of the architect Anthony Salvin’s remodelling of Sherborne House in the 1840s, this remarkable room retains a soaring 24-foot ceiling, exquisite plasterwork, ornate moulded cornicing, wood pan
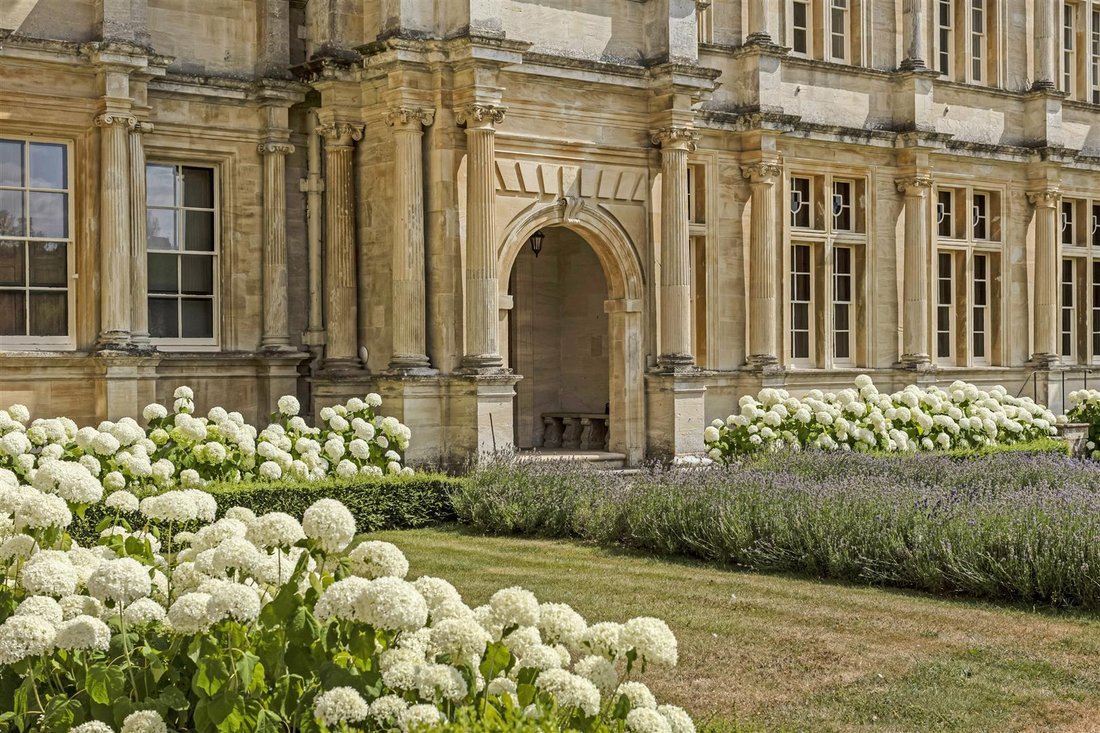
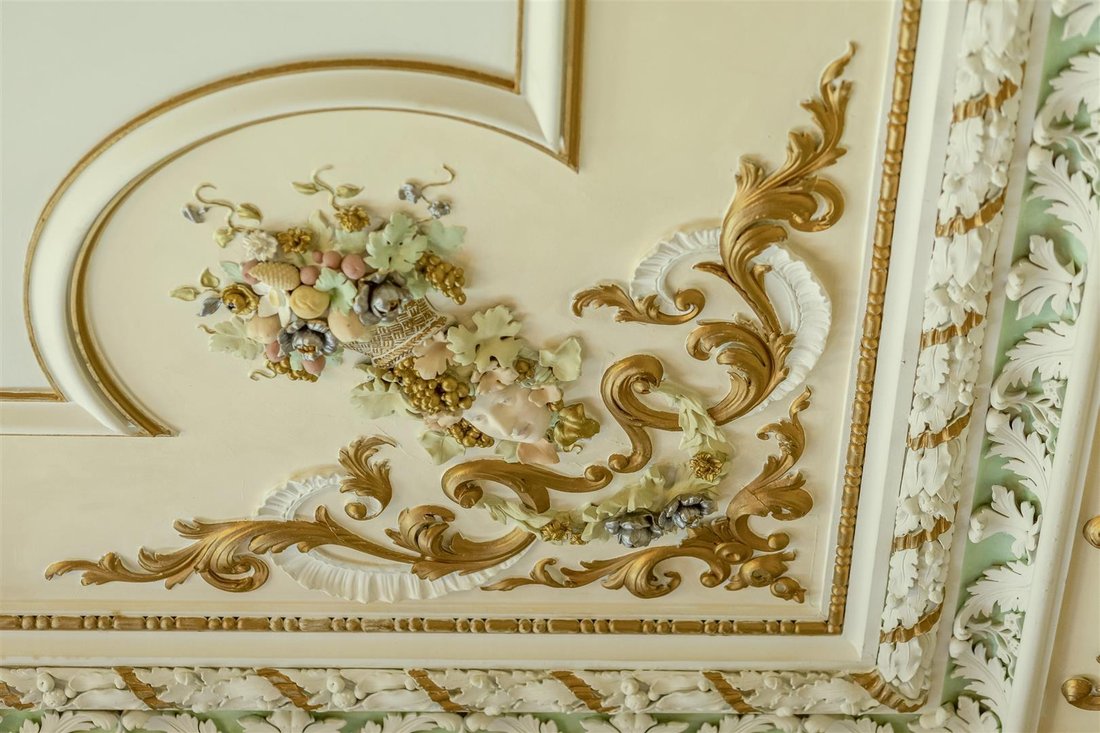
The Salvin Suite occupies the principal first and second floors of Sherborne House and is centred around the extraordinary Great Hall, originally the principal dining room of Sherborne House. Created as part of the architect Anthony Salvin’s remodelling of Sherborne House in the 1840s, this remarkable room retains a soaring 24-foot ceiling, exquisite plasterwork, ornate moulded cornicing, wood panelling and an impressive open fireplace. Enjoying exceptional views across the beautifully maintained gardens and adjoining parkland, the Great Hall provides a magnificent setting for entertaining while remaining a wonderfully welcoming space for everyday living. The apartment benefits from a comfortable snug overlooking The Cloisters, a well-appointed kitchen/breakfast room, three double bedroom suites arranged over the first and second floors, two private entrances and the opportunity to rent space within the original wine vault.
Ownership is further enhanced by Sherborne House’s dedicated on-site team, including a caretaker, housekeeper and gardeners. In addition to maintaining the house, facilities and grounds, the team provides valuable practical support, from accepting deliveries and admitting contractors to checking apartments during absences and ensuring homes are ready for owner’s return.
Ownership is further enhanced by Sherborne House’s dedicated on-site team, including a caretaker, housekeeper and gardeners. In addition to maintaining the house, facilities and grounds, the team provides valuable practical support, from accepting deliveries and admitting contractors to checking apartments during absences and ensuring homes are ready for owner’s return.
-
Tipo di proprietà
Appartamento
-
Prezzo/piede²
$407
Caratteristiche
- Giardino
- Camino
- Vista sull'acqua
- Campo da tennis
- Cantina
- Pergola
- Vista panoramica / Scenica
- Spazio di vita all'aperto
- Piano cottura a gas
Esplora la zona
Upper End, Northleach with Eastington, Inghilterra
Visualizza su Google Maps
Prezzo per sqft
Basso
Alto
Iscritto da 1 mese
Hai chiesto informazioni su questa proprietà
L'agente La contatterà al più presto
Pubblicato da
31
Annunci
2026
Iscritto
Prenota una visita con the agent
Scegli una data e indica se preferisci un tour virtuale o di persona con l’agente.
Data preferita
Tipo di tour
Ultimo aggiornamento
Ottobre 28
Prima pubblicazione
Ottobre 28
Riferimento annuncio
34942960
Proprietà simili nelle vicinanze
Nuovi annunci a Upper End

Esplora più immobili in vendita
tipi di proprietà Upper End, Northleach with Eastington, Inghilterra
Upper End, Northleach with Eastington, Inghilterra ricerche popolari
- Proprietà immobiliari Vista panoramica / Scenica a Upper End, Northleach with Eastington, Inghilterra
- Proprietà immobiliari con Giardino a Upper End, Northleach with Eastington, Inghilterra
- Proprietà immobiliari Privacy a Upper End, Northleach with Eastington, Inghilterra
- Proprietà immobiliari con Camino a Upper End, Northleach with Eastington, Inghilterra
- Proprietà immobiliari con Garage a Upper End, Northleach with Eastington, Inghilterra
- Proprietà immobiliari con Cucina aperta a Upper End, Northleach with Eastington, Inghilterra
- Proprietà immobiliari Rinnovato a Upper End, Northleach with Eastington, Inghilterra
Guide e storie correlate
La fiducia dei migliori broker del mondo
Gli agenti dietro le proprietà più straordinarie del mondo pubblicano su JamesEdition.
- Annunci di Sotheby's, Christie's, BARNES ed Engel & Völkers
- Ogni annuncio è verificato prima della pubblicazione
- Si metta in contatto diretto con agenti verificati
Continuando, accetta i nostri Termini e la nostra Informativa sulla privacy.