$1,459,389
Una Casa Moderna Lussuosa E Magnificamente Progettata Situata Su Un Terreno DI Dimensioni Invidiabili Con Diversi Ec
- 4 Camere
- 3 Bagni
- 2,448 Sqft
- Aggiornato: Agosto 27
- 6
Informazioni sulla proprietà
La descrizione è stata tradotta automaticamente.
La descrizione viene visualizzata nella lingua originale.
A luxurious and meticulously designed modern home situated on an enviable plot size with several eco credentials.
One of two ultra contemporary homes built by a local, highly regarded builder with an impressive level of attention to detail in its design, situated at the end of a no through road. Upon entry via electric gates, the property offers a magnificent external façade with Western
One of two ultra contemporary homes built by a local, highly regarded builder with an impressive level of attention to detail in its design, situated at the end of a no through road. Upon entry via electric gates, the property offers a magnificent external façade with Western
A luxurious and meticulously designed modern home situated on an enviable plot size with several eco credentials.
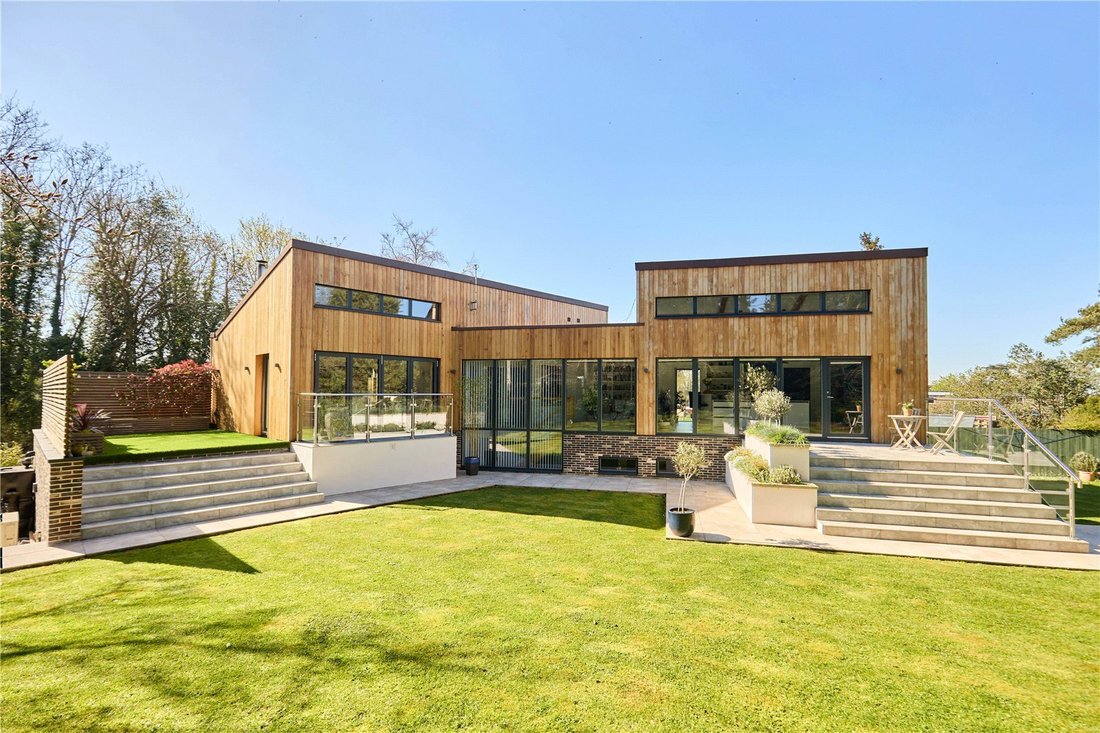
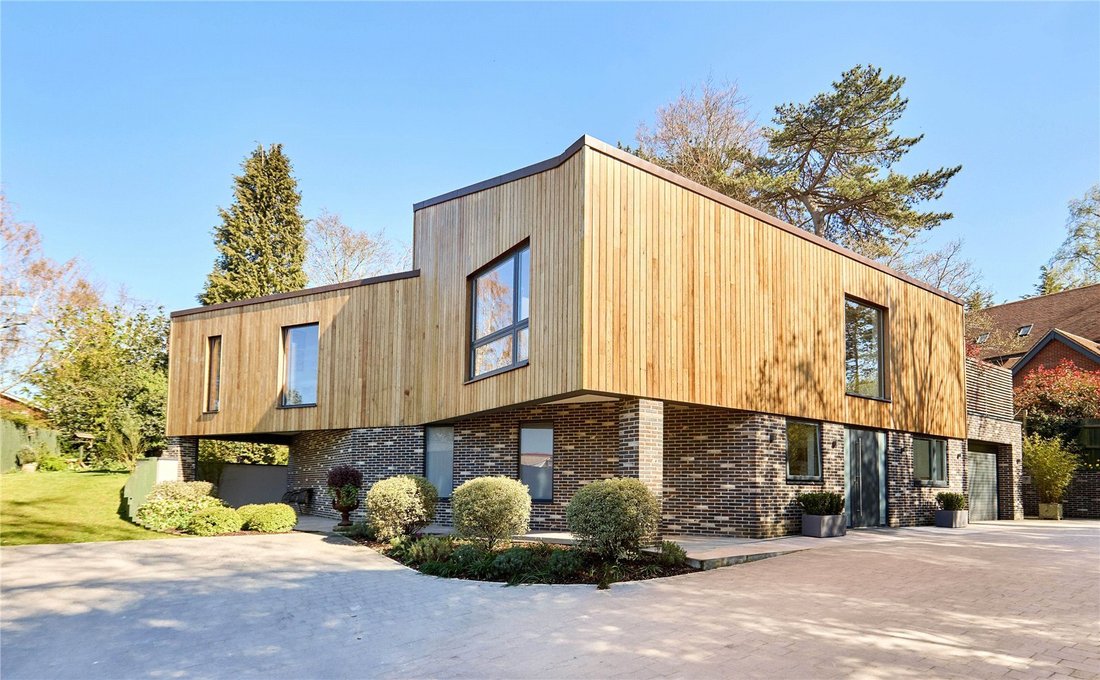
One of two ultra contemporary homes built by a local, highly regarded builder with an impressive level of attention to detail in its design, situated at the end of a no through road. Upon entry via electric gates, the property offers a magnificent external façade with Western Red Cedar elevations and Scandinavian windows with a predominately glass rear elevation.
Inside you are greeted by a spacious hallway, providing access to two double bedrooms, serviced by the bathroom with walk-in shower and bath. The sumptuous master suite completes the ground floor with a dressing room and en suite.
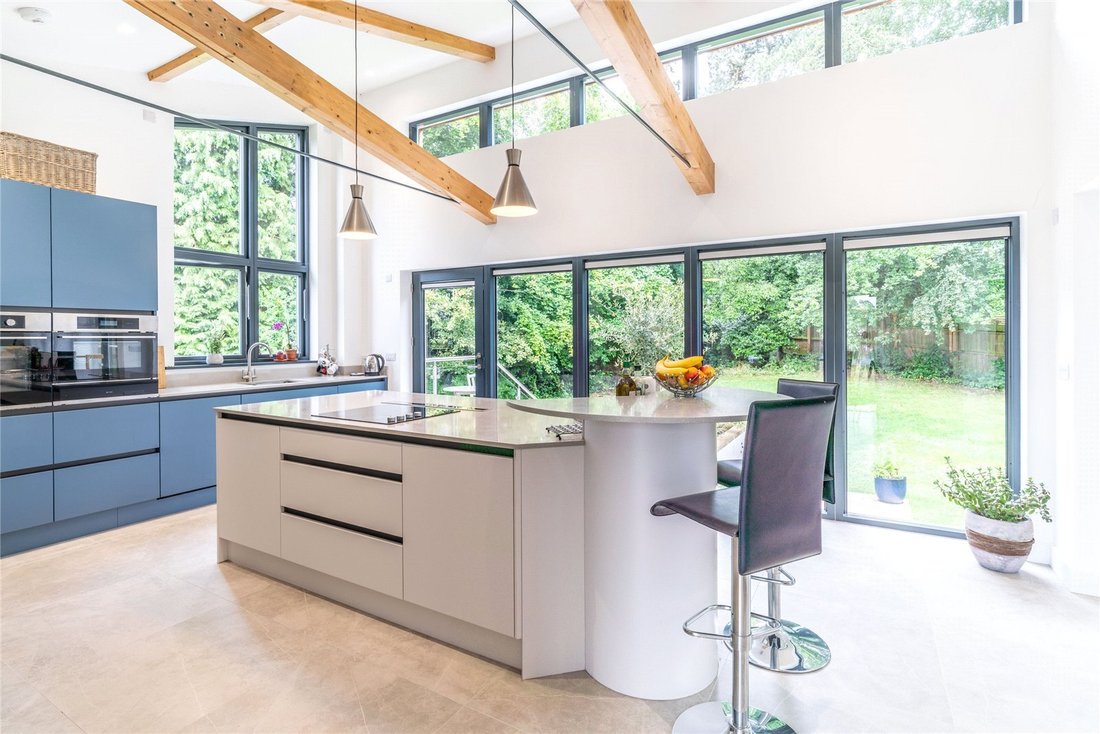
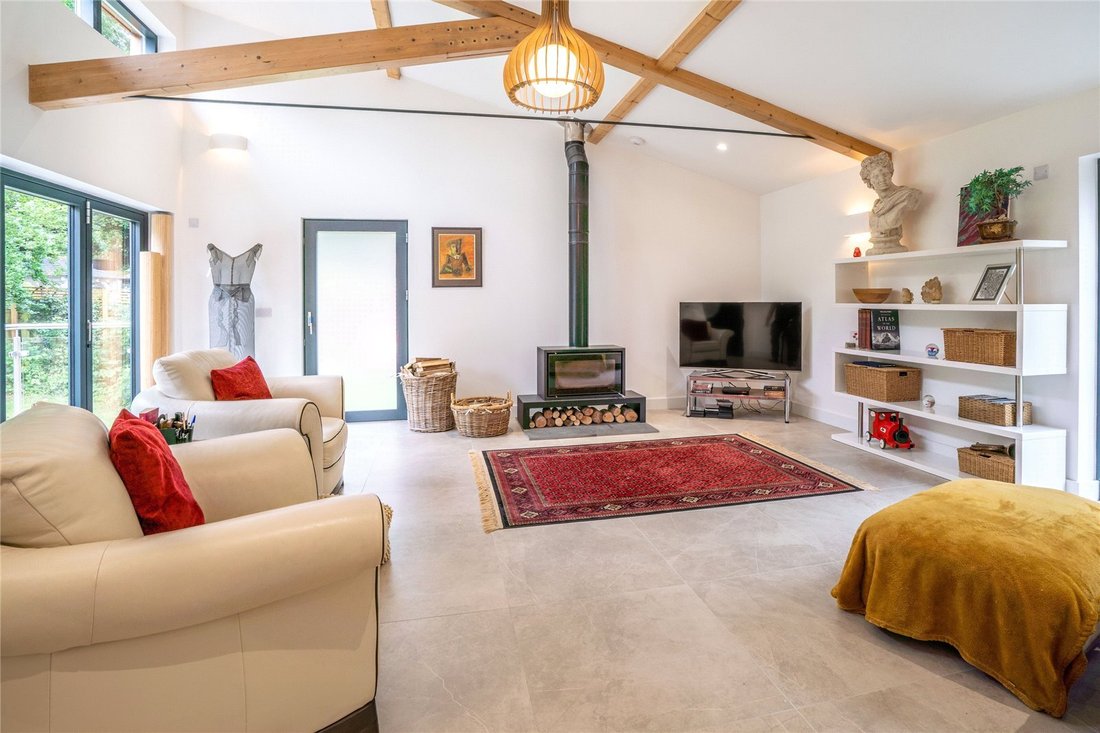
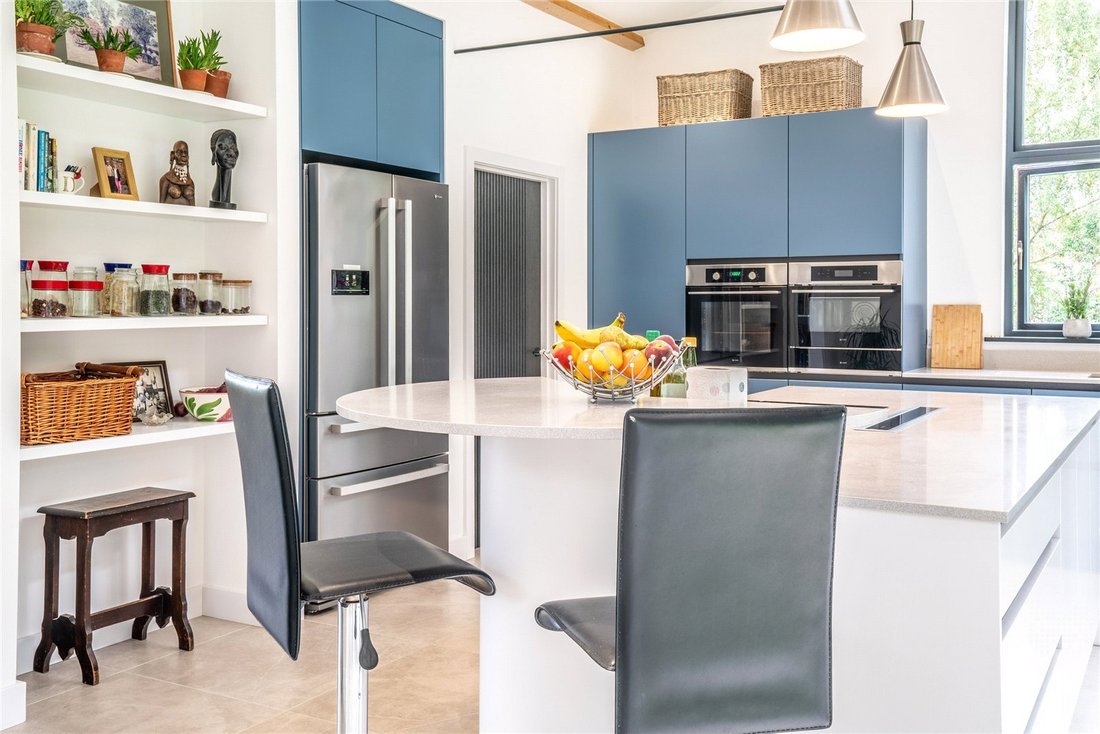
Ascending upstairs the bespoke kitchen features a vaulted ceiling, emphasizing the exceptional feeling of space, with doors leading out to a terrace area, perfect for alfresco dining. The utility and pantry can be found off this room as well as the study, featuring picture window with rooftop views beyond. The dining area enjoys views over the garden and a triangular feature sky light, flooding the space with natural light. There is a WC and double bedroom with en suite on the first floor, together with the living room, also benefitting from a vaulted ceiling with exposed beams, log burner and bifold doors leading to a balcony area. There is another door leading to a raised terrace area with larch-built seating and plant troughs, with steps leading to the lawn.
Monza has been excellently designed to offer well-proportioned and light-filled accommodation throughout and enjoys views of the trees or lawn from every window. There is a garage, with plant room, and WC completing the property.
OUTSIDE
Externally, the property boasts parking for several vehicles and an enviable plot size of around 0.3 acre (subject to survey) with mature trees to the lawn area and front boundary maximizing privacy. There is planting to the front. The property design features concealed gutters for a clean finish.
DIRECTIONS
Postcode: IP1 3RX
What3words: ///[hidden information]
DISTANCES
Christchurch Park & town centre – a few minutes’ walk
Ipswich station – 1 mile (London’s Liverpool Street Station 70 mins)
PROPERTY INFORMATION
Services: Mains water, electricity and drainage are connected. The property enjoys underfloor heating powered via air source heat pump.
There is a professional consultant’s certificate for the property.
Fixtures & Fittings: Items regarded as fixtures and fittings, including carpets and curtains, are initially excluded from the sale, although certain items may be available by separate negotiation
Council Tax – Band G
EPC - B
Viewing: By appointment with Jackson-Stops.
One of two ultra contemporary homes built by a local, highly regarded builder with an impressive level of attention to detail in its design, situated at the end of a no through road. Upon entry via electric gates, the property offers a magnificent external façade with Western Red Cedar elevations and Scandinavian windows with a predominately glass rear elevation.
Inside you are greeted by a spacious hallway, providing access to two double bedrooms, serviced by the bathroom with walk-in shower and bath. The sumptuous master suite completes the ground floor with a dressing room and en suite.
Ascending upstairs the bespoke kitchen features a vaulted ceiling, emphasizing the exceptional feeling of space, with doors leading out to a terrace area, perfect for alfresco dining. The utility and pantry can be found off this room as well as the study, featuring picture window with rooftop views beyond. The dining area enjoys views over the garden and a triangular feature sky light, flooding the space with natural light. There is a WC and double bedroom with en suite on the first floor, together with the living room, also benefitting from a vaulted ceiling with exposed beams, log burner and bifold doors leading to a balcony area. There is another door leading to a raised terrace area with larch-built seating and plant troughs, with steps leading to the lawn.
Monza has been excellently designed to offer well-proportioned and light-filled accommodation throughout and enjoys views of the trees or lawn from every window. There is a garage, with plant room, and WC completing the property.
OUTSIDE
Externally, the property boasts parking for several vehicles and an enviable plot size of around 0.3 acre (subject to survey) with mature trees to the lawn area and front boundary maximizing privacy. There is planting to the front. The property design features concealed gutters for a clean finish.
DIRECTIONS
Postcode: IP1 3RX
What3words: ///[hidden information]
DISTANCES
Christchurch Park & town centre – a few minutes’ walk
Ipswich station – 1 mile (London’s Liverpool Street Station 70 mins)
PROPERTY INFORMATION
Services: Mains water, electricity and drainage are connected. The property enjoys underfloor heating powered via air source heat pump.
There is a professional consultant’s certificate for the property.
Fixtures & Fittings: Items regarded as fixtures and fittings, including carpets and curtains, are initially excluded from the sale, although certain items may be available by separate negotiation
Council Tax – Band G
EPC - B
Viewing: By appointment with Jackson-Stops.
-
Tipo di proprietà
Casa
-
Prezzo/piede²
$596
-
Consumo
B
Caratteristiche
Esplora la zona
Ipswich, Suffolk, Inghilterra
Visualizza su Google Maps
Prezzo per sqft
Basso
Alto
Iscritto da 1 anno
Hai chiesto informazioni su questa proprietà
L'agente La contatterà al più presto
Pubblicato da
Jackson Stops Country – Ipswich
Visualizza profilo agenzia
41
Annunci
2025
Iscritto
Prenota una visita con the agent
Scegli una data e indica se preferisci un tour virtuale o di persona con l’agente.
Data preferita
Tipo di tour
Jackson Stops Country – Ipswich
Visualizza profilo agenzia
Ultimo aggiornamento
Agosto 27
Prima pubblicazione
Aprile 13
Riferimento annuncio
IPS240137
La fiducia dei migliori broker del mondo
Gli agenti dietro le proprietà più straordinarie del mondo pubblicano su JamesEdition.
- Annunci di Sotheby's, Christie's, BARNES ed Engel & Völkers
- Ogni annuncio è verificato prima della pubblicazione
- Si metta in contatto diretto con agenti verificati
Continuando, accetta i nostri Termini e la nostra Informativa sulla privacy.