$1,261,012
Una Splendida Casa A Schiera A Tre Piani, Completa DI Tre Quarti DI Acro DI Giardino E Garage, A Portata DI Mano
- 6 Camere
- 2 Bagni
- 4,600 Sqft
- 32,670 Sqft lot
- Aggiornato: Maggio 13
- 1
Informazioni sulla proprietà
La descrizione è stata tradotta automaticamente.
La descrizione viene visualizzata nella lingua originale.
A stunning three storey townhouse, complete with three quarter acre garden and garaging, within easy reach of Christchurch Park, the schools and station.
Morpeth House is situated on a quiet street to the east of the town centre, in close proximity to most amenities along with Christchurch Park, a variety of schools, and the rail station.
The property, bearing a prestigious blue
Morpeth House is situated on a quiet street to the east of the town centre, in close proximity to most amenities along with Christchurch Park, a variety of schools, and the rail station.
The property, bearing a prestigious blue
A stunning three storey townhouse, complete with three quarter acre garden and garaging, within easy reach of Christchurch Park, the schools and station.
Morpeth House is situated on a quiet street to the east of the town centre, in close proximity to most amenities along with Christchurch Park, a variety of schools, and the rail station.
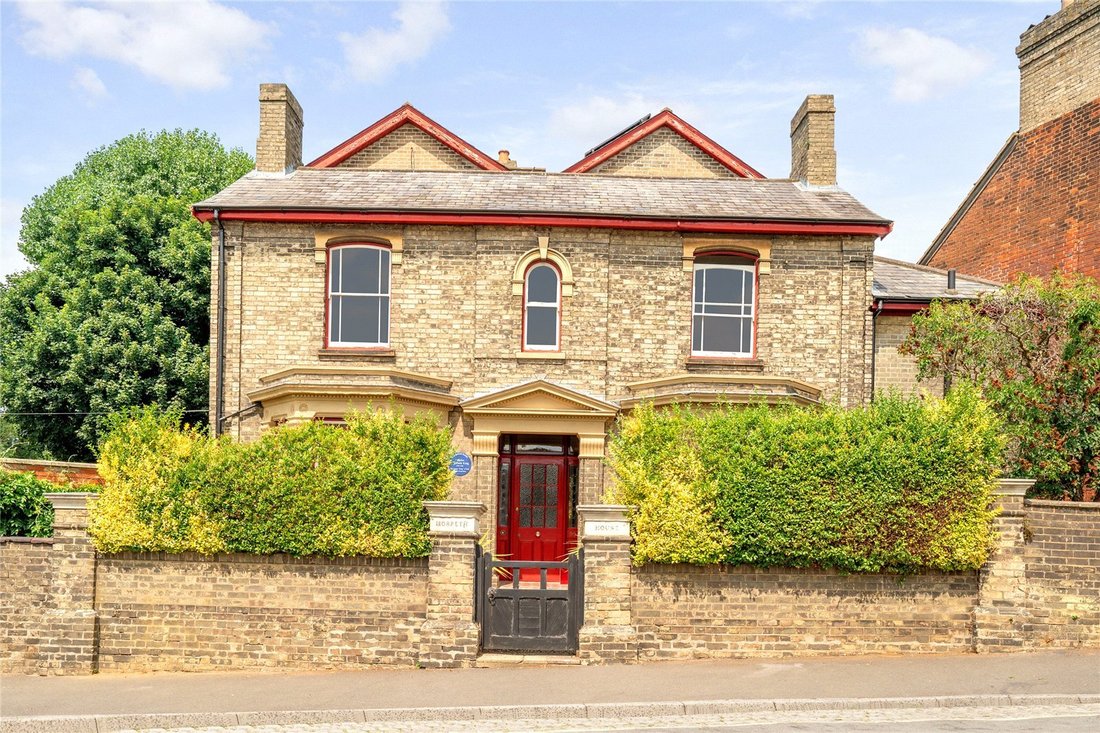
The property, bearing a prestigious blue plaque in recognition of stamp producer Charles Whitfield King, displays a wealth of period features throughout, including deep sash windows, original fireplaces and high ceilings with intricate cornice, mouldings and ceiling roses.
Presenting a balancing bay facade beneath pitched slate roofs, the original property is late Victorian and predominantly arranged over three storeys, with the benefit of a significant cellar.
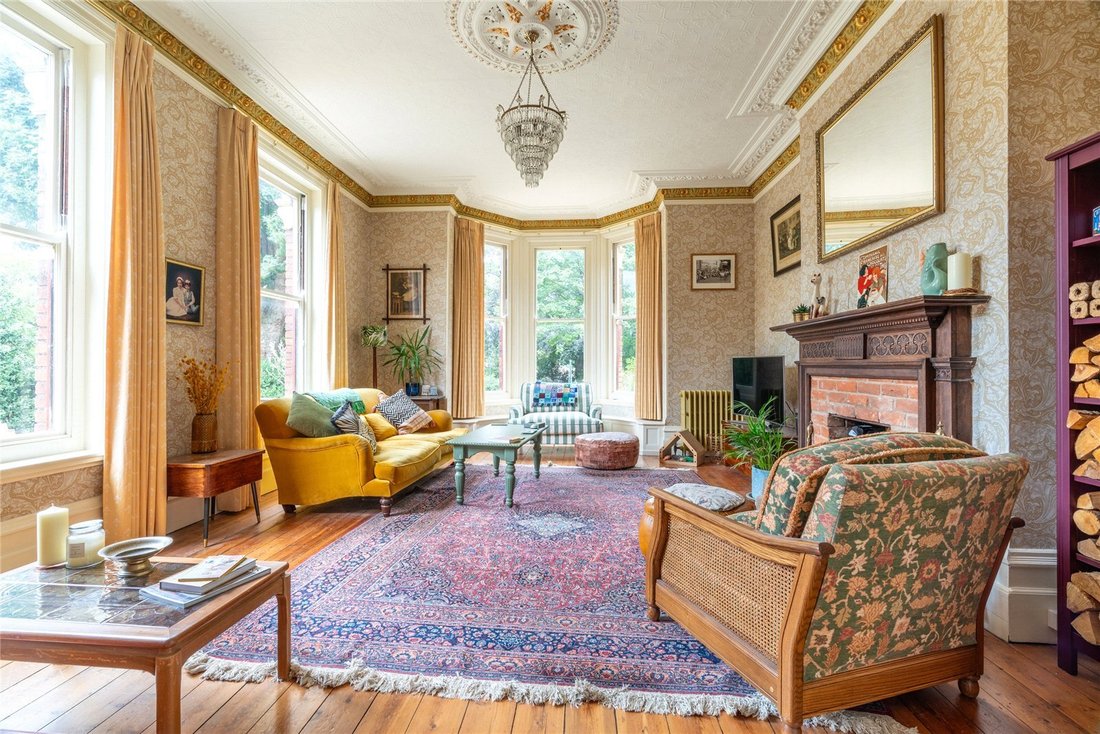
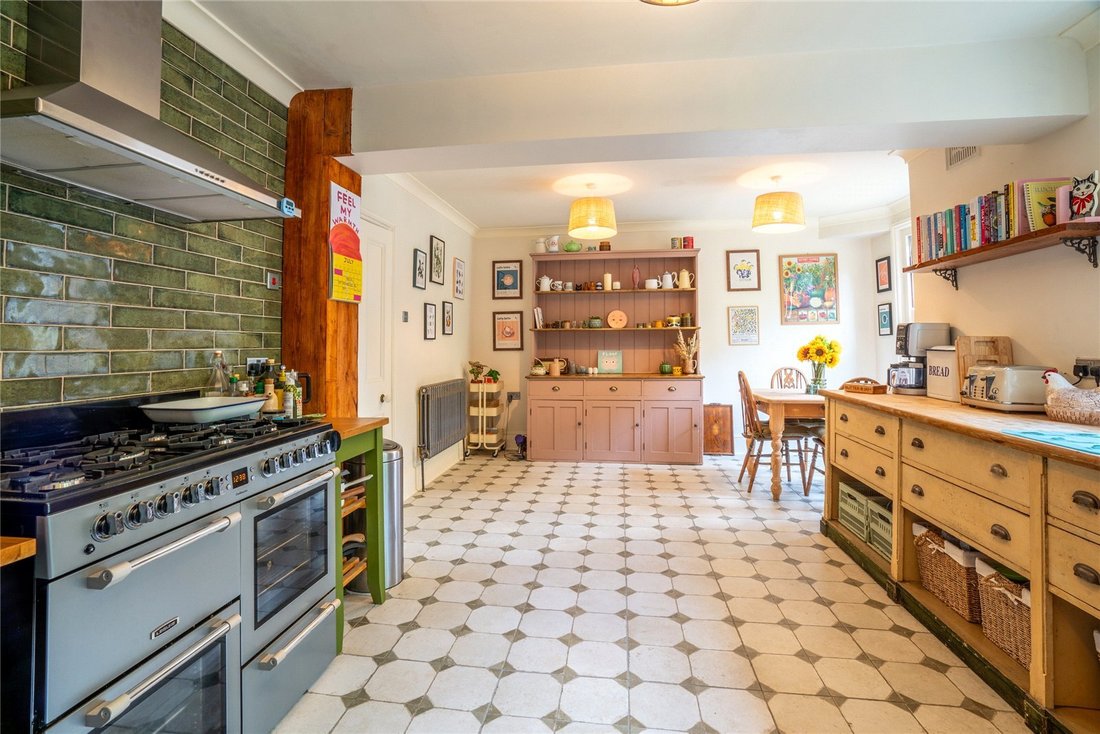
The accommodation extends to some 4,600 sq ft and offers balancing reception rooms to the front elevation, both with open fires, and the now dining room once notability wallpapered in stamps by Charles Whitfield King. All that survives today is the 1892 mosaic above the mantlepiece. The central hall leads to the kitchen/breakfast room off which is the utility room and pantry, whilst to the rear of the property is the elegant principal reception room with deep bay window and wood burning stove. Completing the ground floor is the laundry room, along with side access to the fully enclosed outside terrace, situated within the remains of the octagonal former Billiard room.
Stairs rise to the first floor to offer four/five bedrooms (one currently utilised as a study), along with a bathroom and separate WC. A further flight of stairs leads to the second floor offering an additional three large rooms, along with shower room.
OUTSIDE
Approached over a gated shingle driveway, the property offers ample parking provisions, with the former coach house serving as a garage/workshop.
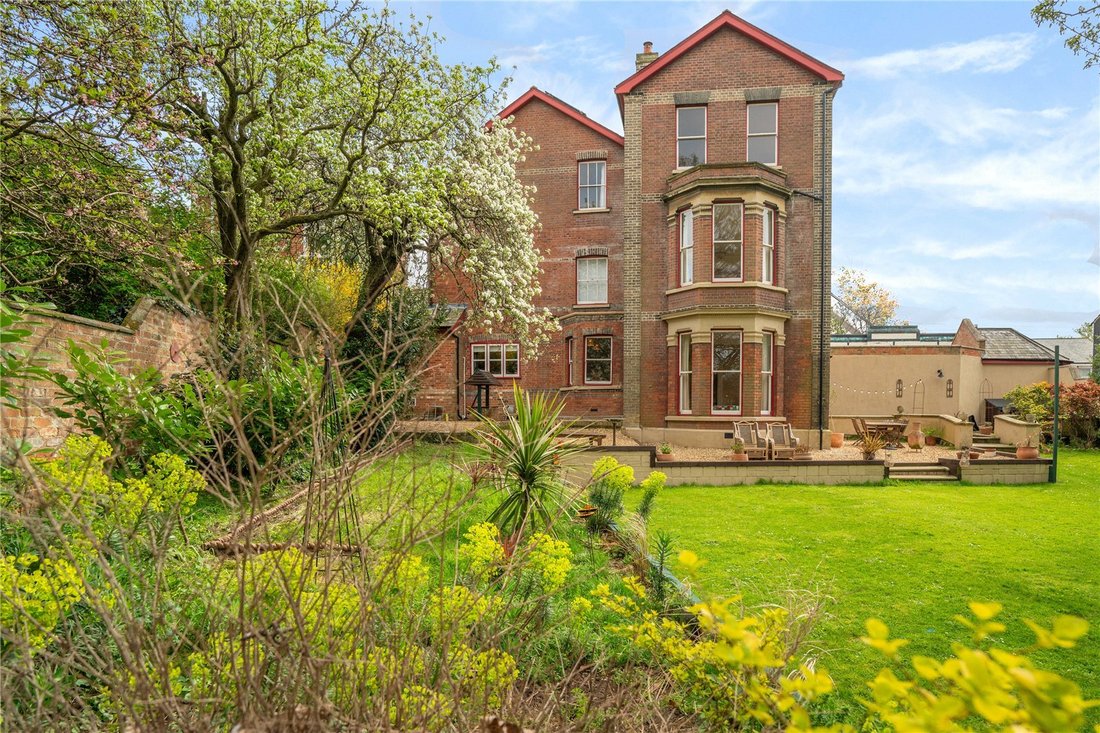
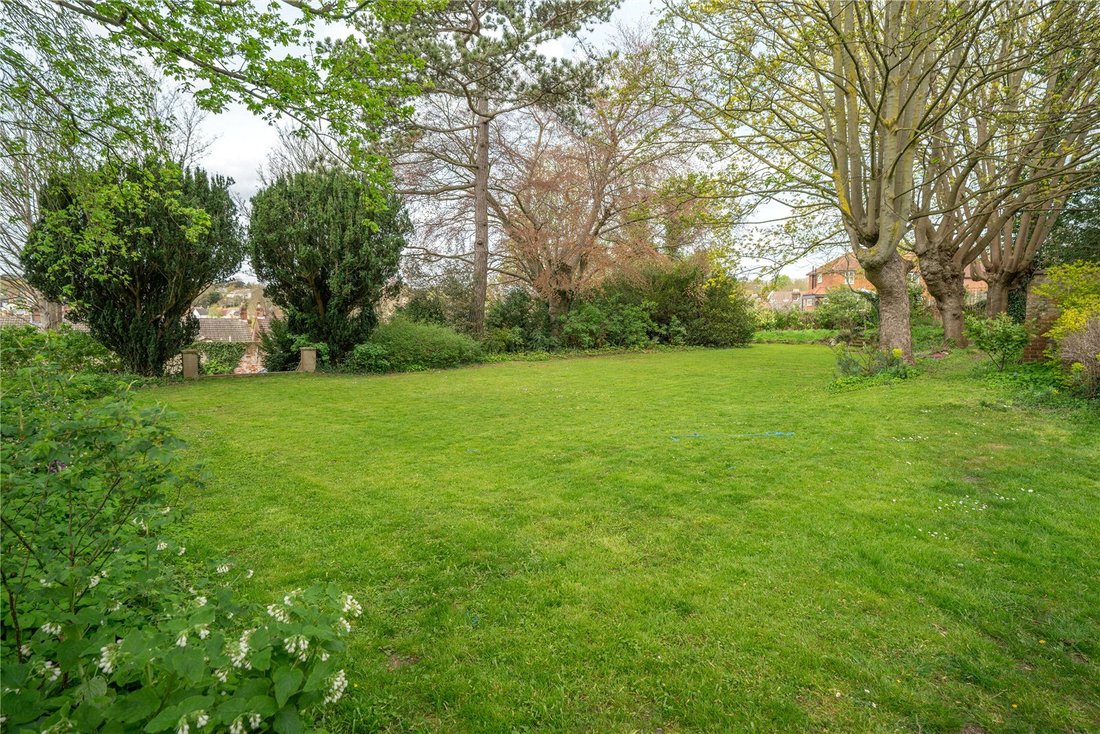
The property is interspersed with a wealth of mature hedging and hard wood trees, with the partially walled gardens mainly laid to lawn with paths around the perimeter. To the south and west elevations of the house are shingle terraces along with the aforementioned octagonal ‘secret’ garden with direct property access.
In all the property extends to approximately 0.75 acres.
LOCATION
Morpeth House is situated on Lacey Street within the Victorian quarter of Ipswich and easy walking distance of the magnificent Christchurch Park, the well-regarded Ipswich School, and the town centre, with its wide range of shops and commercial facilities.
There is a wide choice of schooling in both the state and private sector, catering for all age groups in the area, as well as numerous sporting facilities including the nearby Crown Pools and Henley Road Sports Club.
The town’s main railway station is easily accessed from where regular services run to London’s Liverpool Street Station in about 65 minutes. The region’s main road (A12 and A14) dual carriageways are easily accessed as they bypass the town providing links to Cambridge and The Midlands, as well as London’s M25 and Stansted Airport.
DISTANCES
Town centre – a short walk
Ipswich station – 1.5 miles (London Liverpool Street 65 mins)
A12/A14 – 3 miles
Pin Mill & access to River Orwell - 7.5 miles
Suffolk Heritage Coast – 15 miles
DIRECTIONS (IP4 2PH)
Travelling from the station, proceed in a northerly direction along Princess Street, turning left at the traffic lights onto Civic Drive and then right at the second roundabout onto Crown Street. Having passed Crown Pools on the left-hand side continue across the traffic light into Woodbridge Road where Lacey Street will be found on the left-hand side, with Morpeth House 97-99 further along on the left.
What3words: ///[hidden information]
PROPERTY INFORMATION
Services: Mains, electricity, gas, water & drainage are connected.
Mobile: Ofcom reports a good signal for the main providers.
Broadband: Ofcom reports that ultrafast broadband is available at the property.
EPC: D
Council Tax: Band G. Ipswich Local Authority.
Tenure: Freehold with vacant possession at completion.
Fixtures and Fittings: Items regarded as fixtures and fittings are initially excluded from the sale, although certain items may be available by separate negotiation.
Viewings: By appointment with Jackson-Stops.
Morpeth House is situated on a quiet street to the east of the town centre, in close proximity to most amenities along with Christchurch Park, a variety of schools, and the rail station.
The property, bearing a prestigious blue plaque in recognition of stamp producer Charles Whitfield King, displays a wealth of period features throughout, including deep sash windows, original fireplaces and high ceilings with intricate cornice, mouldings and ceiling roses.
Presenting a balancing bay facade beneath pitched slate roofs, the original property is late Victorian and predominantly arranged over three storeys, with the benefit of a significant cellar.
The accommodation extends to some 4,600 sq ft and offers balancing reception rooms to the front elevation, both with open fires, and the now dining room once notability wallpapered in stamps by Charles Whitfield King. All that survives today is the 1892 mosaic above the mantlepiece. The central hall leads to the kitchen/breakfast room off which is the utility room and pantry, whilst to the rear of the property is the elegant principal reception room with deep bay window and wood burning stove. Completing the ground floor is the laundry room, along with side access to the fully enclosed outside terrace, situated within the remains of the octagonal former Billiard room.
Stairs rise to the first floor to offer four/five bedrooms (one currently utilised as a study), along with a bathroom and separate WC. A further flight of stairs leads to the second floor offering an additional three large rooms, along with shower room.
OUTSIDE
Approached over a gated shingle driveway, the property offers ample parking provisions, with the former coach house serving as a garage/workshop.
The property is interspersed with a wealth of mature hedging and hard wood trees, with the partially walled gardens mainly laid to lawn with paths around the perimeter. To the south and west elevations of the house are shingle terraces along with the aforementioned octagonal ‘secret’ garden with direct property access.
In all the property extends to approximately 0.75 acres.
LOCATION
Morpeth House is situated on Lacey Street within the Victorian quarter of Ipswich and easy walking distance of the magnificent Christchurch Park, the well-regarded Ipswich School, and the town centre, with its wide range of shops and commercial facilities.
There is a wide choice of schooling in both the state and private sector, catering for all age groups in the area, as well as numerous sporting facilities including the nearby Crown Pools and Henley Road Sports Club.
The town’s main railway station is easily accessed from where regular services run to London’s Liverpool Street Station in about 65 minutes. The region’s main road (A12 and A14) dual carriageways are easily accessed as they bypass the town providing links to Cambridge and The Midlands, as well as London’s M25 and Stansted Airport.
DISTANCES
Town centre – a short walk
Ipswich station – 1.5 miles (London Liverpool Street 65 mins)
A12/A14 – 3 miles
Pin Mill & access to River Orwell - 7.5 miles
Suffolk Heritage Coast – 15 miles
DIRECTIONS (IP4 2PH)
Travelling from the station, proceed in a northerly direction along Princess Street, turning left at the traffic lights onto Civic Drive and then right at the second roundabout onto Crown Street. Having passed Crown Pools on the left-hand side continue across the traffic light into Woodbridge Road where Lacey Street will be found on the left-hand side, with Morpeth House 97-99 further along on the left.
What3words: ///[hidden information]
PROPERTY INFORMATION
Services: Mains, electricity, gas, water & drainage are connected.
Mobile: Ofcom reports a good signal for the main providers.
Broadband: Ofcom reports that ultrafast broadband is available at the property.
EPC: D
Council Tax: Band G. Ipswich Local Authority.
Tenure: Freehold with vacant possession at completion.
Fixtures and Fittings: Items regarded as fixtures and fittings are initially excluded from the sale, although certain items may be available by separate negotiation.
Viewings: By appointment with Jackson-Stops.
-
Tipo di proprietà
Casa
-
Prezzo/piede²
$274
-
Consumo
D
Esplora la zona
Ipswich, Suffolk, Redhouse Park, Inghilterra
Visualizza su Google Maps
Prezzo per sqft
Basso
Alto
Iscritto da 1 anno
Hai chiesto informazioni su questa proprietà
L'agente La contatterà al più presto
Pubblicato da
Jackson Stops Country – Ipswich
Visualizza profilo agenzia
41
Annunci
2025
Iscritto
Prenota una visita con the agent
Scegli una data e indica se preferisci un tour virtuale o di persona con l’agente.
Data preferita
Tipo di tour
Jackson Stops Country – Ipswich
Visualizza profilo agenzia
Ultimo aggiornamento
Maggio 13
Prima pubblicazione
Agosto 7, 2025
Riferimento annuncio
IPS250136
La fiducia dei migliori broker del mondo
Gli agenti dietro le proprietà più straordinarie del mondo pubblicano su JamesEdition.
- Annunci di Sotheby's, Christie's, BARNES ed Engel & Völkers
- Ogni annuncio è verificato prima della pubblicazione
- Si metta in contatto diretto con agenti verificati
Continuando, accetta i nostri Termini e la nostra Informativa sulla privacy.