$1,493,970
Una Bella Casa D'epoca Con Cinque Camere Da Letto, Cottage E Una Ricchezza DI Affascinanti Dettagli Originali
- 5 Camere
- 2 Bagni
- 4,100 Sqft
- Aggiornato: Luglio 29
-
15
Visualizzazioni degli ultimi 30 giorni
- 3
Informazioni sulla proprietà
La descrizione è stata tradotta automaticamente.
La descrizione viene visualizzata nella lingua originale.
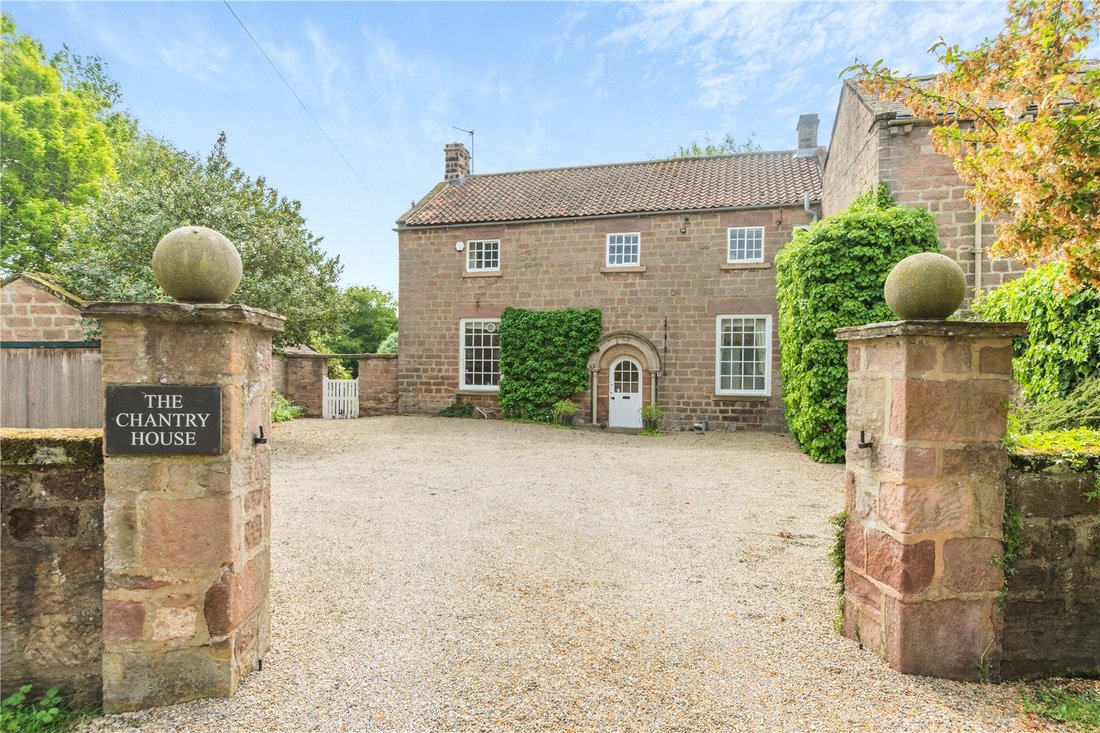
Chantry House is a fine Grade II listed village house with five bedrooms and a rich architectural history. Principally dating from the 18th and 19th centuries, with earlier 13th century remains noted in its Historic England listing, the property combines elegant stone elevations, tall sash windows, high ceilings and attractive original details. Set in the heart of Spofforth, it offers genuine peri
Chantry House is a fine Grade II listed village house with five bedrooms and a rich architectural history. Principally dating from the 18th and 19th centuries, with earlier 13th century remains noted in its Historic England listing, the property combines elegant stone elevations, tall sash windows, high ceilings and attractive original details. Set in the heart of Spofforth, it offers genuine period character within easy reach of Harrogate and Wetherby.
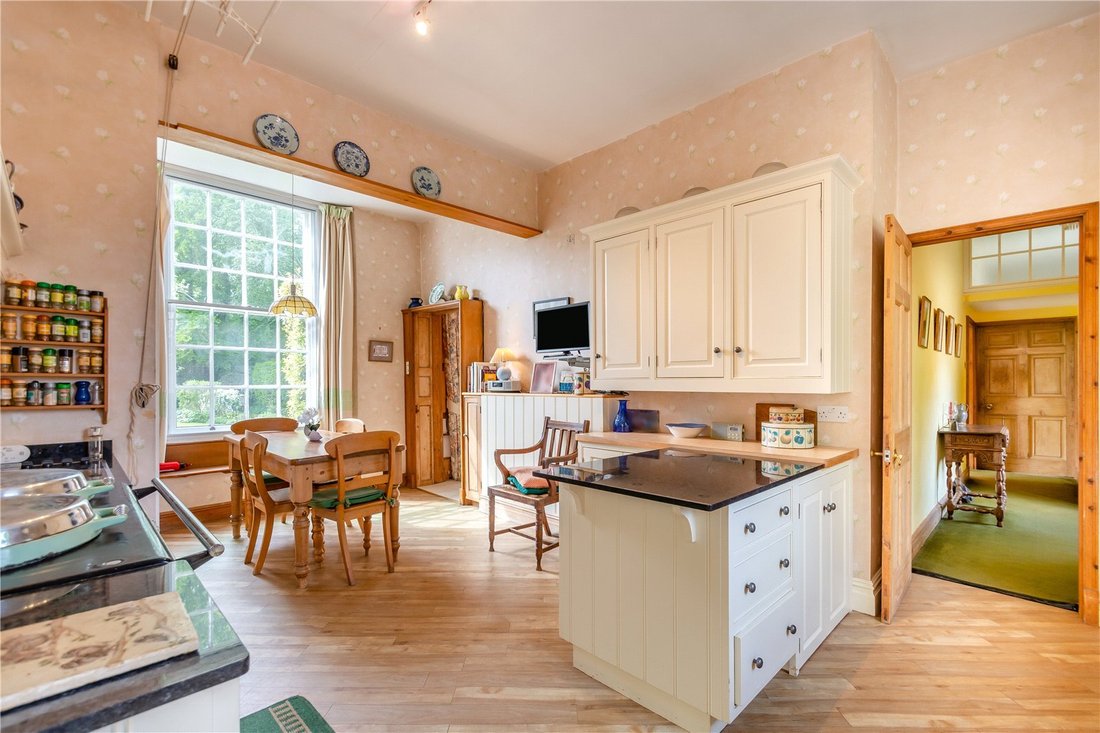
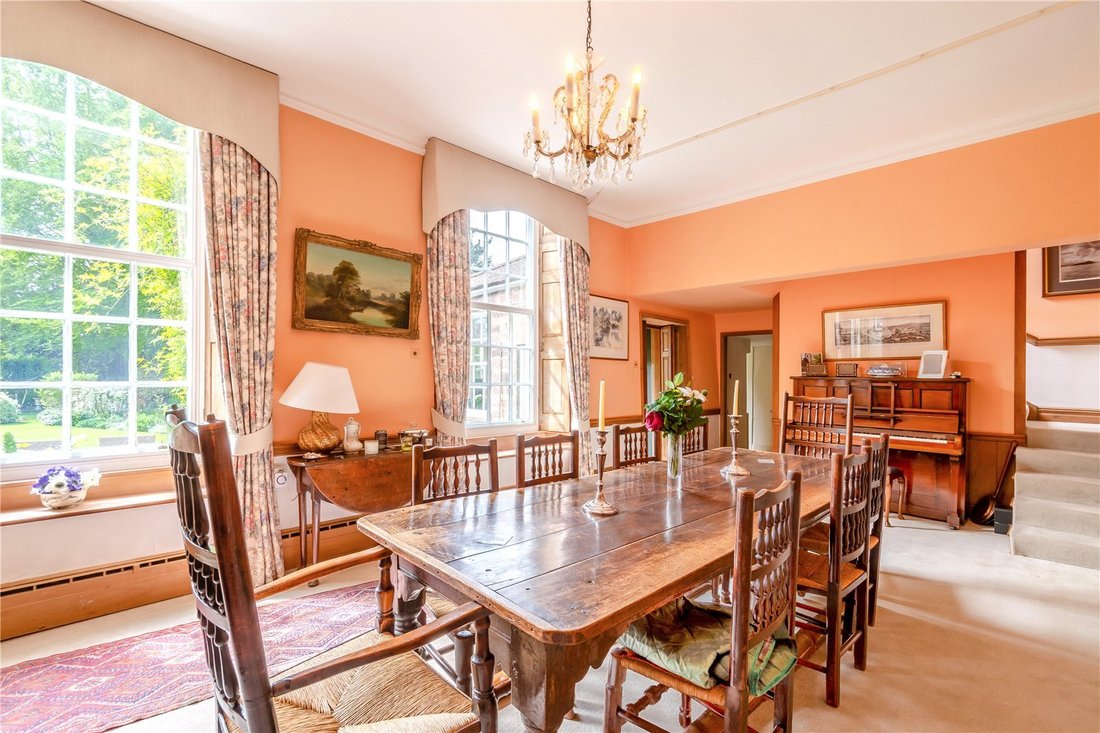
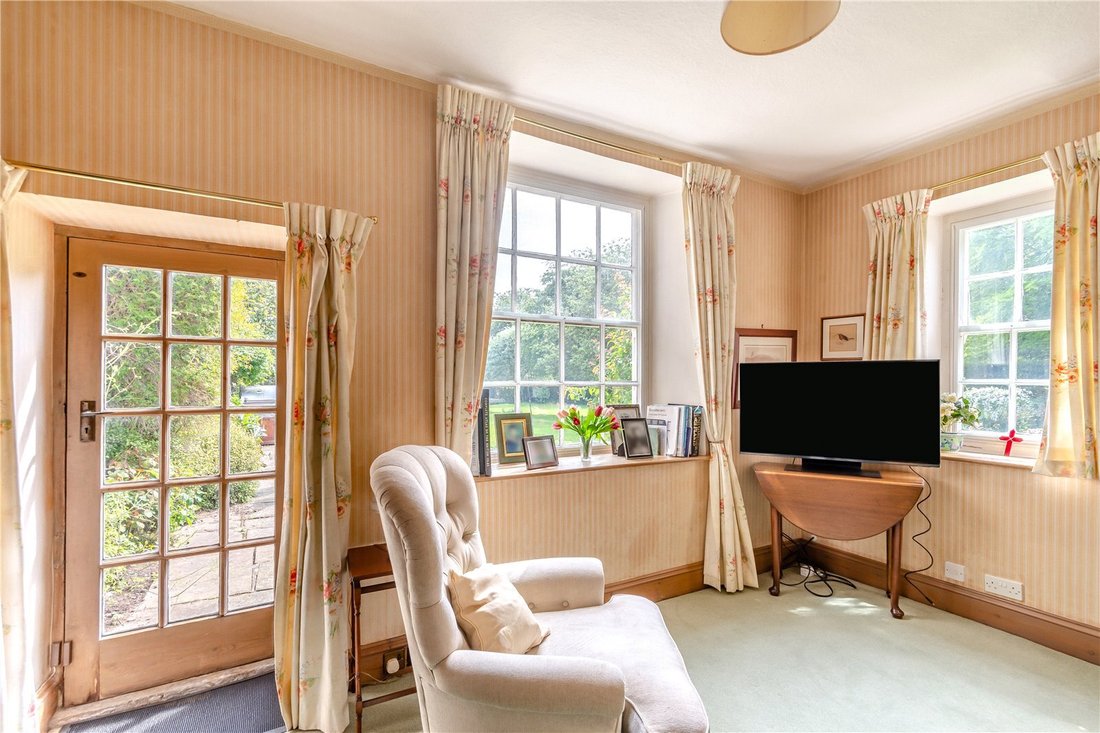
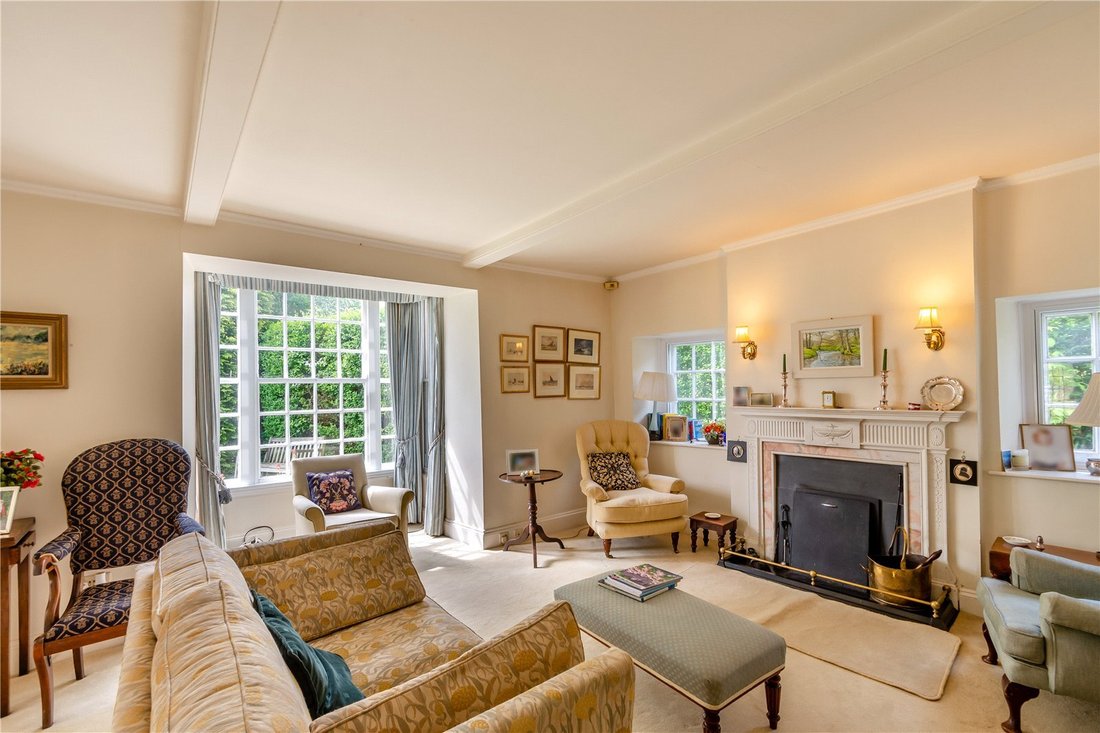
The ground floor provides two main reception rooms. These include the impressive dining room with its two large southeast-facing sash windows with window seats and chandelier light fitting, as well as the spacious dual aspect sitting room with an open fireplace, which is a comfortable and airy space in which to relax. There is also a useful home office or snug adjoining the dining room via bi-fold doors. Additionally, the ground floor has a well-equipped breakfast kitchen with fitted units in white, integrated appliances, an Aga and space for a breakfast table for informal, everyday dining.
There are four well-presented bedrooms on the second floor, including the spacious principal bedroom with its built-in wardrobes and en suite shower room. The three further bedrooms all benefit from their own washbasins, while the second floor also has a family bathroom with an over-bath shower. The fifth bedroom is found on the first floor, alongside a storage area with built-in cupboard space.
Set back from the road in a leafy, secluded plot, the private gravel driveway at the front provides plenty of parking space, as well as access to the two detached single garages, stores, workshop, potting shed and a cottage with potential to convert to an annexe. The generous peaceful gardens at the rear offer a sunny flag stone patio area for al fresco dining, with a well-kept lawn beyond, establish borders, sunken rose garden, mature hedgerows, trees and beds with various shrubs. The grounds also include a tennis court.
Services: Mains gas, electric, water and drainage
The ground floor provides two main reception rooms. These include the impressive dining room with its two large southeast-facing sash windows with window seats and chandelier light fitting, as well as the spacious dual aspect sitting room with an open fireplace, which is a comfortable and airy space in which to relax. There is also a useful home office or snug adjoining the dining room via bi-fold doors. Additionally, the ground floor has a well-equipped breakfast kitchen with fitted units in white, integrated appliances, an Aga and space for a breakfast table for informal, everyday dining.
There are four well-presented bedrooms on the second floor, including the spacious principal bedroom with its built-in wardrobes and en suite shower room. The three further bedrooms all benefit from their own washbasins, while the second floor also has a family bathroom with an over-bath shower. The fifth bedroom is found on the first floor, alongside a storage area with built-in cupboard space.
Set back from the road in a leafy, secluded plot, the private gravel driveway at the front provides plenty of parking space, as well as access to the two detached single garages, stores, workshop, potting shed and a cottage with potential to convert to an annexe. The generous peaceful gardens at the rear offer a sunny flag stone patio area for al fresco dining, with a well-kept lawn beyond, establish borders, sunken rose garden, mature hedgerows, trees and beds with various shrubs. The grounds also include a tennis court.
Services: Mains gas, electric, water and drainage
-
Tipo di proprietà
Casa
-
Prezzo/piede²
$364
Caratteristiche
Esplora la zona
Harrogate Road, Spofforth, Harrogate, North Yorkshire, York e Yorkshire del Nord, Inghilterra
Visualizza su Google Maps
Prezzo per sqft
Basso
Alto

Iscritto da 9 mesi
Hai chiesto informazioni su questa proprietà
L'agente La contatterà al più presto
Pubblicato da
22
Annunci
2025
Iscritto
Prenota una visita con James Wort
Scegli una data e indica se preferisci un tour virtuale o di persona con l’agente.
Data preferita
Tipo di tour

Strutt & Parker – Harrogate
Unit 9, Westgate House Albert Street, Harrogate, North Yorkshire, HG1 1JX, United Kingdom
Visualizza profilo agenzia
Ultimo aggiornamento
Luglio 29
Prima pubblicazione
May 26
Riferimento annuncio
HRG260084
Proprietà simili nelle vicinanze
Nuovi annunci a York e Yorkshire del Nord



Esplora più immobili in vendita
York e Yorkshire del Nord, Inghilterra Città
- Case in vendita in Harrogate, Inghilterra
- Case in vendita in Ripon, Inghilterra
- Case in vendita in Kirby Knowle, Inghilterra
- Case in vendita in Askham Richard, Inghilterra
- Case in vendita in Bishop Thornton, Inghilterra
- Case in vendita in Bouthwaite, Inghilterra
- Case in vendita in Brearton, Inghilterra
- Case in vendita in Burton Salmon, Inghilterra
- Case in vendita in Church Fenton, Inghilterra
- Case in vendita in Dalton-on-Tees, Inghilterra
- Case in vendita in Great Edstone, Inghilterra
- Case in vendita in Hovingham, Inghilterra
- Case in vendita in Killinghall
- Case in vendita in Kirk Hammerton, Inghilterra
- Case in vendita in Littlethorpe
- Case in vendita in Lothersdale, Inghilterra
- Case in vendita in Patrick Brompton, Inghilterra
- Case in vendita in Richmond
- Case in vendita in Thirn, Inghilterra
- Case in vendita in Tockwith, Inghilterra
tipi di proprietà York e Yorkshire del Nord, Inghilterra
York e Yorkshire del Nord, Inghilterra ricerche popolari
- Proprietà immobiliari Vista panoramica / Scenica a York e Yorkshire del Nord, Inghilterra
- Proprietà immobiliari con Terrazza a York e Yorkshire del Nord, Inghilterra
- Proprietà immobiliari con Bar a York e Yorkshire del Nord, Inghilterra
- Proprietà immobiliari con Sala giochi a York e Yorkshire del Nord, Inghilterra
- Proprietà immobiliari con Ufficio a York e Yorkshire del Nord, Inghilterra
- Proprietà immobiliari Vista sul fiume a York e Yorkshire del Nord, Inghilterra
- Proprietà immobiliari con Ascensore a York e Yorkshire del Nord, Inghilterra
- Proprietà immobiliari Vista sulle montagne a York e Yorkshire del Nord, Inghilterra
- Proprietà immobiliari con Giardino a York e Yorkshire del Nord, Inghilterra
- Proprietà immobiliari con Cucina esterna a York e Yorkshire del Nord, Inghilterra
- Proprietà immobiliari Duplex a York e Yorkshire del Nord, Inghilterra
- Proprietà immobiliari Costiera a York e Yorkshire del Nord, Inghilterra
- Proprietà immobiliari Privacy a York e Yorkshire del Nord, Inghilterra
- Proprietà immobiliari Collina a York e Yorkshire del Nord, Inghilterra
- Proprietà immobiliari Investimento immobiliare a York e Yorkshire del Nord, Inghilterra
- Proprietà immobiliari Moderno a York e Yorkshire del Nord, Inghilterra
- Proprietà immobiliari Equestre a York e Yorkshire del Nord, Inghilterra
- Proprietà immobiliari Nuove costruzioni a York e Yorkshire del Nord, Inghilterra
- Proprietà immobiliari con Centro Fitness / Palestra a York e Yorkshire del Nord, Inghilterra
- Proprietà immobiliari con Sauna a York e Yorkshire del Nord, Inghilterra
- Proprietà immobiliari con Bagno turco a York e Yorkshire del Nord, Inghilterra
- Proprietà immobiliari con Libreria a York e Yorkshire del Nord, Inghilterra
- Proprietà immobiliari con Aria condizionata a York e Yorkshire del Nord, Inghilterra
- Proprietà immobiliari con Cantina a York e Yorkshire del Nord, Inghilterra
- Proprietà immobiliari con Idromassaggio a York e Yorkshire del Nord, Inghilterra
- Proprietà immobiliari con Camino a York e Yorkshire del Nord, Inghilterra
- Proprietà immobiliari con Piscina a York e Yorkshire del Nord, Inghilterra
- Proprietà immobiliari con Garage a York e Yorkshire del Nord, Inghilterra
- Proprietà immobiliari con Balcone a York e Yorkshire del Nord, Inghilterra
- Proprietà immobiliari con Campo da tennis a York e Yorkshire del Nord, Inghilterra
- Proprietà immobiliari Residenza a York e Yorkshire del Nord, Inghilterra
- Proprietà immobiliari con Cucina aperta a York e Yorkshire del Nord, Inghilterra
- Proprietà immobiliari Rinnovato a York e Yorkshire del Nord, Inghilterra
- Proprietà immobiliari con Cinema a York e Yorkshire del Nord, Inghilterra
- Proprietà immobiliari Lungofiume a York e Yorkshire del Nord, Inghilterra
- Proprietà immobiliari con Piscina coperta a York e Yorkshire del Nord, Inghilterra
- Proprietà immobiliari Vista sull'acqua a York e Yorkshire del Nord, Inghilterra
York e Yorkshire del Nord, Inghilterra Quartieri
- Case in vendita in Brackenthwaite, Beckwithshaw, Inghilterra
- Case in vendita in Galphay, Inghilterra
- Case in vendita in Ramsgill, Inghilterra
- Case in vendita in Ryther, Inghilterra
- Case in vendita in Scotton Moor, Inghilterra
- Case in vendita in Acaster Airfield
- Case in vendita in Allerton Mauleverer
- Case in vendita in Baldersby-St-James
- Case in vendita in Battersby
- Case in vendita in Beckermonds
- Case in vendita in Birdforth
- Case in vendita in Braythorn
- Case in vendita in Brockfield
- Case in vendita in Burnt Yates
- Case in vendita in Byland Abbey
- Case in vendita in Clint
- Case in vendita in Coneythorpe
- Case in vendita in Dalby Cum Skewsby
- Case in vendita in Darley
- Case in vendita in Ebberston
- Case in vendita in Eldroth
- Case in vendita in Ellenthorpe
- Case in vendita in Fawdington
- Case in vendita in Forest
- Case in vendita in Hopperton
- Case in vendita in Kellingley
- Case in vendita in Kirby Hill (Boroughbridge)
- Case in vendita in Little Crakehall
- Case in vendita in Little Hutton
- Case in vendita in Markington
- Case in vendita in Marton In The Forest
- Case in vendita in Mickley
- Case in vendita in Milby
- Case in vendita in Newburgh Priory
- Case in vendita in Newthorpe
- Case in vendita in Satron
- Case in vendita in Stittenham
- Case in vendita in Thornton On The Hill
- Case in vendita in West Lilling
- Case in vendita in Wormald Green
- Case in vendita in Youlton
Guide e storie correlate
La fiducia dei migliori broker del mondo
Gli agenti dietro le proprietà più straordinarie del mondo pubblicano su JamesEdition.
- Annunci di Sotheby's, Christie's, BARNES ed Engel & Völkers
- Ogni annuncio è verificato prima della pubblicazione
- Si metta in contatto diretto con agenti verificati
Continuando, accetta i nostri Termini e la nostra Informativa sulla privacy.