


$2,911,362
Una Bella Casa DI Campagna Situata In 1,27 Acri, Nel Cuore Del Paese Del Polo
- 6 Camere
- 4 Bagni
- 4,972 Sqft
- 1.27 Ac lot
- Aggiornato: Gennaio 9
Informazioni sulla proprietà
La descrizione è stata tradotta automaticamente.
La descrizione viene visualizzata nella lingua originale.
Set well back from the lane and screened by hedging and mature shrubs/trees, Croft House is an attractive family home that enjoys a high degree of privacy and seclusion, yet is within easy reach of local amenities. The property features versatile living space with the additional benefit of ancillary accommodation in the form of a detached annexe; a fantastic opportunity for inter-generational livi
Set well back from the lane and screened by hedging and mature shrubs/trees, Croft House is an attractive family home that enjoys a high degree of privacy and seclusion, yet is within easy reach of local amenities. The property features versatile living space with the additional benefit of ancillary accommodation in the form of a detached annexe; a fantastic opportunity for inter-generational living, or for generating an income stream.
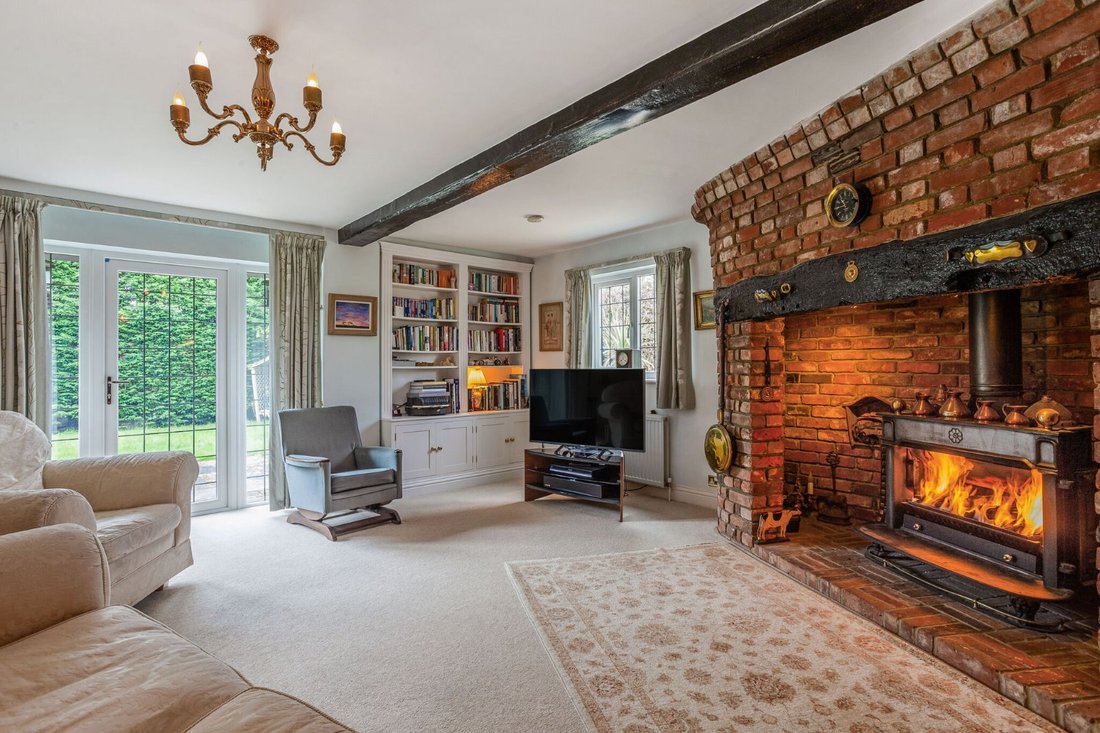
The house is entered via spacious and welcoming reception room from which the principal rooms radiate including the 22 ft sitting room featuring an open inglenook fireplace (gas), which is open-plan with a further reception area and enjoys access to south-facing patio. There are two further reception rooms: the formal dining room and a study. The light and spacious kitchen is fitted with a comprehensive range of units to base and wall level, providing plenty of storage space, as well as integrated appliances; this room has access to a further patio area. A utility room and a separate cloakroom completes the accommodation on the ground floor.
Upstairs, a galleried landing has space for a seating/relaxation area and provides access to four bedrooms, including the principal bedroom with double doors opening out to a Juliette balcony overlooking the garden, an en suite dressing room and a shower room. Two family bathrooms service the remaining bedrooms (one with a Juliette balcony).
The detached annexe is set away from the main house and boasts an impressive galleried sitting room with a lofty, oak-beamed vaulted ceiling, a kitchen, two bedrooms and a shower room. Under-floor heating features throughout. A patio area located between the annexe and main house is host to a hot tub/spa.
The house is entered via spacious and welcoming reception room from which the principal rooms radiate including the 22 ft sitting room featuring an open inglenook fireplace (gas), which is open-plan with a further reception area and enjoys access to south-facing patio. There are two further reception rooms: the formal dining room and a study. The light and spacious kitchen is fitted with a comprehensive range of units to base and wall level, providing plenty of storage space, as well as integrated appliances; this room has access to a further patio area. A utility room and a separate cloakroom completes the accommodation on the ground floor.
Upstairs, a galleried landing has space for a seating/relaxation area and provides access to four bedrooms, including the principal bedroom with double doors opening out to a Juliette balcony overlooking the garden, an en suite dressing room and a shower room. Two family bathrooms service the remaining bedrooms (one with a Juliette balcony).
The detached annexe is set away from the main house and boasts an impressive galleried sitting room with a lofty, oak-beamed vaulted ceiling, a kitchen, two bedrooms and a shower room. Under-floor heating features throughout. A patio area located between the annexe and main house is host to a hot tub/spa.
-
Tipo di proprietà
Casa
-
Prezzo/piede²
$585
-
Consumo
C
Caratteristiche
- Giardino
- Camino
- Idromassaggio
- Lavasciuga
- Planimetria 2D
- Privacy
- Soffitto alto
- Controsoffitti in pietra
- Balcone
Esplora la zona
St. Marys Lane, Winkfield, Windsor, Berkshire, Inghilterra
Visualizza su Google Maps
Prezzo per sqft
Basso
Alto

Iscritto da 10 mesi
Hai chiesto informazioni su questa proprietà
L'agente La contatterà al più presto
Pubblicato da
8
Annunci
2025
Iscritto
Prenota una visita con Emma Creffield
Scegli una data e indica se preferisci un tour virtuale o di persona con l’agente.
Data preferita
Tipo di tour

Strutt & Parker – Ascot
37 High Street, Ascot, Berkshire, SL5 7HG, United Kingdom
Visualizza profilo agenzia
Ultimo aggiornamento
Gennaio 9
Prima pubblicazione
Dicembre 1, 2025
Riferimento annuncio
ASC240076
Proprietà simili nelle vicinanze
Nuovi annunci a Winkfield





Esplora più immobili in vendita
tipi di proprietà Winkfield, Inghilterra
Winkfield, Inghilterra ricerche popolari
- Proprietà immobiliari Vista panoramica / Scenica a Winkfield, Inghilterra
- Proprietà immobiliari con Bar a Winkfield, Inghilterra
- Proprietà immobiliari con Ascensore a Winkfield, Inghilterra
- Proprietà immobiliari con Cucina esterna a Winkfield, Inghilterra
- Proprietà immobiliari Comunità recintata a Winkfield, Inghilterra
- Proprietà immobiliari Moderno a Winkfield, Inghilterra
- Proprietà immobiliari Nuove costruzioni a Winkfield, Inghilterra
- Proprietà immobiliari con Centro Fitness / Palestra a Winkfield, Inghilterra
- Proprietà immobiliari con Aria condizionata a Winkfield, Inghilterra
- Proprietà immobiliari con Idromassaggio a Winkfield, Inghilterra
- Proprietà immobiliari con Balcone a Winkfield, Inghilterra
- Proprietà immobiliari con Cucina aperta a Winkfield, Inghilterra
- Proprietà immobiliari Rinnovato a Winkfield, Inghilterra
Winkfield, Inghilterra Quartieri
- Case in vendita in Maidens Green, Winkfield, Inghilterra
- Case in vendita in Goaters Hill, Winkfield, Inghilterra
- Case in vendita in North Ascot, Winkfield, Inghilterra
- Case in vendita in Winkfield Row, Winkfield, Inghilterra
- Case in vendita in Chavey Down, Winkfield, Inghilterra
- Case in vendita in Cranbourne Hall
- Case in vendita in Martins Heron
- Case in vendita in The Warren
- Case in vendita in Windsor Forest
- Case in vendita in Wood End
Guide e storie correlate
La fiducia dei migliori broker del mondo
Gli agenti dietro le proprietà più straordinarie del mondo pubblicano su JamesEdition.
- Annunci di Sotheby's, Christie's, BARNES ed Engel & Völkers
- Ogni annuncio è verificato prima della pubblicazione
- Si metta in contatto diretto con agenti verificati
Continuando, accetta i nostri Termini e la nostra Informativa sulla privacy.