


$1,886,545
Prezzo diminuito di $128,015 il Oct 05, 2026
Situata All'interno DI Un Complesso Recintato DI Sole Quattro Case, Una Casa Contemporanea Con Vista Sulla Campagna
- 4 Camere
- 3 Bagni
- 2,151 Sqft
- Aggiornato: Ottobre 5
- 2
Informazioni sulla proprietà
La descrizione è stata tradotta automaticamente.
La descrizione viene visualizzata nella lingua originale.
Chestnut House is an exceptional contemporary home, distinguished by its striking architectural design, which combines traditional brick elevations with sleek vertical timber cladding. Extending to 2,151 sq ft, the beautifully presented accommodation is defined by an abundance of natural light, elegant herringbone wood flooring and high-quality finishes throughout.
The ground floor is cen
The ground floor is cen
Chestnut House is an exceptional contemporary home, distinguished by its striking architectural design, which combines traditional brick elevations with sleek vertical timber cladding. Extending to 2,151 sq ft, the beautifully presented accommodation is defined by an abundance of natural light, elegant herringbone wood flooring and high-quality finishes throughout.
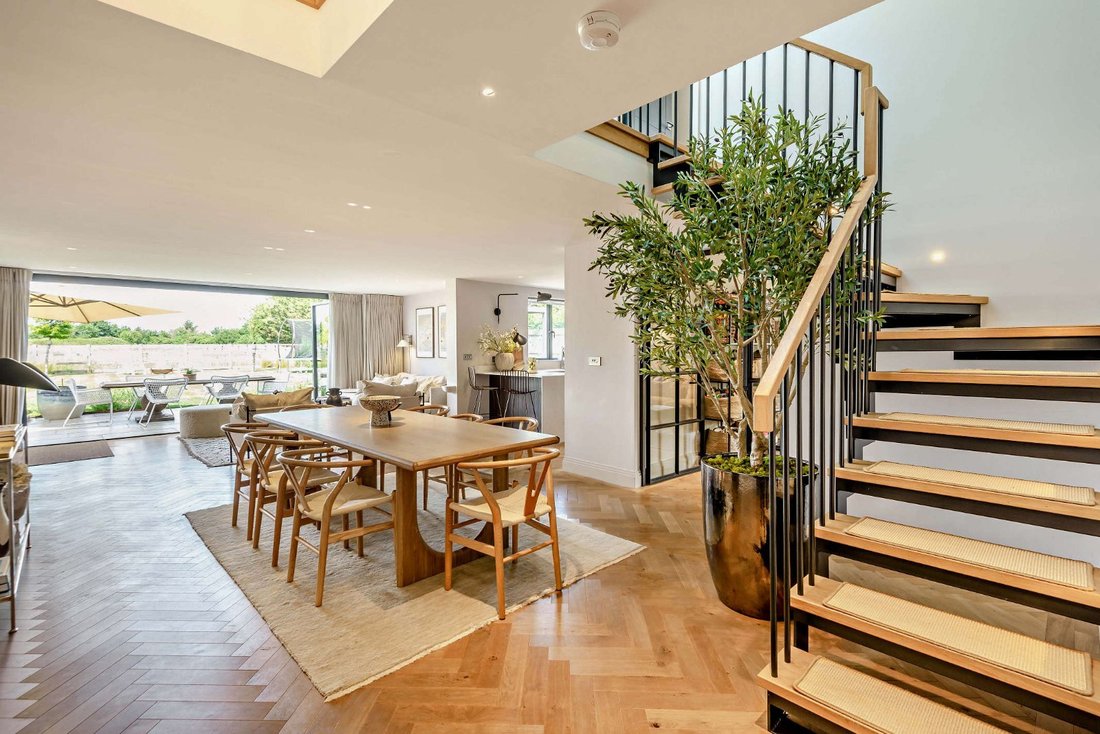
The ground floor is centred around a spectacular open-plan kitchen, dining and sitting room, creating an impressive yet welcoming space for both everyday living and entertaining. The beautifully appointed kitchen features sleek contemporary cabinetry, quartz work surfaces, integrated appliances and a peninsula breakfast bar. Wide bi-fold doors open directly onto the rear terrace, seamlessly connecting the interior with the landscaped gardens beyond.
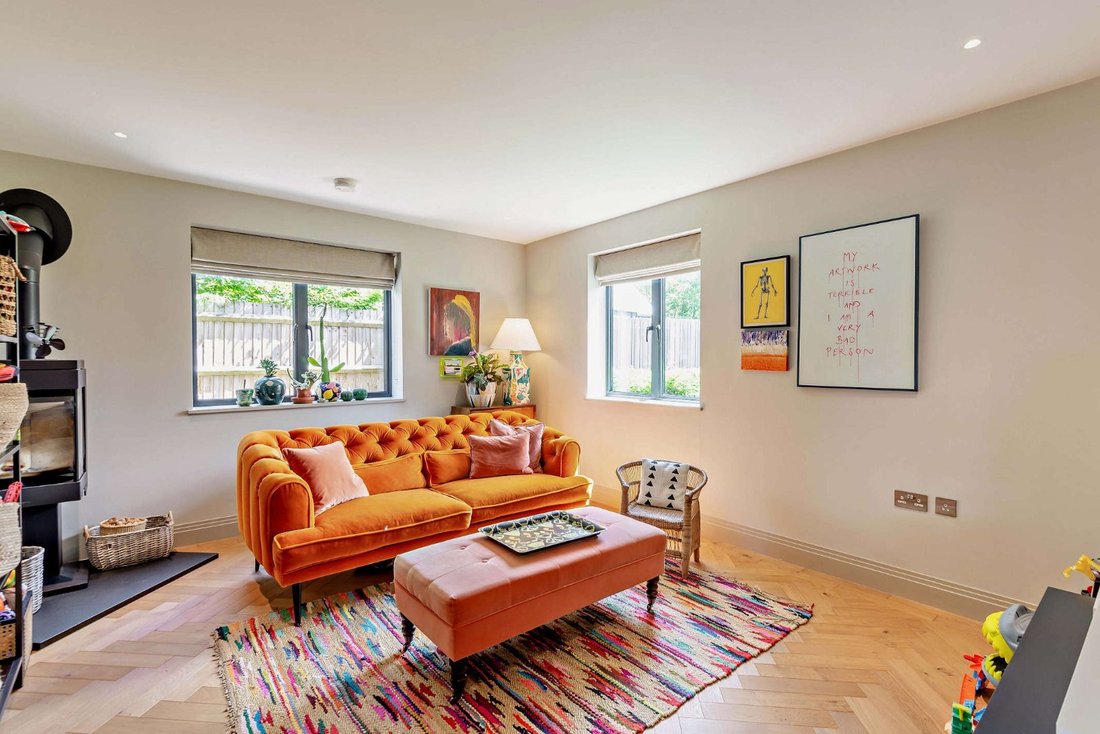
A separate family room provides a more intimate reception space, centred around a contemporary wood-burning stove. The ground floor features a study that, conveniently positioned opposite a shower room, could easily be utilised as a fourth bedroom if wished; a utility room completes the accommodation on this level.
A striking open-tread staircase rises to the first floor where the superb principal bedroom enjoys a vaulted ceiling and glazed doors with a Juliet balcony framing uninterrupted views across the surrounding countryside. It is complemented by an excellent walk-in dressing room and a luxurious marble en suite shower room with twin marble basins. There are two further well-proportioned double bedrooms, served by a beautifully appointed family bathroom featuring a freestanding oval bath and separate shower.
The ground floor is centred around a spectacular open-plan kitchen, dining and sitting room, creating an impressive yet welcoming space for both everyday living and entertaining. The beautifully appointed kitchen features sleek contemporary cabinetry, quartz work surfaces, integrated appliances and a peninsula breakfast bar. Wide bi-fold doors open directly onto the rear terrace, seamlessly connecting the interior with the landscaped gardens beyond.
A separate family room provides a more intimate reception space, centred around a contemporary wood-burning stove. The ground floor features a study that, conveniently positioned opposite a shower room, could easily be utilised as a fourth bedroom if wished; a utility room completes the accommodation on this level.
A striking open-tread staircase rises to the first floor where the superb principal bedroom enjoys a vaulted ceiling and glazed doors with a Juliet balcony framing uninterrupted views across the surrounding countryside. It is complemented by an excellent walk-in dressing room and a luxurious marble en suite shower room with twin marble basins. There are two further well-proportioned double bedrooms, served by a beautifully appointed family bathroom featuring a freestanding oval bath and separate shower.
-
Tipo di proprietà
Casa
-
Prezzo/piede²
$877
-
Consumo
C
Caratteristiche
- Giardino
- Terrazza
- Cabina armadio
- Moderno
- Focolare
- Comunità recintata
- Cucina aperta
- Planimetria 2D
- Vista panoramica / Scenica
Caratteristiche
Lot
Interni
- Ufficio
- Bar
- Cucina aperta
- Controsoffitti in pietra
- Cabina armadio
Outdoor
Esplora la zona
Bracknell Road, Bracknell, Berkshire, Maidens Green, Winkfield, Inghilterra
Visualizza su Google Maps
Prezzo per sqft
Basso
Alto

Iscritto da 11 mesi
Hai chiesto informazioni su questa proprietà
L'agente La contatterà al più presto
Pubblicato da
11
Annunci
2025
Iscritto
Prenota una visita con Emma Creffield
Scegli una data e indica se preferisci un tour virtuale o di persona con l’agente.
Data preferita
Tipo di tour

Strutt & Parker – Ascot
37 High Street, Ascot, Berkshire, SL5 7HG, United Kingdom
Visualizza profilo agenzia
Ultimo aggiornamento
Ottobre 5
Prima pubblicazione
Luglio 10
Riferimento annuncio
ASC260066
Proprietà simili nelle vicinanze
Nuovi annunci a Maidens Green


Esplora più immobili in vendita
tipi di proprietà Maidens Green, Winkfield, Inghilterra
Maidens Green, Winkfield, Inghilterra ricerche popolari
- Proprietà immobiliari Vista panoramica / Scenica a Maidens Green, Winkfield, Inghilterra
- Proprietà immobiliari con Terrazza a Maidens Green, Winkfield, Inghilterra
- Proprietà immobiliari con Bar a Maidens Green, Winkfield, Inghilterra
- Proprietà immobiliari con Ufficio a Maidens Green, Winkfield, Inghilterra
- Proprietà immobiliari con Giardino a Maidens Green, Winkfield, Inghilterra
- Proprietà immobiliari con Cucina esterna a Maidens Green, Winkfield, Inghilterra
- Proprietà immobiliari Comunità recintata a Maidens Green, Winkfield, Inghilterra
- Proprietà immobiliari Moderno a Maidens Green, Winkfield, Inghilterra
- Proprietà immobiliari con Centro Fitness / Palestra a Maidens Green, Winkfield, Inghilterra
- Proprietà immobiliari con Idromassaggio a Maidens Green, Winkfield, Inghilterra
- Proprietà immobiliari con Camino a Maidens Green, Winkfield, Inghilterra
- Proprietà immobiliari con Piscina a Maidens Green, Winkfield, Inghilterra
- Proprietà immobiliari con Balcone a Maidens Green, Winkfield, Inghilterra
- Proprietà immobiliari con Cucina aperta a Maidens Green, Winkfield, Inghilterra
- Proprietà immobiliari Rinnovato a Maidens Green, Winkfield, Inghilterra
Guide e storie correlate
La fiducia dei migliori broker del mondo
Gli agenti dietro le proprietà più straordinarie del mondo pubblicano su JamesEdition.
- Annunci di Sotheby's, Christie's, BARNES ed Engel & Völkers
- Ogni annuncio è verificato prima della pubblicazione
- Si metta in contatto diretto con agenti verificati
Continuando, accetta i nostri Termini e la nostra Informativa sulla privacy.