$1,668,461
Una Caratteristica Residenza In Riva Al Lago Con Vita Inversa Con Spazio DI Intrattenimento Elevato E Terrazza Privata
- 4 Camere
- 3 Bagni
- 2,348 Sqft
- Aggiornato: Giugno 9
- 3
Informazioni sulla proprietà
La descrizione è stata tradotta automaticamente.
La descrizione viene visualizzata nella lingua originale.
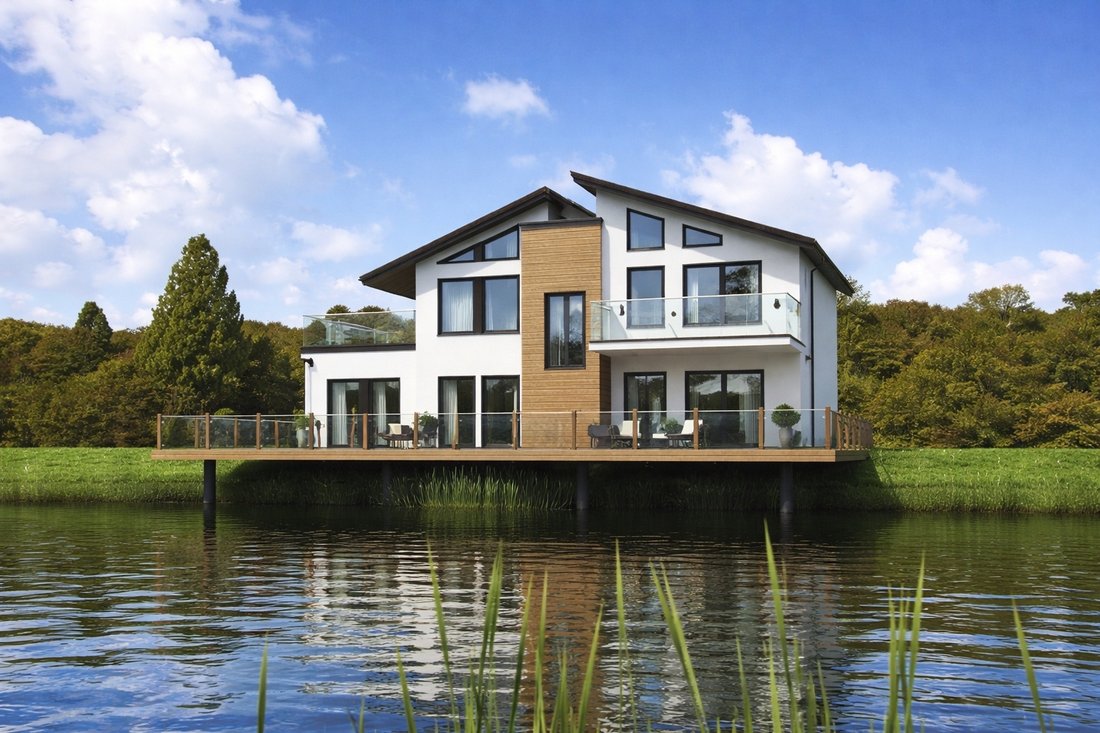
Plot 38 offers the opportunity to create an impressive contemporary lakeside home known as The Roxen, a thoughtfully designed property that blends modern architecture with Scandinavian styling to deliver a distinctive and highly desirable waterside residence. Positioned on one of the final south-facing plots within the exclusive Waters Edge development, the property is designed to maximise both na
Plot 38 offers the opportunity to create an impressive contemporary lakeside home known as The Roxen, a thoughtfully designed property that blends modern architecture with Scandinavian styling to deliver a distinctive and highly desirable waterside residence. Positioned on one of the final south-facing plots within the exclusive Waters Edge development, the property is designed to maximise both natural light and views across the surrounding lake and landscape.
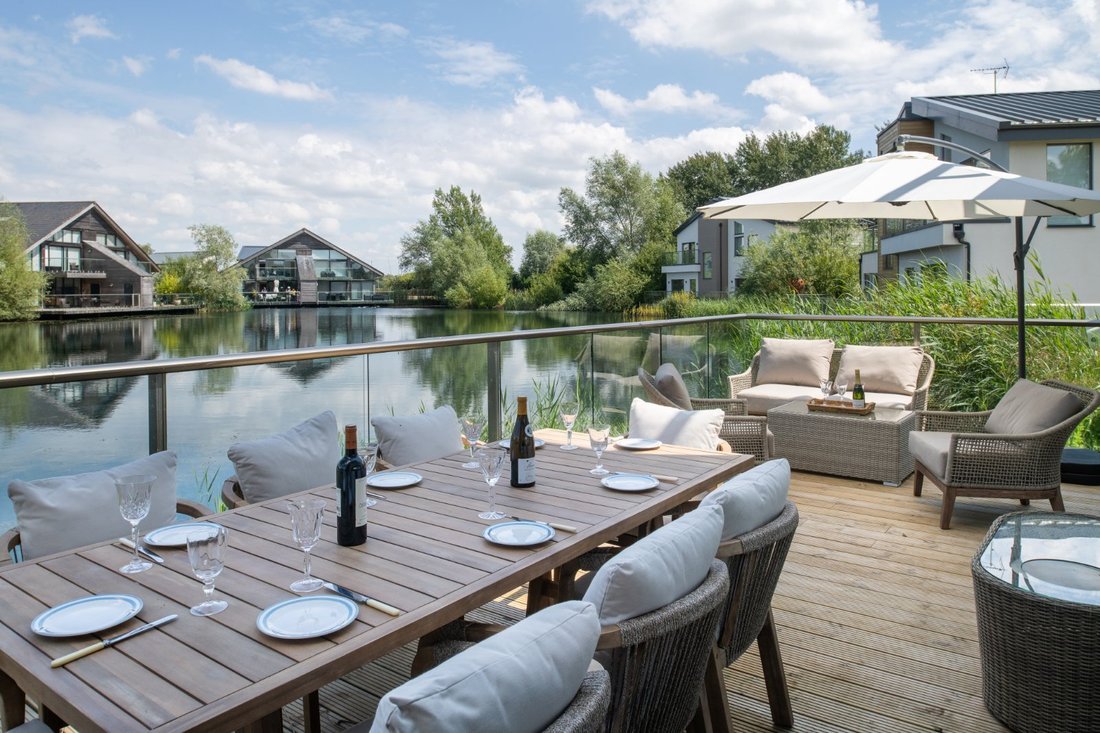
Externally, the house presents an attractive and contemporary appearance, characterised by clean architectural lines, extensive glazing and a harmonious combination of rendered elevations and natural timber detailing. A particularly notable feature is the substantial wrap-around deck that extends over the water, enclosed by sleek glass balustrades to preserve uninterrupted views. This generous outdoor space provides an ideal setting for entertaining, outdoor dining or simply enjoying the peaceful lakeside setting throughout the seasons.
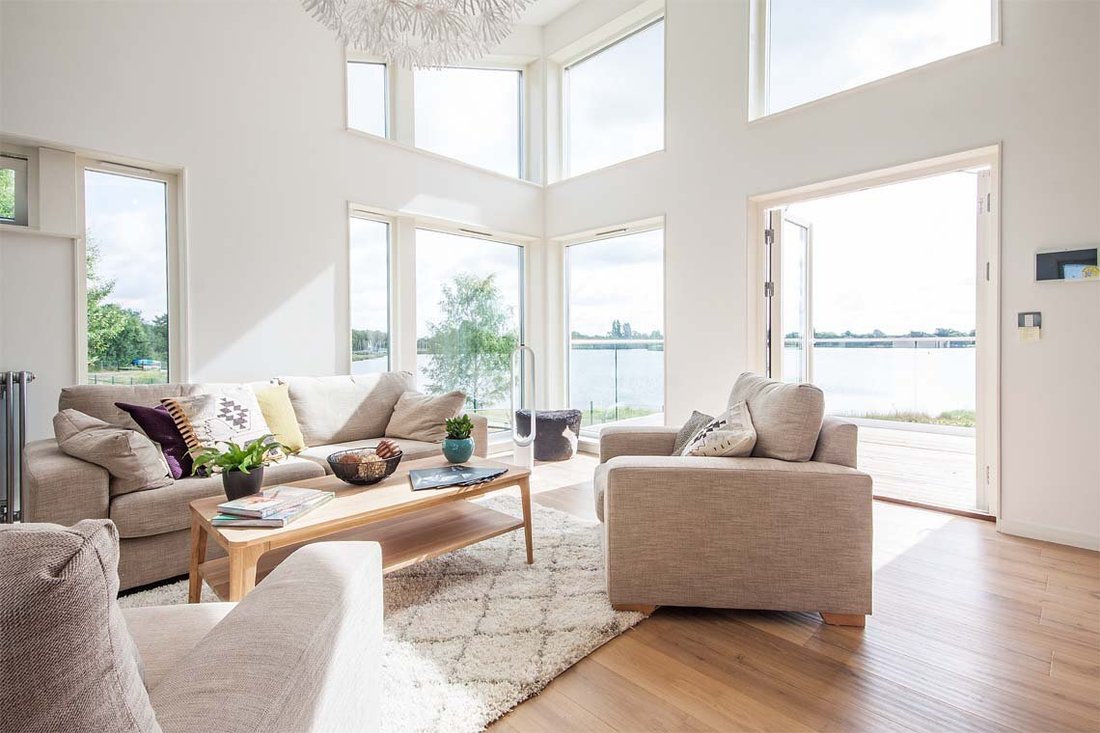
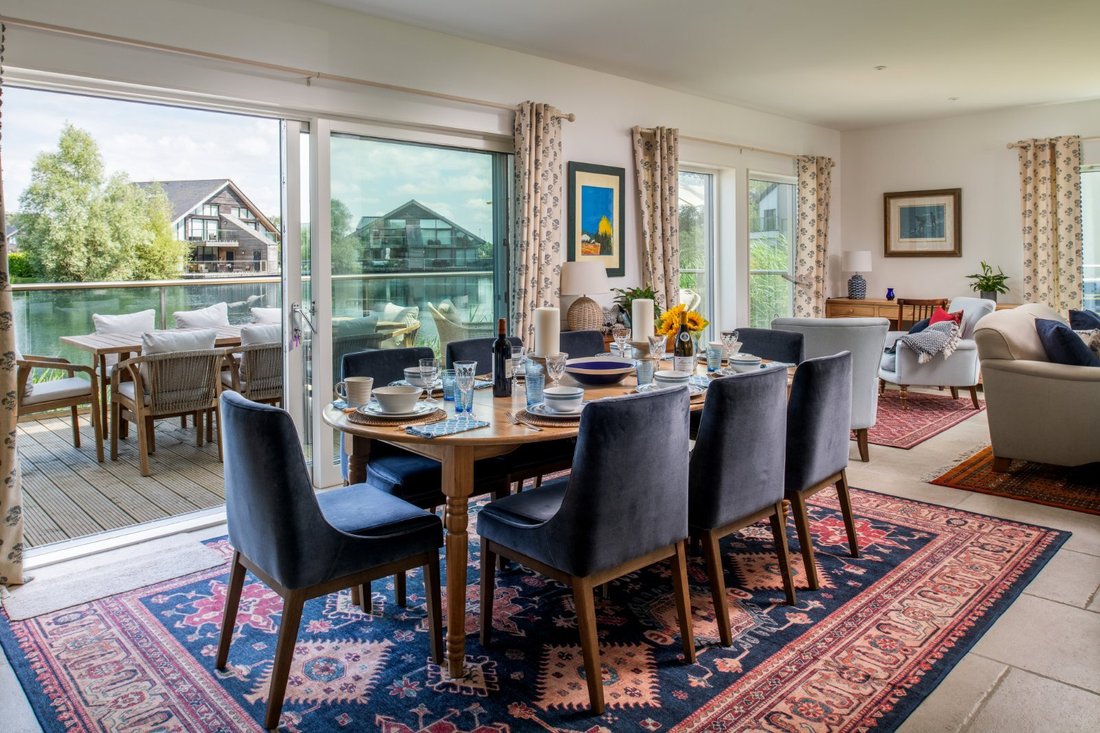
The internal accommodation has been carefully arranged to provide a comfortable and sociable environment, equally suited to private occupation or holiday use. At the centre of the ground floor lies a spacious open-plan kitchen, dining and living area forming the heart of the home. This impressive space is designed to create a seamless connection between interior and exterior living, with floor-to-ceiling windows and sliding doors allowing natural light to flood the room while providing direct access to the surrounding decked terrace.
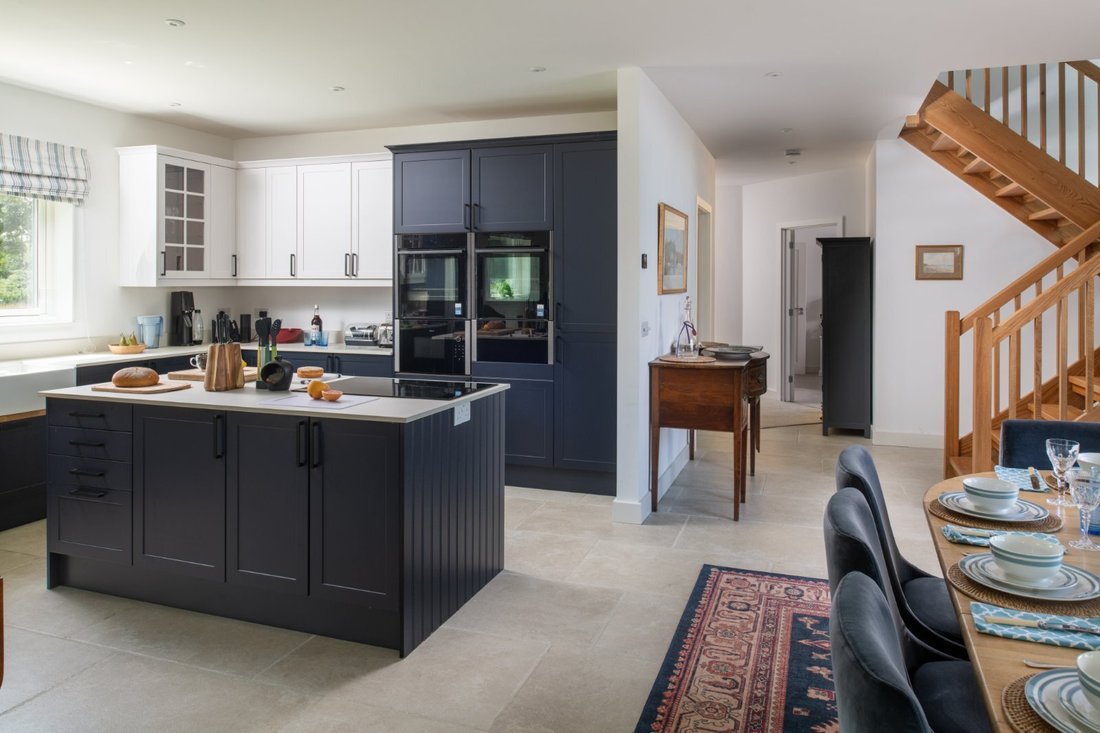
The kitchen area offers ample preparation and storage space, with room for informal dining, while the adjoining living area provides a relaxed setting for everyday living and entertaining. The overall layout encourages social interaction and flexibility, making the property particularly appealing to families or those seeking a lifestyle-focused retreat. Also located on the ground floor is a generously proportioned
double bedroom with en suite facilities, offering convenient guest accommodation or flexible living arrangements. A separate utility room provides additional practicality and storage, ensuring the main living areas remain uncluttered.
The first floor continues to provide well-balanced accommodation, comprising three further bedrooms, including an impressive principal suite. This room benefits from a walk-in wardrobe, en suite bathroom and direct access to a private terrace overlooking the water. The remaining bedrooms are served by a family bathroom, ensuring comfortable accommodation for both residents and visitors. The overall design successfully combines contemporary style with functionality, creating a property that is both visually striking and highly practical for modern living.
Externally, the house presents an attractive and contemporary appearance, characterised by clean architectural lines, extensive glazing and a harmonious combination of rendered elevations and natural timber detailing. A particularly notable feature is the substantial wrap-around deck that extends over the water, enclosed by sleek glass balustrades to preserve uninterrupted views. This generous outdoor space provides an ideal setting for entertaining, outdoor dining or simply enjoying the peaceful lakeside setting throughout the seasons.
The internal accommodation has been carefully arranged to provide a comfortable and sociable environment, equally suited to private occupation or holiday use. At the centre of the ground floor lies a spacious open-plan kitchen, dining and living area forming the heart of the home. This impressive space is designed to create a seamless connection between interior and exterior living, with floor-to-ceiling windows and sliding doors allowing natural light to flood the room while providing direct access to the surrounding decked terrace.
The kitchen area offers ample preparation and storage space, with room for informal dining, while the adjoining living area provides a relaxed setting for everyday living and entertaining. The overall layout encourages social interaction and flexibility, making the property particularly appealing to families or those seeking a lifestyle-focused retreat. Also located on the ground floor is a generously proportioned
double bedroom with en suite facilities, offering convenient guest accommodation or flexible living arrangements. A separate utility room provides additional practicality and storage, ensuring the main living areas remain uncluttered.
The first floor continues to provide well-balanced accommodation, comprising three further bedrooms, including an impressive principal suite. This room benefits from a walk-in wardrobe, en suite bathroom and direct access to a private terrace overlooking the water. The remaining bedrooms are served by a family bathroom, ensuring comfortable accommodation for both residents and visitors. The overall design successfully combines contemporary style with functionality, creating a property that is both visually striking and highly practical for modern living.
-
Tipo di proprietà
Casa
-
Prezzo/piede²
$710
Caratteristiche
- Terrazza
- Vista sull'acqua
- Cabina armadio
- Moderno
- Lungomare
- Cucina aperta
- Planimetria 2D
- Spazio di vita all'aperto
- Lavanderia
Caratteristiche
Lot
Interni
- Soffitto alto
- Isola della cucina
- Lavanderia
- Cucina aperta
- Controsoffitti in pietra
- Cabina armadio
Outdoor
Esplora la zona
Lake 10, Cerney Wick Lane, South Cerney, Cirencester, Gloucestershire, Inghilterra
Visualizza su Google Maps
Prezzo per sqft
Basso
Alto
Hai chiesto informazioni su questa proprietà
L'agente La contatterà al più presto
Pubblicato da
11
Annunci
2025
Iscritto
Prenota una visita con Ashley Harwood
Scegli una data e indica se preferisci un tour virtuale o di persona con l’agente.
Data preferita
Tipo di tour

Strutt & Parker – Cirencester
Dyer Lodge 15 Dyer Street, Cirencester, Gloucestershire, GL7 2PP, United Kingdom
Visualizza profilo agenzia
Ultimo aggiornamento
Giugno 9
Prima pubblicazione
Jun 9
Riferimento annuncio
CRN260019
Proprietà simili nelle vicinanze
Nuovi annunci a Gloucestershire


Esplora più immobili in vendita
Gloucestershire, Inghilterra Città
- Case in vendita in Cheltenham, Inghilterra
- Case in vendita in Tewkesbury, Inghilterra
- Case in vendita in Stroud, Inghilterra
- Case in vendita in Charlton Kings, Inghilterra
- Case in vendita in Cirencester, Inghilterra
- Case in vendita in Fairford, Inghilterra
- Case in vendita in Tetbury, Inghilterra
- Case in vendita in Badgeworth, Inghilterra
- Case in vendita in Chedworth
- Case in vendita in Lechlade, Inghilterra
- Case in vendita in Twyning, Inghilterra
- Case in vendita in Aldsworth, Inghilterra
- Case in vendita in Alkington
- Case in vendita in Ampney Crucis, Inghilterra
- Case in vendita in Apperley, Inghilterra
- Case in vendita in Blockley, Inghilterra
- Case in vendita in Bourton-on-the-Hill
- Case in vendita in Down Ampney, Inghilterra
- Case in vendita in Dursley, Inghilterra
- Case in vendita in Dymock
tipi di proprietà Gloucestershire, Inghilterra
- Case in vendita in Gloucestershire, Inghilterra
- Terreno in vendita in Gloucestershire, Inghilterra
- Ville in vendita in Gloucestershire, Inghilterra
- Case di campagna in vendita in Gloucestershire, Inghilterra
- Appartamenti in vendita in Gloucestershire, Inghilterra
- Bungalow in vendita in Gloucestershire, Inghilterra
- Case in vendita in Gloucestershire, Inghilterra
- Castelli in vendita in Gloucestershire, Inghilterra
Gloucestershire, Inghilterra ricerche popolari
- Proprietà immobiliari Vista panoramica / Scenica a Gloucestershire, Inghilterra
- Proprietà immobiliari Vista sul lago a Gloucestershire, Inghilterra
- Proprietà immobiliari con Terrazza a Gloucestershire, Inghilterra
- Proprietà immobiliari con Bar a Gloucestershire, Inghilterra
- Proprietà immobiliari con Sala giochi a Gloucestershire, Inghilterra
- Proprietà immobiliari con Ufficio a Gloucestershire, Inghilterra
- Proprietà immobiliari Vista sul fiume a Gloucestershire, Inghilterra
- Proprietà immobiliari con Ascensore a Gloucestershire, Inghilterra
- Proprietà immobiliari Vista Città a Gloucestershire, Inghilterra
- Proprietà immobiliari Vista sulle montagne a Gloucestershire, Inghilterra
- Proprietà immobiliari con Giardino a Gloucestershire, Inghilterra
- Proprietà immobiliari con Cucina esterna a Gloucestershire, Inghilterra
- Proprietà immobiliari Comunità recintata a Gloucestershire, Inghilterra
- Proprietà immobiliari Privacy a Gloucestershire, Inghilterra
- Proprietà immobiliari Lungomare a Gloucestershire, Inghilterra
- Proprietà immobiliari Collina a Gloucestershire, Inghilterra
- Proprietà immobiliari Investimento immobiliare a Gloucestershire, Inghilterra
- Proprietà immobiliari Moderno a Gloucestershire, Inghilterra
- Proprietà immobiliari Equestre a Gloucestershire, Inghilterra
- Proprietà immobiliari Nuove costruzioni a Gloucestershire, Inghilterra
- Proprietà immobiliari con Centro Fitness / Palestra a Gloucestershire, Inghilterra
- Proprietà immobiliari con Sauna a Gloucestershire, Inghilterra
- Proprietà immobiliari con Bagno turco a Gloucestershire, Inghilterra
- Proprietà immobiliari con Libreria a Gloucestershire, Inghilterra
- Proprietà immobiliari con Aria condizionata a Gloucestershire, Inghilterra
- Proprietà immobiliari con Cantina a Gloucestershire, Inghilterra
- Proprietà immobiliari con Idromassaggio a Gloucestershire, Inghilterra
- Proprietà immobiliari con Camino a Gloucestershire, Inghilterra
- Proprietà immobiliari con Piscina a Gloucestershire, Inghilterra
- Proprietà immobiliari con Garage a Gloucestershire, Inghilterra
- Proprietà immobiliari con Balcone a Gloucestershire, Inghilterra
- Proprietà immobiliari con Campo da tennis a Gloucestershire, Inghilterra
- Proprietà immobiliari con Vigneto / Azienda vinicola a Gloucestershire, Inghilterra
- Proprietà immobiliari con Cucina aperta a Gloucestershire, Inghilterra
- Proprietà immobiliari Rinnovato a Gloucestershire, Inghilterra
- Proprietà immobiliari con Cinema a Gloucestershire, Inghilterra
- Proprietà immobiliari Lungolago a Gloucestershire, Inghilterra
- Proprietà immobiliari Lungofiume a Gloucestershire, Inghilterra
- Proprietà immobiliari con Piscina coperta a Gloucestershire, Inghilterra
- Proprietà immobiliari Vista sull'acqua a Gloucestershire, Inghilterra
Guide e storie correlate
La fiducia dei migliori broker del mondo
Gli agenti dietro le proprietà più straordinarie del mondo pubblicano su JamesEdition.
- Annunci di Sotheby's, Christie's, BARNES ed Engel & Völkers
- Ogni annuncio è verificato prima della pubblicazione
- Si metta in contatto diretto con agenti verificati
Continuando, accetta i nostri Termini e la nostra Informativa sulla privacy.