$1,616,715
Una Casa Indipendente Con Annessi Che Sono Stati Parzialmente Sviluppati, Con Ulteriore Scopo
- 5 Camere
- 3 Bagni
- 4,028 Sqft
- 43,560 Sqft lot
- Aggiornato: Maggio 21
-
6
Visualizzazioni degli ultimi 30 giorni
- 1
Informazioni sulla proprietà
La descrizione è stata tradotta automaticamente.
La descrizione viene visualizzata nella lingua originale.
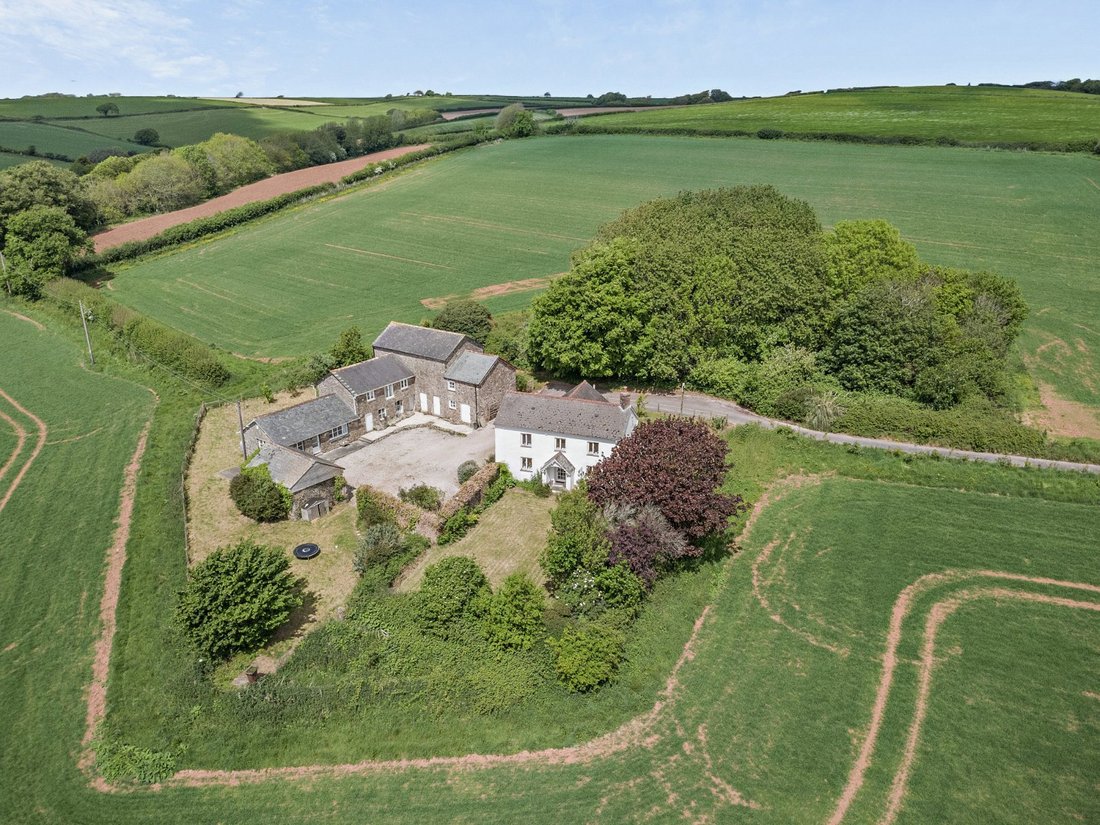
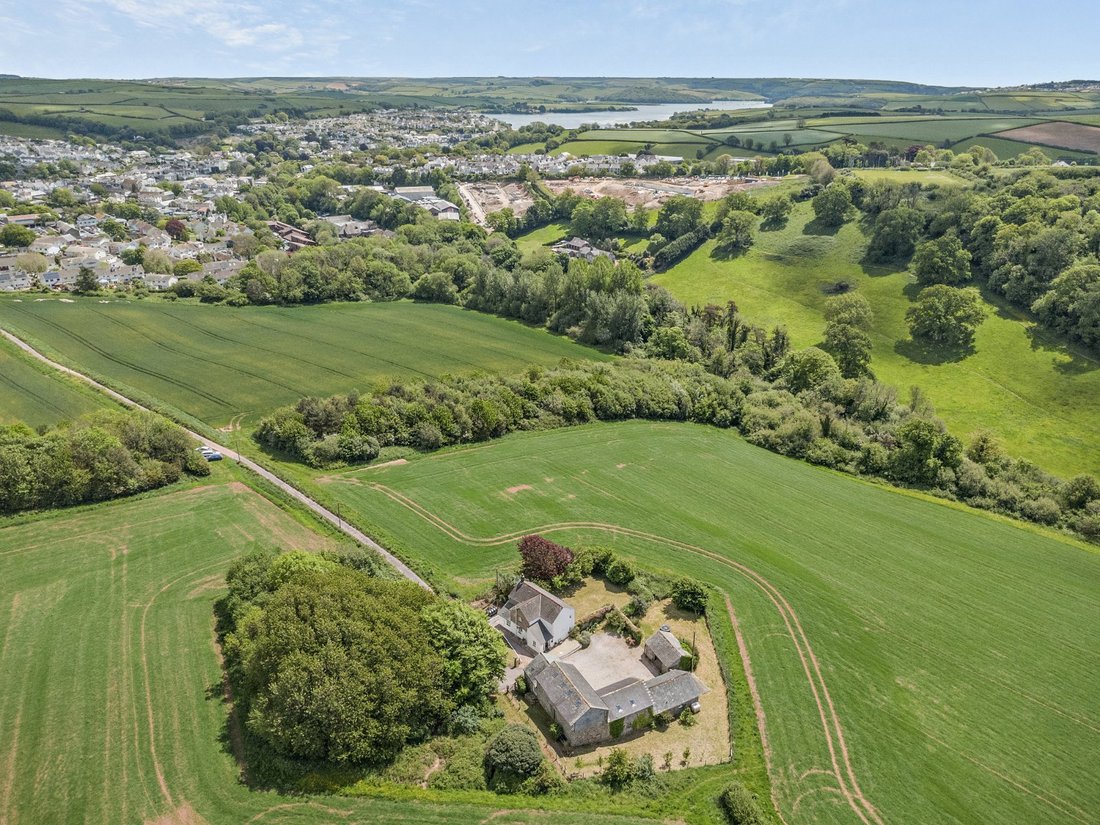
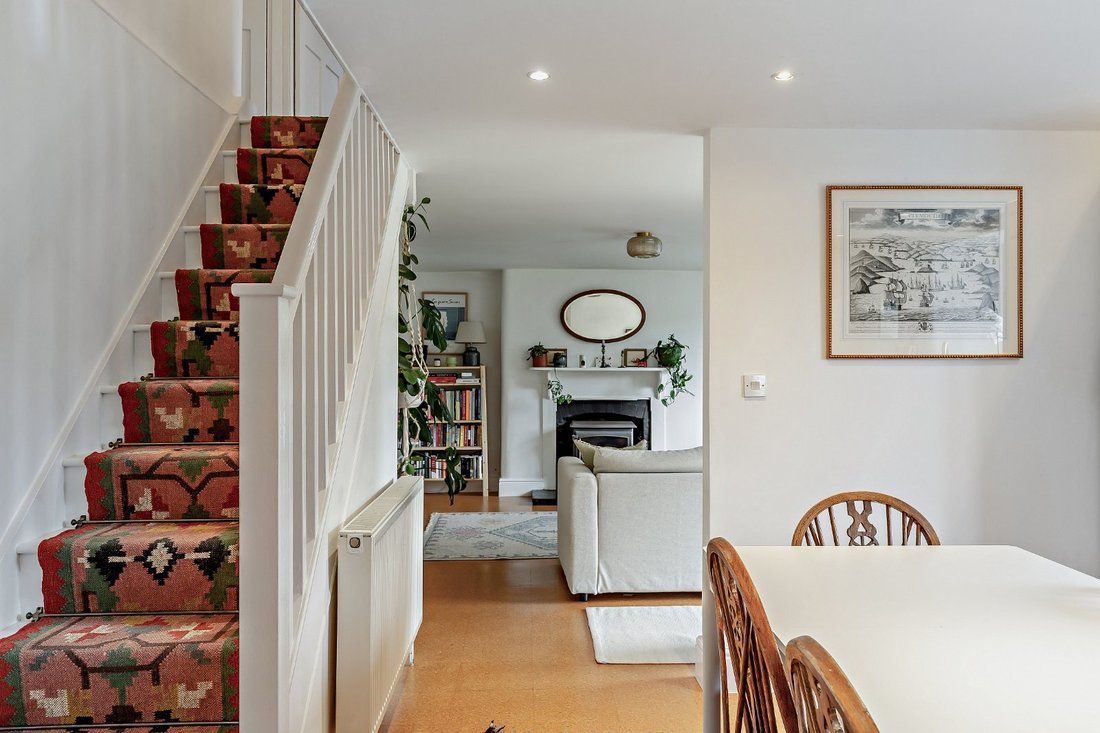
East Redford is a beautifully refurbished property which benefits from substantial outbuildings and enjoys a generous plot of approximately an acre. The property features a wealth of attractive character details, combined with elegant, understated modern styling, while the detached outbuilding offers additional accommodation and workshop or studio space, with the potential for further development
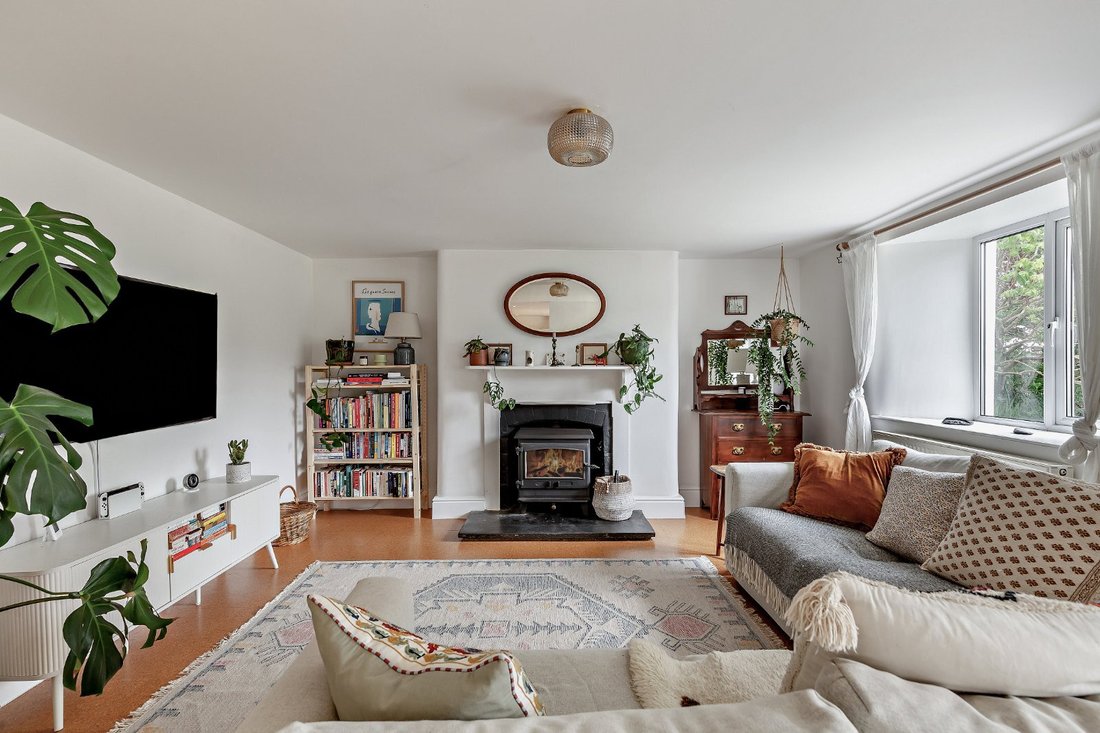
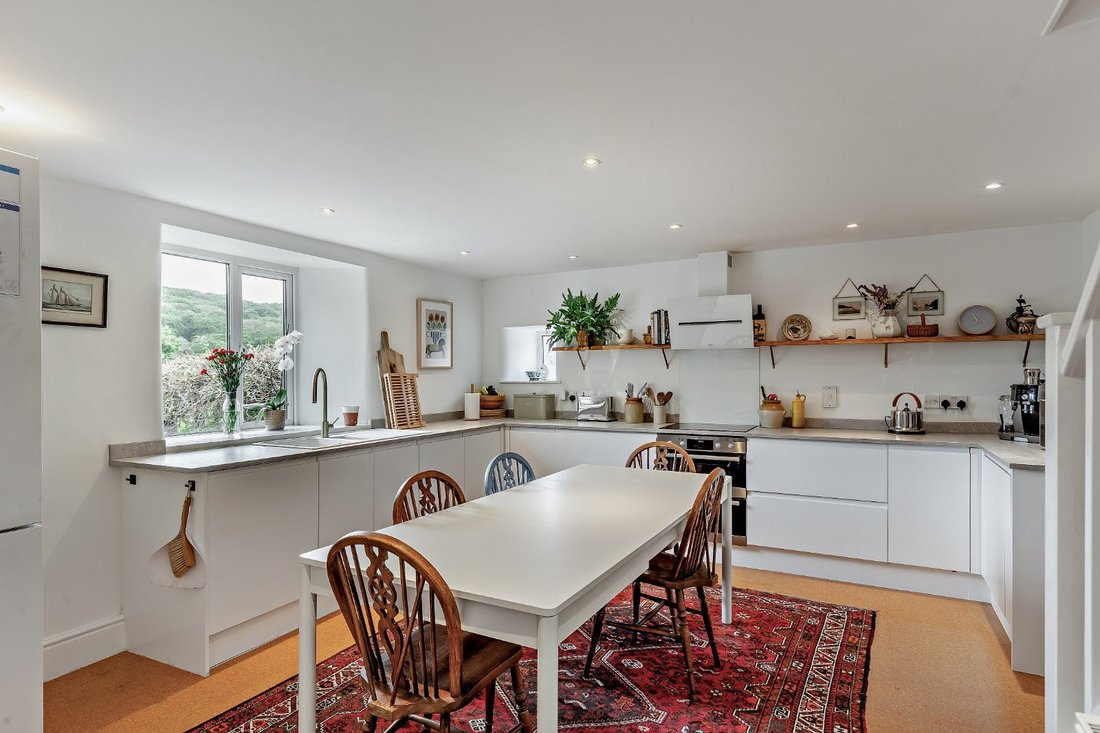
East Redford is a beautifully refurbished property which benefits from substantial outbuildings and enjoys a generous plot of approximately an acre. The property features a wealth of attractive character details, combined with elegant, understated modern styling, while the detached outbuilding offers additional accommodation and workshop or studio space, with the potential for further development subject to the relevant planning permissions. The main house has a welcoming sitting room on the ground floor, with a fireplace fitted with a woodburning stove. Adjoining the sitting room, the social kitchen and breakfast room has contemporary fitted units in white, integrated appliances and space for a family dining table. The ground floor also has a music room, a cloakromm and a useful utility room for additional home storage and appliances. Upstairs there are three well-presented bedrooms, including the principal bedroom which has a dual aspect welcoming plenty of natural light and built-in wardrobes. The first floor also has a family bathroom with a bath and a separate shower unit.
The annexe / outbuilding comprises more than 2,500 square feet of additional accommodation, workshop and storage space. A self-contained annexe has been developed offering a flexible reception room with French doors to the gardens, a kitchenette and one en suite bedroom. A second bedroom with an en suite shower room is located on the other side of the building. In between there are several stores and to the first floor, an office, an art studio and a further store, which currently has an indoor skate ramp.
The annexe / outbuilding comprises more than 2,500 square feet of additional accommodation, workshop and storage space. A self-contained annexe has been developed offering a flexible reception room with French doors to the gardens, a kitchenette and one en suite bedroom. A second bedroom with an en suite shower room is located on the other side of the building. In between there are several stores and to the first floor, an office, an art studio and a further store, which currently has an indoor skate ramp.
-
Tipo di proprietà
Casa
-
Prezzo/piede²
$401
-
Consumo
E
Caratteristiche
- Giardino
- Camino
- Vista sulle montagne
- Moderno
- Planimetria 2D
- Ufficio
- Controsoffitti in pietra
- Soffitto alto
Esplora la zona
Kingsbridge, Devon, Inghilterra
Visualizza su Google Maps
Prezzo per sqft
Basso
Alto

Iscritto da 8 mesi
Hai chiesto informazioni su questa proprietà
L'agente La contatterà al più presto
Pubblicato da
5
Annunci
2025
Iscritto
Prenota una visita con Blair Stewart
Scegli una data e indica se preferisci un tour virtuale o di persona con l’agente.
Data preferita
Tipo di tour

Strutt & Parker – Exeter
24 Southernhay West, Exeter, Devon, EX1 1PR, United Kingdom
Visualizza profilo agenzia
Ultimo aggiornamento
Maggio 21
Prima pubblicazione
May 21
Riferimento annuncio
SAC260012
Proprietà simili nelle vicinanze
Nuovi annunci a Devon



Esplora più immobili in vendita
Devon, Inghilterra Città
- Case in vendita in North Devon, Inghilterra
- Case in vendita in Braunton, Inghilterra
- Case in vendita in Exeter, Inghilterra
- Case in vendita in Georgeham, Inghilterra
- Case in vendita in Beer, Inghilterra
- Case in vendita in Combpyne Rousdon, Inghilterra
- Case in vendita in Cullompton, Inghilterra
- Case in vendita in Ilfracombe, Inghilterra
- Case in vendita in Uffculme, Inghilterra
- Case in vendita in Awliscombe, Inghilterra
- Case in vendita in Clawton, Inghilterra
- Case in vendita in Dalwood, Inghilterra
- Case in vendita in Hemyock, Inghilterra
- Case in vendita in Honiton, Inghilterra
- Case in vendita in Kingswear, Inghilterra
- Case in vendita in Mamhead, Inghilterra
- Case in vendita in Mortehoe, Inghilterra
- Case in vendita in Parkham, Inghilterra
- Case in vendita in Seaton, Inghilterra
- Case in vendita in Shute, Inghilterra
tipi di proprietà Devon, Inghilterra
- Case in vendita in Devon, Inghilterra
- Bungalow in vendita in Devon, Inghilterra
- Tenute agricole in vendita in Devon, Inghilterra
- Appartamenti in vendita in Devon, Inghilterra
- Case di campagna in vendita in Devon, Inghilterra
- Case in vendita in Devon, Inghilterra
- Ville in vendita in Devon, Inghilterra
Devon, Inghilterra ricerche popolari
- Proprietà immobiliari Vista panoramica / Scenica a Devon, Inghilterra
- Proprietà immobiliari Vista mare a Devon, Inghilterra
- Proprietà immobiliari Vista sul lago a Devon, Inghilterra
- Proprietà immobiliari con Terrazza a Devon, Inghilterra
- Proprietà immobiliari con Bar a Devon, Inghilterra
- Proprietà immobiliari con Sala giochi a Devon, Inghilterra
- Proprietà immobiliari con Ufficio a Devon, Inghilterra
- Proprietà immobiliari Vista sul fiume a Devon, Inghilterra
- Proprietà immobiliari con Ascensore a Devon, Inghilterra
- Proprietà immobiliari Vista Città a Devon, Inghilterra
- Proprietà immobiliari Vista sulle montagne a Devon, Inghilterra
- Proprietà immobiliari con Giardino a Devon, Inghilterra
- Proprietà immobiliari con Cucina esterna a Devon, Inghilterra
- Proprietà immobiliari Vista Golf a Devon, Inghilterra
- Proprietà immobiliari Costiera a Devon, Inghilterra
- Proprietà immobiliari Comunità recintata a Devon, Inghilterra
- Proprietà immobiliari Privacy a Devon, Inghilterra
- Proprietà immobiliari Lungomare a Devon, Inghilterra
- Proprietà immobiliari Investimento immobiliare a Devon, Inghilterra
- Proprietà immobiliari Moderno a Devon, Inghilterra
- Proprietà immobiliari Equestre a Devon, Inghilterra
- Proprietà immobiliari Nuove costruzioni a Devon, Inghilterra
- Proprietà immobiliari con Centro Fitness / Palestra a Devon, Inghilterra
- Proprietà immobiliari con Sauna a Devon, Inghilterra
- Proprietà immobiliari con Bagno turco a Devon, Inghilterra
- Proprietà immobiliari con Libreria a Devon, Inghilterra
- Proprietà immobiliari con Aria condizionata a Devon, Inghilterra
- Proprietà immobiliari con Cantina a Devon, Inghilterra
- Proprietà immobiliari con Idromassaggio a Devon, Inghilterra
- Proprietà immobiliari con Camino a Devon, Inghilterra
- Proprietà immobiliari con Piscina a Devon, Inghilterra
- Proprietà immobiliari con Garage a Devon, Inghilterra
- Proprietà immobiliari con Balcone a Devon, Inghilterra
- Proprietà immobiliari con Campo da tennis a Devon, Inghilterra
- Proprietà immobiliari con Eliporto a Devon, Inghilterra
- Proprietà immobiliari Lungomare a Devon, Inghilterra
- Proprietà immobiliari con Vigneto / Azienda vinicola a Devon, Inghilterra
- Proprietà immobiliari Residenza a Devon, Inghilterra
- Proprietà immobiliari con Spiaggia Privata a Devon, Inghilterra
- Proprietà immobiliari con Cucina aperta a Devon, Inghilterra
- Proprietà immobiliari Rinnovato a Devon, Inghilterra
- Proprietà immobiliari con Cinema a Devon, Inghilterra
- Proprietà immobiliari Lungofiume a Devon, Inghilterra
- Proprietà immobiliari Fronte mare a Devon, Inghilterra
- Proprietà immobiliari con Piscina coperta a Devon, Inghilterra
- Proprietà immobiliari Vista sull'acqua a Devon, Inghilterra
- Proprietà immobiliari Vista sull'oceano a Devon, Inghilterra
Devon, Inghilterra Quartieri
- Case in vendita in Frithelstockstone, Inghilterra
- Case in vendita in Alminstone Cross
- Case in vendita in Babeny
- Case in vendita in Bantham
- Case in vendita in Batson
- Case in vendita in Batworthy
- Case in vendita in Bovisand
- Case in vendita in Colcombe
- Case in vendita in Colscott
- Case in vendita in Derril
- Case in vendita in Dexbeer
- Case in vendita in Ebford
- Case in vendita in Frost
- Case in vendita in Grenofen
- Case in vendita in Haytown
- Case in vendita in Hexworthy
- Case in vendita in Higher Ashton
- Case in vendita in Hittisleigh Barton
- Case in vendita in Hook
- Case in vendita in Hopworthy
- Case in vendita in Kingford
- Case in vendita in Langridgeford
- Case in vendita in Lower Westwood
- Case in vendita in Luffincott
- Case in vendita in Maidendown
- Case in vendita in Middlecott
- Case in vendita in Moorhaven
- Case in vendita in Nymet Tracey
- Case in vendita in Oldborough
- Case in vendita in Pottle Lake
- Case in vendita in Soldon Cross
- Case in vendita in Splatt
- Case in vendita in Upper Dean
- Case in vendita in Windy Cross
- Case in vendita in Woollaton
Guide e storie correlate
La fiducia dei migliori broker del mondo
Gli agenti dietro le proprietà più straordinarie del mondo pubblicano su JamesEdition.
- Annunci di Sotheby's, Christie's, BARNES ed Engel & Völkers
- Ogni annuncio è verificato prima della pubblicazione
- Si metta in contatto diretto con agenti verificati
Continuando, accetta i nostri Termini e la nostra Informativa sulla privacy.