

$2,209,077
Una Sorprendente Conversione Contemporanea In Un Fienile Con Eccezionali Strutture Equestri E Circa 9,8 Acri
- 5 Camere
- 4 Bagni
- 4,108 Sqft
- 9.81 Ac lot
- Aggiornato: Agosto 24
- 1
Informazioni sulla proprietà
La descrizione è stata tradotta automaticamente.
La descrizione viene visualizzata nella lingua originale.
Greenacres is an outstanding contemporary residence, providing more than 6,600 sq ft of beautifully appointed accommodation. Combining striking modern architecture with high-quality finishes throughout, the property has been thoughtfully designed to embrace its excellent position and enjoys far-reaching views across the surrounding countryside. The current owners have completely redecorated throug
Greenacres is an outstanding contemporary residence, providing more than 6,600 sq ft of beautifully appointed accommodation. Combining striking modern architecture with high-quality finishes throughout, the property has been thoughtfully designed to embrace its excellent position and enjoys far-reaching views across the surrounding countryside. The current owners have completely redecorated throughout and relandscaped the surrounding garden to include an outdoor swimming pool, with drainage works to the whole site also upgraded. Sustainable features, including solar panelling and Tesla storage battery, further enhance the property’s appeal.
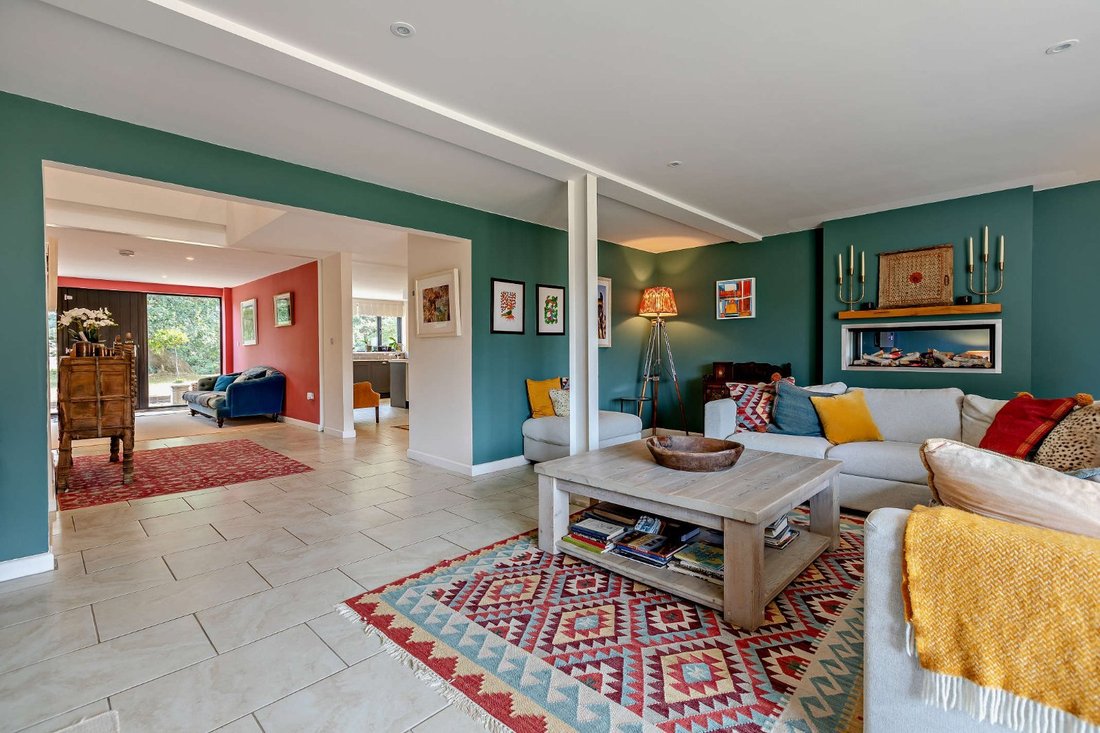
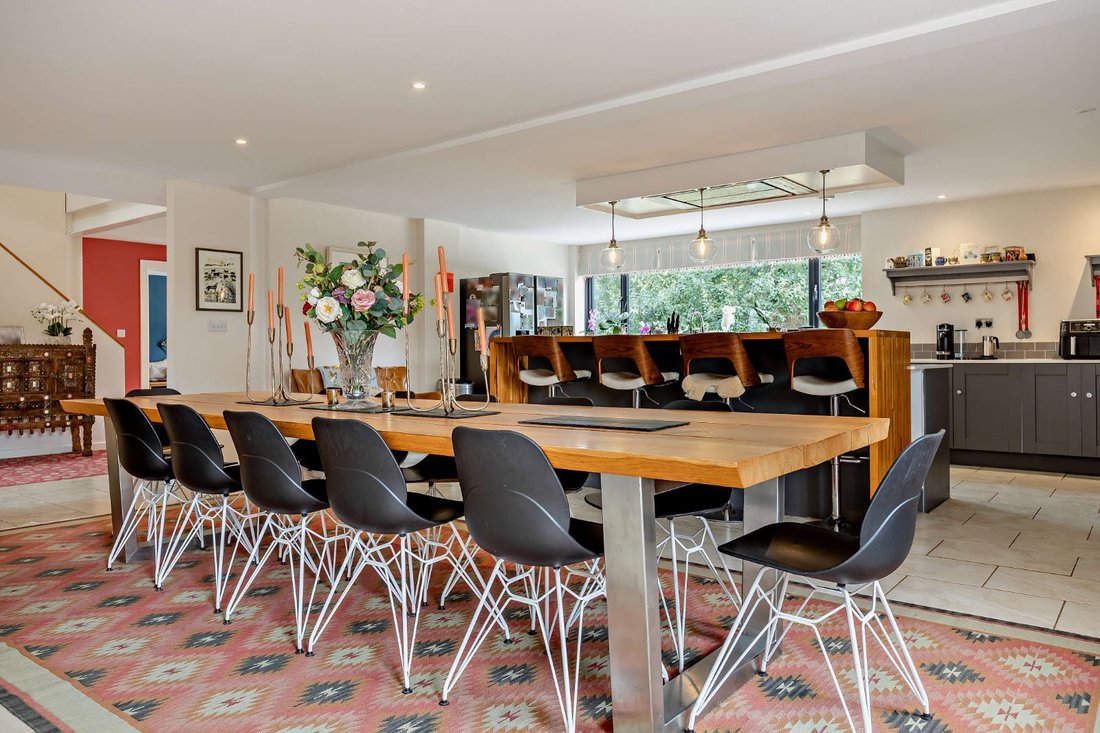
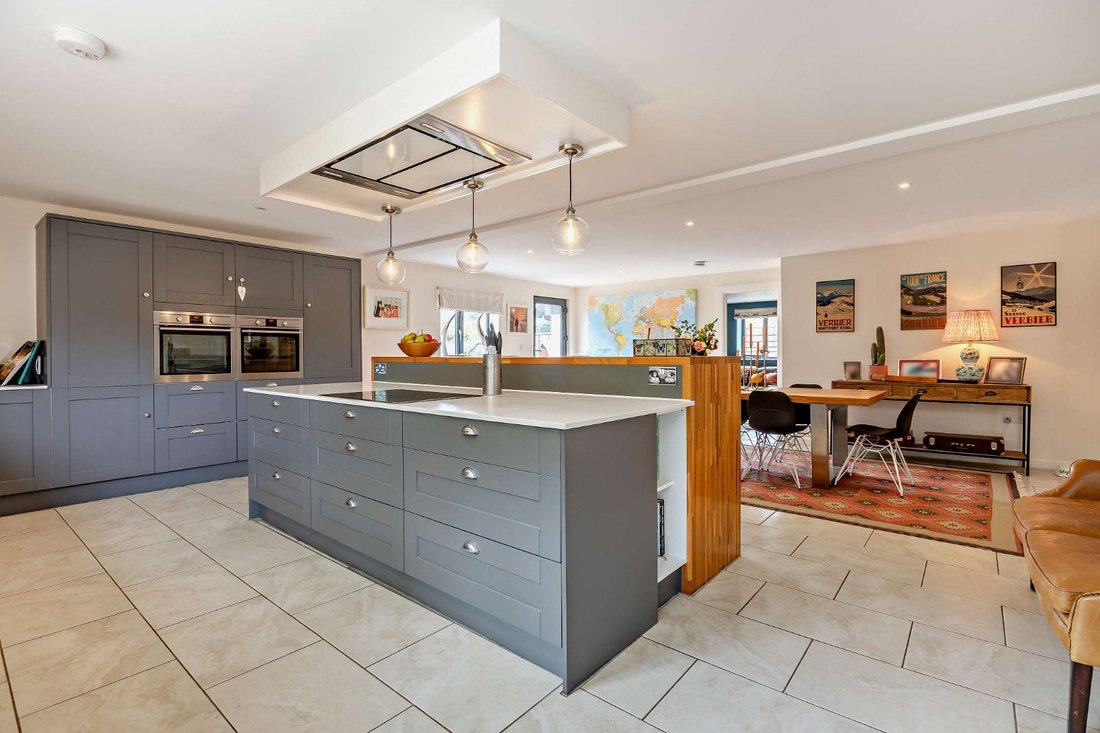
The impeccably presented interiors have been thoughtfully designed to provide exceptional family living and superb entertaining space. A welcoming reception hall with a galleried landing establishes an immediate sense of light and space upon arrival. At the heart of the home is a magnificent open-plan kitchen and breakfast room, fitted with contemporary cabinetry, a substantial central island with breakfast bar and generous dining space opening directly onto the gardens. The ground floor also offers a series of elegant reception rooms, including a spacious drawing room and an inviting family room, separated by a striking double-sided glass-fronted electric fireplace. A dedicated study and a well-equipped utility provide excellent everyday functionality. Completing the accommodation is a generous double bedroom and a well-appointed family bathroom offering versatile and accessible accommodation.
The first floor provides four further generously proportioned double bedrooms. The principal suite is a particular highlight, comprising a spacious bedroom, private dressing room and luxurious en suite bathroom with a freestanding bath positioned to enjoy the far-reaching views. A second bedroom also benefits from an en suite shower room, while the remaining two bedrooms are served by a stylish family bathroom.
The impeccably presented interiors have been thoughtfully designed to provide exceptional family living and superb entertaining space. A welcoming reception hall with a galleried landing establishes an immediate sense of light and space upon arrival. At the heart of the home is a magnificent open-plan kitchen and breakfast room, fitted with contemporary cabinetry, a substantial central island with breakfast bar and generous dining space opening directly onto the gardens. The ground floor also offers a series of elegant reception rooms, including a spacious drawing room and an inviting family room, separated by a striking double-sided glass-fronted electric fireplace. A dedicated study and a well-equipped utility provide excellent everyday functionality. Completing the accommodation is a generous double bedroom and a well-appointed family bathroom offering versatile and accessible accommodation.
The first floor provides four further generously proportioned double bedrooms. The principal suite is a particular highlight, comprising a spacious bedroom, private dressing room and luxurious en suite bathroom with a freestanding bath positioned to enjoy the far-reaching views. A second bedroom also benefits from an en suite shower room, while the remaining two bedrooms are served by a stylish family bathroom.
-
Tipo di proprietà
Casa
-
Prezzo/piede²
$537
Caratteristiche
- Giardino
- Piscina
- Camino
- Moderno
- Equestre
- Cucina aperta
- Vista panoramica / Scenica
- Cancello
- Piano cottura a gas
Caratteristiche
Lot
Interni
- Ufficio
- Camino
- Isola della cucina
- Piano cottura a gas
- Bar
- Cucina aperta
Outdoor
Esplora la zona
Brithem Bottom, Cullompton, Devon, Halberton, Inghilterra
Visualizza su Google Maps
Prezzo per sqft
Basso
Alto

Iscritto da 10 mesi
Hai chiesto informazioni su questa proprietà
L'agente La contatterà al più presto
Pubblicato da
13
Annunci
2025
Iscritto
Prenota una visita con Tom Folland
Scegli una data e indica se preferisci un tour virtuale o di persona con l’agente.
Data preferita
Tipo di tour

Strutt & Parker – Exeter
24 Southernhay West, Exeter, Devon, EX1 1PR, United Kingdom
Visualizza profilo agenzia
Ultimo aggiornamento
Agosto 24
Prima pubblicazione
Aug 1
Riferimento annuncio
CSD252645
La fiducia dei migliori broker del mondo
Gli agenti dietro le proprietà più straordinarie del mondo pubblicano su JamesEdition.
- Annunci di Sotheby's, Christie's, BARNES ed Engel & Völkers
- Ogni annuncio è verificato prima della pubblicazione
- Si metta in contatto diretto con agenti verificati
Continuando, accetta i nostri Termini e la nostra Informativa sulla privacy.