

$2,138,104
Prezzo diminuito di $140,752 il Oct 07, 2026
Una Proprietà Indipendente Con 5 Camere Da Letto Con 2 Camere Da Letto Indipendenti In Una Posizione Ricercata
- 5 Camere
- 2 Bagni
- 4,431 Sqft
- 2.75 Ac lot
- Aggiornato: Ottobre 7
- 3
Informazioni sulla proprietà
La descrizione è stata tradotta automaticamente.
La descrizione viene visualizzata nella lingua originale.
A generously-proportioned stone-built period family home, sensitively combining quality fixtures and fittings with original features and configured to maximise the stunning views over its grounds. It is located in a quiet country lane on the fringes of a desirable village, near to local amenities, the road network and train station.
White Canons is a stone-built double-fronted period fam
White Canons is a stone-built double-fronted period fam
A generously-proportioned stone-built period family home, sensitively combining quality fixtures and fittings with original features and configured to maximise the stunning views over its grounds. It is located in a quiet country lane on the fringes of a desirable village, near to local amenities, the road network and train station.
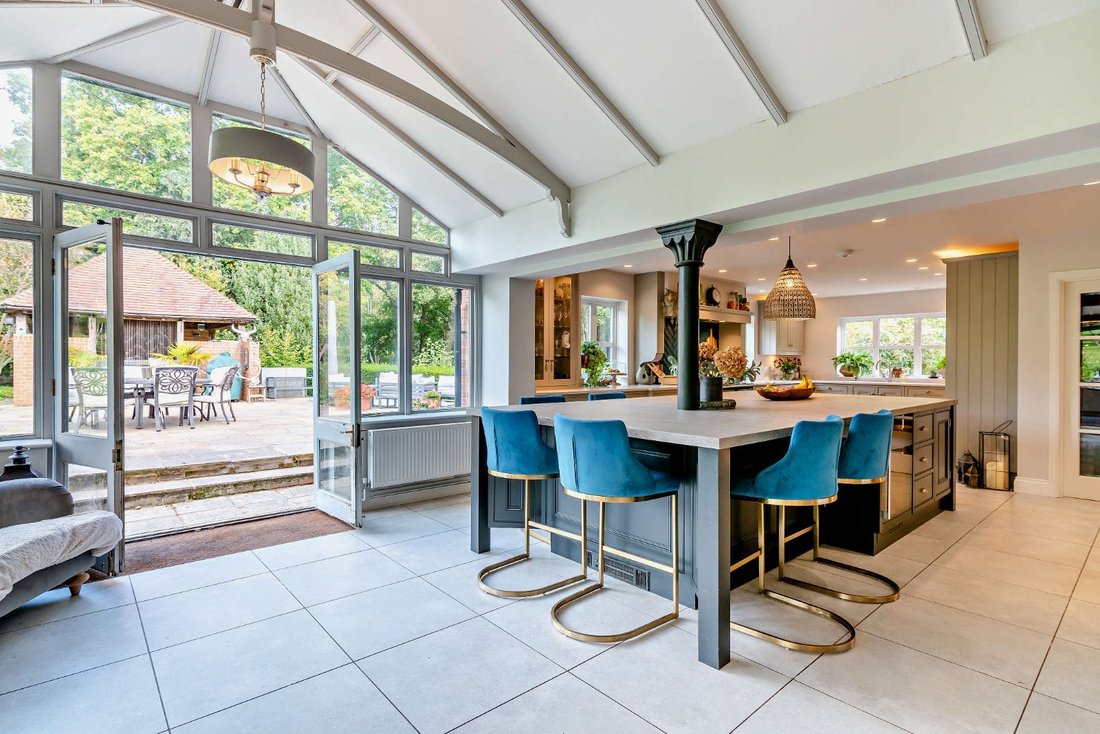
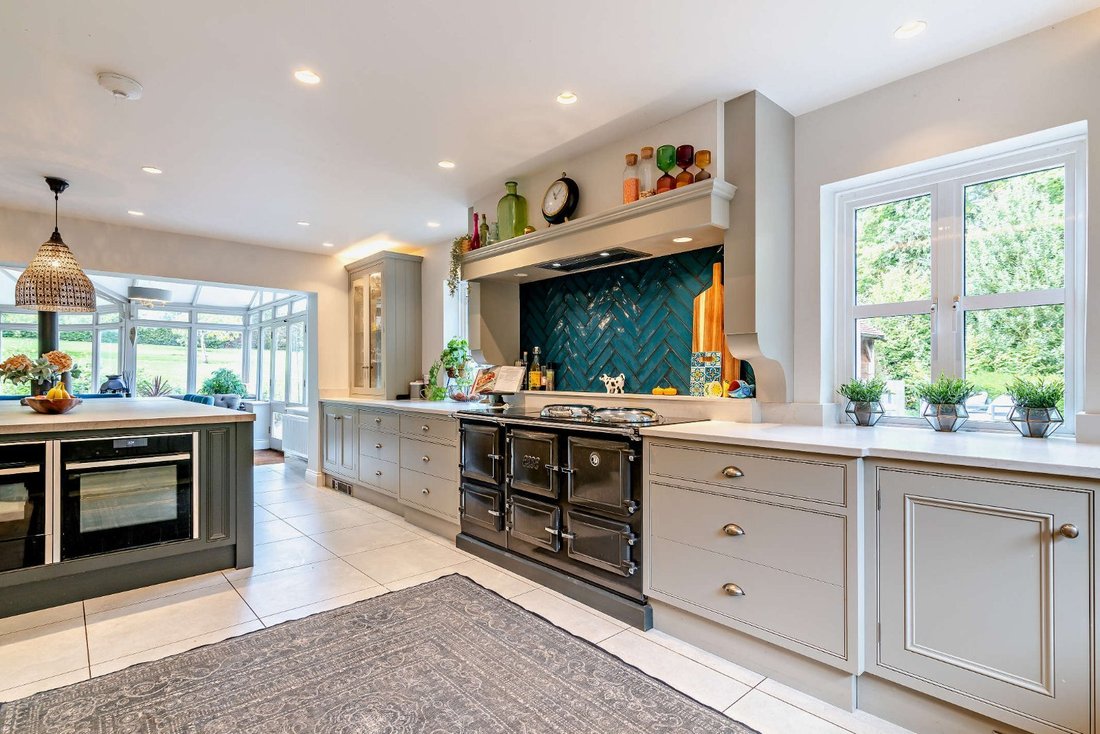
White Canons is a stone-built double-fronted period family home offering 3,320 sq ft of light-filled, flexible accommodation arranged over two floors. Configured to provide a practical and cohesive living and entertaining environment, maximising the stunning garden views, it sensitively combines period charm with modern amenities, quality fixtures and fittings and elegant décor throughout. The accommodation flows from a welcoming partpanelled reception hall with parquet flooring, useful storage and a cloakroom. It comprises a drawing room with a feature exposed brick fireplace with inset woodburner and a music/family/sitting room, both dual aspect and with French doors to the front aspect. There is also a wooden-floored side aspect study with bespoke shelving. To the rear is an open plan kitchen/breakfast and sitting/dining room with tiled flooring, a particular feature of this property. The kitchen/breakfast room has a range of bespoke wall and base units, a large central island with breakfast bar, complementary worktops and splashbacks, an Esse cast iron range, modern integrated appliances including
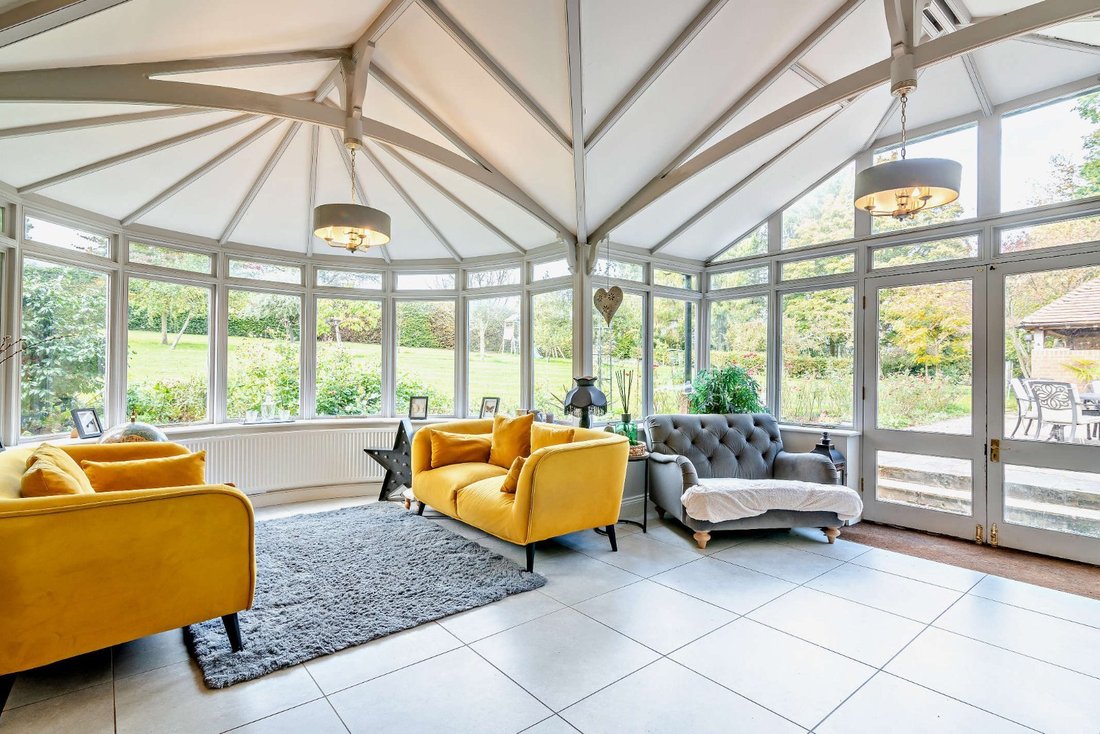
a feature wine chiller and an inter-connecting fitted utility room with Belfast sink. The kitchen opens into a vaulted orangery-style sitting/dining area with a large bow window, double doors to the drawing room and full-height glazing incorporating French doors to the terrace.
Stairs rise from the reception hall to a spacious part-panelled landing with further useful storage and space for a seating area. It gives access to a triple aspect principal bedroom with fitted storage and an en suite bathroom with freestanding bath and separate shower, four further bedrooms and a family bathroom, also with freestanding bath and separate shower.
The property is approached from the lane over a gravelled driveway providing private parking and giving access to a three-bay carport and to a detached weatherboarded annexe with kitchen/sitting room, two bedrooms and a shower room. A footbridge spanning a stream gives access to the main house and the remaining grounds. The well-maintained landscaped garden surrounding the property is laid mainly to areas of lawn bordered by well-stocked flower and shrub beds and mature specimen trees. It features numerous seating areas, a lake with
boathouse, a summer house and a large split-level paved terrace incorporating a covered seating/jacuzzi area, the whole ideal for entertaining and al fresco dining. Further double gates and driveway lead to the front of the house.
White Canons is a stone-built double-fronted period family home offering 3,320 sq ft of light-filled, flexible accommodation arranged over two floors. Configured to provide a practical and cohesive living and entertaining environment, maximising the stunning garden views, it sensitively combines period charm with modern amenities, quality fixtures and fittings and elegant décor throughout. The accommodation flows from a welcoming partpanelled reception hall with parquet flooring, useful storage and a cloakroom. It comprises a drawing room with a feature exposed brick fireplace with inset woodburner and a music/family/sitting room, both dual aspect and with French doors to the front aspect. There is also a wooden-floored side aspect study with bespoke shelving. To the rear is an open plan kitchen/breakfast and sitting/dining room with tiled flooring, a particular feature of this property. The kitchen/breakfast room has a range of bespoke wall and base units, a large central island with breakfast bar, complementary worktops and splashbacks, an Esse cast iron range, modern integrated appliances including
a feature wine chiller and an inter-connecting fitted utility room with Belfast sink. The kitchen opens into a vaulted orangery-style sitting/dining area with a large bow window, double doors to the drawing room and full-height glazing incorporating French doors to the terrace.
Stairs rise from the reception hall to a spacious part-panelled landing with further useful storage and space for a seating area. It gives access to a triple aspect principal bedroom with fitted storage and an en suite bathroom with freestanding bath and separate shower, four further bedrooms and a family bathroom, also with freestanding bath and separate shower.
The property is approached from the lane over a gravelled driveway providing private parking and giving access to a three-bay carport and to a detached weatherboarded annexe with kitchen/sitting room, two bedrooms and a shower room. A footbridge spanning a stream gives access to the main house and the remaining grounds. The well-maintained landscaped garden surrounding the property is laid mainly to areas of lawn bordered by well-stocked flower and shrub beds and mature specimen trees. It features numerous seating areas, a lake with
boathouse, a summer house and a large split-level paved terrace incorporating a covered seating/jacuzzi area, the whole ideal for entertaining and al fresco dining. Further double gates and driveway lead to the front of the house.
-
Tipo di proprietà
Casa
-
Prezzo/piede²
$482
-
Consumo
D
Caratteristiche
- Giardino
- Terrazza
- Camino
- Cucina aperta
- Idromassaggio
- Planimetria 2D
- Vista panoramica / Scenica
- Ufficio
- Spazio di vita all'aperto
Caratteristiche
Lot
- Vista panoramica / Scenica
Interni
- Soffitto alto
- Ufficio
- Camino
- Idromassaggio
- Bar
- Cucina aperta
- Controsoffitti in pietra
Outdoor
- Terrazza
- Parcheggio
- Spazio di vita all'aperto
- Giardino
Esplora la zona
Fryern Park, Fryern Road, Storrington, Pulborough, Inghilterra
Visualizza su Google Maps
Prezzo per sqft
Basso
Alto

Iscritto da 11 mesi
Hai chiesto informazioni su questa proprietà
L'agente La contatterà al più presto
Pubblicato da
9
Annunci
2025
Iscritto
Prenota una visita con Holly Pearn
Scegli una data e indica se preferisci un tour virtuale o di persona con l’agente.
Data preferita
Tipo di tour

Strutt & Parker – Horsham
35 Carfax, Horsham, West Sussex, RH12 1EE, United Kingdom
Visualizza profilo agenzia
Ultimo aggiornamento
Ottobre 7
Prima pubblicazione
Dicembre 1, 2025
Riferimento annuncio
GFD250083
La fiducia dei migliori broker del mondo
Gli agenti dietro le proprietà più straordinarie del mondo pubblicano su JamesEdition.
- Annunci di Sotheby's, Christie's, BARNES ed Engel & Völkers
- Ogni annuncio è verificato prima della pubblicazione
- Si metta in contatto diretto con agenti verificati
Continuando, accetta i nostri Termini e la nostra Informativa sulla privacy.