$1,938,816
Il Gioiello DI Luna
- 9 Camere
- 16 Bagni
- 1,147,572 Sqft
- Aggiornato: Marzo 17
-
8
Visualizzazioni degli ultimi 30 giorni
- 22
Informazioni sulla proprietà
La descrizione è stata tradotta automaticamente.
La descrizione viene visualizzata nella lingua originale.
La struttura risale alla fine del XIX secolo ed è stata poi ristrutturata secondo le tradizioni tipiche locali, mantenendo intatte le caratteristiche originali. Il casale principale (ex essiccatoio del tabacco) ha una superficie totale di 650 mq ed è disposto su quattro livelli, così composti: Al piano terra troviamo il ristorante con angolo bar, un camino, una stanza di servizio per ospiti e disa
The structure dates back to the end of the 19th century and was then renovated according to the typical local traditions, keeping the original features intact. The main farmhouse (formerly a tobacco drying room) has a total area of 650 sqm and is arranged over four levels, composed as follows: On the ground floor we find the restaurant with corner bar, a fireplace, a service room for guests and
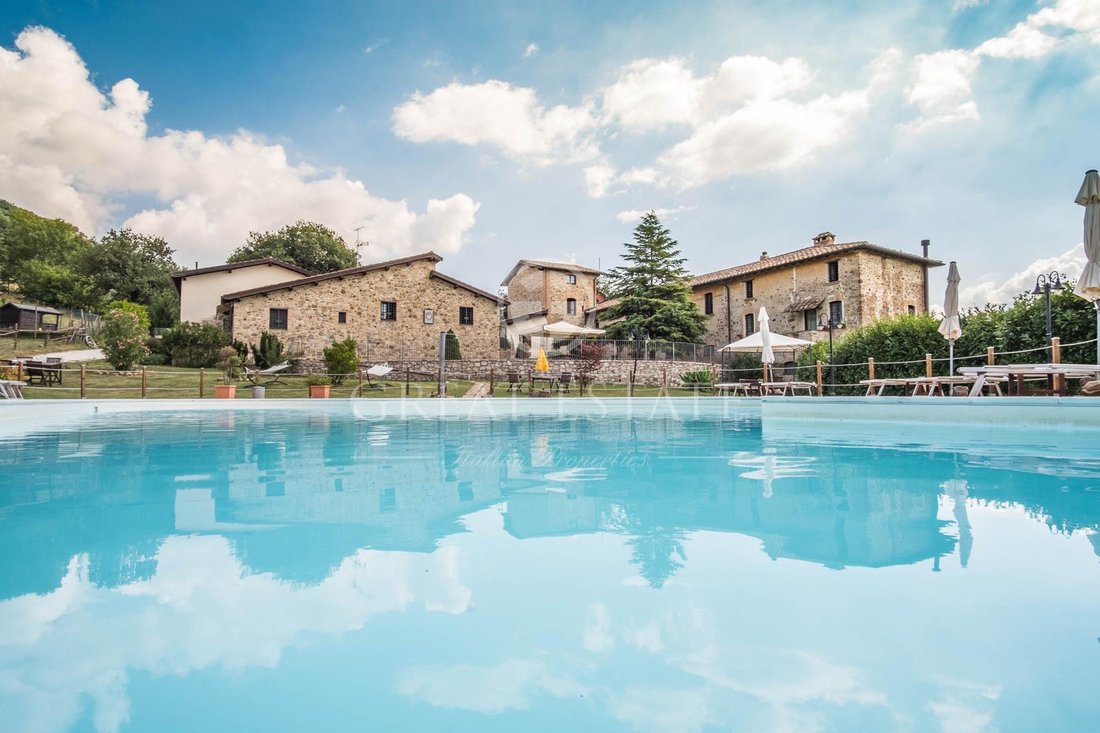
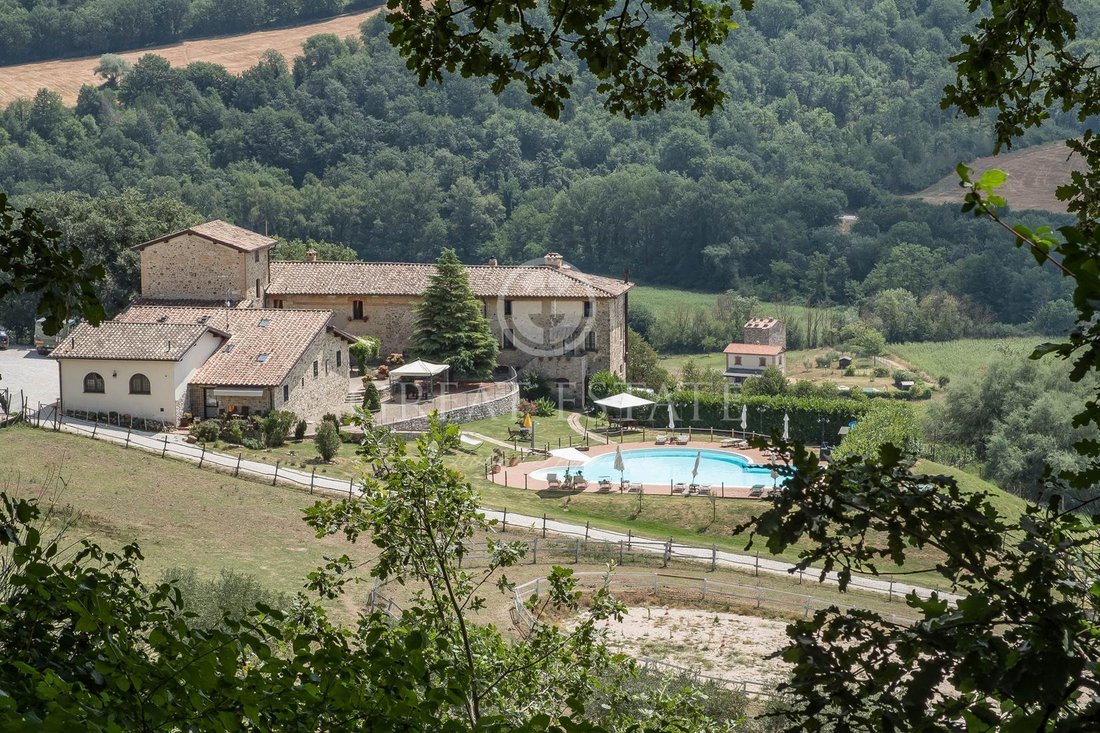
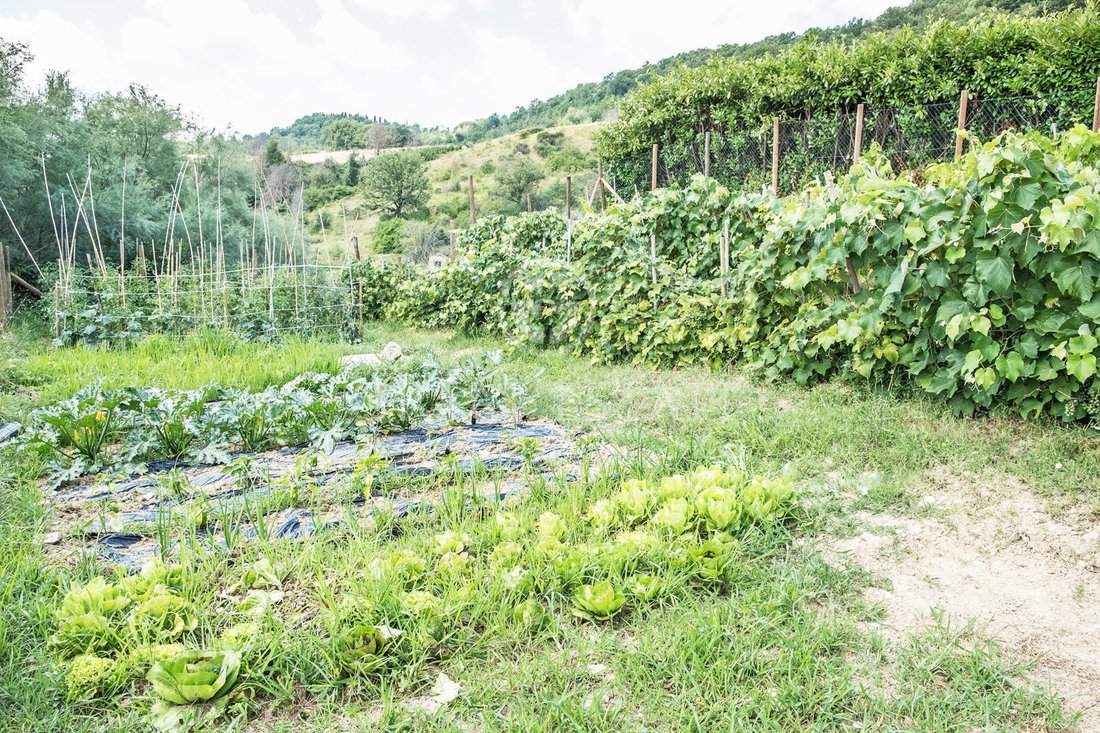
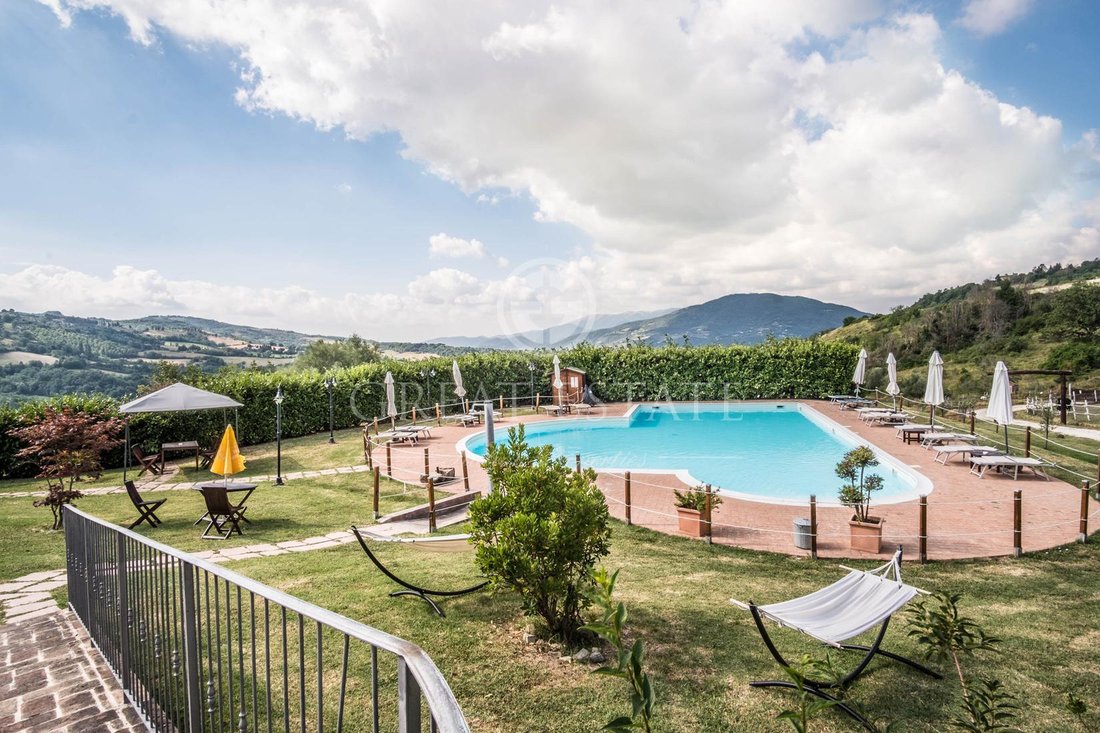
La struttura risale alla fine del XIX secolo ed è stata poi ristrutturata secondo le tradizioni tipiche locali, mantenendo intatte le caratteristiche originali. Il casale principale (ex essiccatoio del tabacco) ha una superficie totale di 650 mq ed è disposto su quattro livelli, così composti: Al piano terra troviamo il ristorante con angolo bar, un camino, una stanza di servizio per ospiti e disabili, una cucina industriale, dispensa, disimpegno, bagno di servizio e corridoio. Entrando dall’ingresso esterno, troverete: camera da letto con bagno e locale tecnico. Al piano terra rialzato troviamo la reception e la camera matrimoniale con bagno adibita a persone con disabilità. L’appartamento con accesso indipendente è composto da soggiorno, cucina, camera da letto e bagno (indipendente). Al primo piano c’è un soggiorno con camino e un corridoio. I tre appartamenti sono composti da: soggiorno con angolo cottura, una camera da letto con soppalco e bagno; il monolocale è composto da angolo cottura, soppalco e bagno. Al secondo piano c’è una torretta in cui ci sono due camere matrimoniali con bagno. La dependance è composta da un soggiorno, una cucina, una camera da letto con soppalco e bagno, due camere da letto e un bagno e lavanderia oltre a un monolocale con bagno per gli ospiti. Sempre all’interno di questo edificio, con accesso esterno, sono presenti due camere di circa 30 mq ciascuna ad uso ricreativo da parte degli ospiti della struttura (attualmente utilizzate come sala giochi e lavanderia per gli ospiti). La proprietà è completata da 12,58 ettari di terreno e da una grande piscina di forma irregolare. C’è una stalla di 10x20 metri con 6 stalle per cavalli (3x3 metri ciascuna dotata di mangiatoia e abbeveratoio), un capanno con zona doccia per cavalli, un deposito attrezzi, una stalla, un serbatoio per l’acqua di irrigazione e animali. Un’altra parte del terreno non è recintata ed è composta da uliveti, seminativi e boschi. Il terreno è biologico con certificazione ICEA. L’agriturismo è servito da un pozzo che alimenta le cisterne d’acqua. L’impianto di riscaldamento è a GPL e ci sono caminetti a legna. Il sistema di raffreddamento è in fase di installazione.
Le finiture dell’intera proprietà sono state realizzate con materiali di alta qualità.
La struttura è attualmente una struttura ricettiva con maneggio. È prevista la costruzione di un frantoio oleario e di un centro benessere termale.
La struttura dista circa 5 km da Umbertide e pochi chilometri dai servizi.
Il gruppo Great Estate effettua una due diligence tecnica su ogni immobile acquistato tramite il tecnico del venditore, che ci permette di conoscere in dettaglio lo stato urbanistico e catastale dell’immobile. Questa due diligence può essere richiesta dal cliente al momento di un reale interesse per la proprietà.
Questa proprietà è intestata a una società e la vendita sarà soggetta all’imposta di registro secondo le normative vigenti (vedi costi di acquisto dell’azienda).
Le finiture dell’intera proprietà sono state realizzate con materiali di alta qualità.
La struttura è attualmente una struttura ricettiva con maneggio. È prevista la costruzione di un frantoio oleario e di un centro benessere termale.
La struttura dista circa 5 km da Umbertide e pochi chilometri dai servizi.
Il gruppo Great Estate effettua una due diligence tecnica su ogni immobile acquistato tramite il tecnico del venditore, che ci permette di conoscere in dettaglio lo stato urbanistico e catastale dell’immobile. Questa due diligence può essere richiesta dal cliente al momento di un reale interesse per la proprietà.
Questa proprietà è intestata a una società e la vendita sarà soggetta all’imposta di registro secondo le normative vigenti (vedi costi di acquisto dell’azienda).
The structure dates back to the end of the 19th century and was then renovated according to the typical local traditions, keeping the original features intact. The main farmhouse (formerly a tobacco drying room) has a total area of 650 sqm and is arranged over four levels, composed as follows: On the ground floor we find the restaurant with corner bar, a fireplace, a service room for guests and the disabled, an industrial kitchen, pantry, hallway, service bathroom and corridor. Entering from the external entrance, you will find: bedroom with bathroom and technical room. On the raised ground floor we find the reception and double bedroom with bathroom used for people with disabilities. The apartment with independent access consists of living room, kitchen, bedroom and bathroom (independent). On the first floor there is a living room with fireplace and a corridor. The three apartments consist of: living room with kitchenette, a bedroom with mezzanine and bathroom; the studio apartment consists of a kitchenette, mezzanine and bathroom. On the second floor there is a turret in which there are two double bedrooms with bathroom. The annex consists of a living room, a kitchen, a bedroom with mezzanine and bathroom, two bedrooms and a bathroom and laundry room as well as a studio apartment with guest bathroom. Also inside this building, with external access, there are two rooms of about 30 square meters each for recreational use by the guests of the structure (currently used as a game room and guest laundry). The property is completed by 12.58 hectares of land and a large irregularly shaped swimming pool. There is a stable measuring 10x20 meters with 6 stalls for horses (3x3 meters each equipped with a manger and drinking trough), a shed with a horse shower area, a tool shed, a tack room, an irrigation water storage tank and animals. Another part of the land is not fenced and is made up of olive groves, arable land and woods. The land is organic with ICEA certification.
The farmhouse is served by a well which feeds the water tanks. The heating system is LPG and there are wood-burning fireplaces. The cooling system is being installed.
The finishes of the entire property have been made with high quality materials.
The property is currently a tourist accommodation business with riding stables. The construction of an oil mill and a spa wellness center is planned.
The property is about 5 km from Umbertide and a few kilometers from services.
The Great Estate group carries out a technical due diligence on each property acquired through the seller’s technician, which allows us to know in detail the urban and cadastral status of the property. This due diligence may be requested by the client at the time of a real interest in the property.
This property is in the name of a company and the sale will be subject to registration tax according to current regulations (see company purchase costs).
The farmhouse is served by a well which feeds the water tanks. The heating system is LPG and there are wood-burning fireplaces. The cooling system is being installed.
The finishes of the entire property have been made with high quality materials.
The property is currently a tourist accommodation business with riding stables. The construction of an oil mill and a spa wellness center is planned.
The property is about 5 km from Umbertide and a few kilometers from services.
The Great Estate group carries out a technical due diligence on each property acquired through the seller’s technician, which allows us to know in detail the urban and cadastral status of the property. This due diligence may be requested by the client at the time of a real interest in the property.
This property is in the name of a company and the sale will be subject to registration tax according to current regulations (see company purchase costs).
-
Tipo di proprietà
Tenuta
-
Piani
4
-
Anno di costruzione
1885
-
Prezzo/piede²
$1
Caratteristiche
- Giardino
- Piscina
- Terrazza
- Camino
- Equestre
- Sala giochi
- Cortile
- Vista sulle montagne
- Vista sull'acqua
Caratteristiche
Lot
- Vista sulle montagne
- Vista sull'acqua
- Equestre
- Rinnovato
Interni
- Soffitto alto
- Camino
- Piano cottura a gas
- Bar
- Lavanderia
- Sala giochi
Outdoor
- Terrazza
- Piscina
- Cortile
- Cancello
- Giardino
Esplora la zona
Umbertide, 06019, Italy
Visualizza su Google Maps
Prezzo per sqft
Basso
Alto
Situata nella pittoresca regione dell’Umbria, Umbertide offre un’armonica combinazione di cultura, natura e tranquillità. Ideale per chi cerca un ambiente sereno con la comodità di servizi nelle vicinanze, l’area è caratterizzata da colline ondulate e fascino storico. I residenti godono di un facile accesso a ristoranti locali, vigneti e siti culturali, trovandosi a 35 minuti di auto dall’aeroporto internazionale di Perugia.
Ottieni luoghi vicini
Attrazioni
Scuole
Aeroporto Internazionale di Perugia San Francesco d'Assisi – Umbria
Aeroporto
35 min
Golf Antognolla
Golf e Country Club
15 min
Galleria Nazionale dell'Umbria
Cultura e Patrimonio
40 min
Scuola Montessori Internazionale Perugia
Scuola Internazionale
45 min
Scuola Primaria Aldo Moro
Scuola Pubblica
5 min
Iscritto da 7 anni
Hai chiesto informazioni su questa proprietà
L'agente La contatterà al più presto
Pubblicato da
1
Annunci
2024
Iscritto
Prenota una visita con
Scegli una data e indica se preferisci un tour virtuale o di persona con l’agente.
Data preferita
Tipo di tour

Great Estate Immobiliare Srl
Via Piana 15, Fraz Palazzone, 53040, San Casciano dei Bagni, Italy
Visualizza profilo agenzia
Great Estate is the major Italian network with the best international reach, specialising in the valorisation and s
Great Estate is the major Italian network with the best international reach, specialising in the valorisation and sale of prestigious properties and holiday experiences in the most beautiful areas of Italy. Our mission is to provide technological solutions and a time-tested method to make real estate transactions and services more professional, easier and faster.
With 14 offices and a team of more than 100 professionals spread across sought-after locations in the countryside, at the seaside, or in characteristic historical villages, in more than 25 years of experience we have supported hundreds of families in their dream of living in or investing in villas, farmhouses, and prestigious accommodation facilities typical of the area.
With 14 offices and a team of more than 100 professionals spread across sought-after locations in the countryside, at the seaside, or in characteristic historical villages, in more than 25 years of experience we have supported hundreds of families in their dream of living in or investing in villas, farmhouses, and prestigious accommodation facilities typical of the area.
Ultimo aggiornamento
Marzo 17
Prima pubblicazione
Mar 31, 2023
Riferimento annuncio
7802
Proprietà simili nelle vicinanze
Nuovi annunci a Umbertide








Esplora più immobili in vendita
tipi di proprietà Umbertide, Umbria, Italia
Umbertide, Umbria, Italia ricerche popolari
- Proprietà immobiliari con Ascensore a Umbertide, Umbria, Italia
- Proprietà immobiliari con Giardino a Umbertide, Umbria, Italia
- Proprietà immobiliari Alta quota a Umbertide, Umbria, Italia
- Proprietà immobiliari Nuove costruzioni a Umbertide, Umbria, Italia
- Proprietà immobiliari con Bagno turco a Umbertide, Umbria, Italia
- Proprietà immobiliari Lungofiume a Umbertide, Umbria, Italia
Guide e storie correlate
La fiducia dei migliori broker del mondo
Gli agenti dietro le proprietà più straordinarie del mondo pubblicano su JamesEdition.
- Annunci di Sotheby's, Christie's, BARNES ed Engel & Völkers
- Ogni annuncio è verificato prima della pubblicazione
- Si metta in contatto diretto con agenti verificati
Continuando, accetta i nostri Termini e la nostra Informativa sulla privacy.