$1,487,992
Colonica Umbertide
- 5 Camere
- 3 Bagni
- 4,037 Sqft
- 1.98 Ac lot
- Aggiornato: Oggi
-
1
Visualizzazioni degli ultimi 30 giorni
Informazioni sulla proprietà
La descrizione è stata tradotta automaticamente.
La descrizione viene visualizzata nella lingua originale.
Casale Sottovoce … ti prende e ti porta via, come dicono le canzoni …
All’arrivo, ti accoglieranno un’atmosfera di profonda quiete, il fruscìo delle foglie, le cicale in estate ed una leggera brezza sulla pelle …
Le caratteristiche principali:
Posizione facile da raggiungere ma che garantisce privacy totale
Bellissimi affacci sulle colline e sulla valle sottostante
All’arrivo, ti accoglieranno un’atmosfera di profonda quiete, il fruscìo delle foglie, le cicale in estate ed una leggera brezza sulla pelle …
Le caratteristiche principali:
Posizione facile da raggiungere ma che garantisce privacy totale
Bellissimi affacci sulle colline e sulla valle sottostante
’Staying at the house one is overtaken by a feeling of time suspended, more so than in most places in the country. Here, one becomes attuned to seasons passing, to the changing blooms of wildflowers in the meadows, the varying greens of the leaves on the trees, the play of sun and shadow. The property makes quite clear what a strong sense of place can be, offering experiences modern life seldom af
Casale Sottovoce … ti prende e ti porta via, come dicono le canzoni …
All’arrivo, ti accoglieranno un’atmosfera di profonda quiete, il fruscìo delle foglie, le cicale in estate ed una leggera brezza sulla pelle …
Le caratteristiche principali:
Posizione facile da raggiungere ma che garantisce privacy totale
Bellissimi affacci sulle colline e sulla valle sottostante
Esposizione a Sud Ovest, con tanta luce naturale e tramonti da godere ogni sera
Grandi stanze ed una zona giorno con cucina, zona pranzo, patio e soggiorno con caminetto, comunicanti
Un annesso, a poca distanza dalla casa principale, da recuperare
Piscina in posizione dominante
Il restauro del casale è stato realizzato in modo sapiente e conservativo, dando colori caldi e naturali, rispettando la tradizione locale, realizzando stanze comunicanti e valorizzando il patio, grande, vista valle, collegato alla cucina/zona pranzo interne … un “luogo dell’anima”, dove leggere, far colazione, mangiare in compagnia, bere un caffè, prendere un aperitivo, fumare un sigaro, scrivere un libro, fare i compiti con i figli, dipingere, farsi coccolare dal proprio cane o semplicemente ammirare il tramonto e le stelle …
La casa si dispone su tre piani,
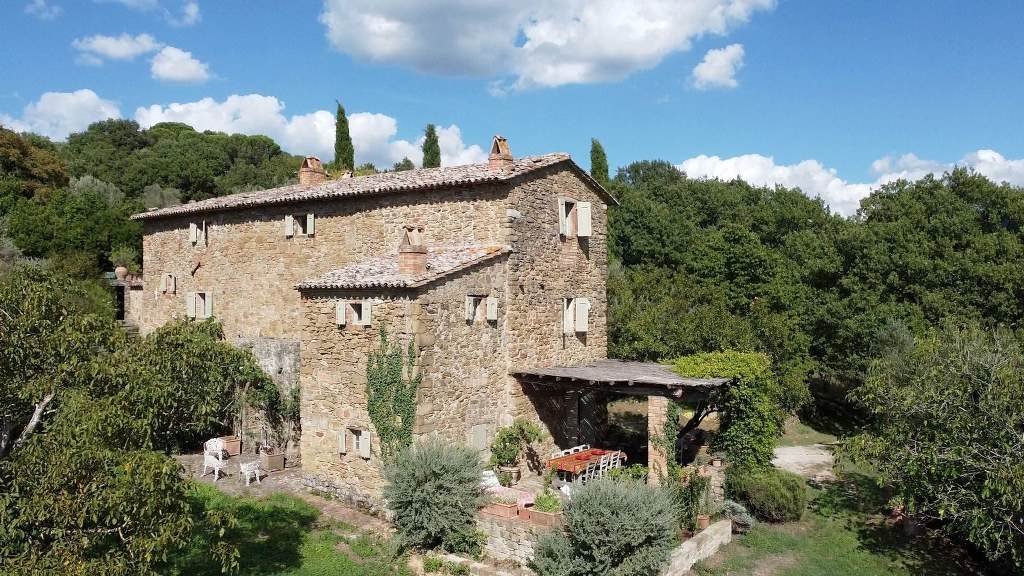
Piano terreno con una grande zona giorno che comprende patio esterno, cucina con zona pranzo, aperta sul soggiorno con caminetto, oltre locale tecnico/dispensa a lato; la zona giorno è aperta anche sul lato, con un secondo patio, perfetto per un caffè in tarda mattinata; ancora, una camera da letto ed un bagno di servizio.
A piano primo, la casa si sviluppa attorno al disimpegno della scala di collegamento: a sinistra una grande stanza a tetto, con 3 finestre dagli affacci bellissimi, oggi studio di pittura, domani camera da letto; ancora, soggiorno con caminetto antico e terrazzo (l’antico accesso, quando a piano terreno ancora c’erano gli animali), grande camera da letto con bagno privato.
A piano secondo ed ultimo, 2 grandi stanze (camere da letto o studio) con una enorme sala da bagno con vasca.
Ancora, locali tecnici, rimesse ed un antico annesso in pietra, a valle, da restaurare.
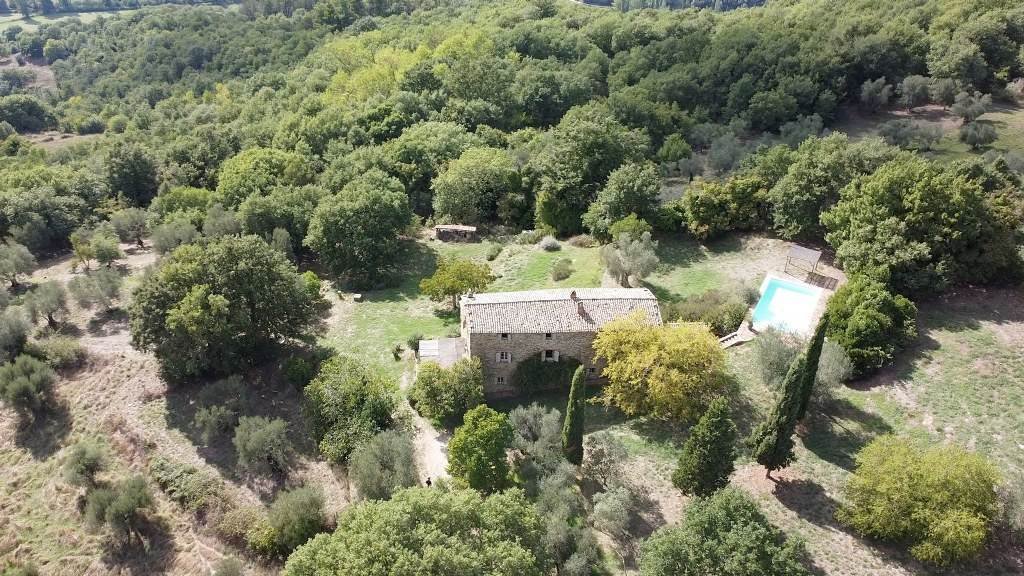
Il terreno, per un totale di circa 6 ettari, in parte giardino, uliveto e bosco si distribuisce intorno alla casa, garantendo privacy.
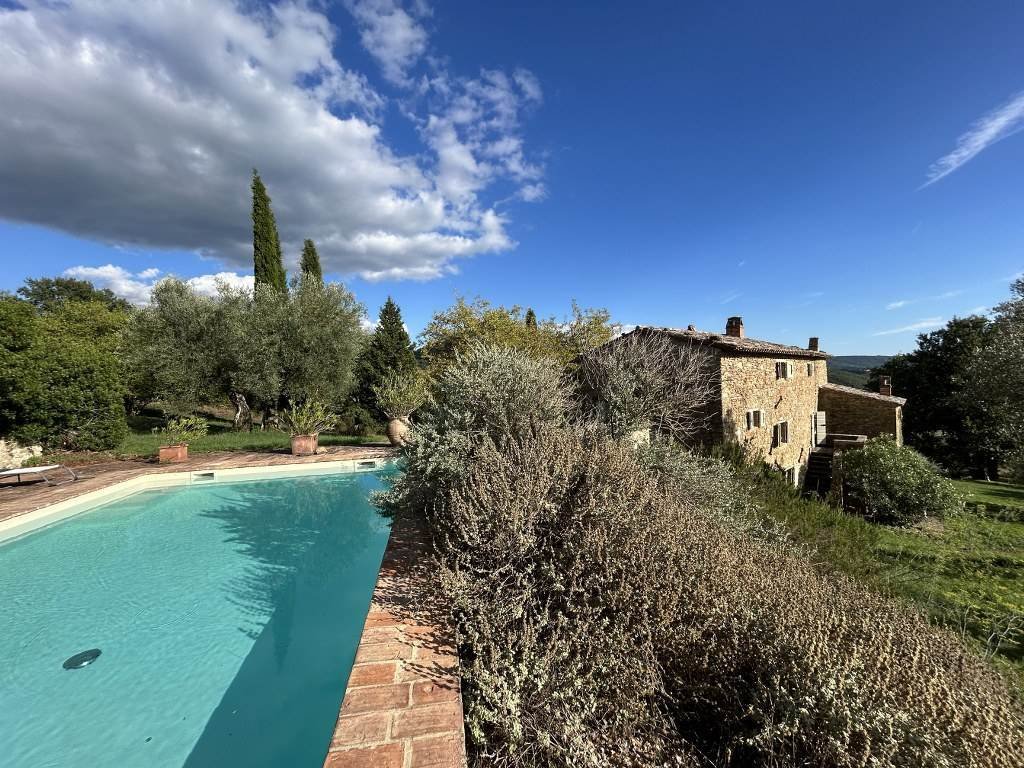
La piscina, a monte della casa, è in posizione dominante, con pergola, solarium e l’ombra delle piante antiche che la abbracciano su 2 lati.
Utenze autonome.
Subito da vivere Classe Energetica: G
All’arrivo, ti accoglieranno un’atmosfera di profonda quiete, il fruscìo delle foglie, le cicale in estate ed una leggera brezza sulla pelle …
Le caratteristiche principali:
Posizione facile da raggiungere ma che garantisce privacy totale
Bellissimi affacci sulle colline e sulla valle sottostante
Esposizione a Sud Ovest, con tanta luce naturale e tramonti da godere ogni sera
Grandi stanze ed una zona giorno con cucina, zona pranzo, patio e soggiorno con caminetto, comunicanti
Un annesso, a poca distanza dalla casa principale, da recuperare
Piscina in posizione dominante
Il restauro del casale è stato realizzato in modo sapiente e conservativo, dando colori caldi e naturali, rispettando la tradizione locale, realizzando stanze comunicanti e valorizzando il patio, grande, vista valle, collegato alla cucina/zona pranzo interne … un “luogo dell’anima”, dove leggere, far colazione, mangiare in compagnia, bere un caffè, prendere un aperitivo, fumare un sigaro, scrivere un libro, fare i compiti con i figli, dipingere, farsi coccolare dal proprio cane o semplicemente ammirare il tramonto e le stelle …
La casa si dispone su tre piani,
Piano terreno con una grande zona giorno che comprende patio esterno, cucina con zona pranzo, aperta sul soggiorno con caminetto, oltre locale tecnico/dispensa a lato; la zona giorno è aperta anche sul lato, con un secondo patio, perfetto per un caffè in tarda mattinata; ancora, una camera da letto ed un bagno di servizio.
A piano primo, la casa si sviluppa attorno al disimpegno della scala di collegamento: a sinistra una grande stanza a tetto, con 3 finestre dagli affacci bellissimi, oggi studio di pittura, domani camera da letto; ancora, soggiorno con caminetto antico e terrazzo (l’antico accesso, quando a piano terreno ancora c’erano gli animali), grande camera da letto con bagno privato.
A piano secondo ed ultimo, 2 grandi stanze (camere da letto o studio) con una enorme sala da bagno con vasca.
Ancora, locali tecnici, rimesse ed un antico annesso in pietra, a valle, da restaurare.
Il terreno, per un totale di circa 6 ettari, in parte giardino, uliveto e bosco si distribuisce intorno alla casa, garantendo privacy.
La piscina, a monte della casa, è in posizione dominante, con pergola, solarium e l’ombra delle piante antiche che la abbracciano su 2 lati.
Utenze autonome.
Subito da vivere Classe Energetica: G
’Staying at the house one is overtaken by a feeling of time suspended, more so than in most places in the country. Here, one becomes attuned to seasons passing, to the changing blooms of wildflowers in the meadows, the varying greens of the leaves on the trees, the play of sun and shadow. The property makes quite clear what a strong sense of place can be, offering experiences modern life seldom affords…’
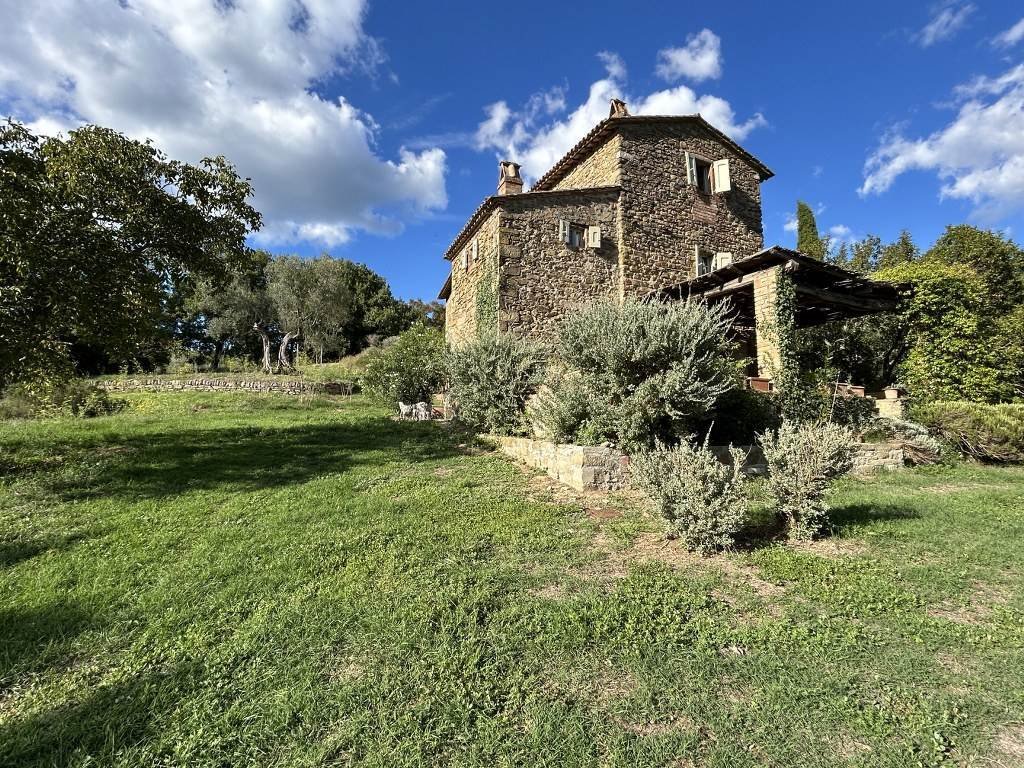
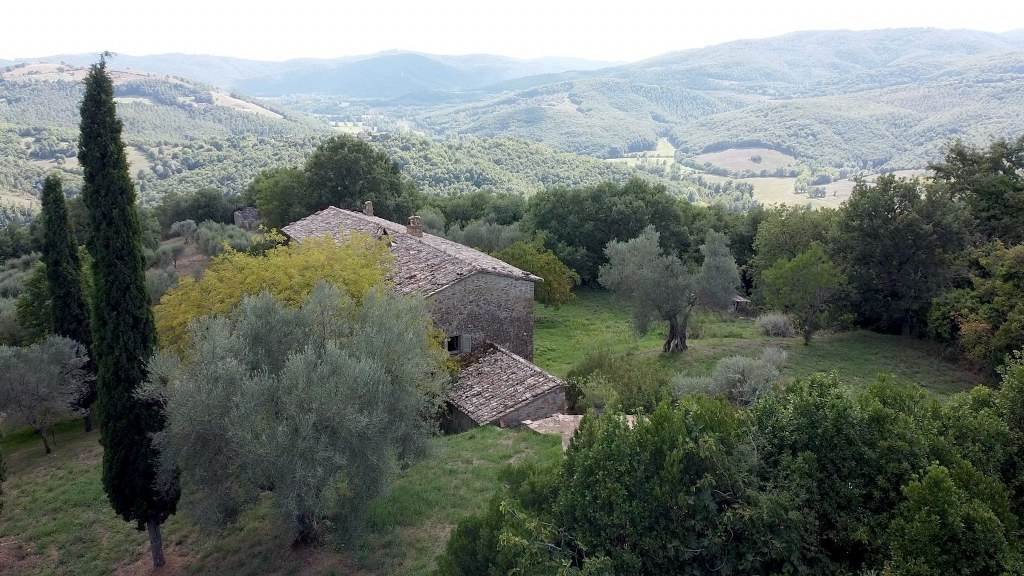
A traditional stone farmhouse set in its own garden, grounds, olive groves and woodland giving a sense of tranquility to the property, along with privacy but not isolation.
The house, located between Preggio and Reschio, is in an elevated position on terraced grounds with the pool being above the house, offering amazing, uninterrupted (no power lines) Umbrian countryside views towards Preggio and beyond.
Amongst the mature gardens and trees, there is also a ruin that could be restored.
Key featuyres:
• Swimming pool
• Private, good white road for access to property
• Large garden and woodlands with approx 3.5ha of olive groves.
• AC in south facing rooms
• South facing outside terrace area with dining and relaxing zone
• Ruin to restore (approx 100sqm)
• Heat pump for central heating
• GPL furnace
• Double glazed windows
• Well water
• Insulated roof
Driving just the short white road to the property, the elevated position of the traditional farmhouse is noticeable and on parking the car, the sense of tranquility and quality of life that this property has, is evident immediately.
The garden, land and woodlands (totalling approx. 7ha) surround the property making it private but not remote with 3.5ha of olive groves allowing for olive oil production.
The garden has many mature trees (fig, walnut, oak) along with many rose bushes, herbs and flowering shrubs, that perfume the air.
On the higher terrace of the garden, surrounded by large trees and odorous bushes, there is the swimming pool, offering views over the house, olive groves and the surrounding countryside.
The farmhouse has three main floors offering ample living and sleeping areas.
On the ground floor, entering via the south facing terrace/patio, there is an open plan kitchen/living room. The kitchen area is well equipped with all mod-cons and large table for dining. There is a technical room off to one side that is also used as a dry pantry. The living room area of this room offers a comfortable space to relax in front of an open fireplace. Access to the garden from both the kitchen and living room is possible via the French doors which allow also lots of natural light into the room.
From the living room, up a few steps, there is a hall with stairs to upper floors. Off the hall there is a shower bathroom and a downstairs bedroom, again with doors leading to the garden.
Taking the stairs to the upper level, the staircase splits and to the left is a large room which is currently used as an art studio but could easily be used as a bedroom. To the right, there is a hall leading into an upper living room (the original kitchen of the house) with external access to a loggia and external staircase.
Through this living room, there is an ensuite bedroom, offering views to Preggio.
On the top level of the farmhouse, there is a further bedroom, bathroom and room which could be considered as a reading area or another bedroom if required
A traditional stone farmhouse set in its own garden, grounds, olive groves and woodland giving a sense of tranquility to the property, along with privacy but not isolation.
The house, located between Preggio and Reschio, is in an elevated position on terraced grounds with the pool being above the house, offering amazing, uninterrupted (no power lines) Umbrian countryside views towards Preggio and beyond.
Amongst the mature gardens and trees, there is also a ruin that could be restored.
Key featuyres:
• Swimming pool
• Private, good white road for access to property
• Large garden and woodlands with approx 3.5ha of olive groves.
• AC in south facing rooms
• South facing outside terrace area with dining and relaxing zone
• Ruin to restore (approx 100sqm)
• Heat pump for central heating
• GPL furnace
• Double glazed windows
• Well water
• Insulated roof
Driving just the short white road to the property, the elevated position of the traditional farmhouse is noticeable and on parking the car, the sense of tranquility and quality of life that this property has, is evident immediately.
The garden, land and woodlands (totalling approx. 7ha) surround the property making it private but not remote with 3.5ha of olive groves allowing for olive oil production.
The garden has many mature trees (fig, walnut, oak) along with many rose bushes, herbs and flowering shrubs, that perfume the air.
On the higher terrace of the garden, surrounded by large trees and odorous bushes, there is the swimming pool, offering views over the house, olive groves and the surrounding countryside.
The farmhouse has three main floors offering ample living and sleeping areas.
On the ground floor, entering via the south facing terrace/patio, there is an open plan kitchen/living room. The kitchen area is well equipped with all mod-cons and large table for dining. There is a technical room off to one side that is also used as a dry pantry. The living room area of this room offers a comfortable space to relax in front of an open fireplace. Access to the garden from both the kitchen and living room is possible via the French doors which allow also lots of natural light into the room.
From the living room, up a few steps, there is a hall with stairs to upper floors. Off the hall there is a shower bathroom and a downstairs bedroom, again with doors leading to the garden.
Taking the stairs to the upper level, the staircase splits and to the left is a large room which is currently used as an art studio but could easily be used as a bedroom. To the right, there is a hall leading into an upper living room (the original kitchen of the house) with external access to a loggia and external staircase.
Through this living room, there is an ensuite bedroom, offering views to Preggio.
On the top level of the farmhouse, there is a further bedroom, bathroom and room which could be considered as a reading area or another bedroom if required
-
Tipo di proprietà
Altro
-
Prezzo/piede²
$368
-
Emissioni
G
Caratteristiche
Esplora la zona
Umbertide, Umbria, Italia
Visualizza su Google Maps
Prezzo per sqft
Basso
Alto
Situato nel cuore dell’Umbria, questa proprietà offre il fascino della campagna italiana mantenendo una comoda raggiungibilità. A breve distanza in auto troverete la ricchezza culturale di Perugia e Assisi, una gastronomia locale squisita e la tranquillità dei vigneti circostanti. La zona è servita dall’aeroporto di Perugia San Francesco d’Assisi, garantendo il collegamento con il resto d’Europa.
Ottieni luoghi vicini
Attrazioni
Scuole
Aeroporto di Perugia San Francesco d'Assisi
Aeroporto
37 min
Centro storico di Perugia
Cultura & Patrimonio
39 min
Parco Naturale del Monte Tezio
All'aperto & Natura
25 min
Università di Perugia
Università / Istruzione superiore
38 min
Scuola Sir James Henderson
Scuola internazionale
43 min
Iscritto da 5 anni
Hai chiesto informazioni su questa proprietà
L'agente La contatterà al più presto
Pubblicato da
35
Annunci
2021
Iscritto
Prenota una visita con the agent
Scegli una data e indica se preferisci un tour virtuale o di persona con l’agente.
Data preferita
Tipo di tour
Ultimo aggiornamento
Oggi
Prima pubblicazione
Sep 28, 2025
Riferimento annuncio
Ci 588
Proprietà simili nelle vicinanze
Nuovi annunci a Umbertide








Esplora più immobili in vendita
tipi di proprietà Umbertide, Umbria, Italia
Umbertide, Umbria, Italia ricerche popolari
- Proprietà immobiliari con Ascensore a Umbertide, Umbria, Italia
- Proprietà immobiliari con Giardino a Umbertide, Umbria, Italia
- Proprietà immobiliari Alta quota a Umbertide, Umbria, Italia
- Proprietà immobiliari Nuove costruzioni a Umbertide, Umbria, Italia
- Proprietà immobiliari con Bagno turco a Umbertide, Umbria, Italia
- Proprietà immobiliari Lungofiume a Umbertide, Umbria, Italia
Guide e storie correlate
La fiducia dei migliori broker del mondo
Gli agenti dietro le proprietà più straordinarie del mondo pubblicano su JamesEdition.
- Annunci di Sotheby's, Christie's, BARNES ed Engel & Völkers
- Ogni annuncio è verificato prima della pubblicazione
- Si metta in contatto diretto con agenti verificati
Continuando, accetta i nostri Termini e la nostra Informativa sulla privacy.